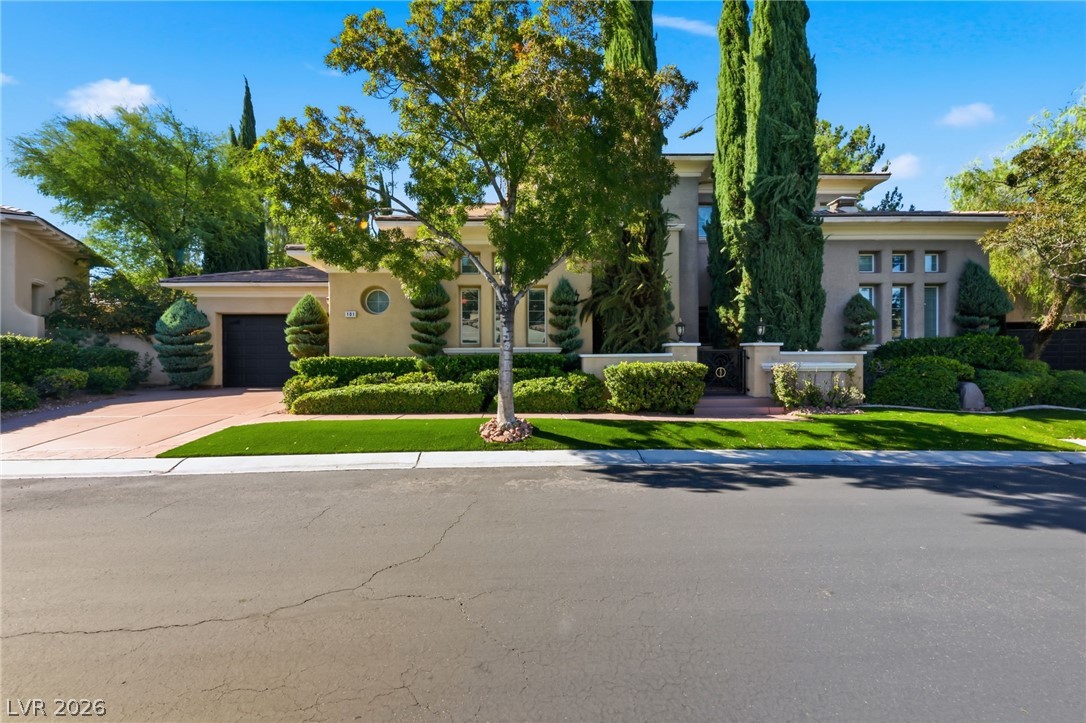
Elegant architecture and meticulous landscaping create a commanding street presence for this exceptional residence.
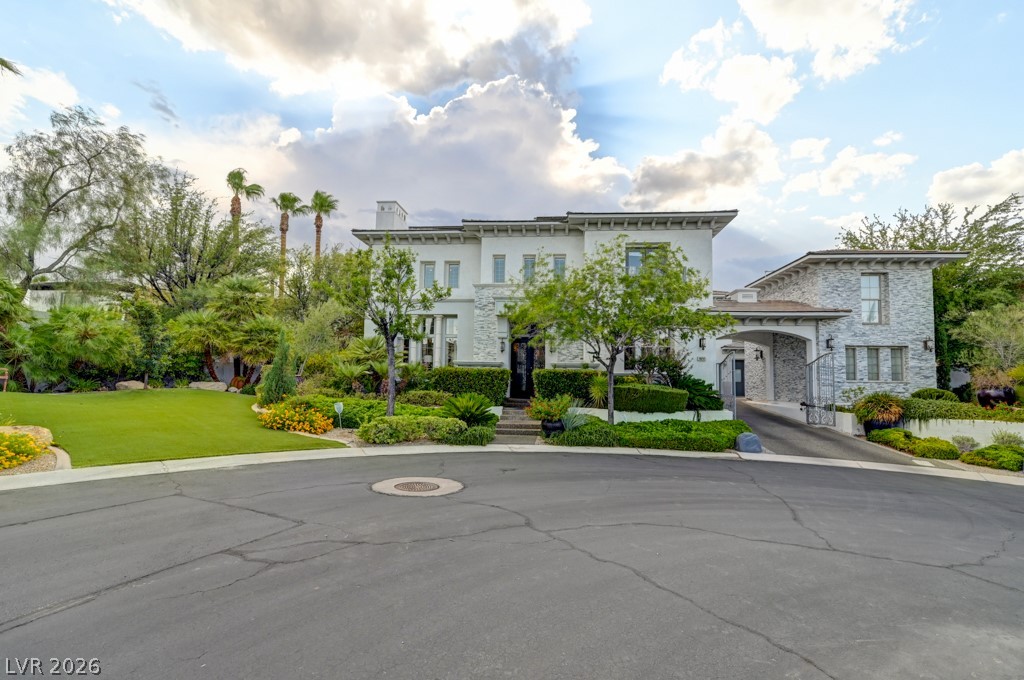
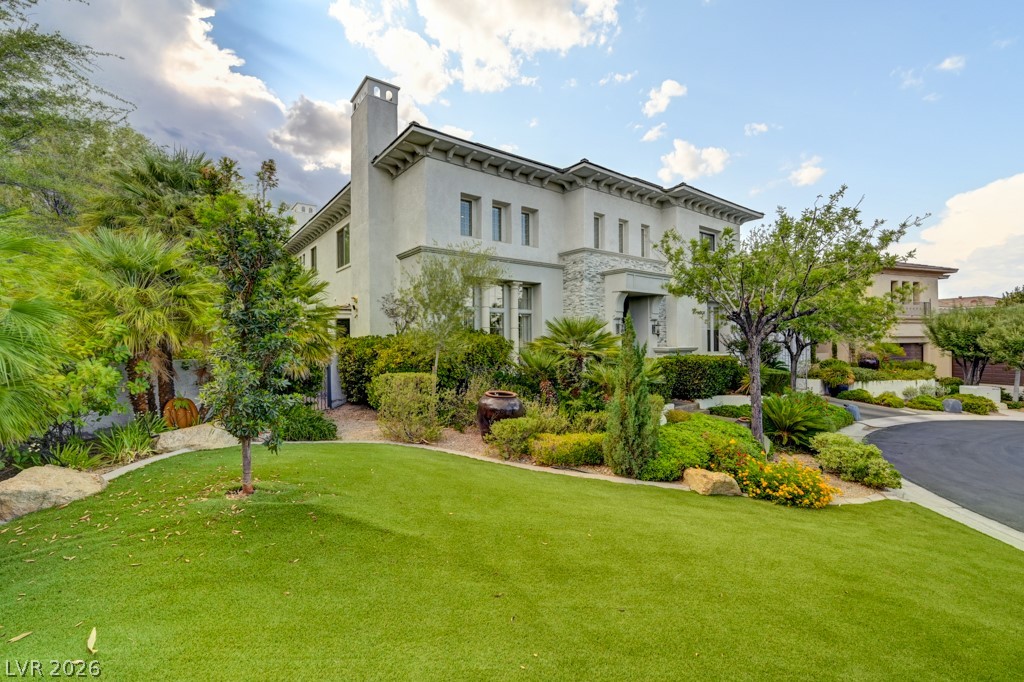
An impressive facade with stately architecture welcomes guests, surrounded by mature, well-manicured landscaping.
A grand stucco home with stone accents presents lush, well-maintained landscaping and a spacious front lawn.
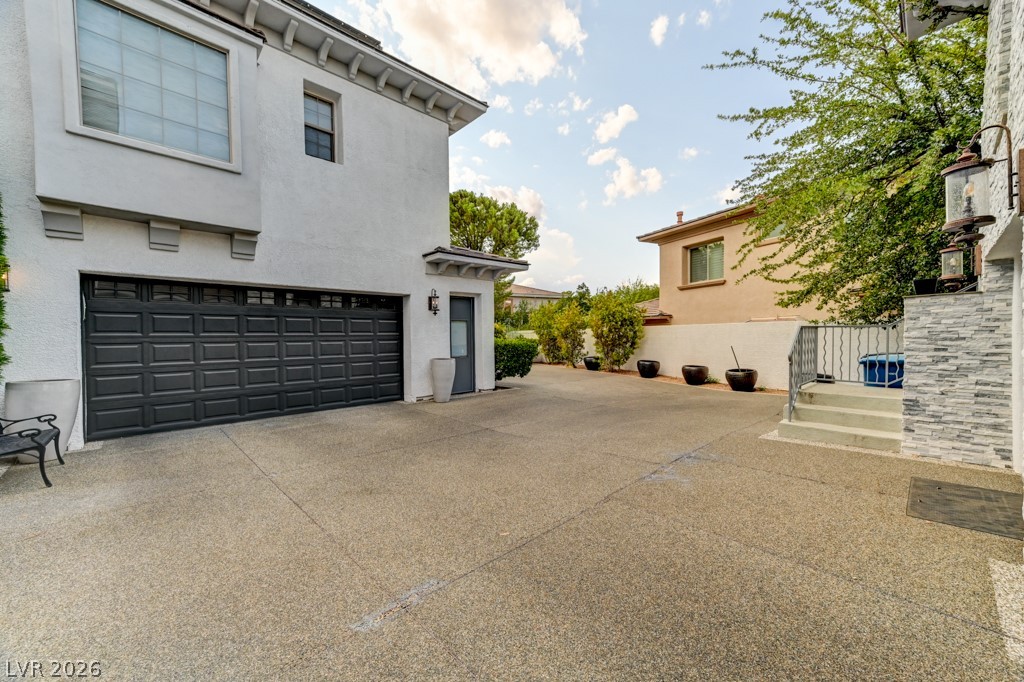
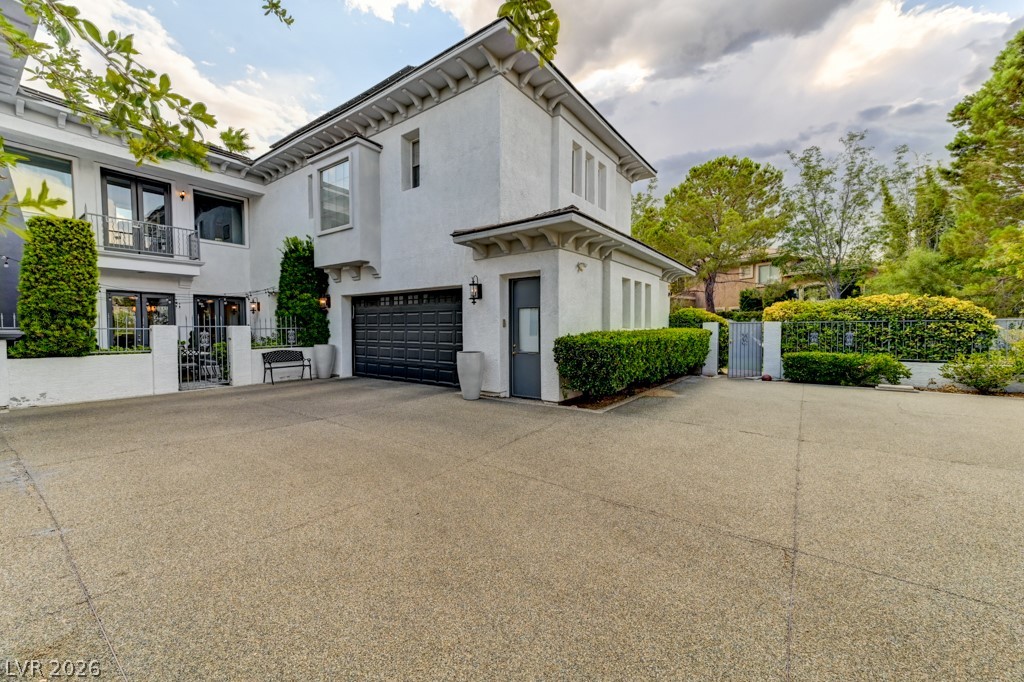
A spacious driveway leads to a three-car garage on this home's well-maintained exterior.
A striking contemporary residence with a spacious driveway and attached garage.
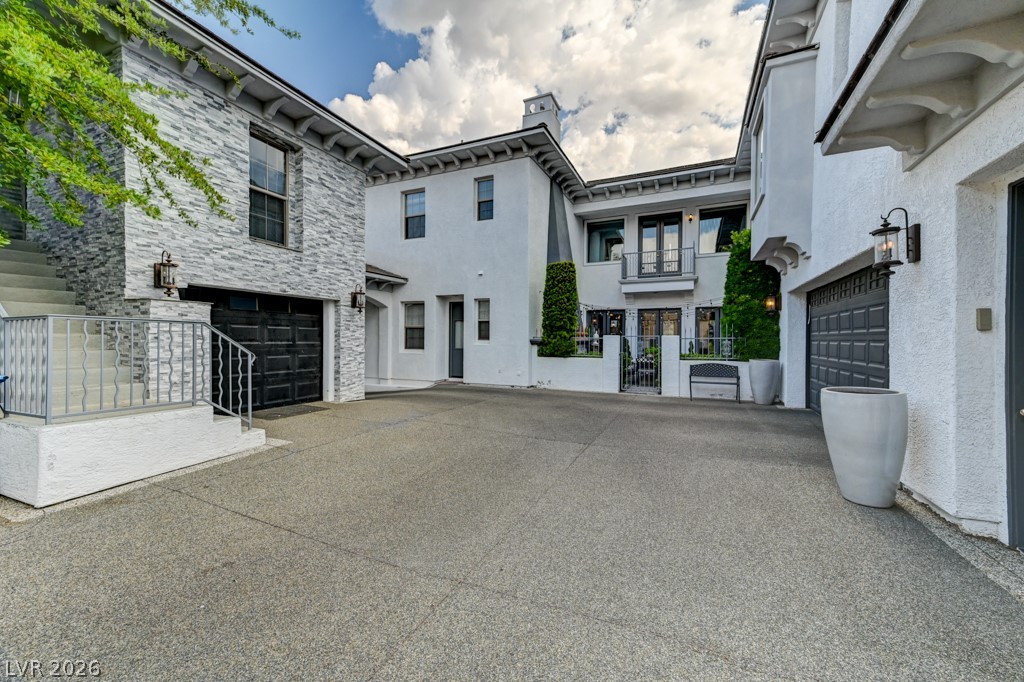
A grand, multi-structure estate with a spacious paved driveway awaits.
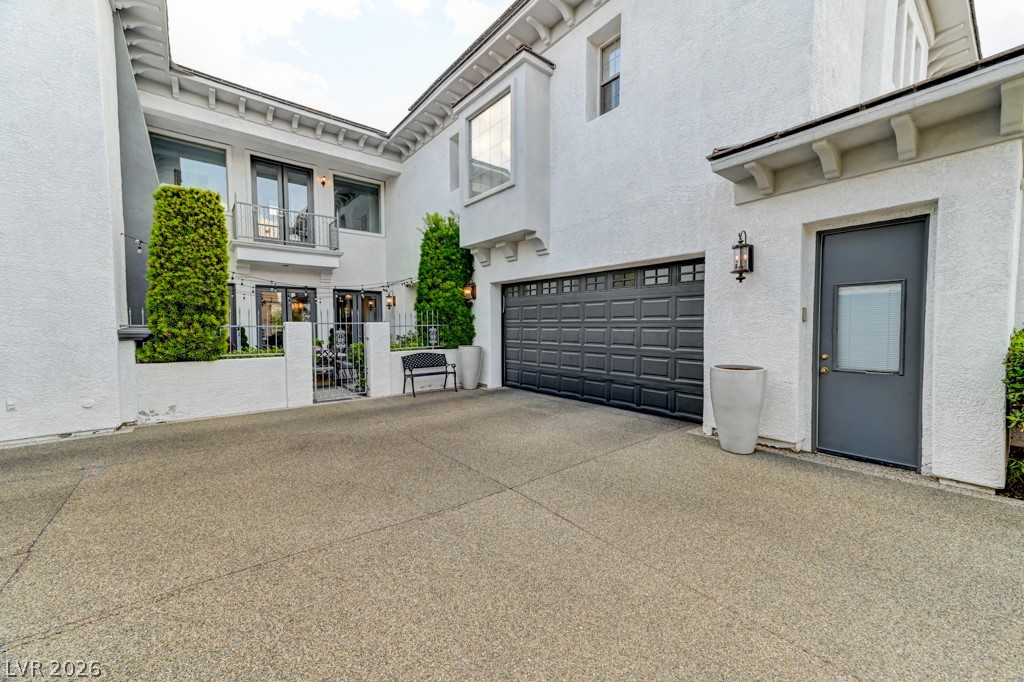
A striking white stucco facade with a dark garage and meticulously maintained hedges defines this residence's curb appeal.
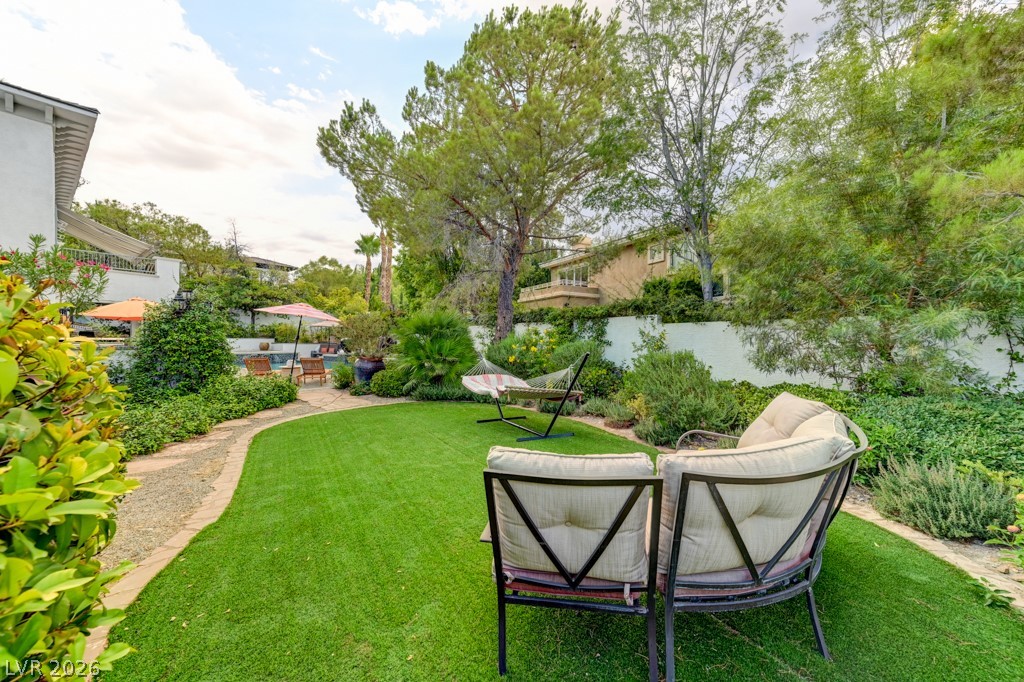
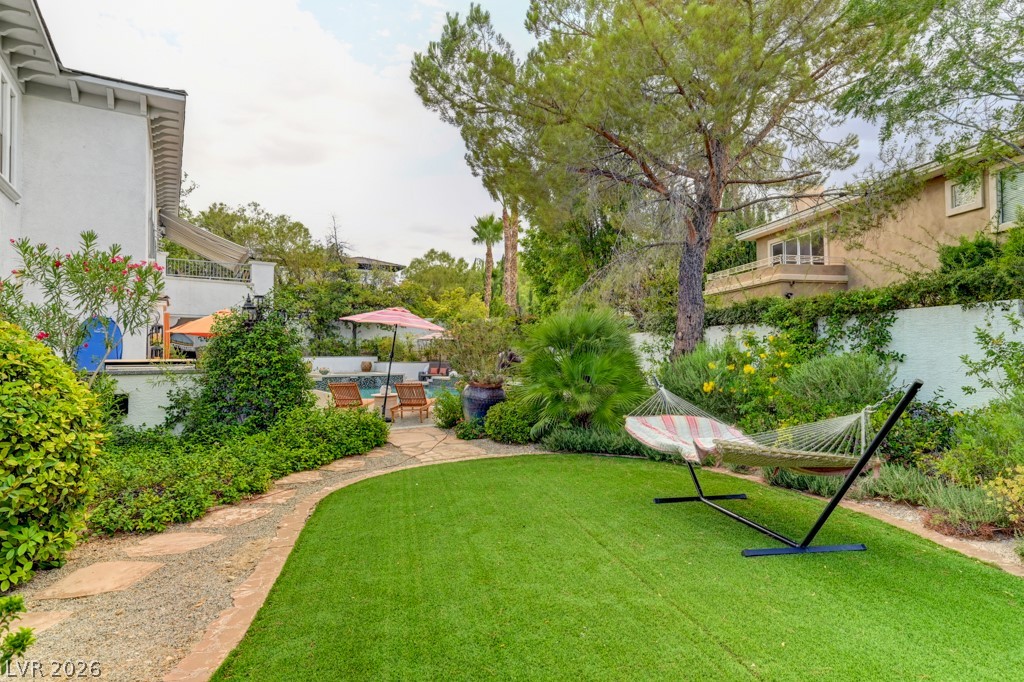
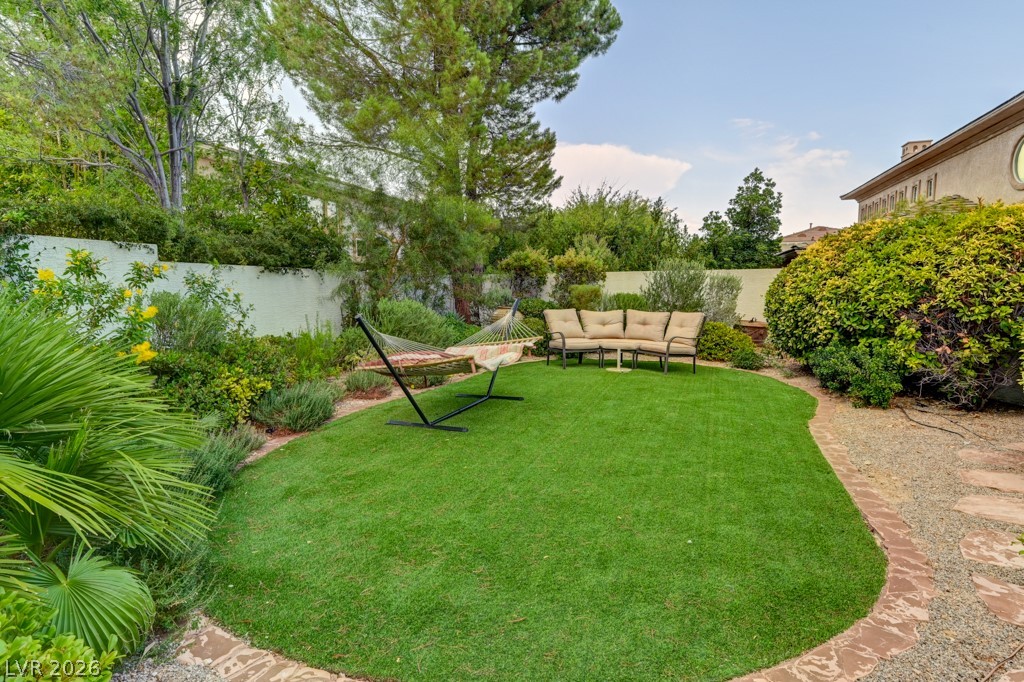
A verdant backyard oasis with a pristine lawn and ample space for leisure.
A private, verdant backyard sanctuary with a manicured lawn, lush landscaping, and inviting pool.
A well-maintained yard offers a serene retreat with lush greenery and comfortable outdoor seating.
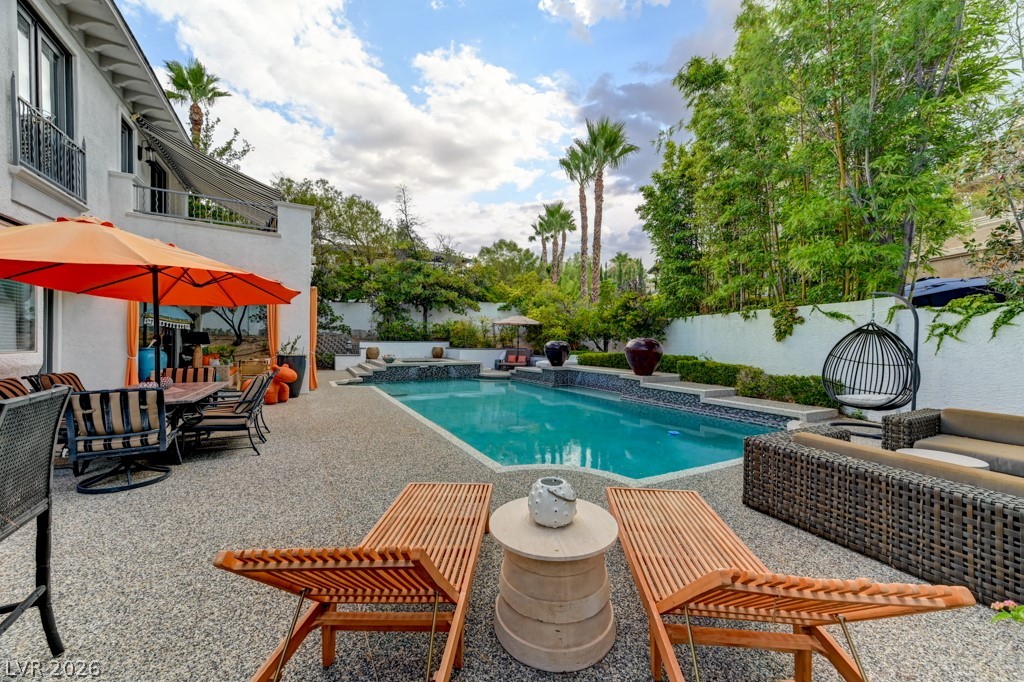
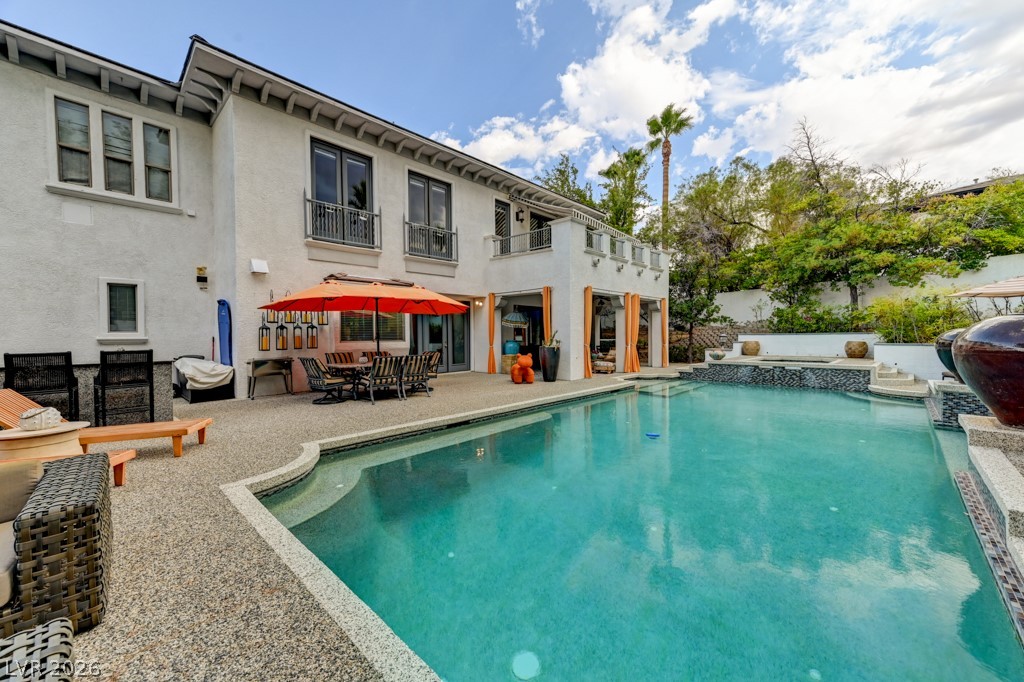
An inviting backyard oasis offers a sparkling pool and ample patio space for relaxation and entertaining.
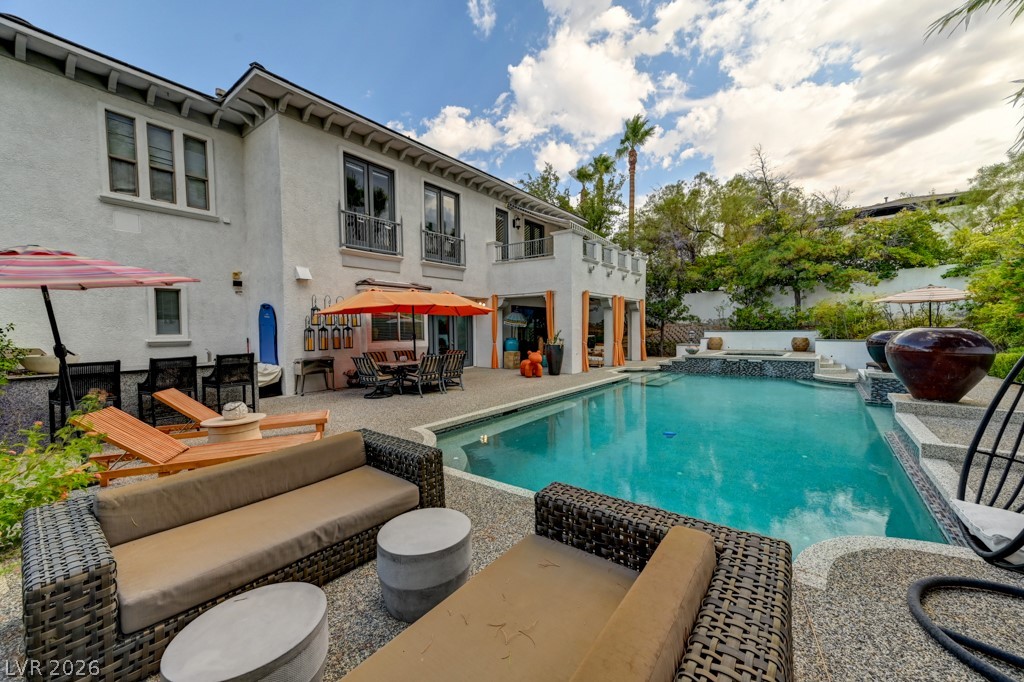
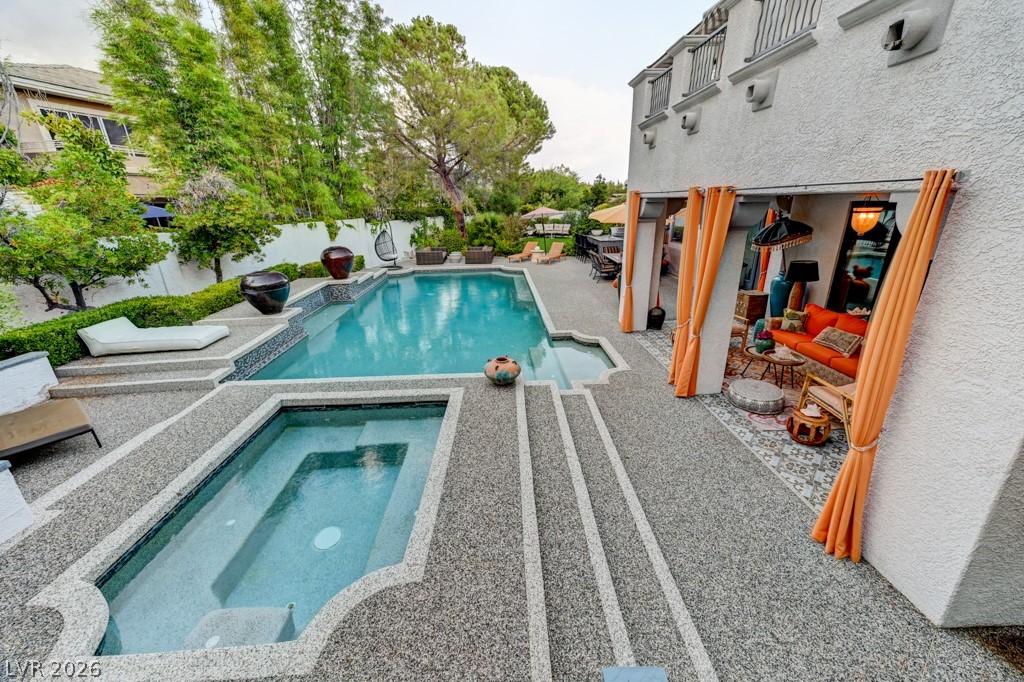
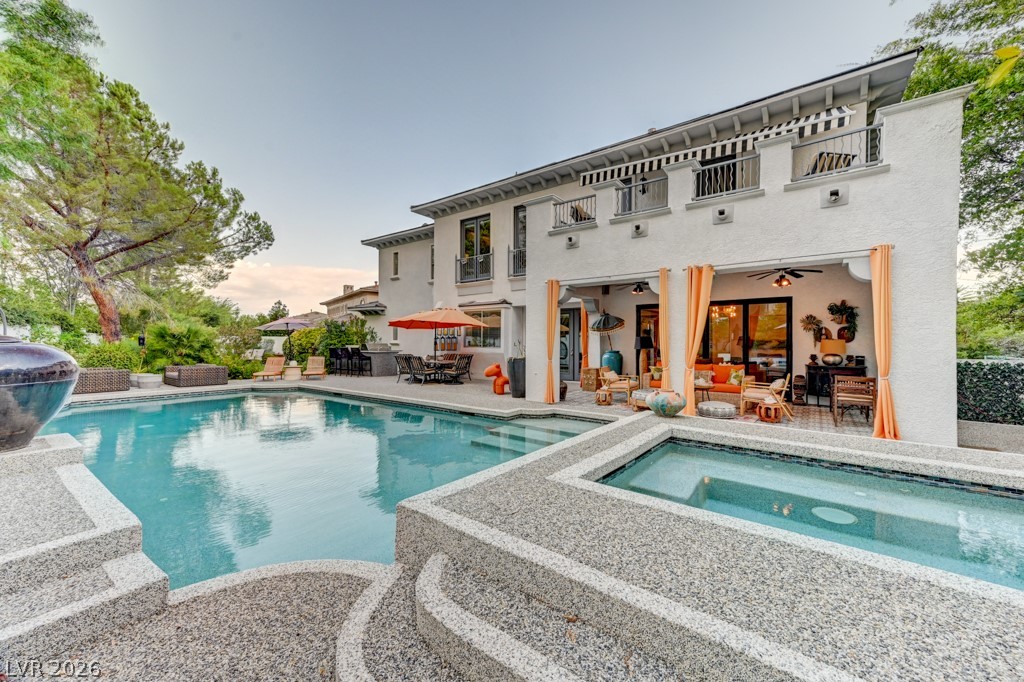
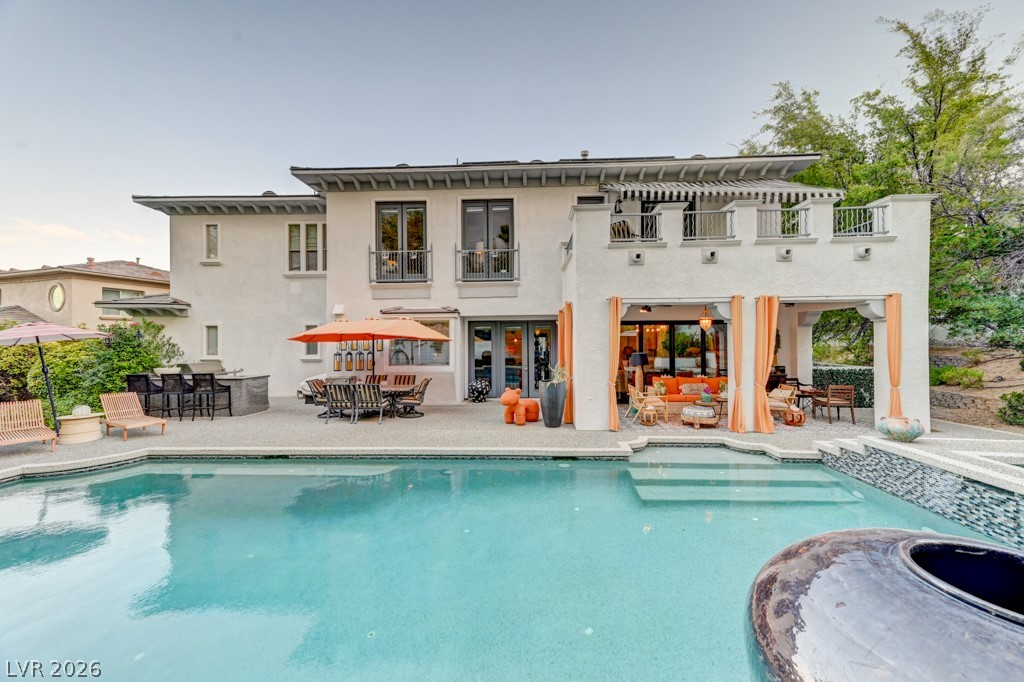
An inviting backyard oasis offers a sparkling pool and spa, surrounded by ample patio space for outdoor dining and lounging.
An inviting backyard oasis offers a sparkling pool and spacious patio for ultimate relaxation.
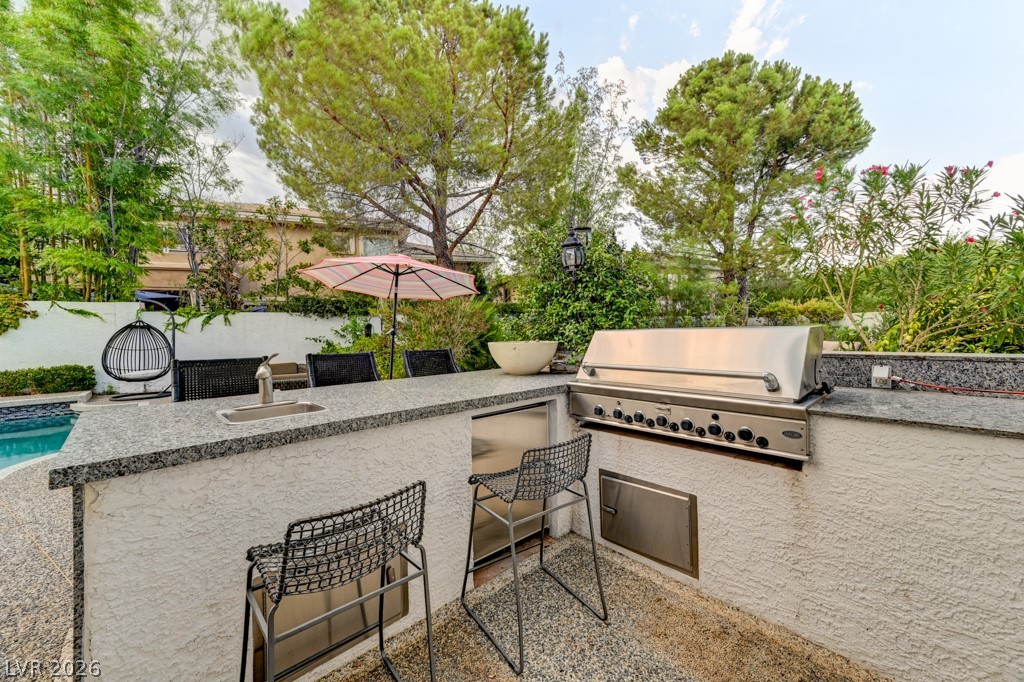
An inviting outdoor kitchen area with a built-in grill and ample counter space, perfect for entertaining by the???????????????????????????????? pool.
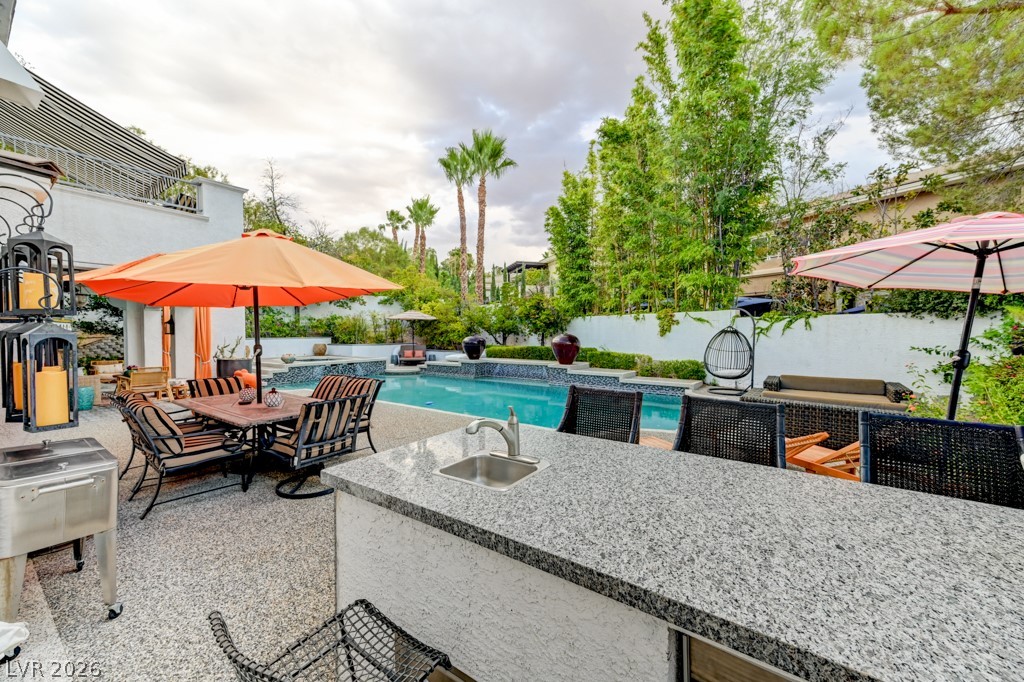
An inviting outdoor living space features a sparkling pool, an al fresco dining area, and a granite-topped outdoor kitchen.
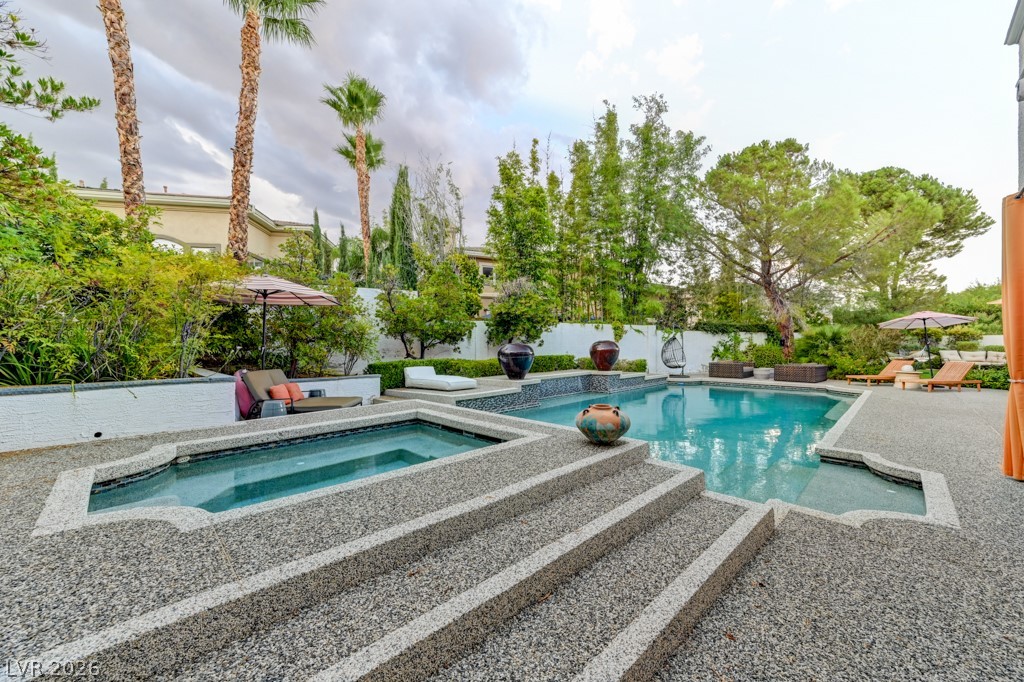
A tiered outdoor entertainment area provides a luxurious pool and spa experience.
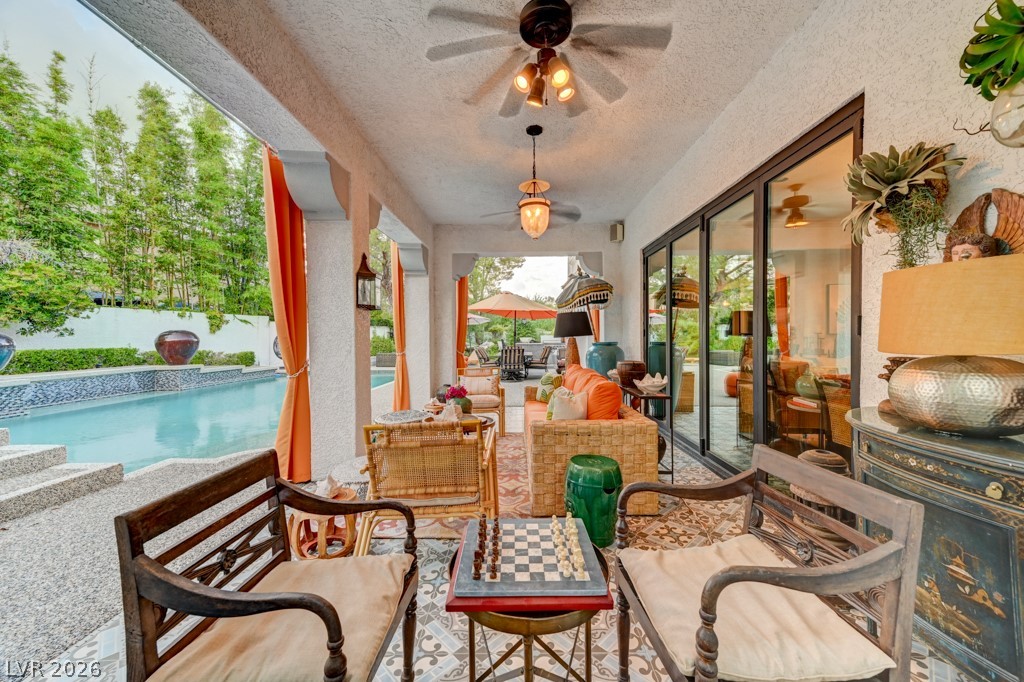
An inviting covered patio offers a refreshing pool and ample space for al fresco entertaining.
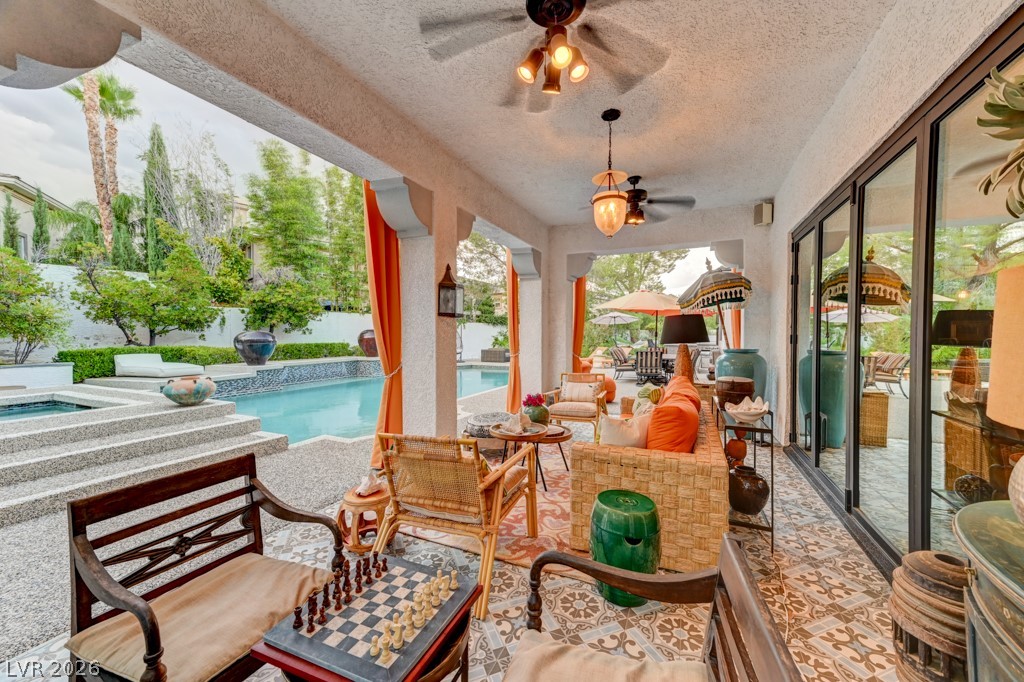
An inviting covered patio featuring patterned tile flooring and a refreshing pool, ideal for al fresco relaxation.
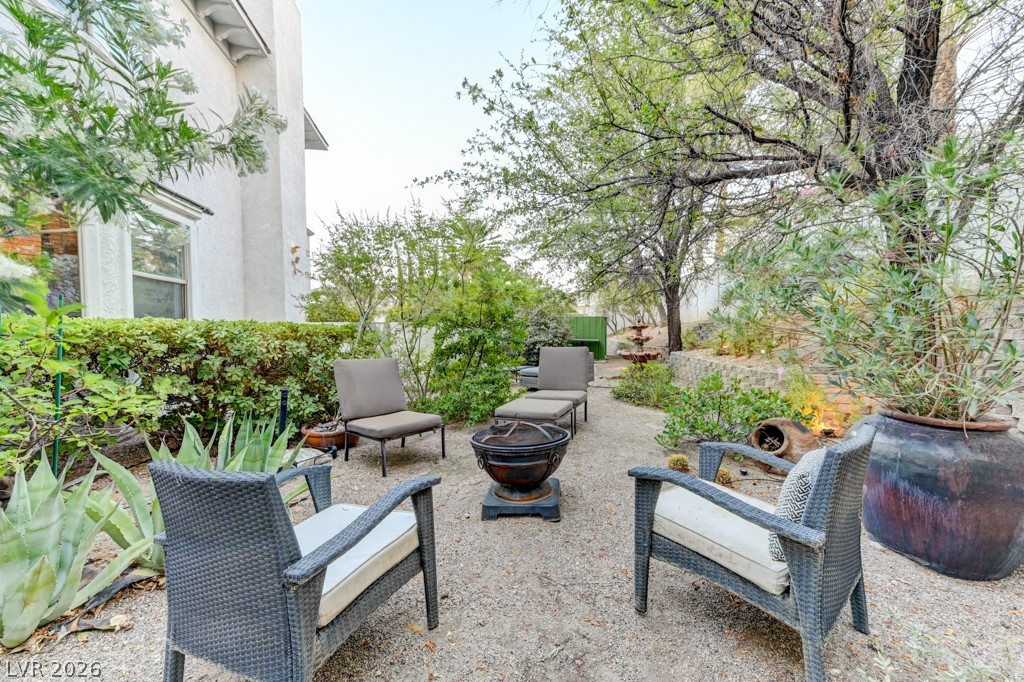
An inviting outdoor patio space with comfortable seating encircles a rustic fire pit, nestled amidst lush landscaping.
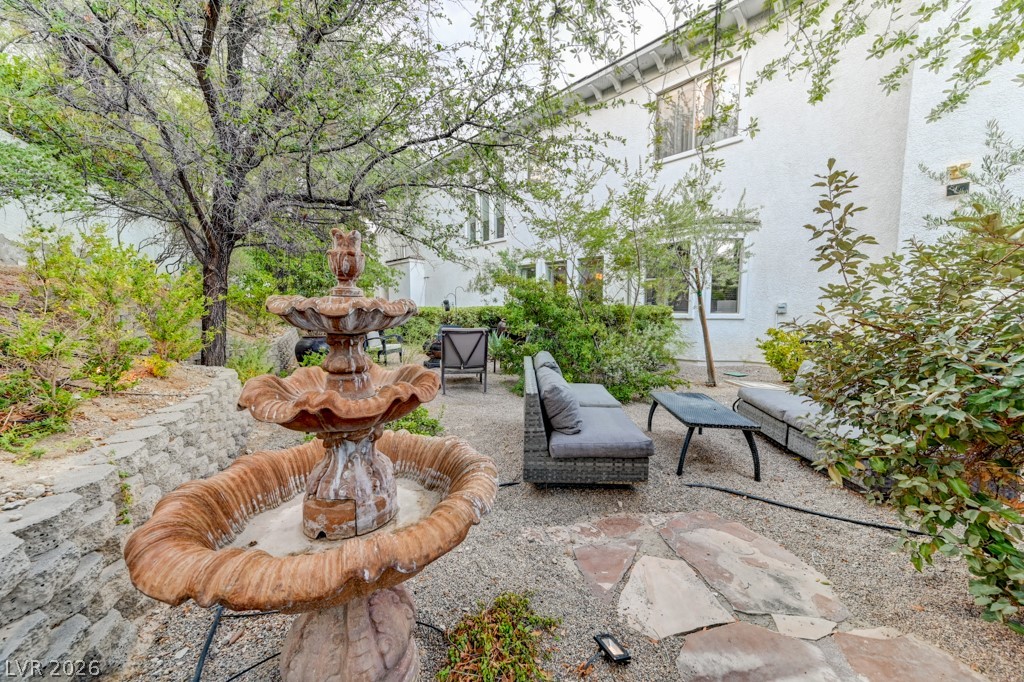
An inviting fountain anchors this peaceful outdoor retreat with mature trees and a private patio space.
An inviting outdoor living space features a sparkling pool and spa, alongside a private shaded lounge area.
An inviting outdoor oasis with a sparkling pool and integrated spa, perfect for relaxation and entertaining.
A spacious backyard oasis awaits with a glistening pool, inviting patio, and outdoor kitchen perfect for entertaining.
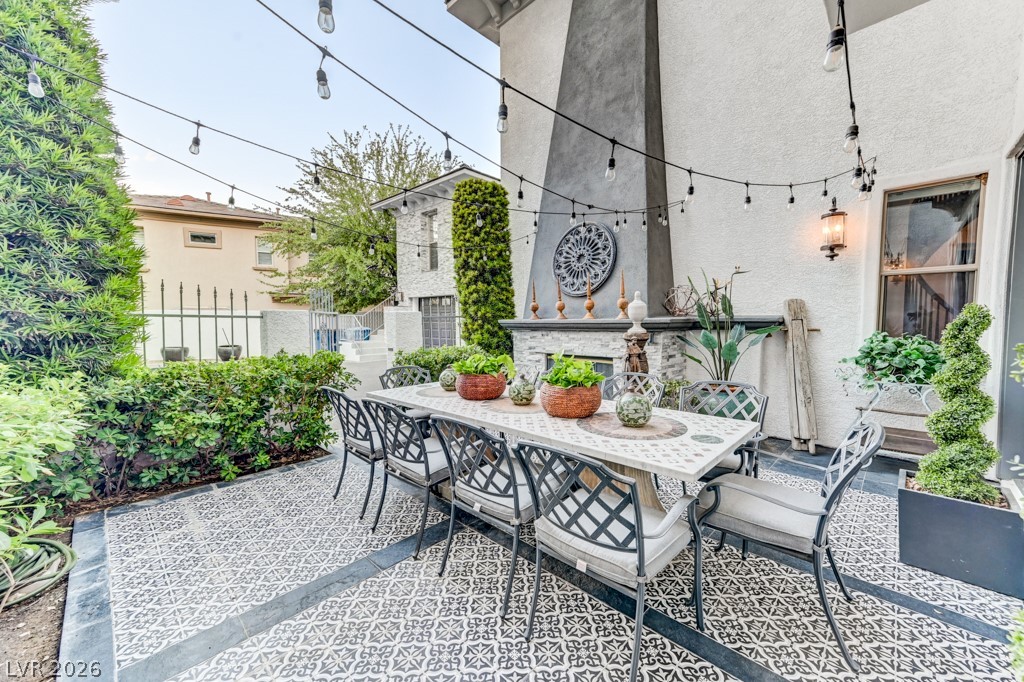
An inviting outdoor living space features a tiled patio, a built-in fireplace, and a spacious dining area.
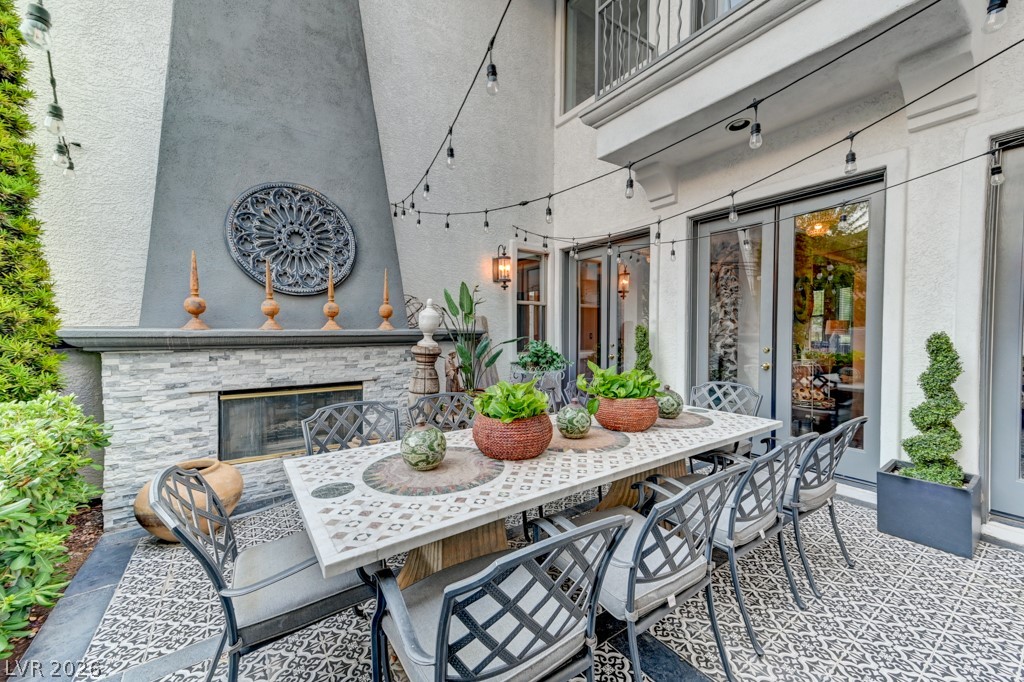
An inviting outdoor patio features intricate tile flooring, a dining set, and a striking fireplace feature.
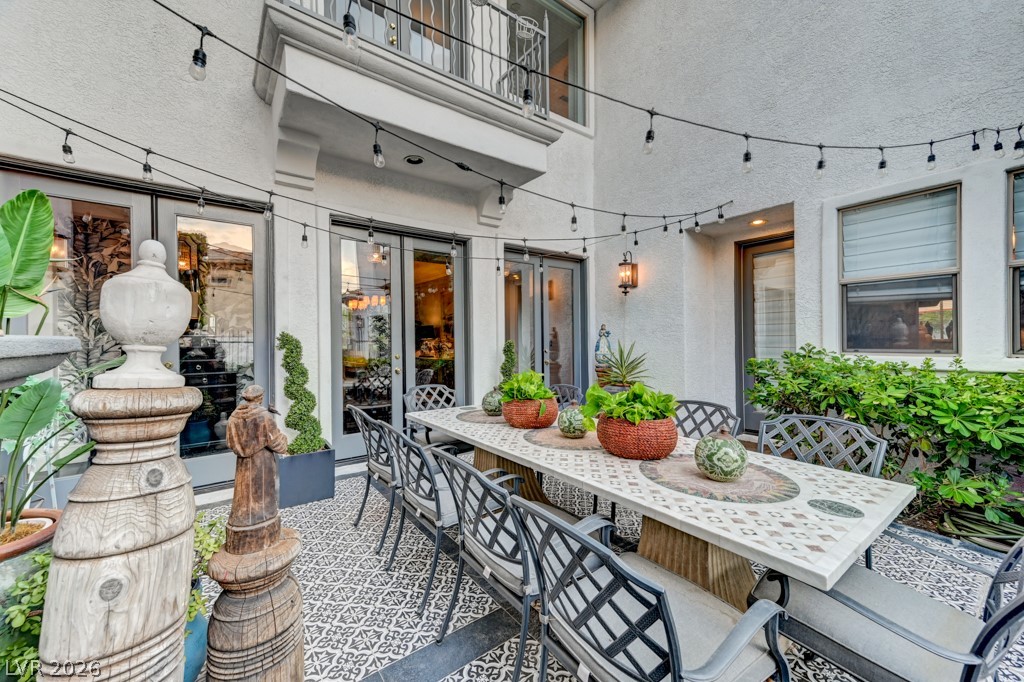
An inviting outdoor dining area features string lights and intricate tile flooring, perfect for al fresco gatherings.
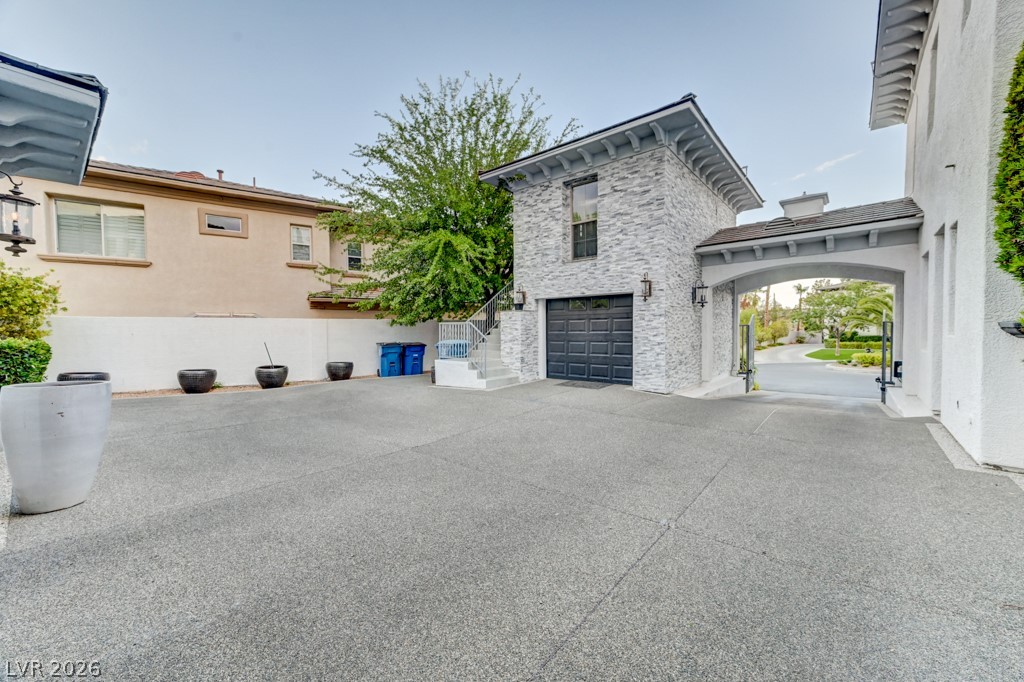
A spacious motor court with an attached garage and a covered archway leading to a paved community street.
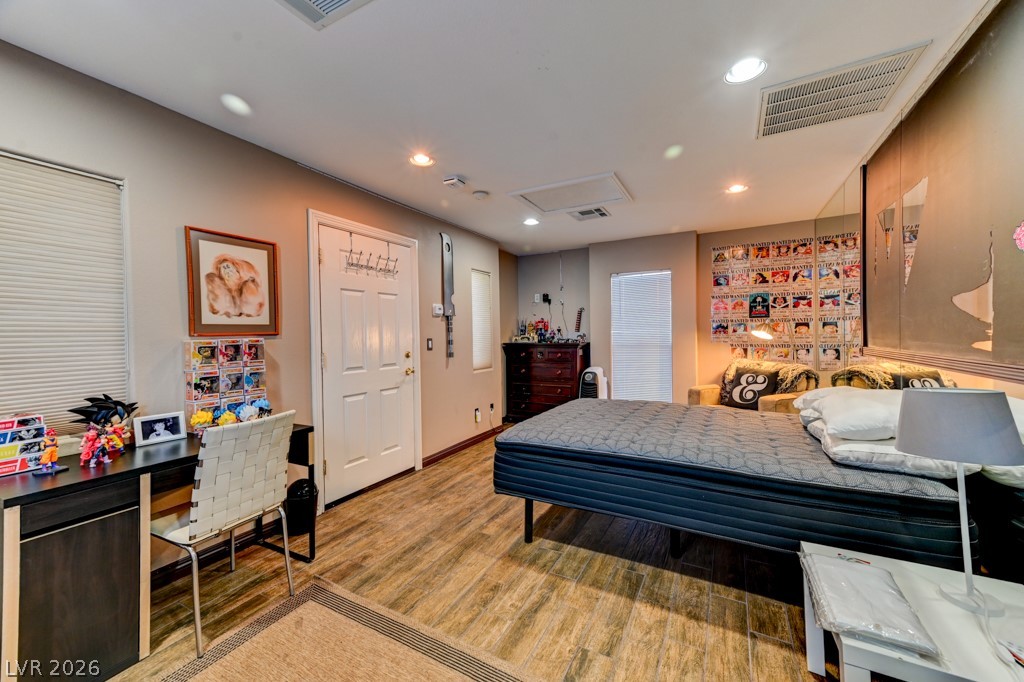
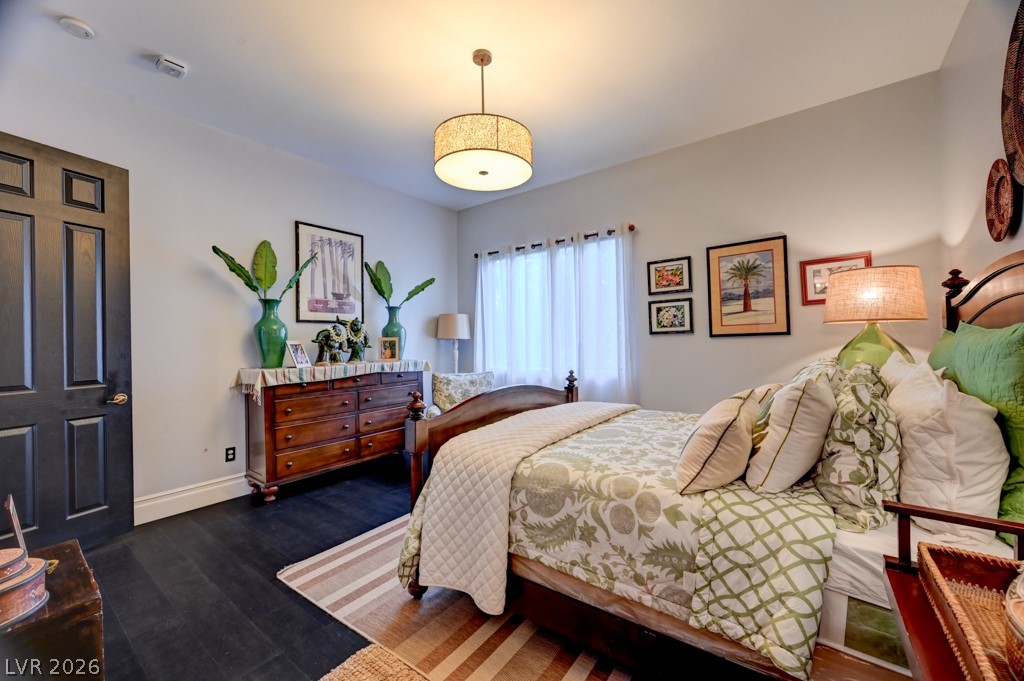
Well-lit sleeping quarters with rich wood flooring offer a comfortable and inviting atmosphere.
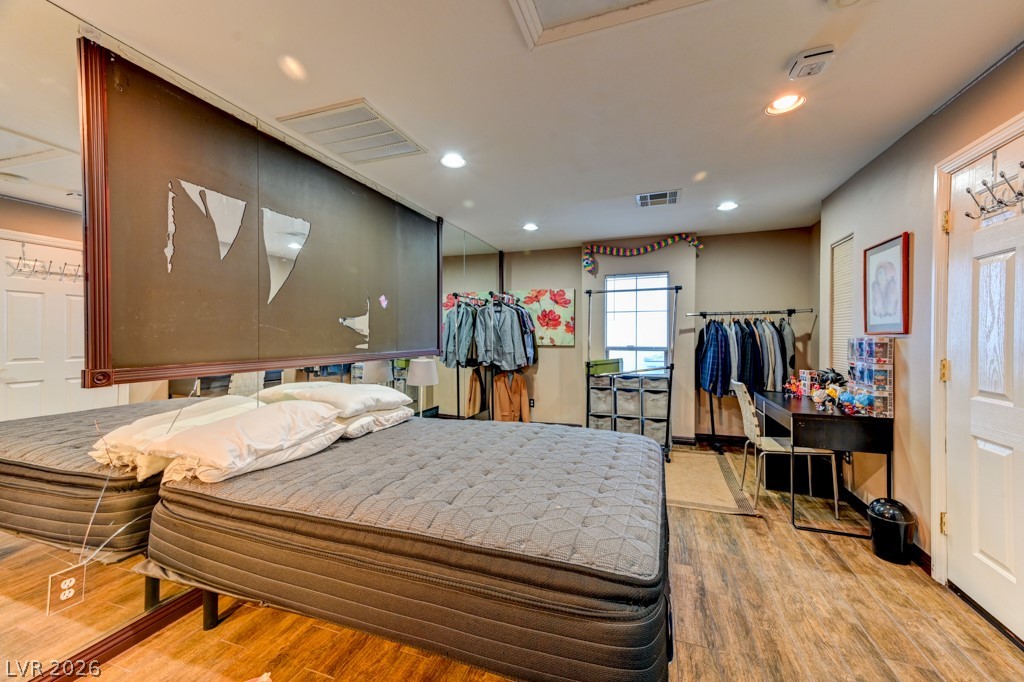
An inviting bedroom with resilient wood flooring and practical recessed lighting.
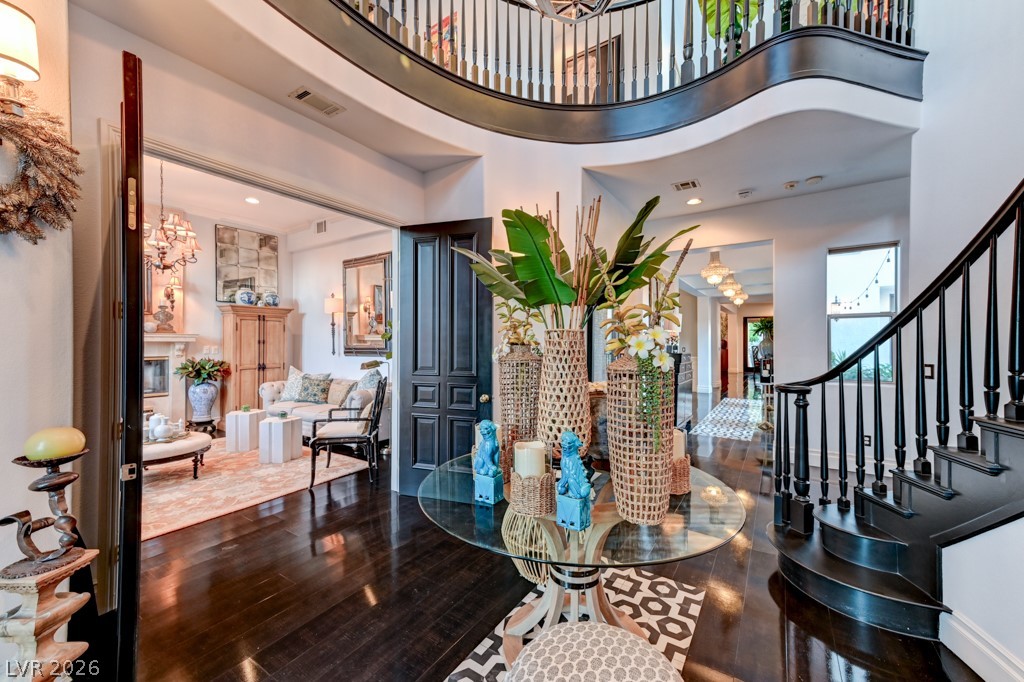
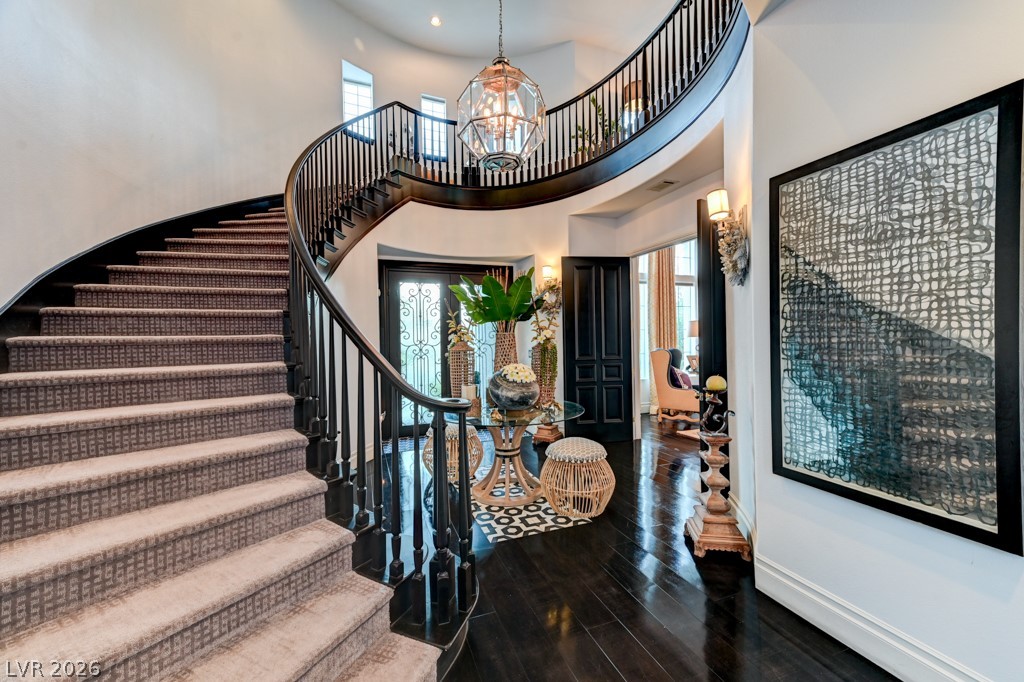
A grand entrance welcomes guests with dark wood flooring and a sweeping staircase.
A grand entrance welcomes with a sweeping staircase and gleaming dark wood floors.
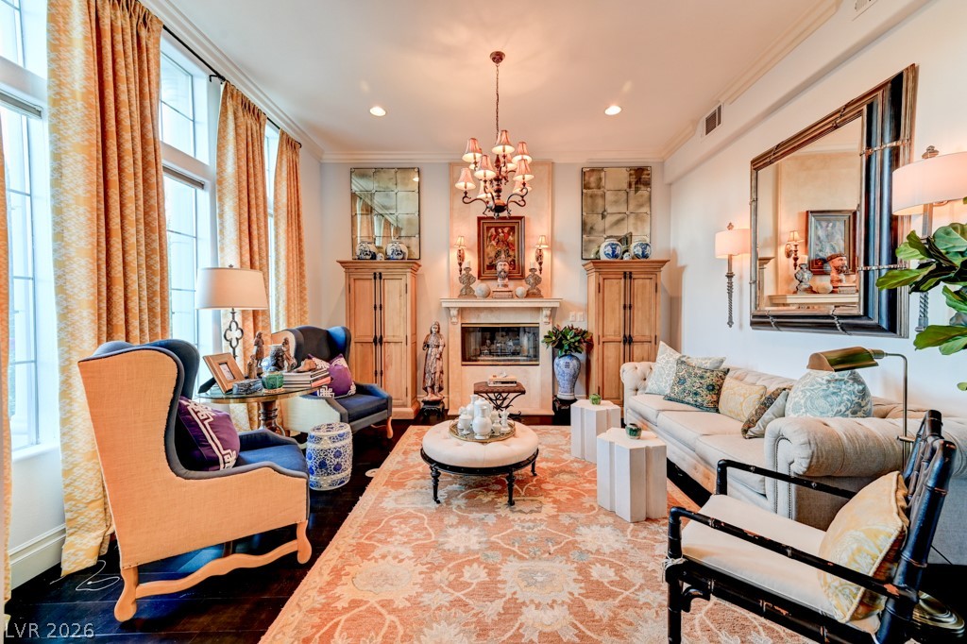
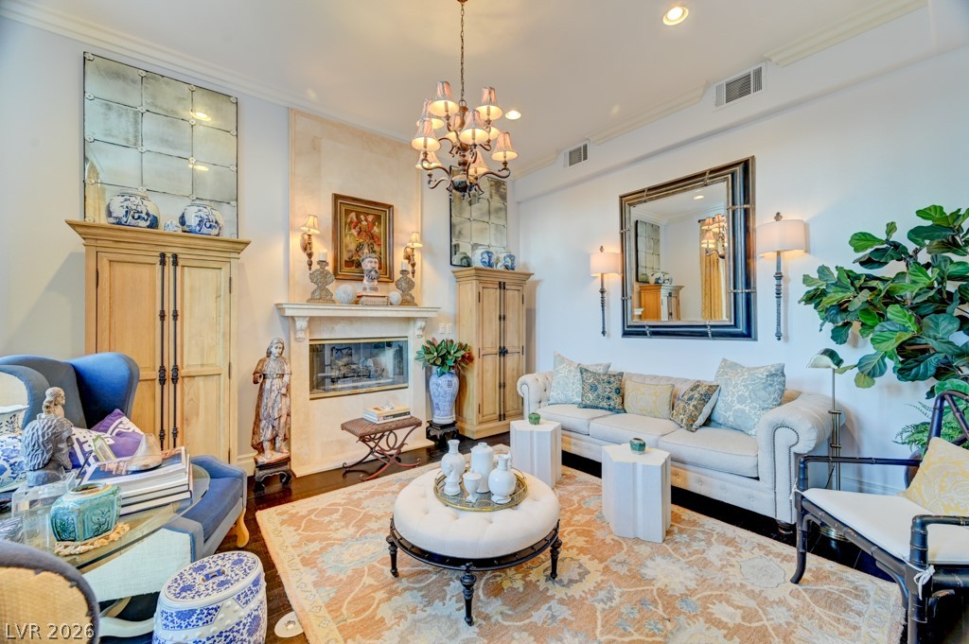
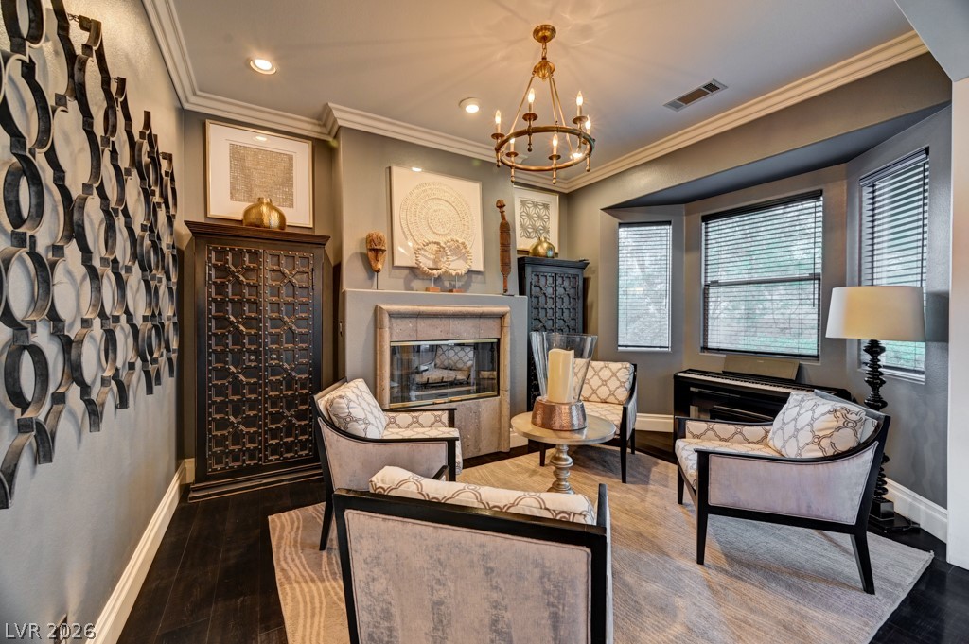
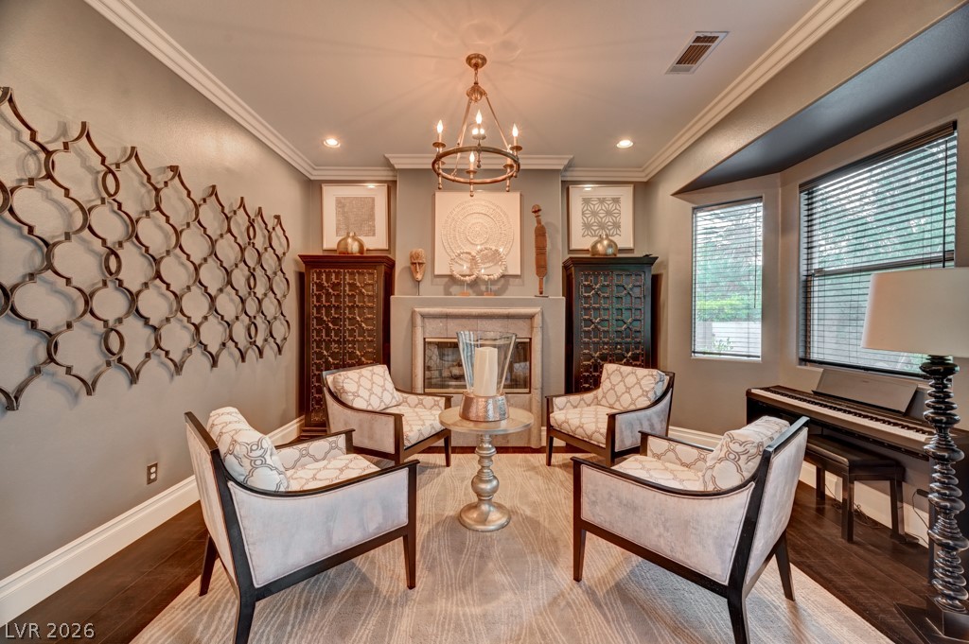
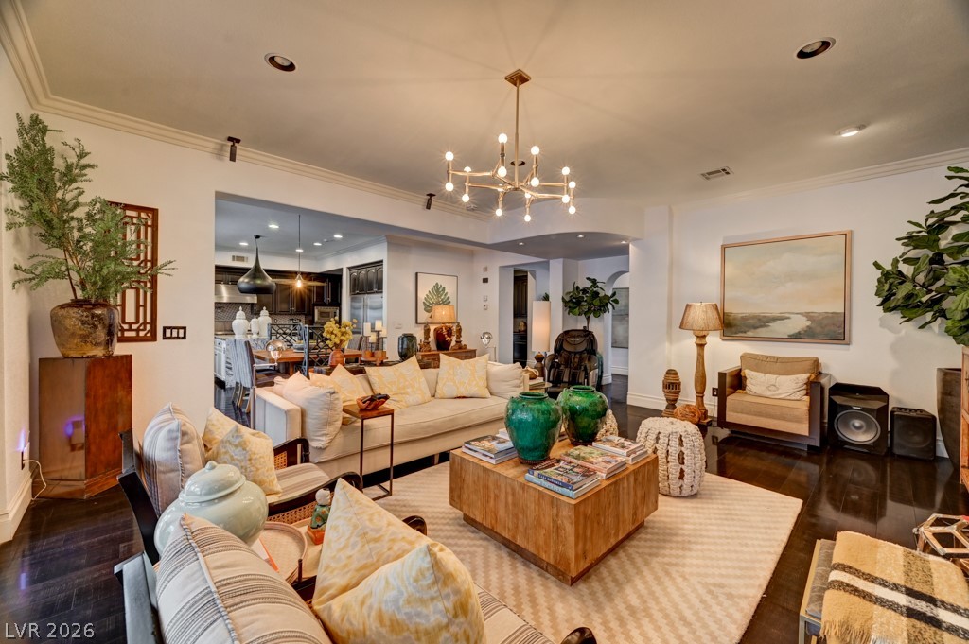
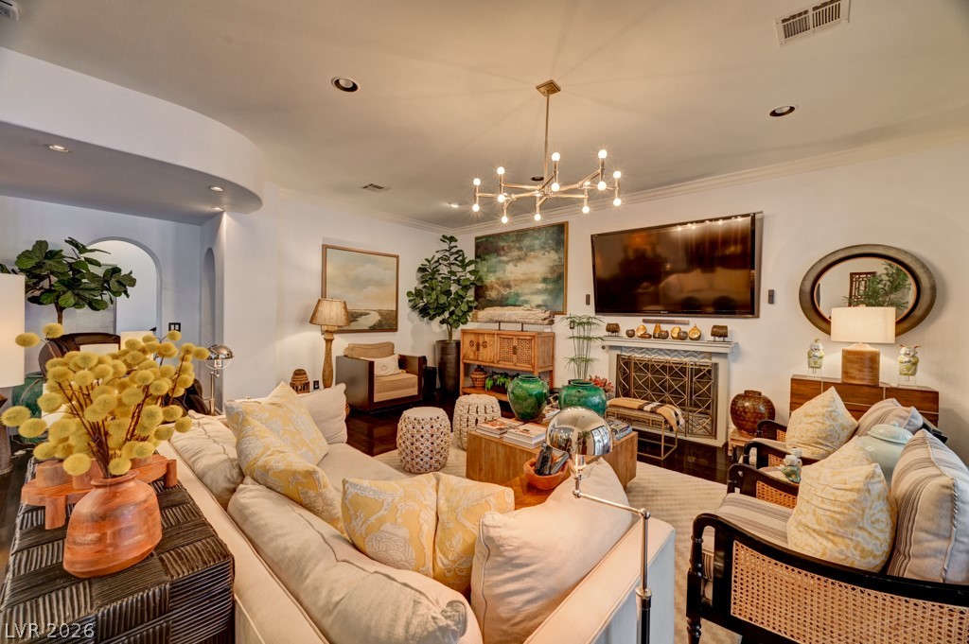
Ornate chandeliers illuminate a grand living area with rich wood floors and a stately fireplace.
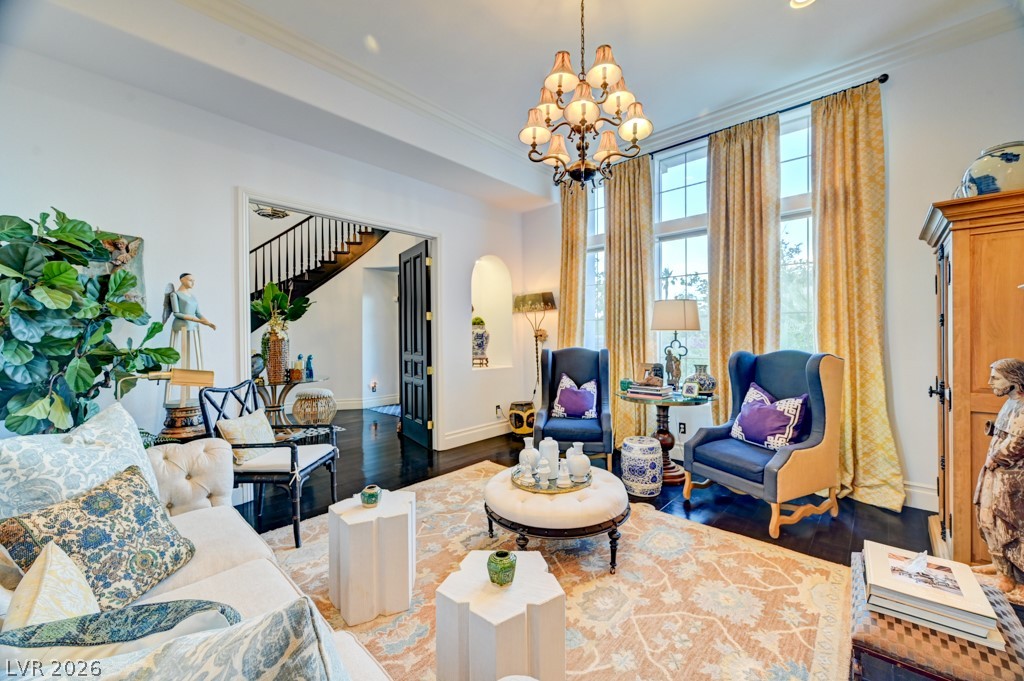
Ornate chandelier illuminates this living room with rich hardwood flooring and grand window treatments.
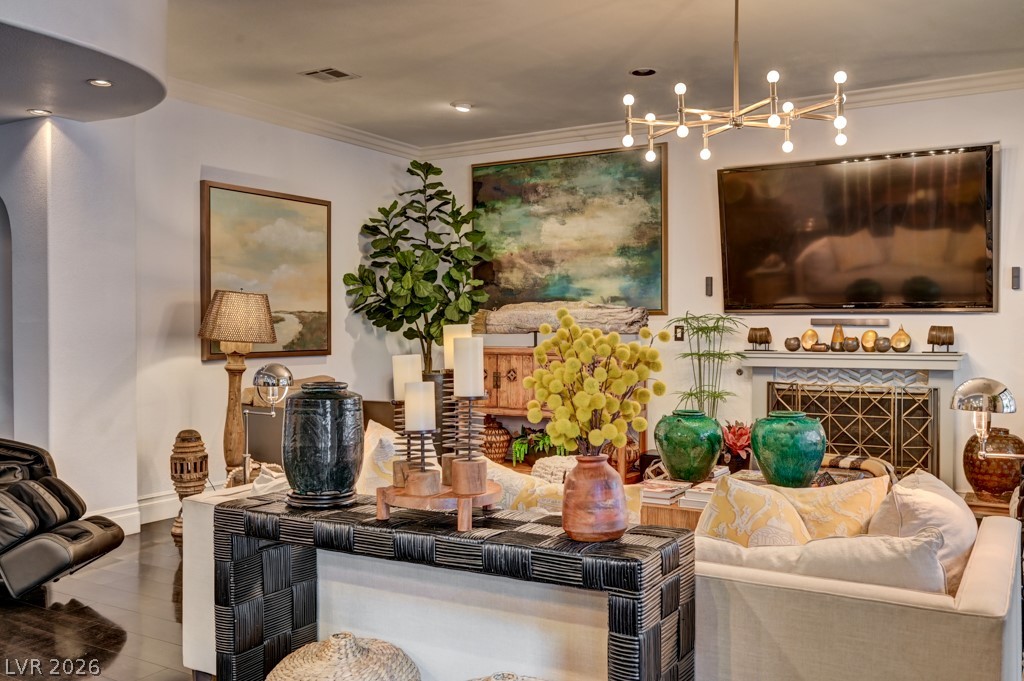
Ornate fixtures and refined accents fill this living room, boasting a grand fireplace as its focal point.
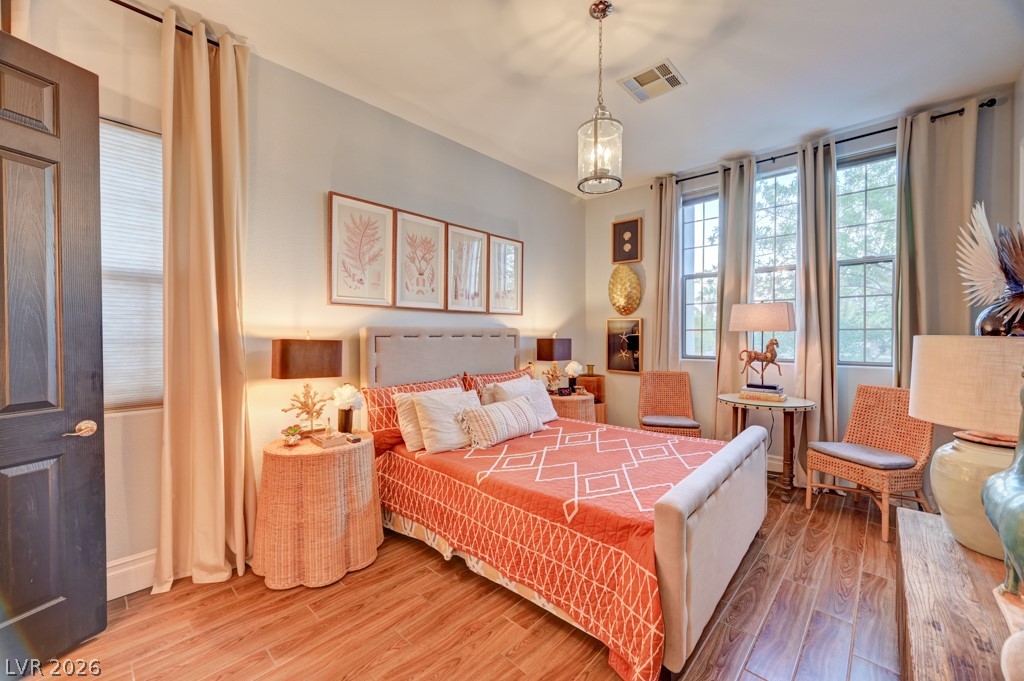
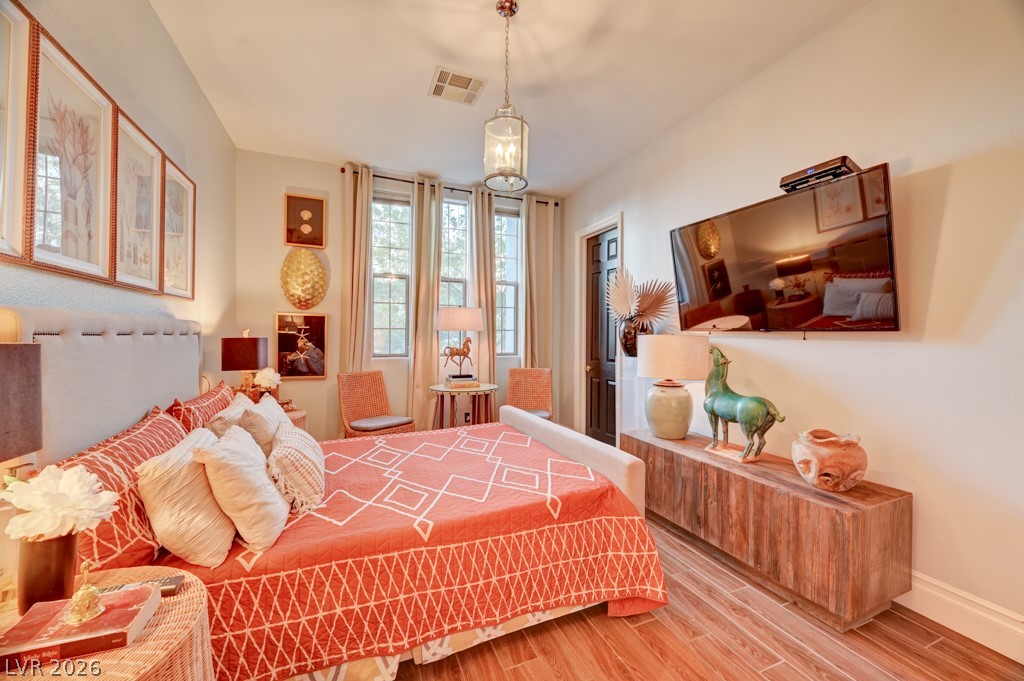
Hardwood floors and a stylish chandelier highlight this generously sized bedroom.
Natural light floods this charming bedroom featuring elegant wood flooring and a classic pendant light fixture.
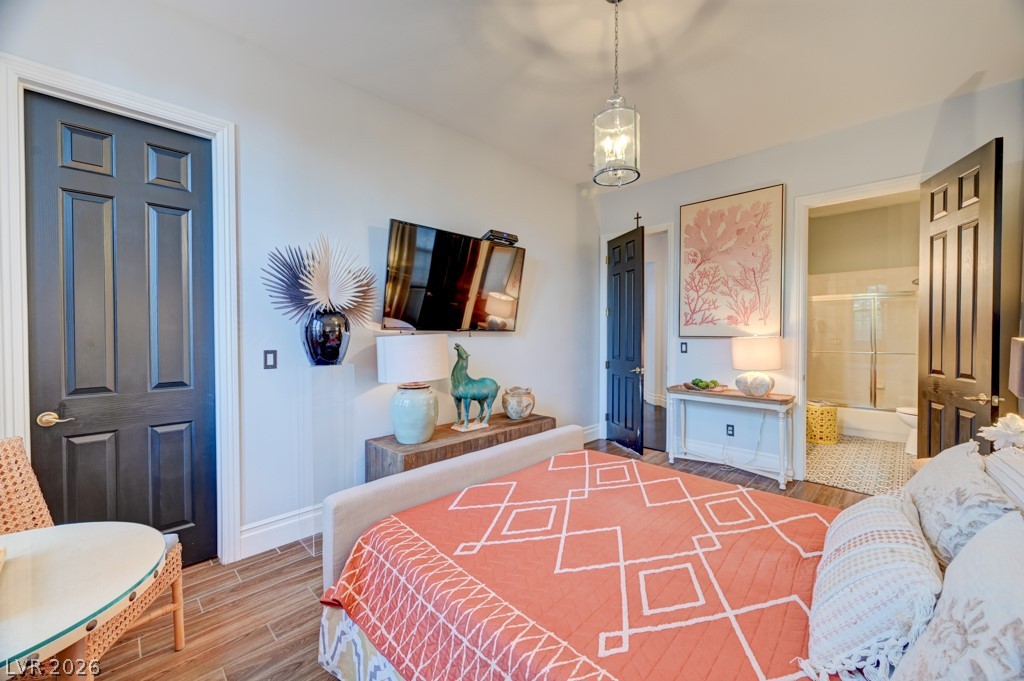
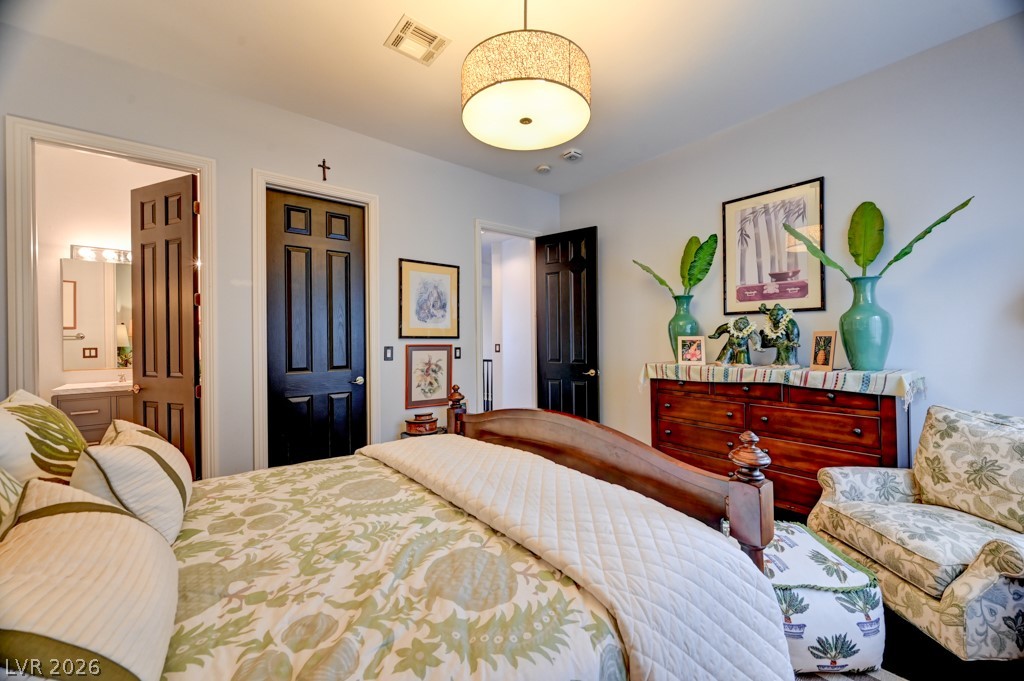
A private bedroom retreat offers a serene escape, complete with a functional adjoining bathroom.
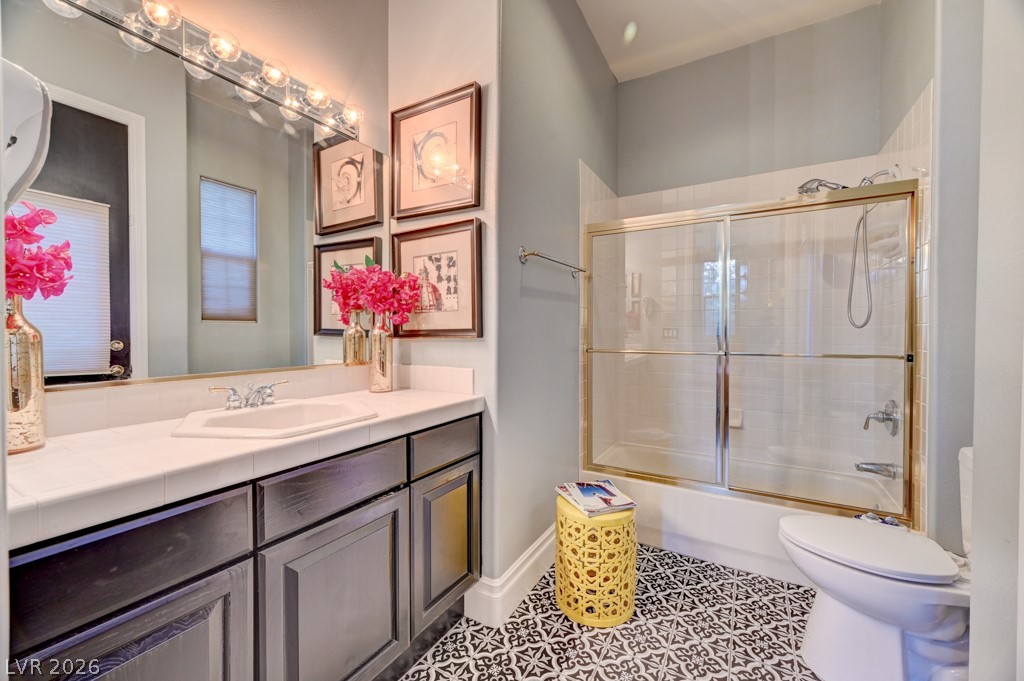
A well-lit bathroom with a vanity and a bathtub featuring an eye-catching tiled floor.
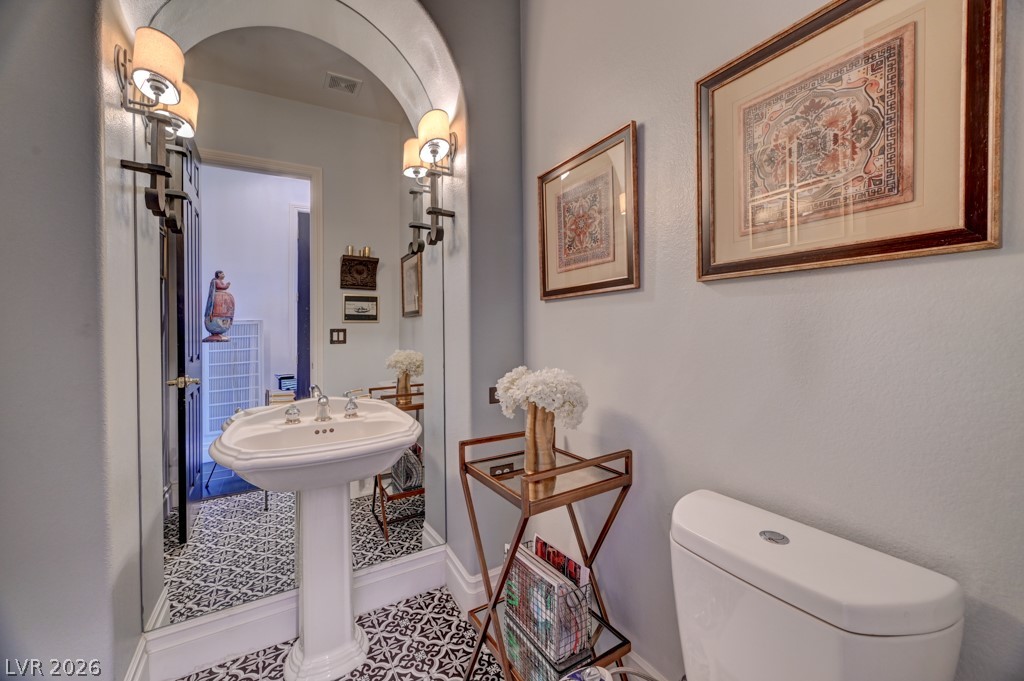
A striking patterned tile floor guides the eye through this elegant powder room, anchored by a classic pedestal sink.
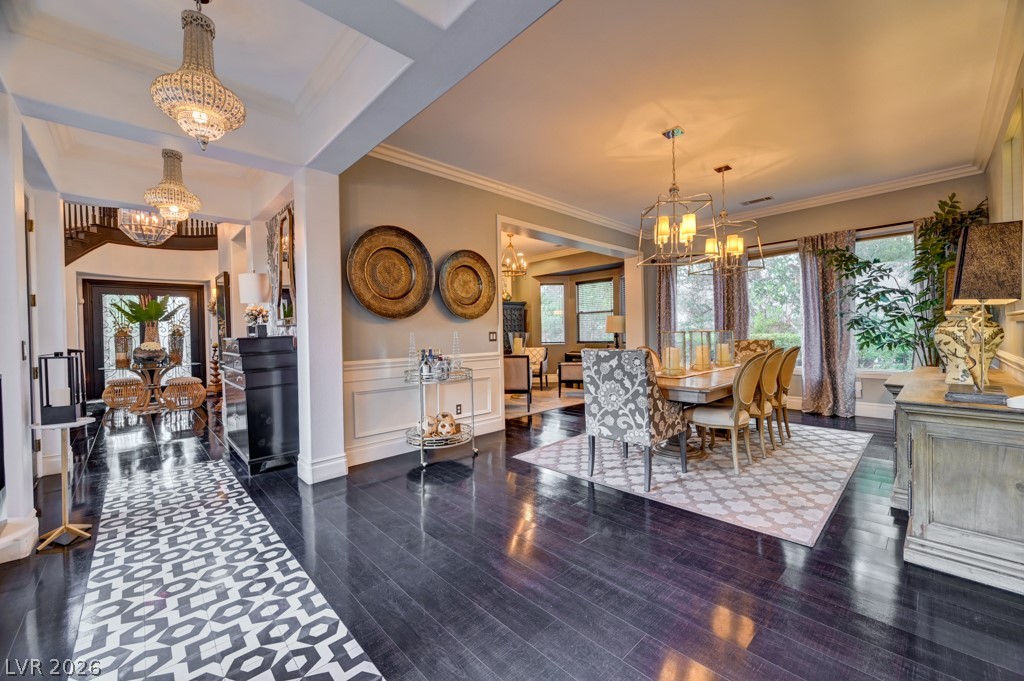
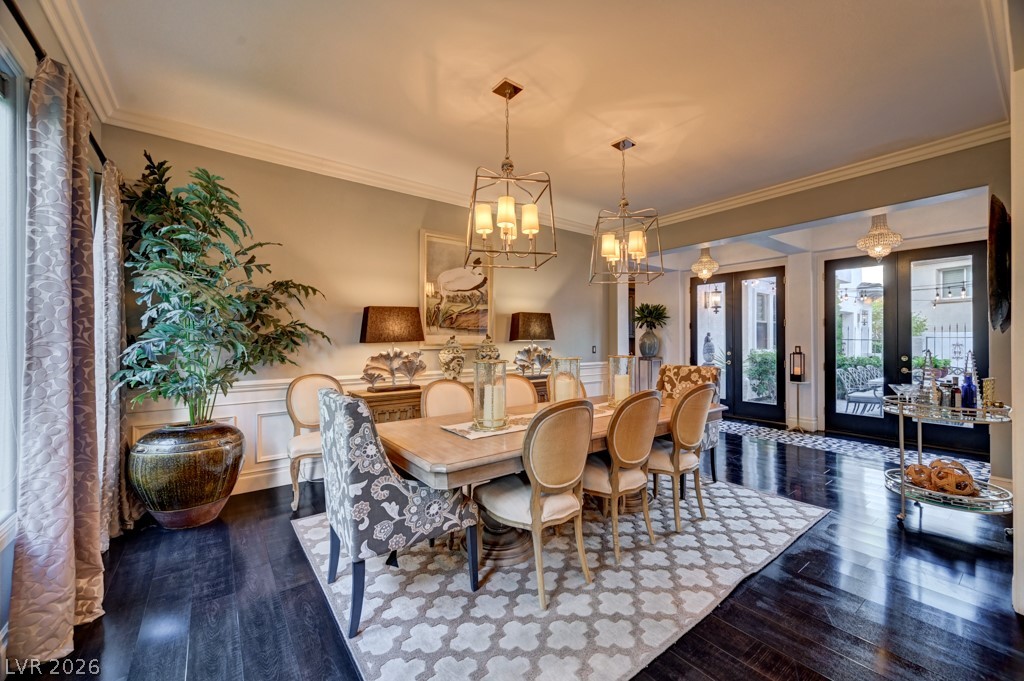
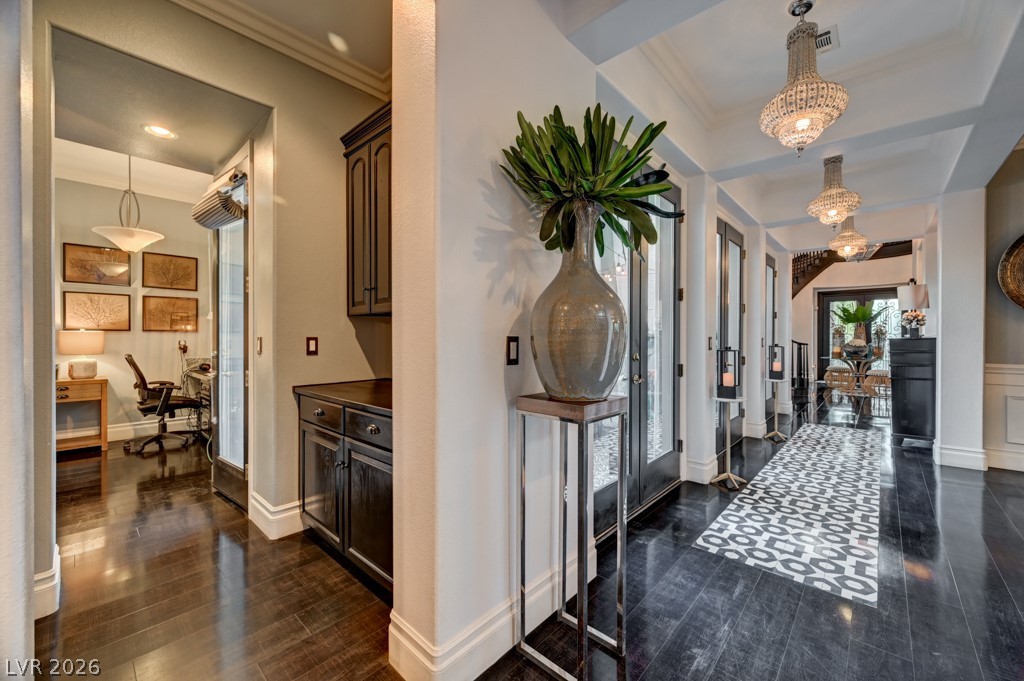
Elegant dark hardwood floors extend through the entry and dining space, highlighted by striking chandeliers and crown molding.
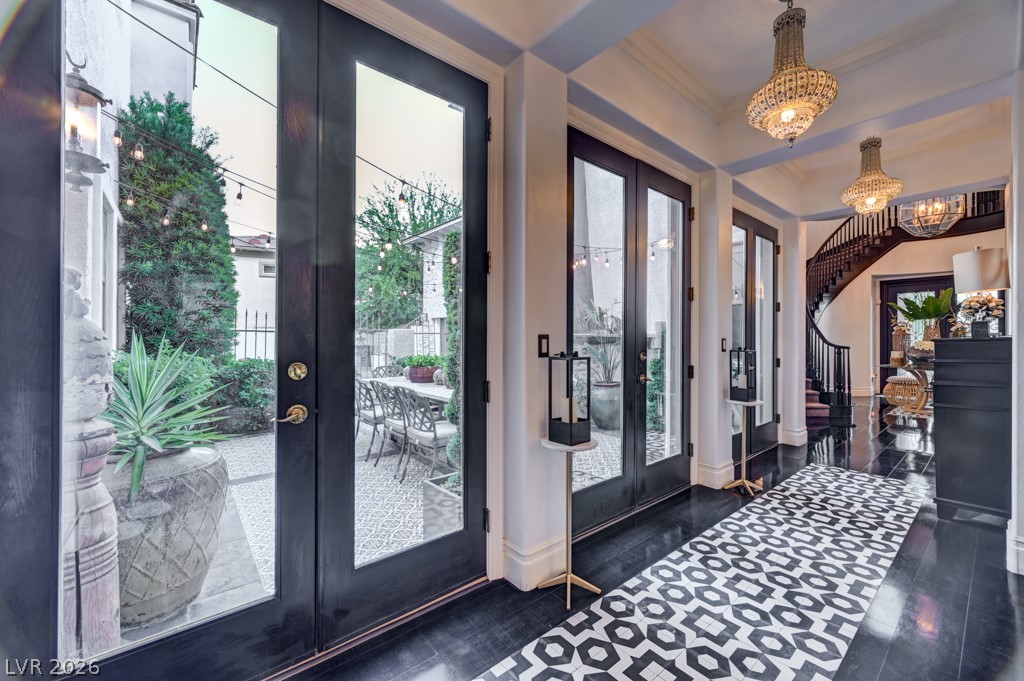
Ornate chandeliers illuminate a grand entry with a patterned runner, leading to a private outdoor living space.
An inviting gathering space features rich wood flooring, a warm fireplace, and a striking chandelier illuminating the room.
A graceful living area features a grand fireplace, a charming chandelier, and rich hardwood flooring.
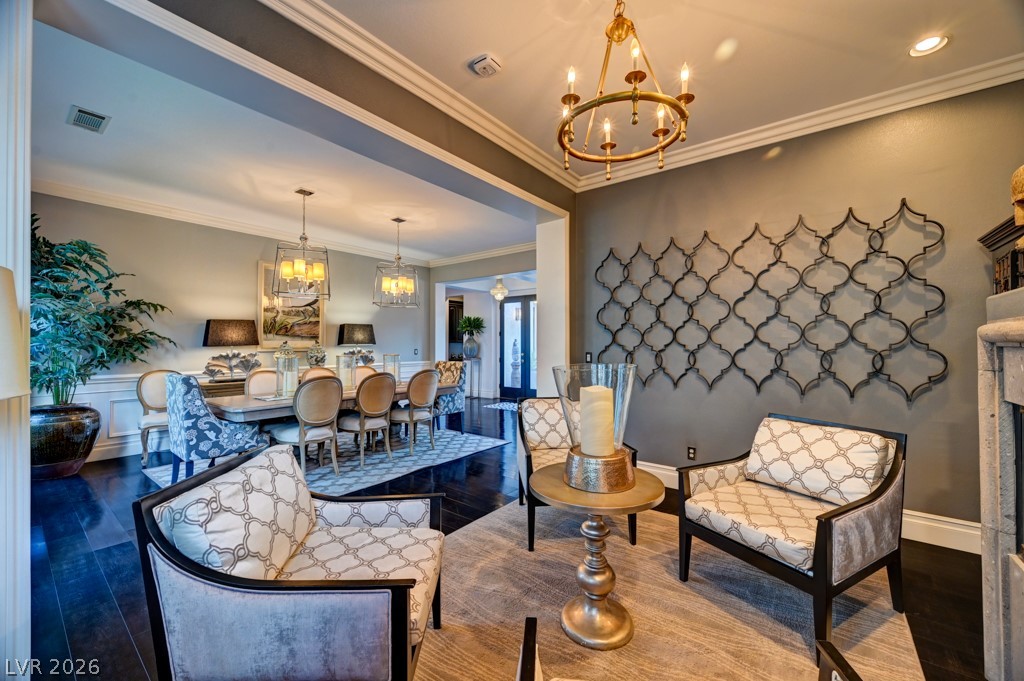
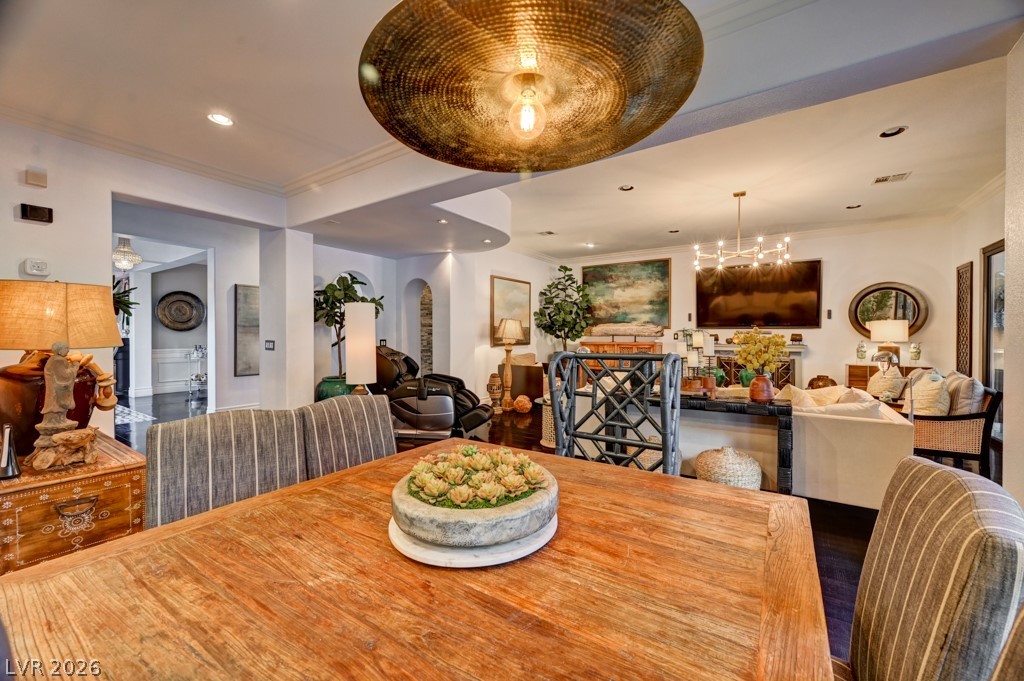
Ornate chandeliers illuminate this generously appointed dining area and adjacent sitting space with dark wood flooring.
Hardwood floors and stylish light fixtures create a distinguished atmosphere in this dining area.
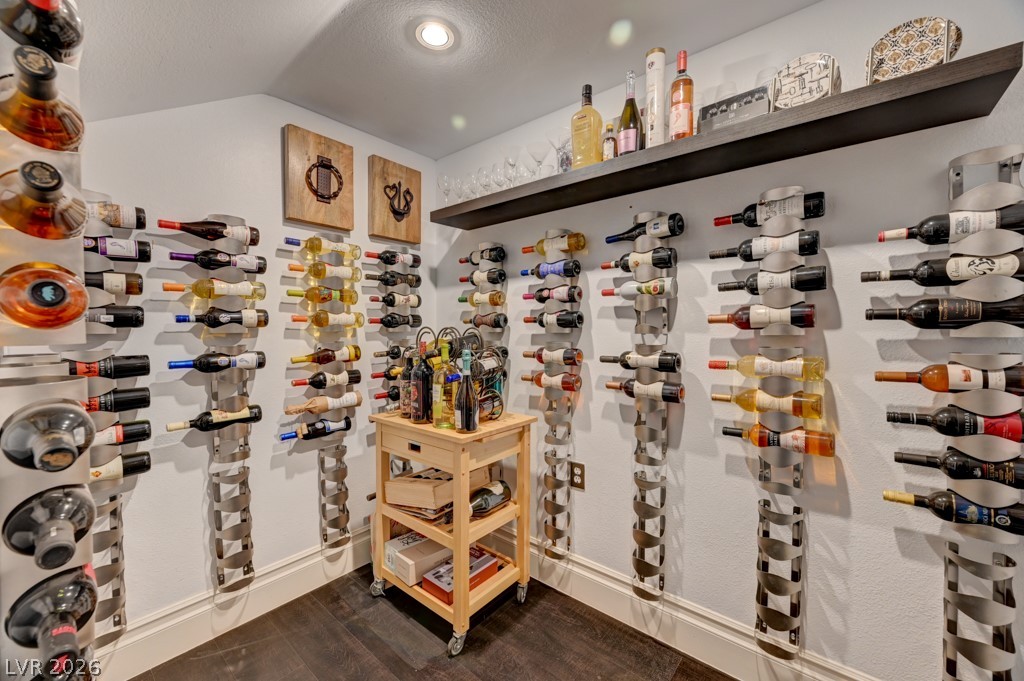
An impressive collection awaits in this custom wine cellar, perfect for any connoisseur.
A grand entrance hallway features rich dark wood flooring and elegant chandeliers.
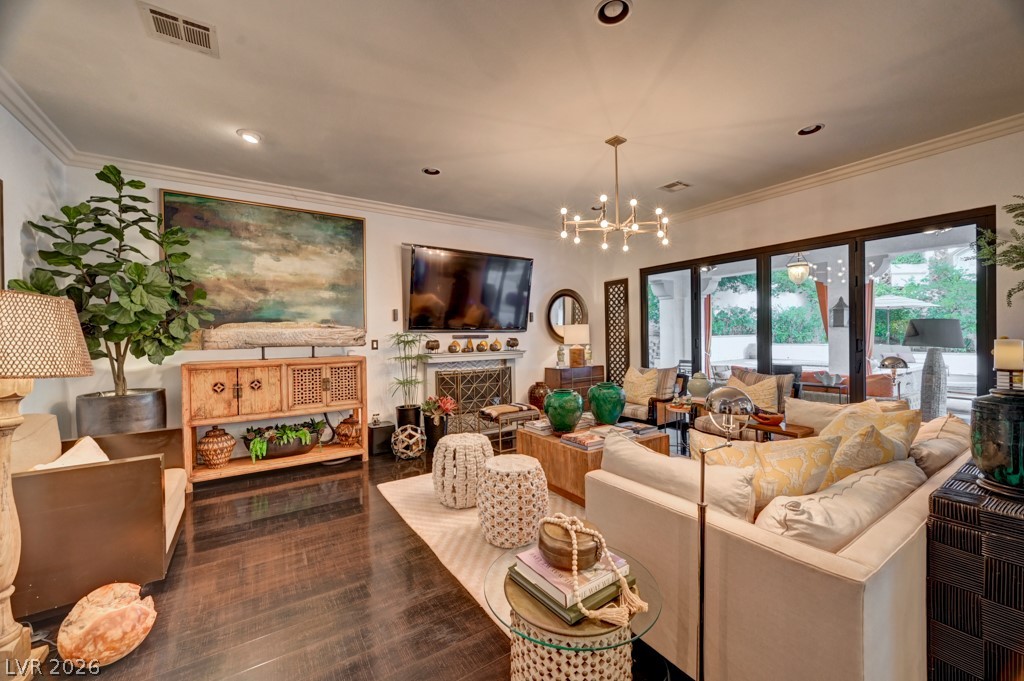
Rich hardwood flooring complements the inviting fireplace, leading to glass doors that open to an outdoor patio.
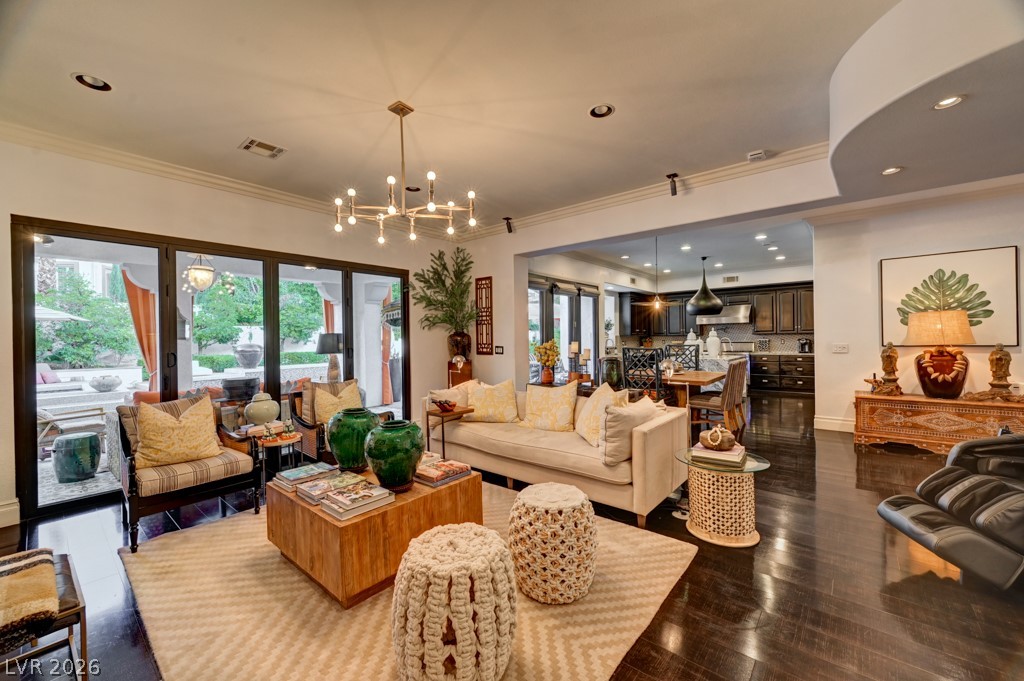
An inviting great room with dark wood flooring and a modern chandelier flows into an open kitchen, leading to a covered patio.
An inviting, naturally illuminated living room flows into a dining area, featuring dark wood flooring and elegant crown molding.
Recessed lighting illuminates this inviting living space, showcasing rich dark flooring.
An inviting dining area flows into a bright living space, featuring rich wooden flooring and modern recessed lighting.
Hardwood floors and crisp white crown molding frame this elegant living space, anchored by a sleek fireplace.
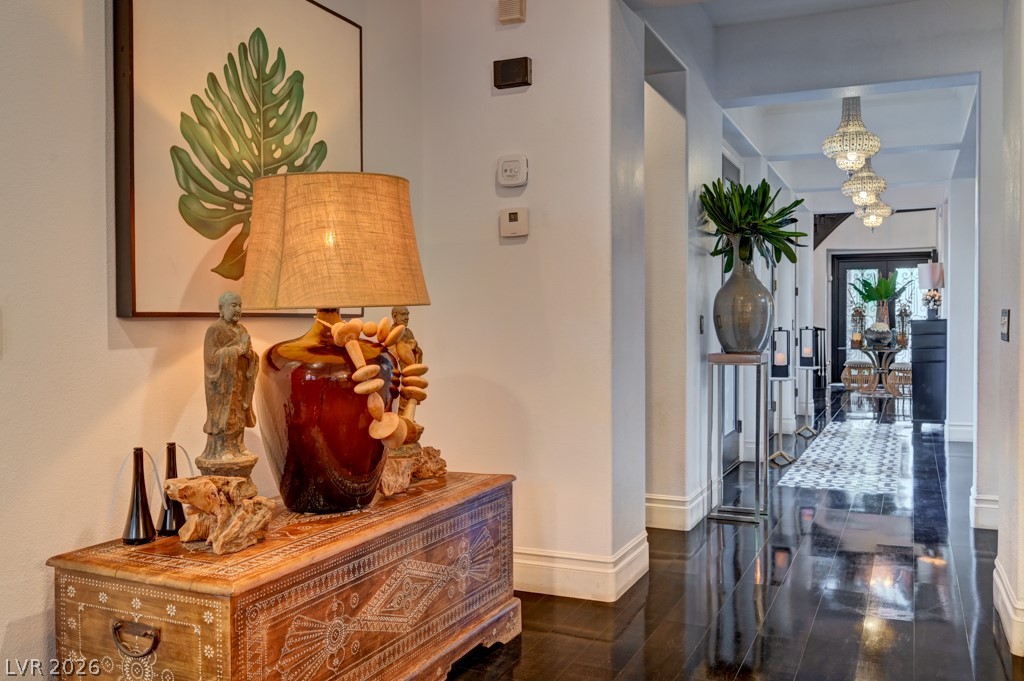
A long, inviting hallway features rich dark wood flooring leading to an elegantly styled entrance.
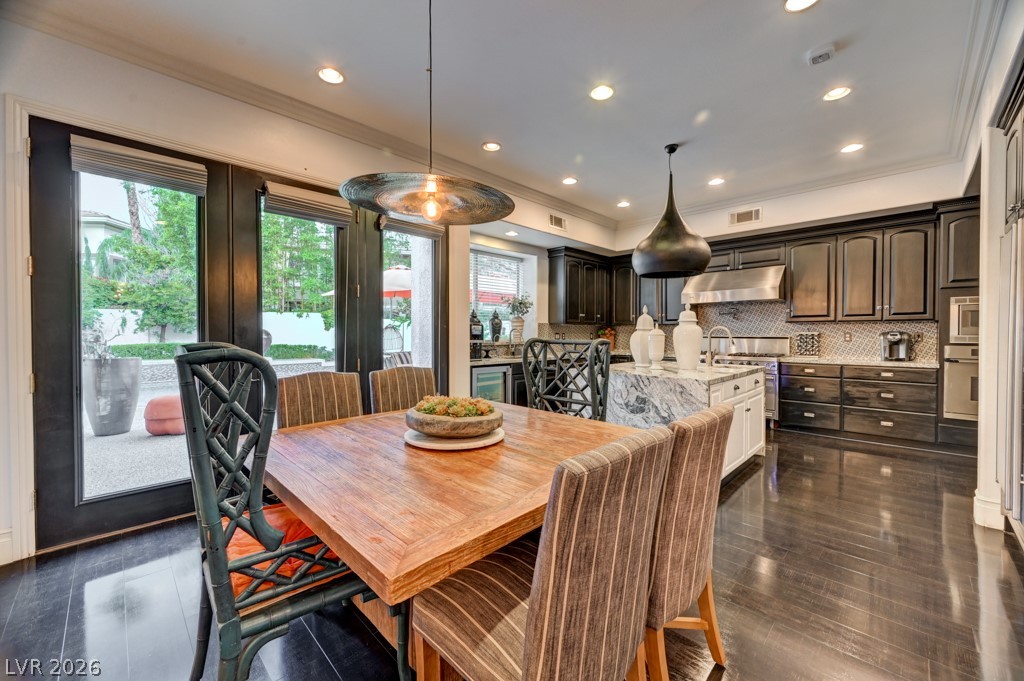
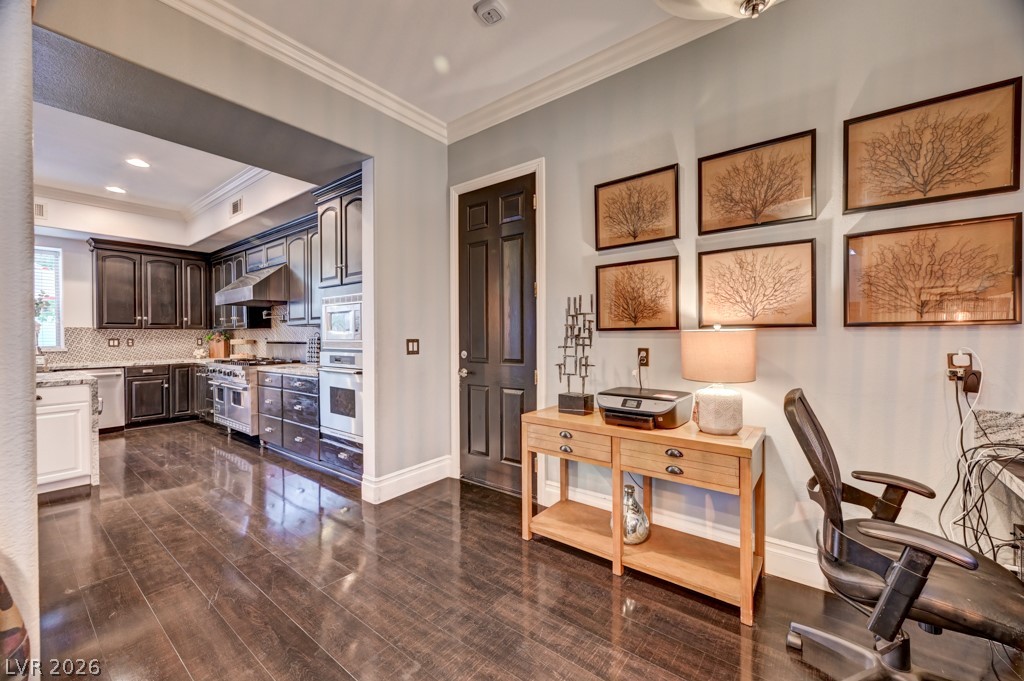
An inviting eat-in kitchen with dark cabinetry, sleek appliances, and direct outdoor access.
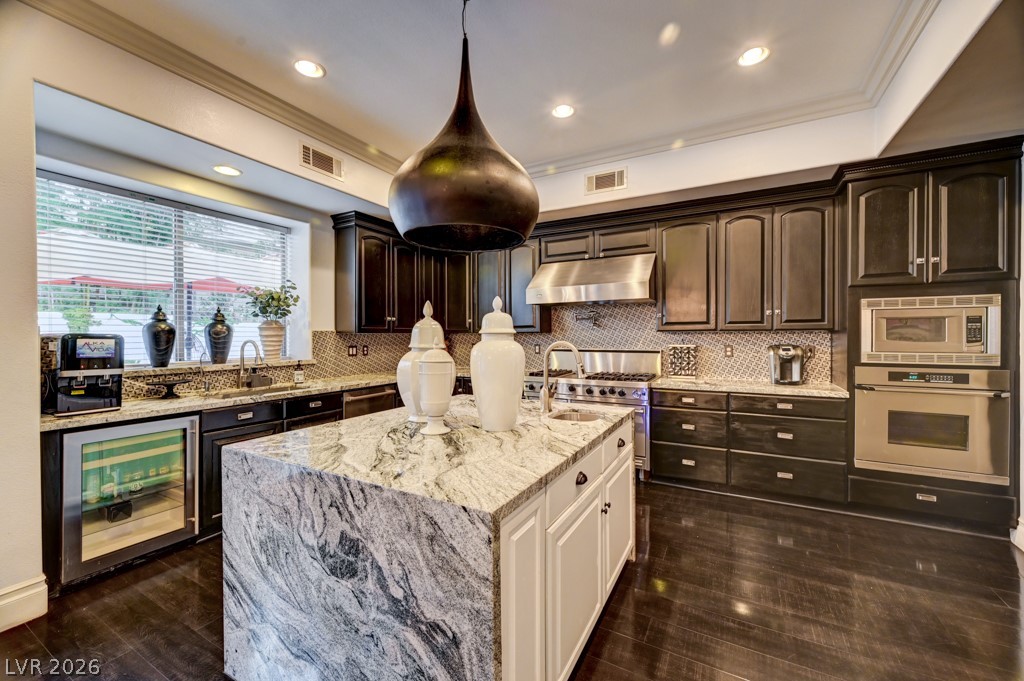
An inviting kitchen features a large granite island and stainless steel appliances.
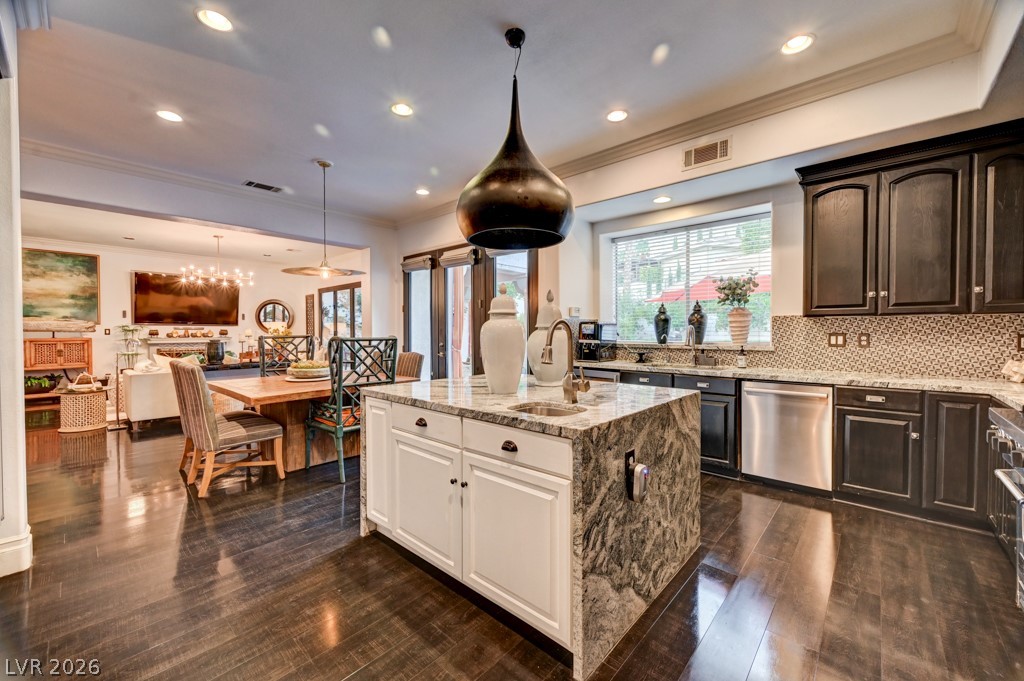
A well-appointed kitchen showcasing a large island with granite countertops and dark hardwood flooring.
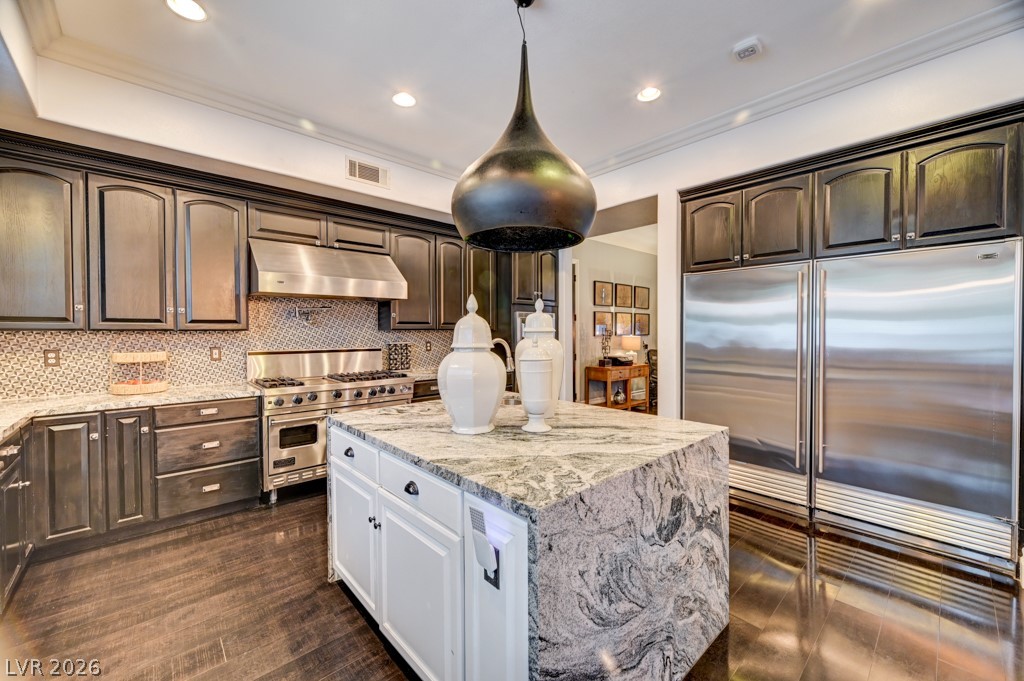
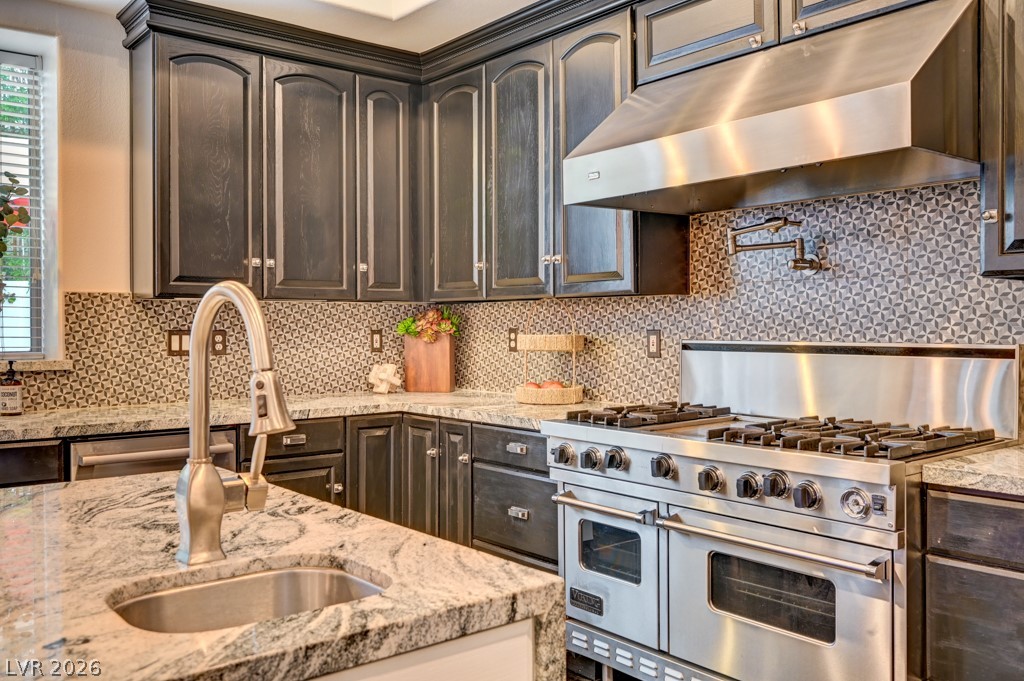
An inviting culinary space with granite counters and rich cabinetry features a professional-grade gas range and stainless steel appliances.
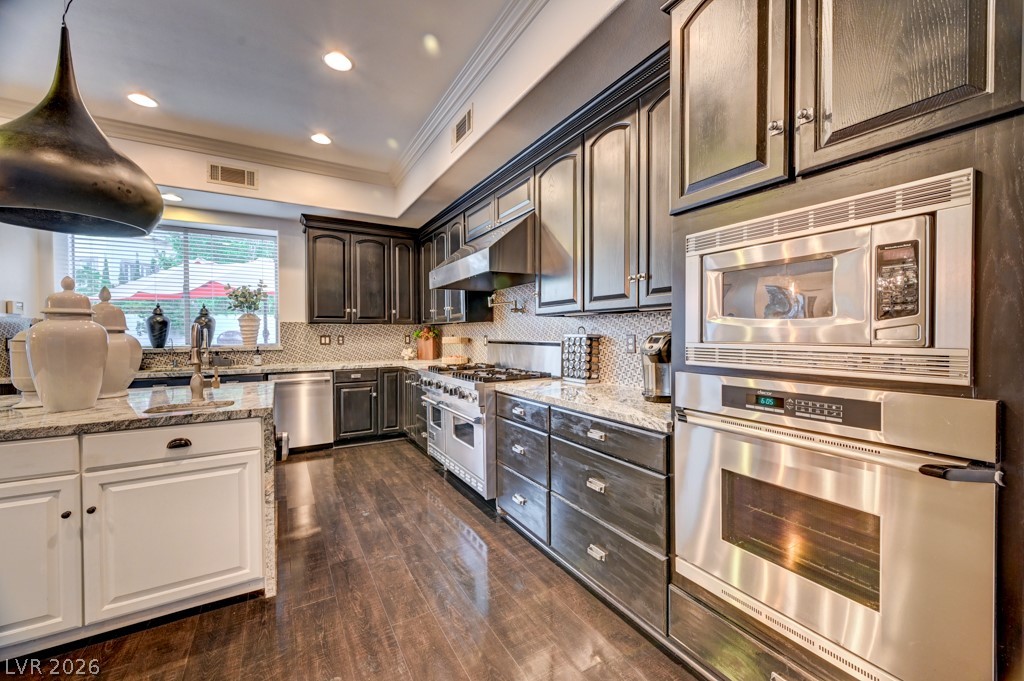
Culinary delights await in this chef's kitchen featuring ample cabinetry, granite counters, and integrated stainless appliances.
An inviting open-concept kitchen and dining area feature rich wood flooring and a sophisticated stone-clad island.
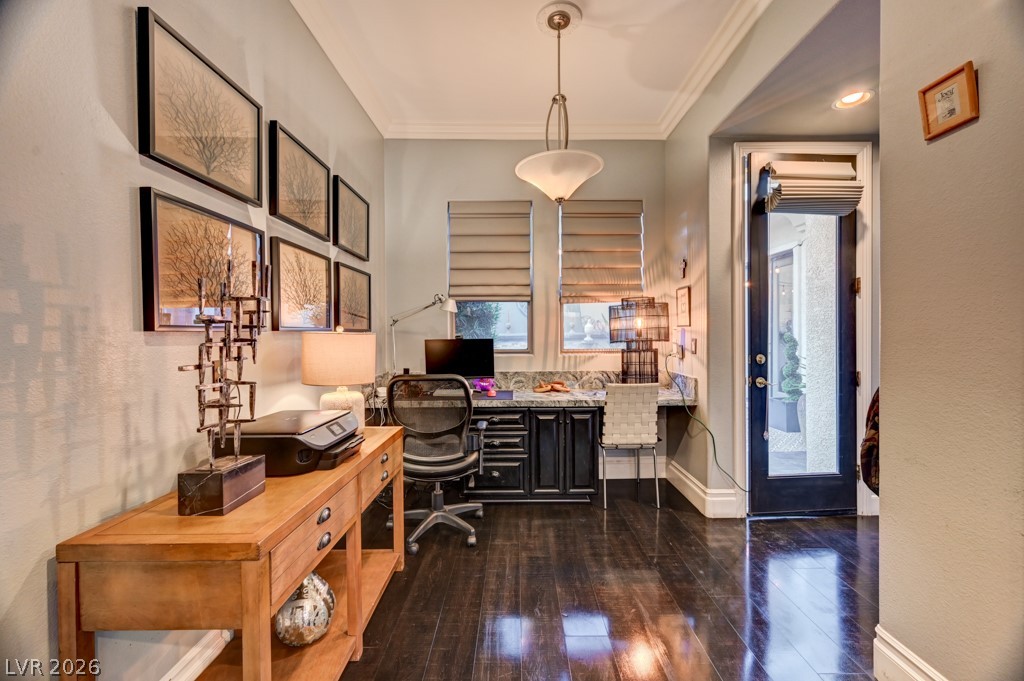
Rich hardwood floors complement this productive home office space with built-in cabinetry and ample natural light.
Rich hardwood flooring extends through this open-concept kitchen and adjacent hallway, creating a cohesive and inviting living space.
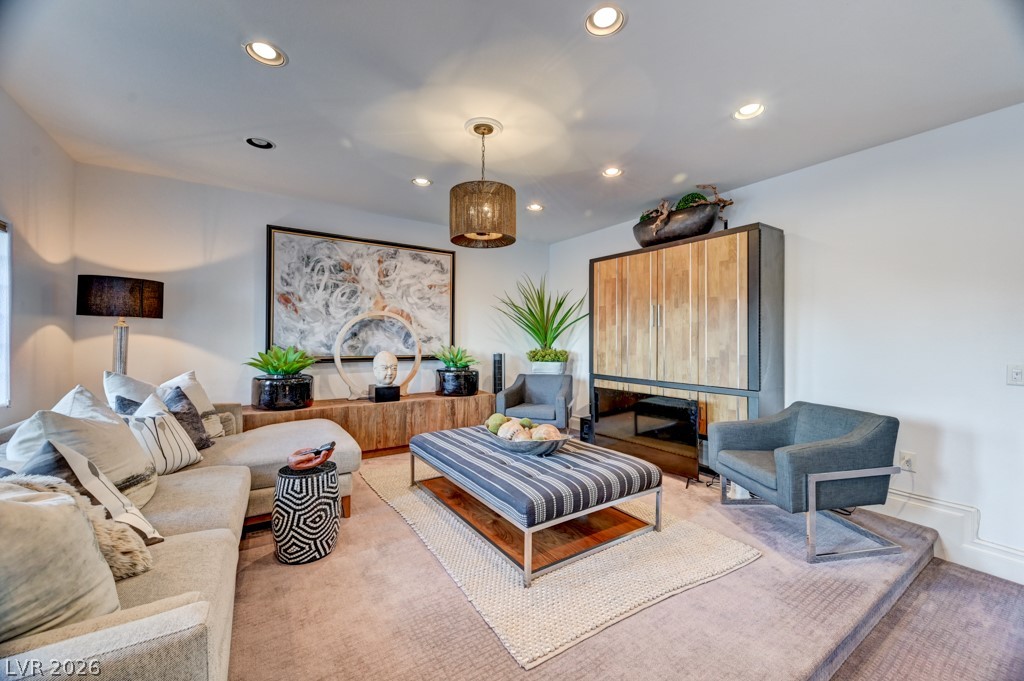
An inviting gathering space, this living room features recessed lighting and plush carpeting for ultimate comfort.
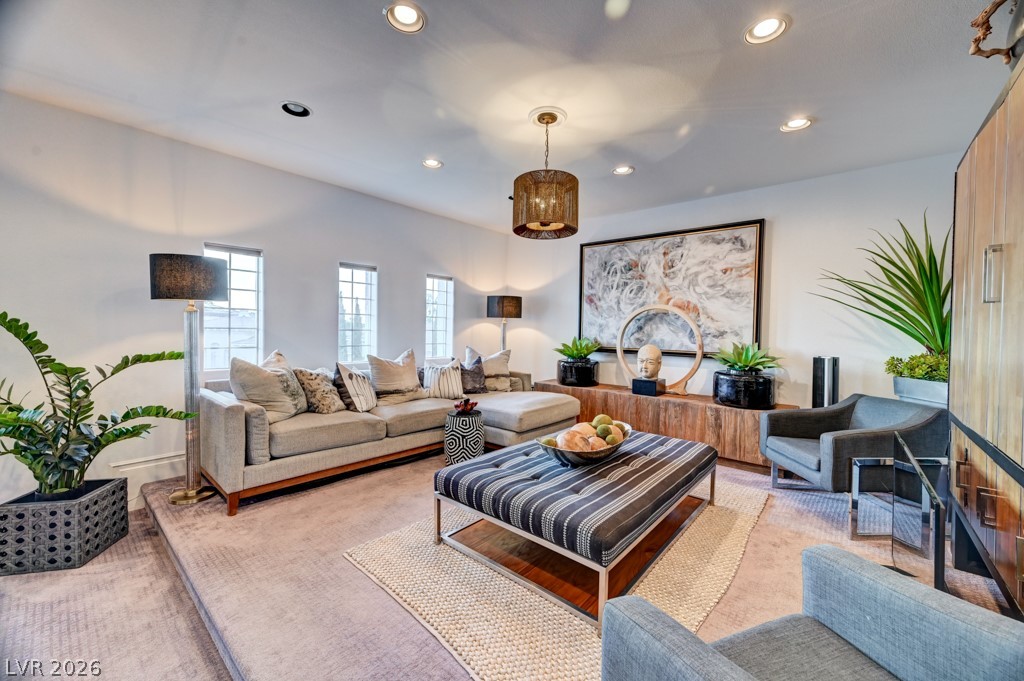
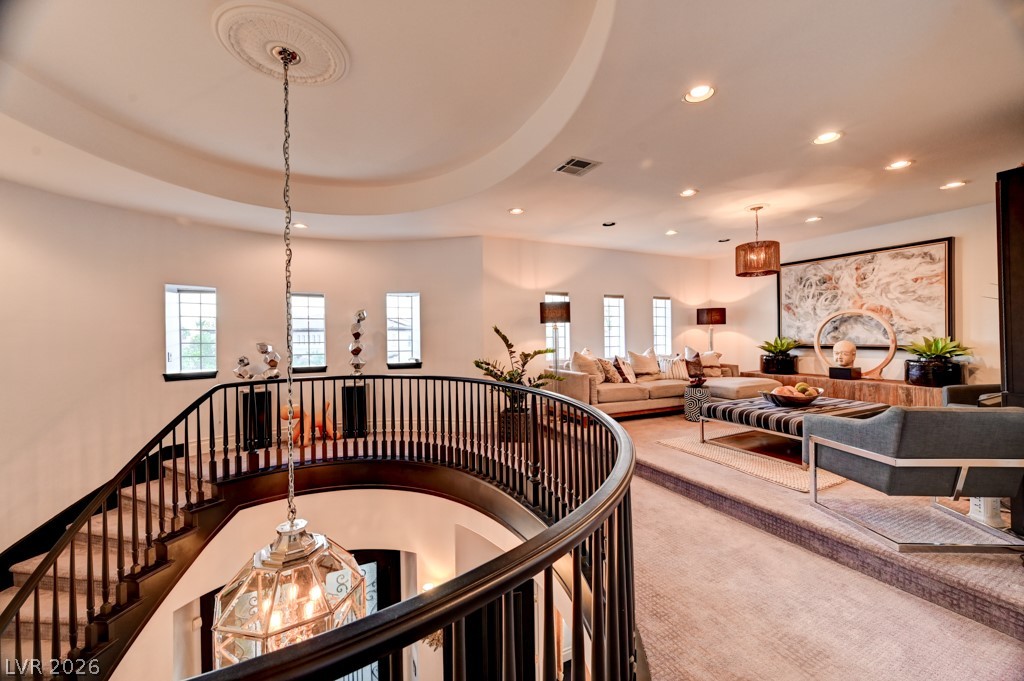
Recessed lighting illuminates this bright living room, featuring a cozy sectional and a stylish ottoman.
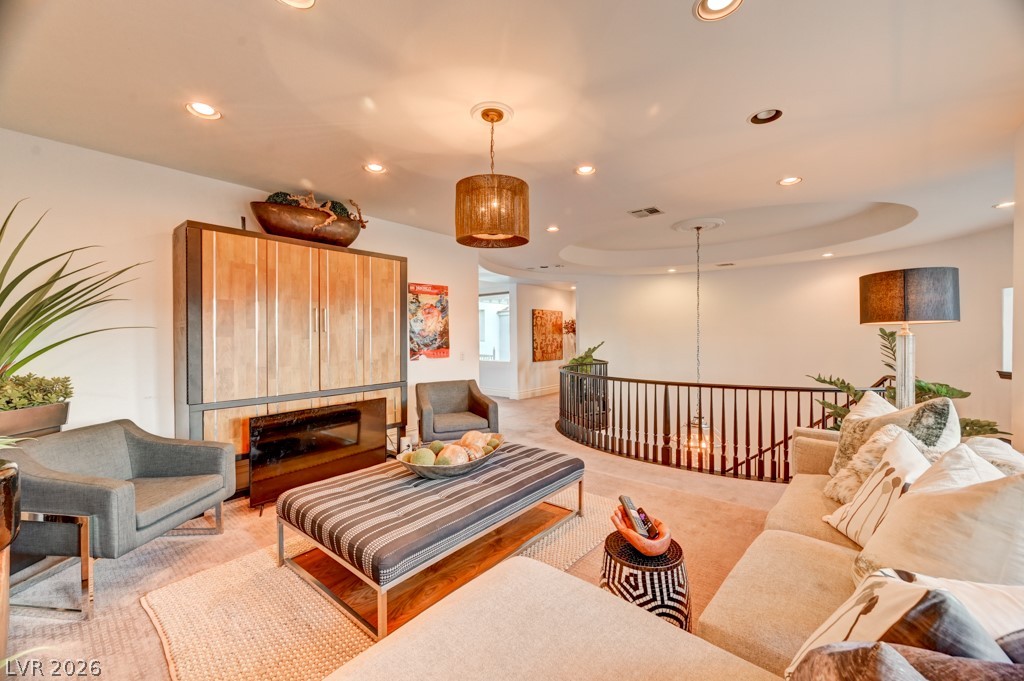
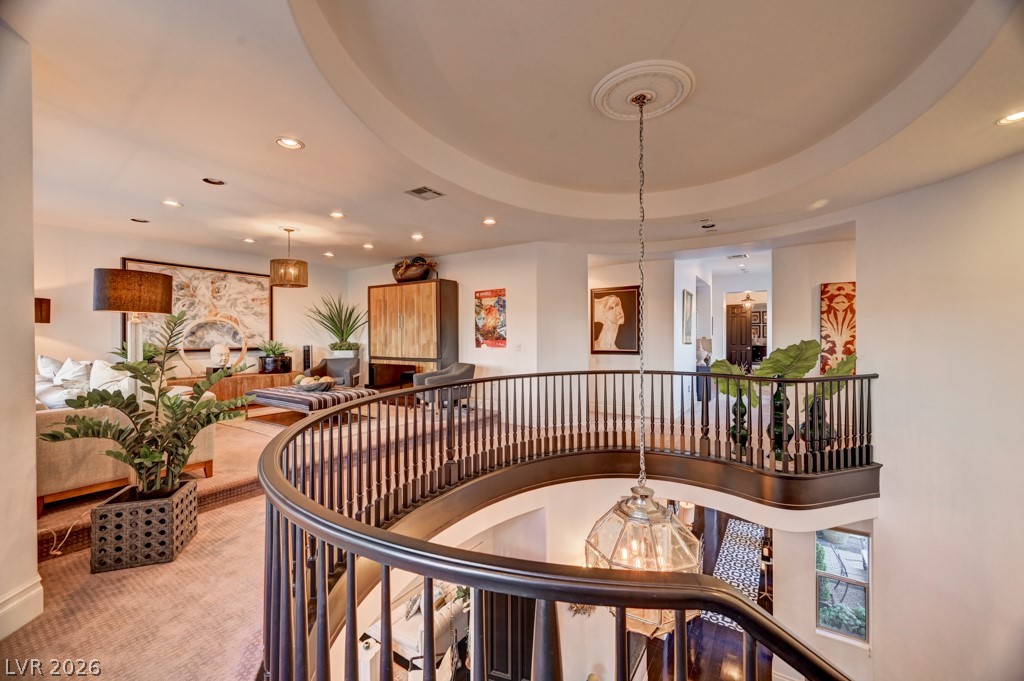
Recessed lighting illuminates this inviting living area featuring a modern fireplace and a curved balcony overlooking the lower level.
A grand, curved staircase with rich wood banisters gracefully connects the home's levels, illuminated by recessed lighting.
A grand curved staircase with a classic chandelier leads to an elevated landing and spacious living area.
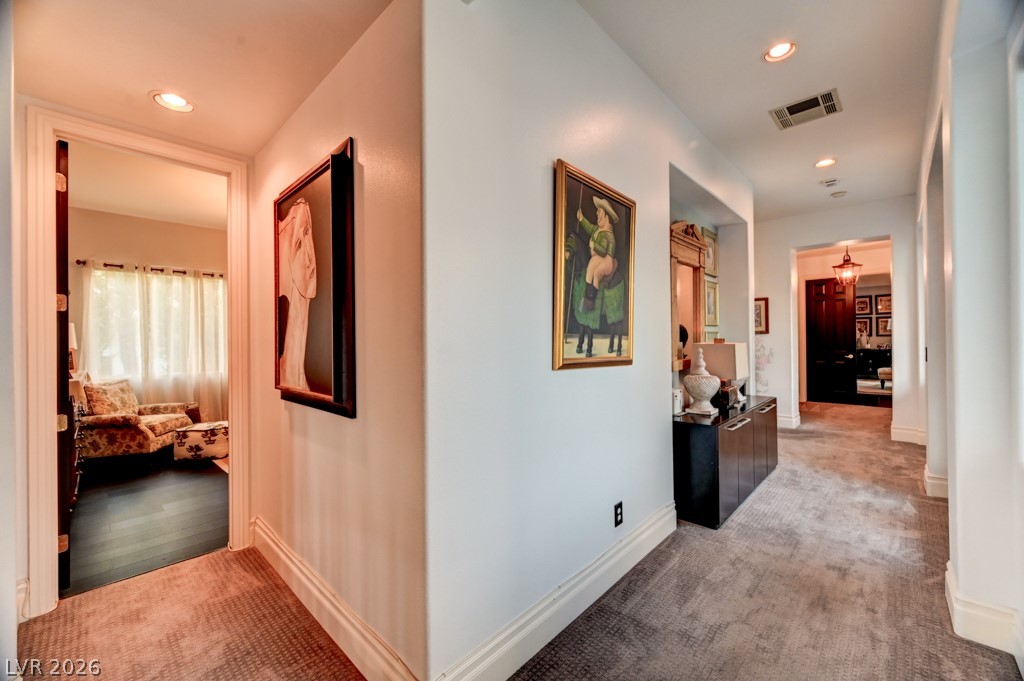
A graceful hallway extends, offering views into other rooms, illuminated by recessed lighting.
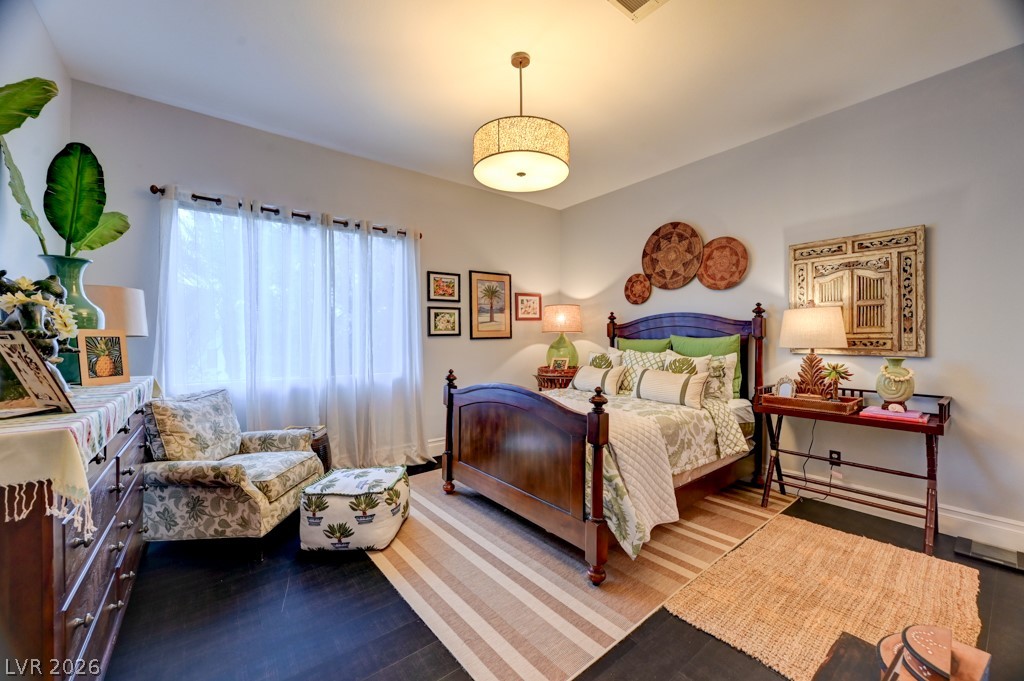
Comfortable bedroom with warm wood floors and ample natural light.
Hardwood floors and bright windows illuminate this cozy bedroom.
A well-appointed bedroom suite offers direct access to a private bathroom.
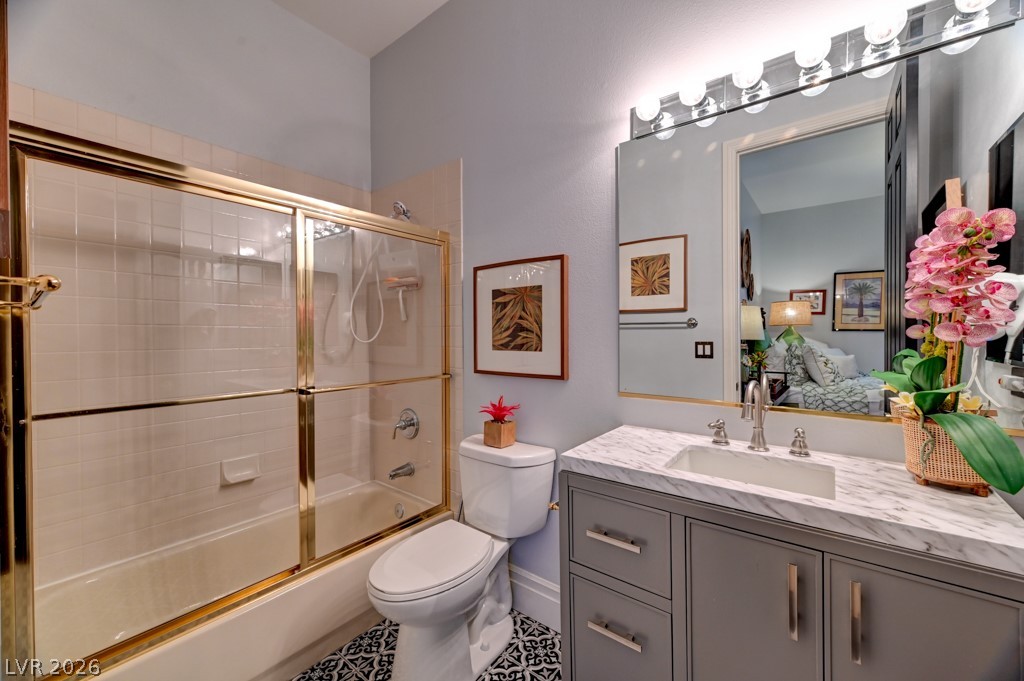
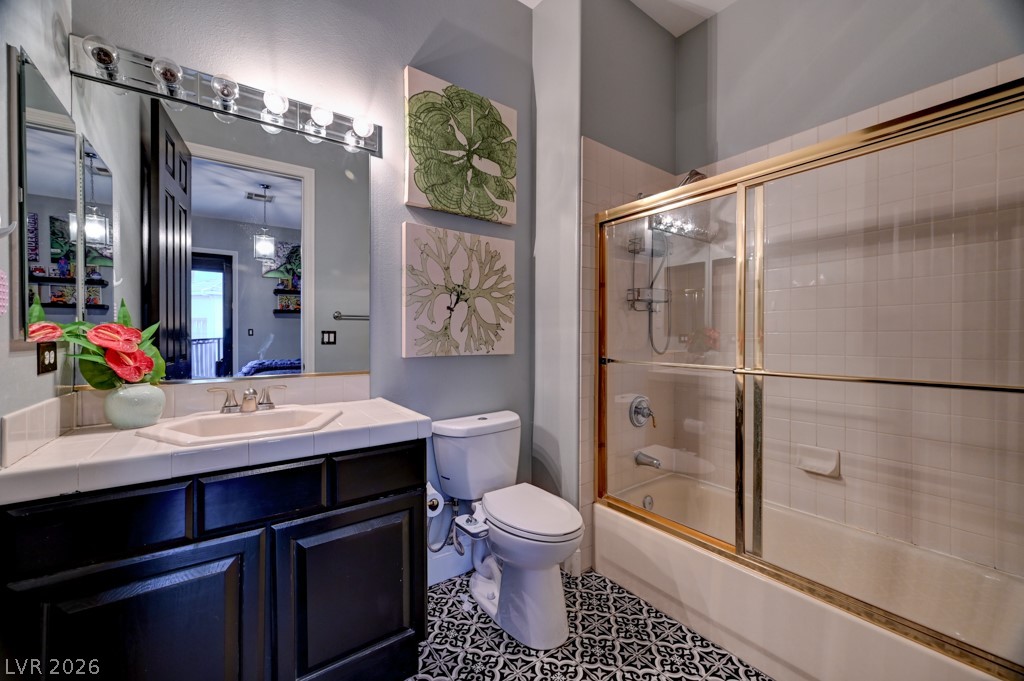
A well-appointed bathroom offers a convenient bathtub with a sliding glass enclosure and a stylish vanity with a pristine countertop.
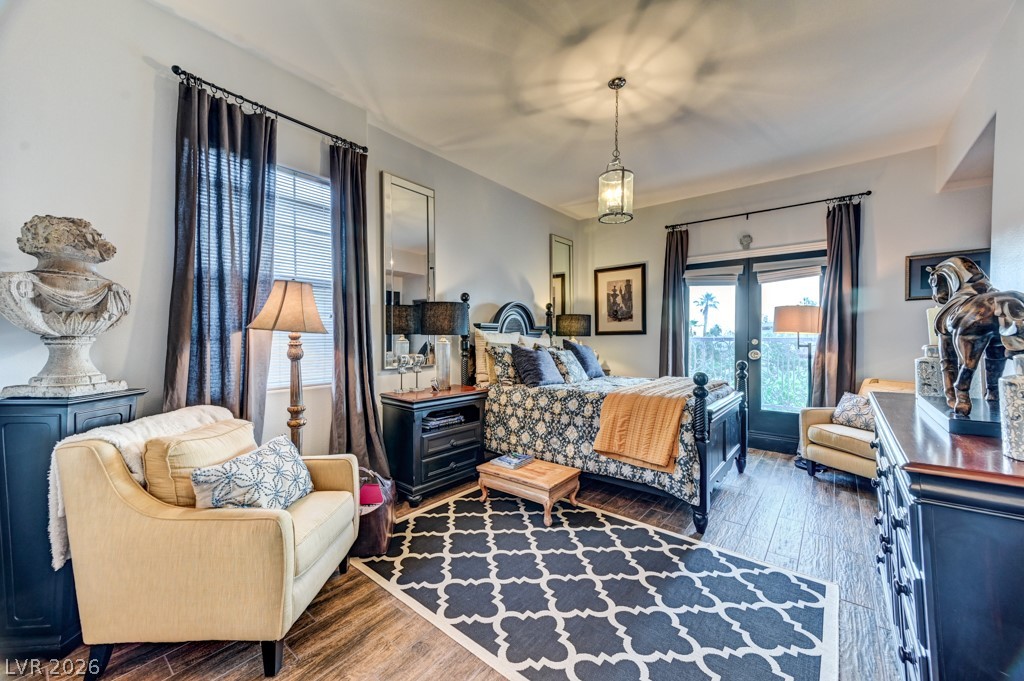
Elegant primary bedroom featuring hardwood floors and a private balcony for morning serenity.
A restful chamber showcasing wood flooring and an adjoining private bath for ultimate comfort.
A classic bathroom presents a tiled countertop vanity, ample mirror space, and a combination tub and shower.
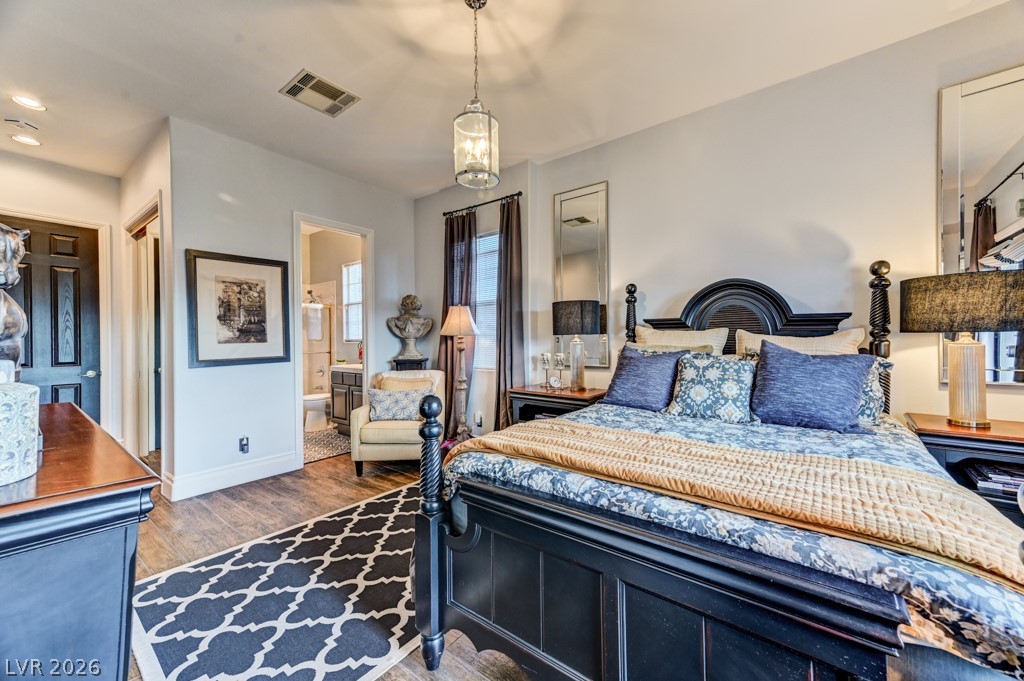
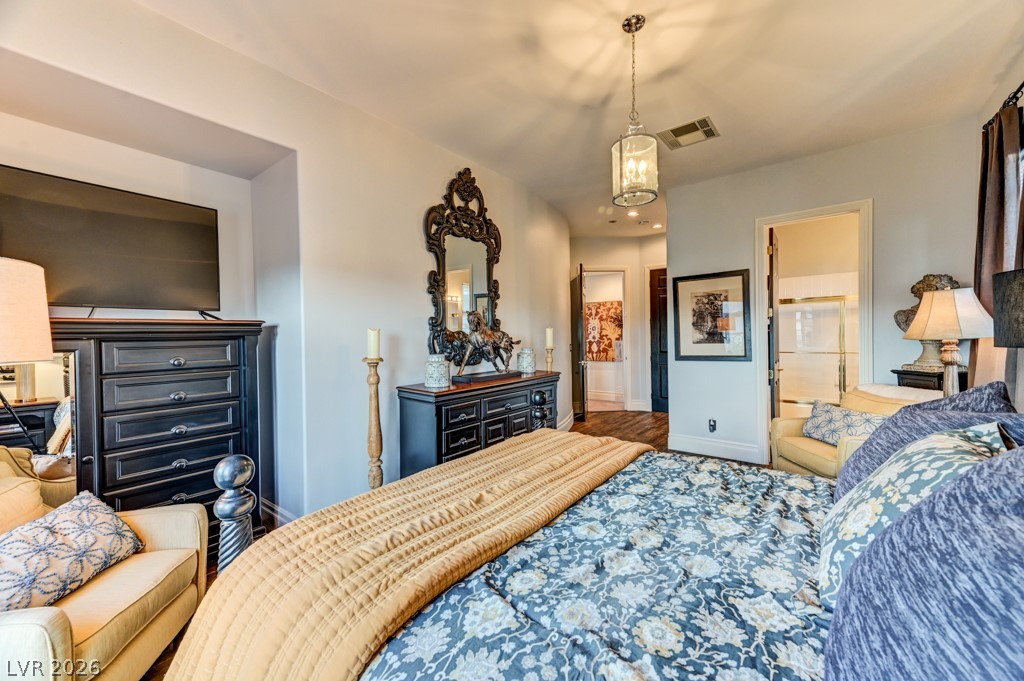
A warmly lit bedroom featuring elegant dark wood furnishings and an adjoining private bathroom.
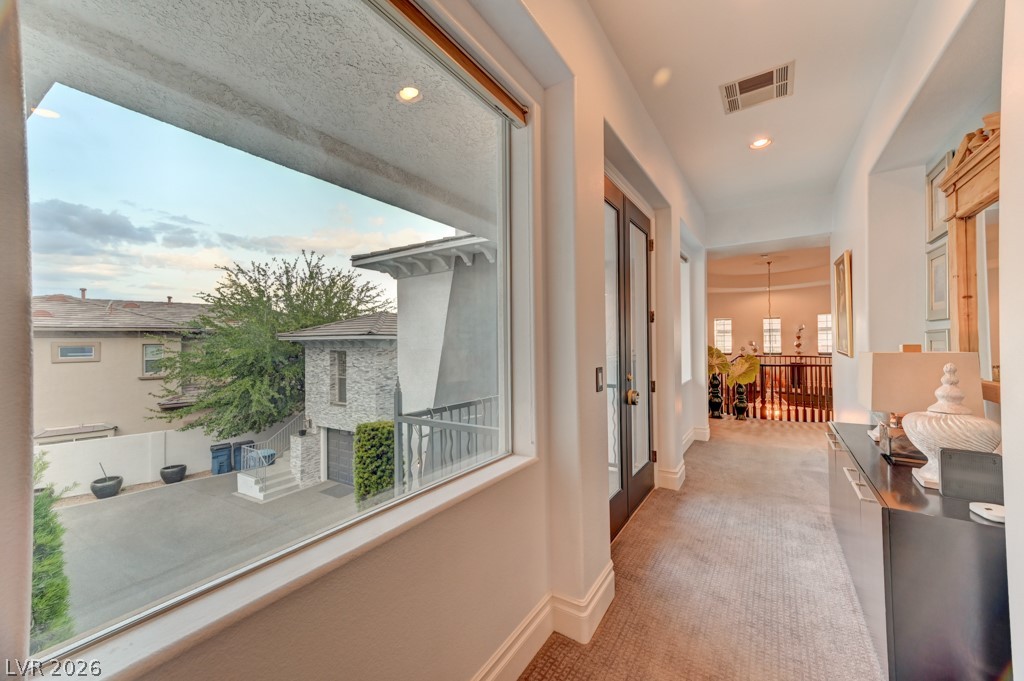
A well-lit interior hallway offers a window view of the neighboring property and garage, connecting to a grand stairwell.
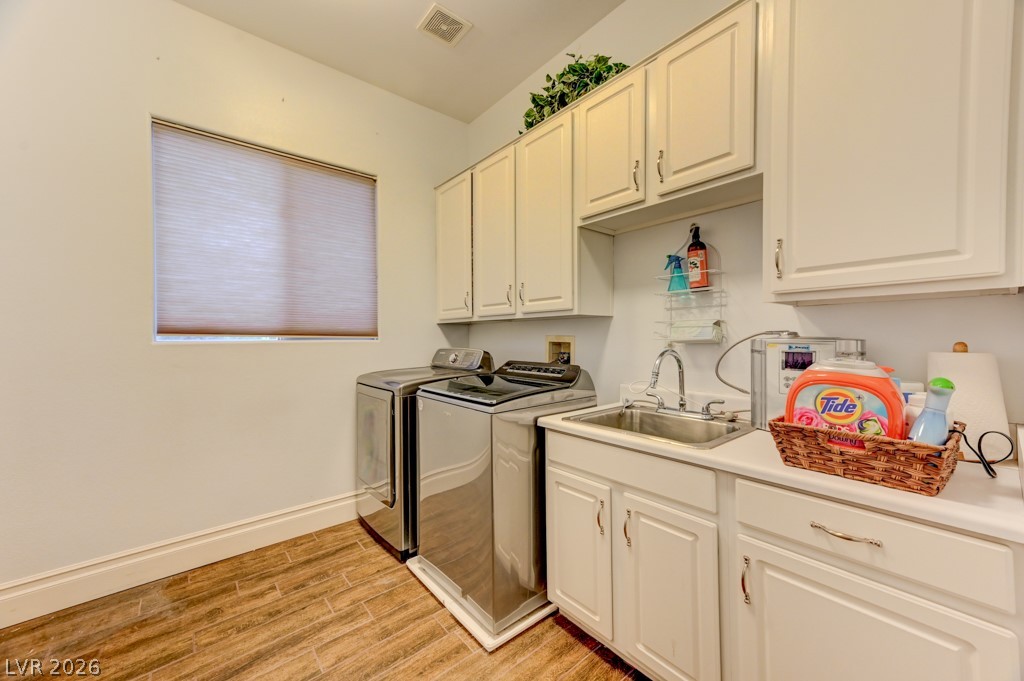
A well-appointed laundry room features ample cabinetry and a convenient utility sink.
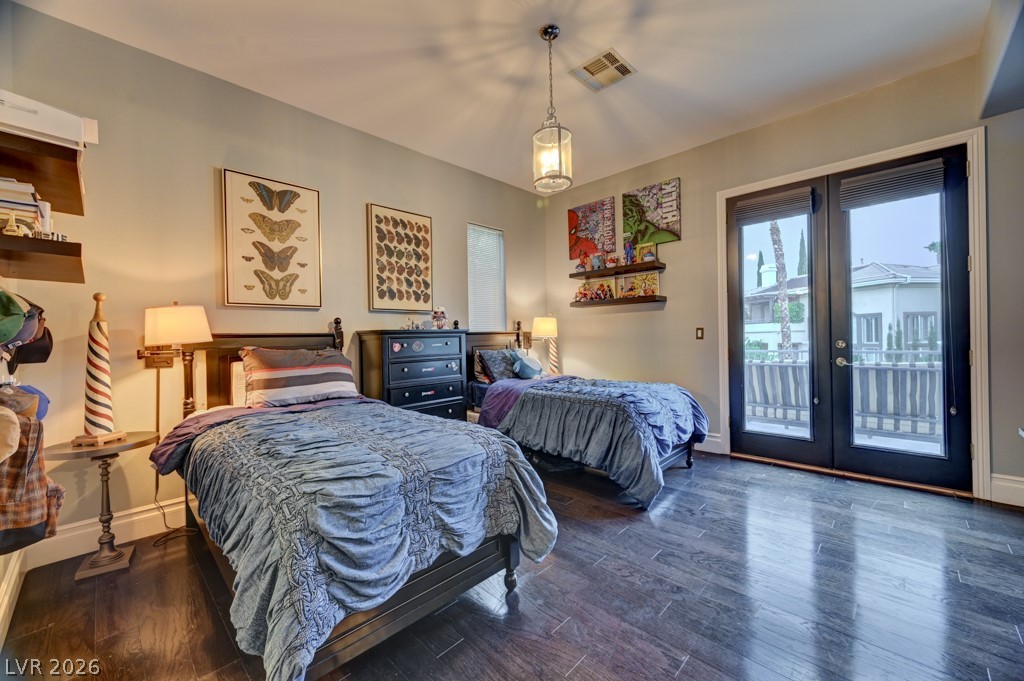
Rich hardwood floors complement this cozy bedroom with direct access to an outdoor balcony.
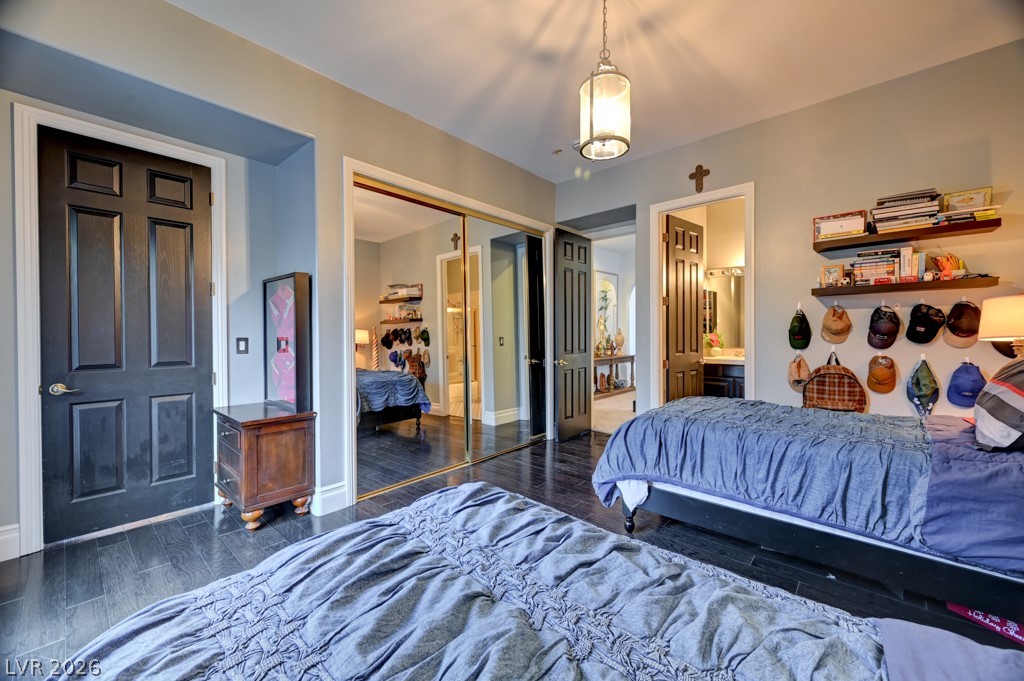
Hardwood floors and generous natural light create an inviting bedroom space.
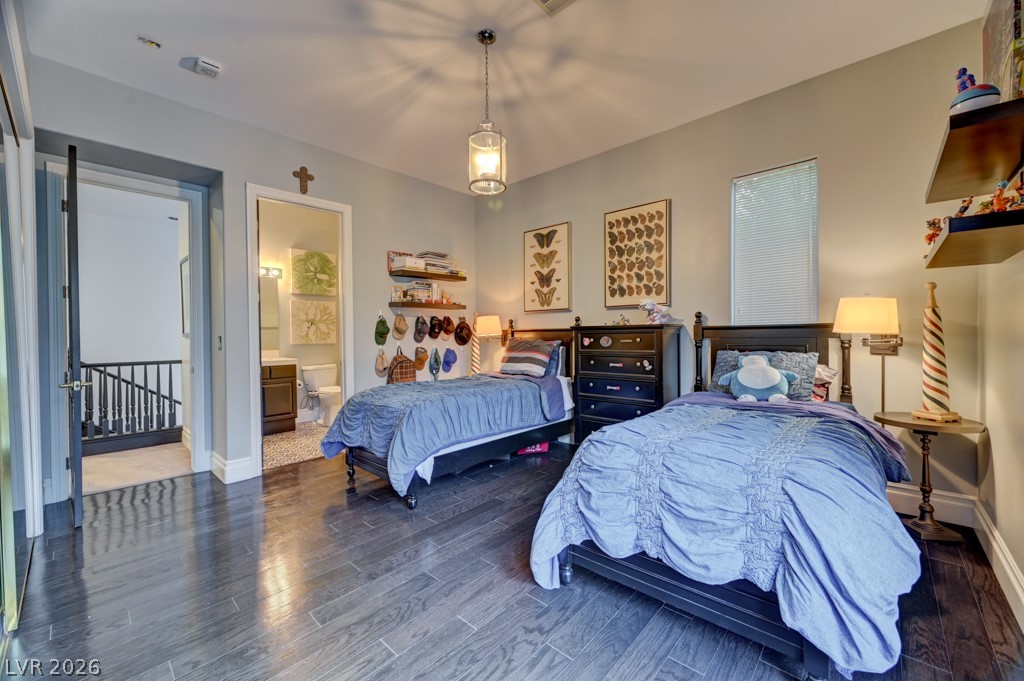
Hardwood flooring extends throughout this well-lit bedroom, offering ample storage and direct bathroom access.
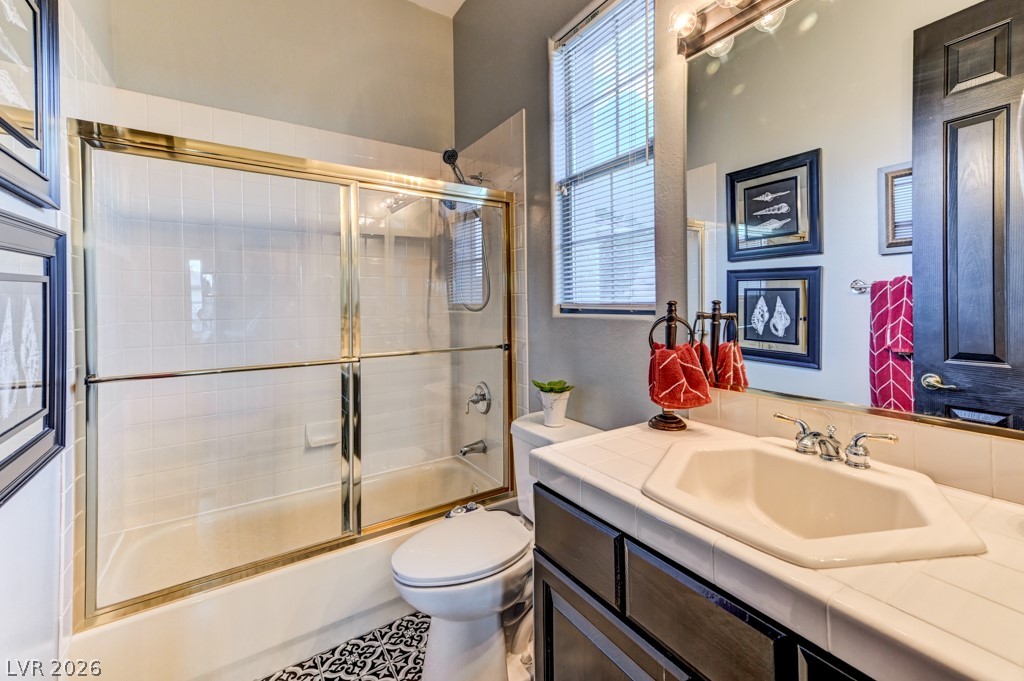
A well-appointed bathroom features a dark wood vanity, patterned tile flooring, and a shower-over-tub combination.
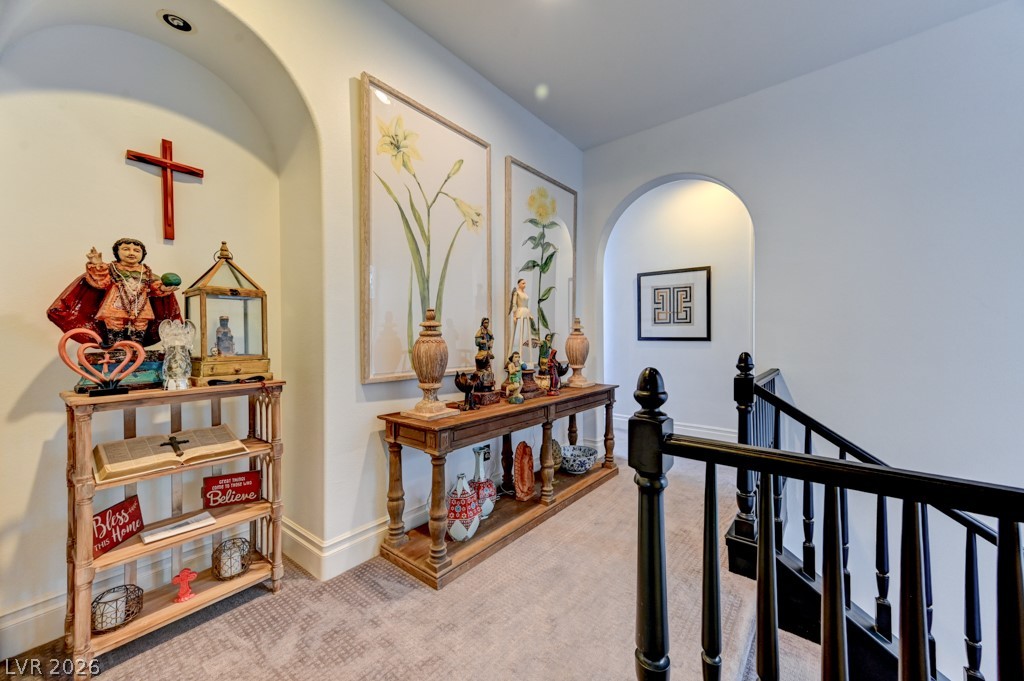
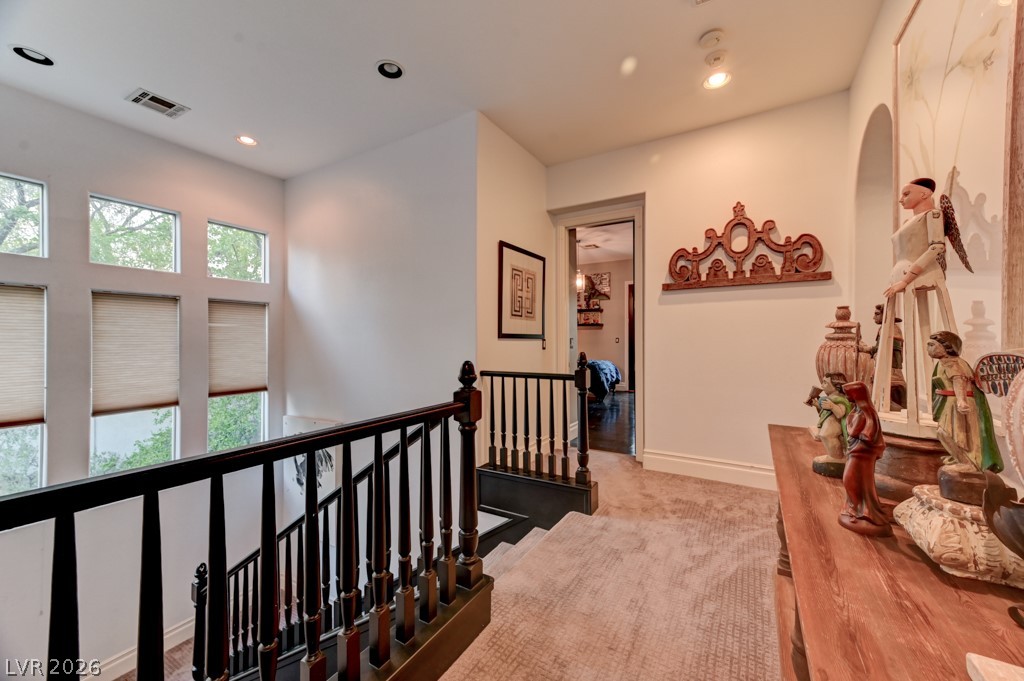
Archways and elegant railings define this well-appointed upper-level hallway, offering a refined transition between spaces.
An inviting upstairs landing features an open stairwell with dark wood railings and an entryway to another room.
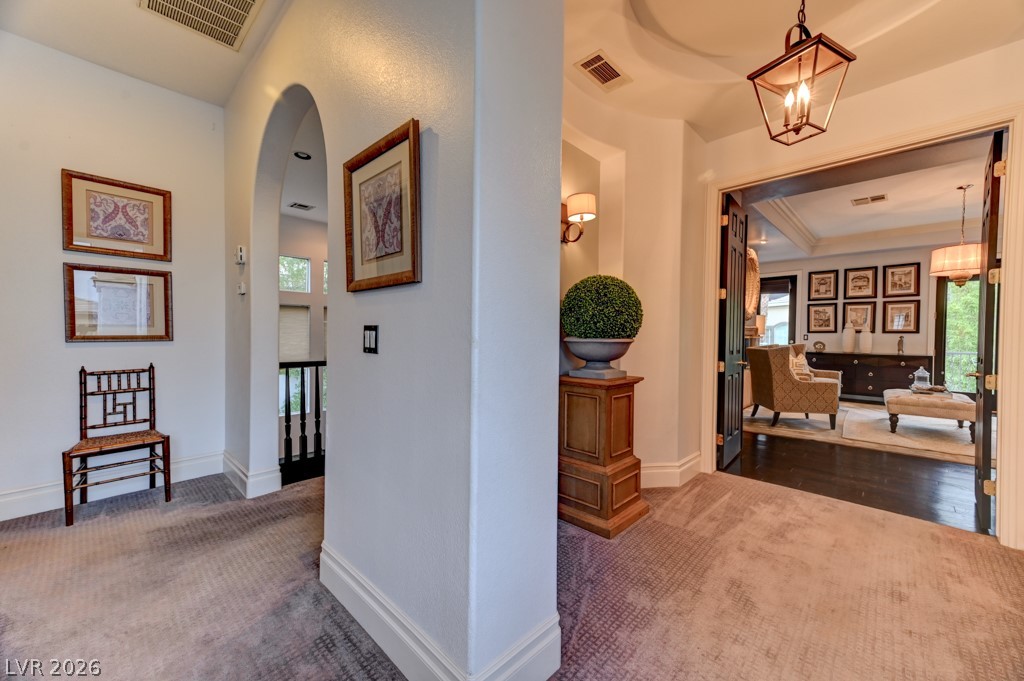
An inviting hallway with plush carpeting connects to a sophisticated living area through elegant double doors.
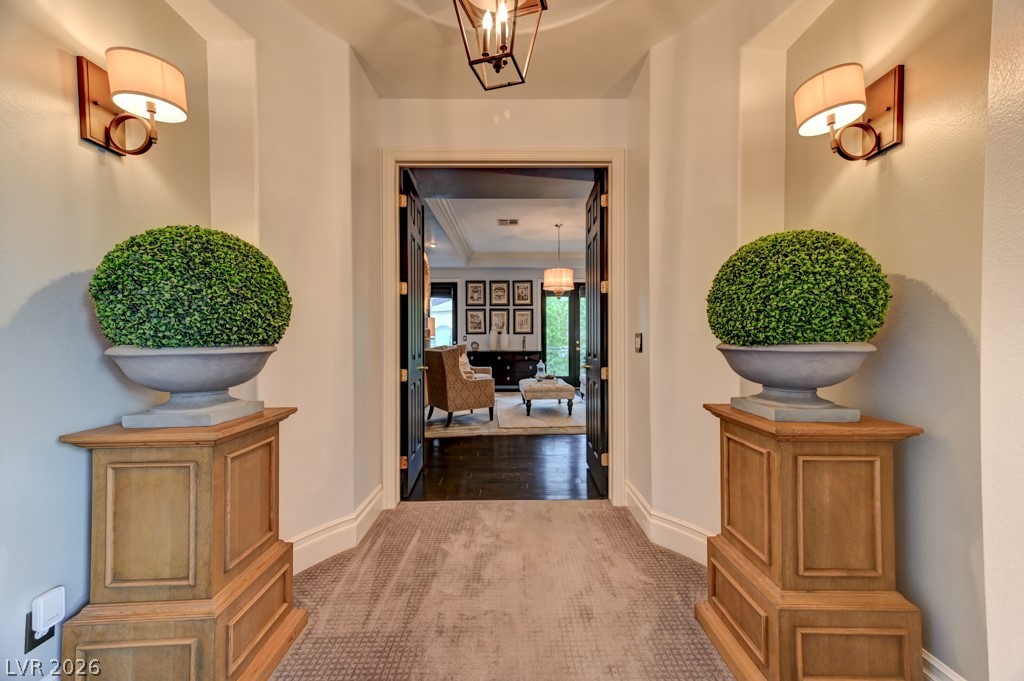
A graceful entry hall welcomes with warm sconce lighting and inviting natural tones.
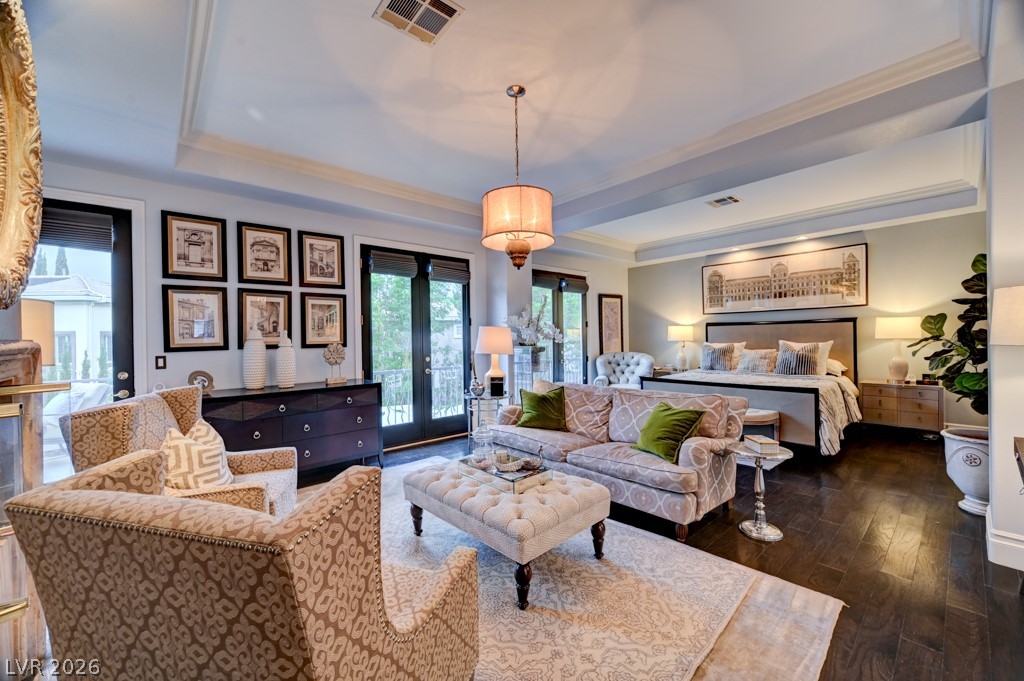
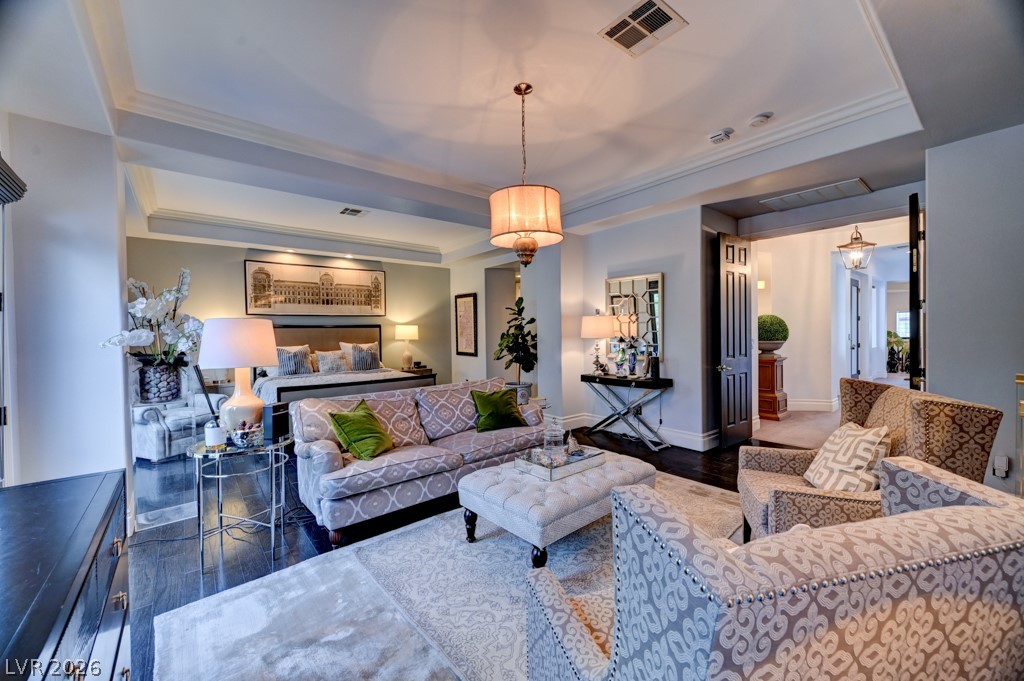
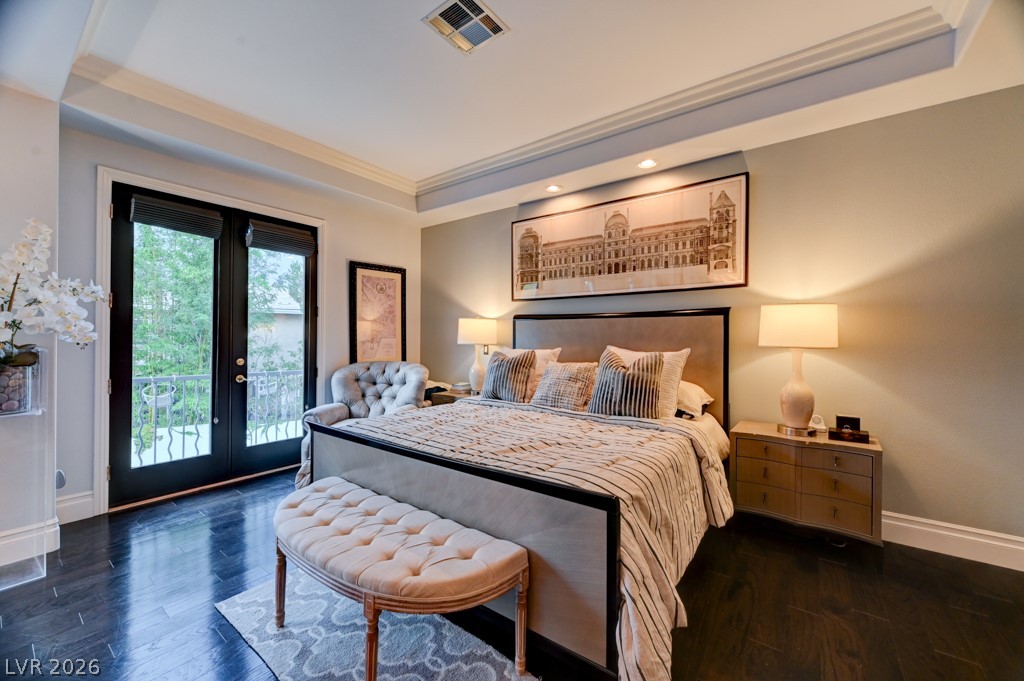
Ornate crown molding and deep hardwood floors enhance this spacious, well-appointed primary bedroom.
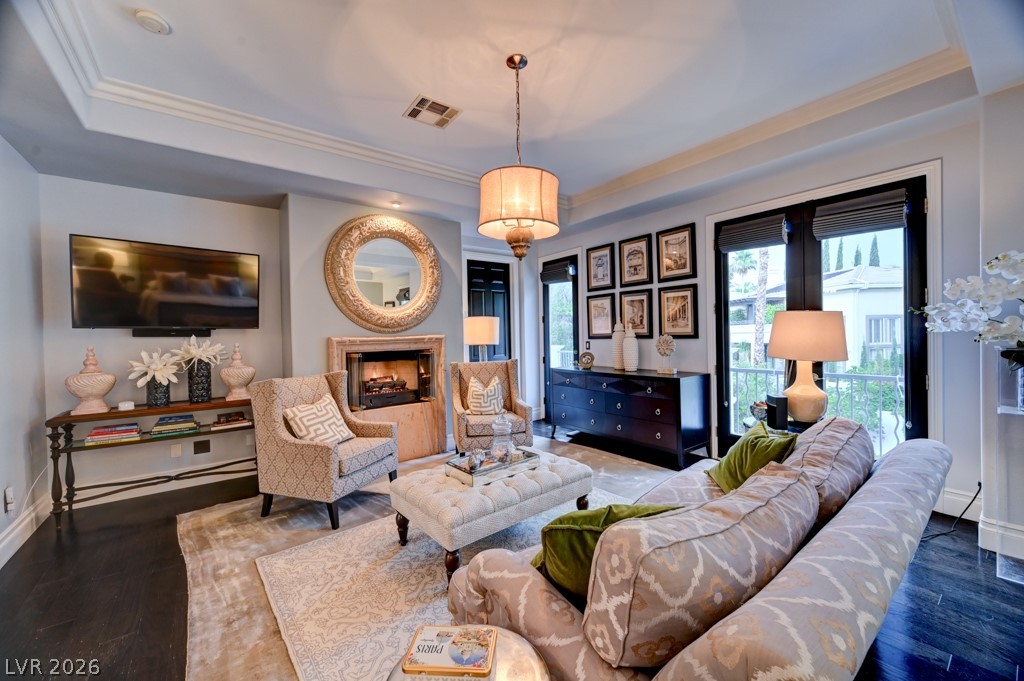
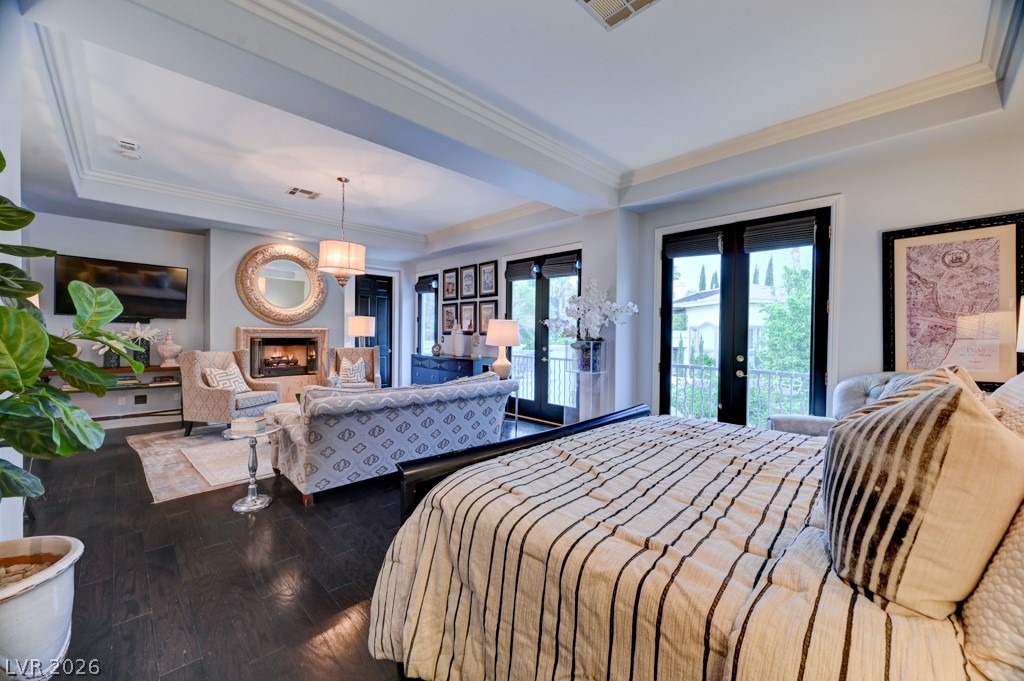
Elegant living area features a warm fireplace, rich hardwood floors, and balcony access.
Ornate crown molding and deep-toned wood flooring create an elegant bedroom retreat, offering both rest and refined living.
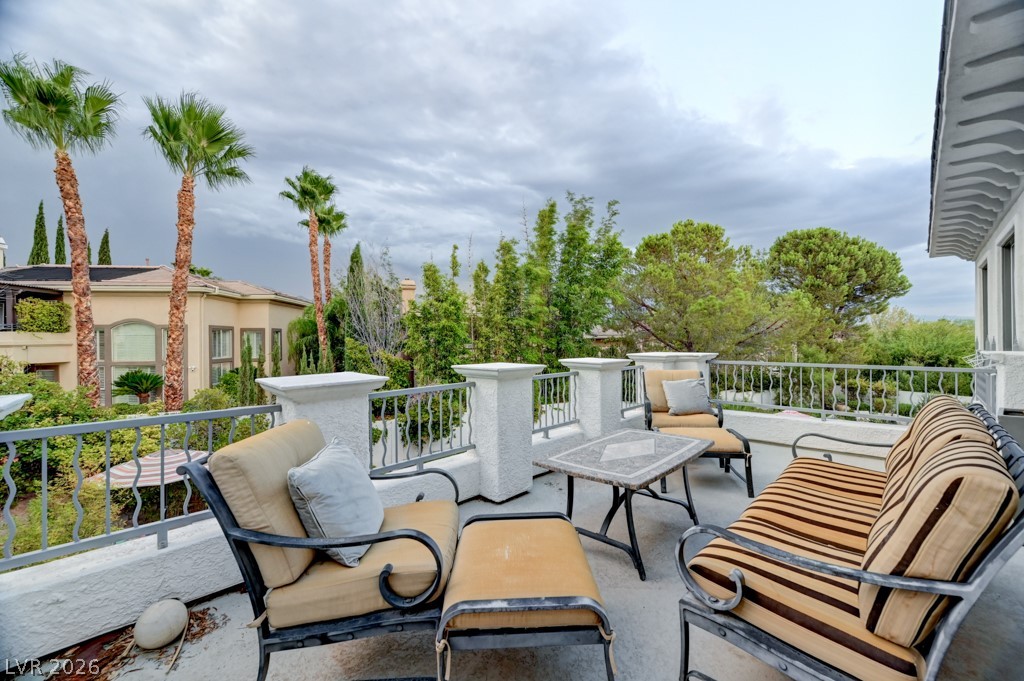
An inviting rooftop deck with a sturdy metal railing offers a serene outdoor retreat.
Rich hardwood floors complement the elegant crown molding and recessed lighting in this comfortable sleeping area.
Luxurious master suite features a cozy fireplace, dark wood flooring, and direct access to a private balcony.
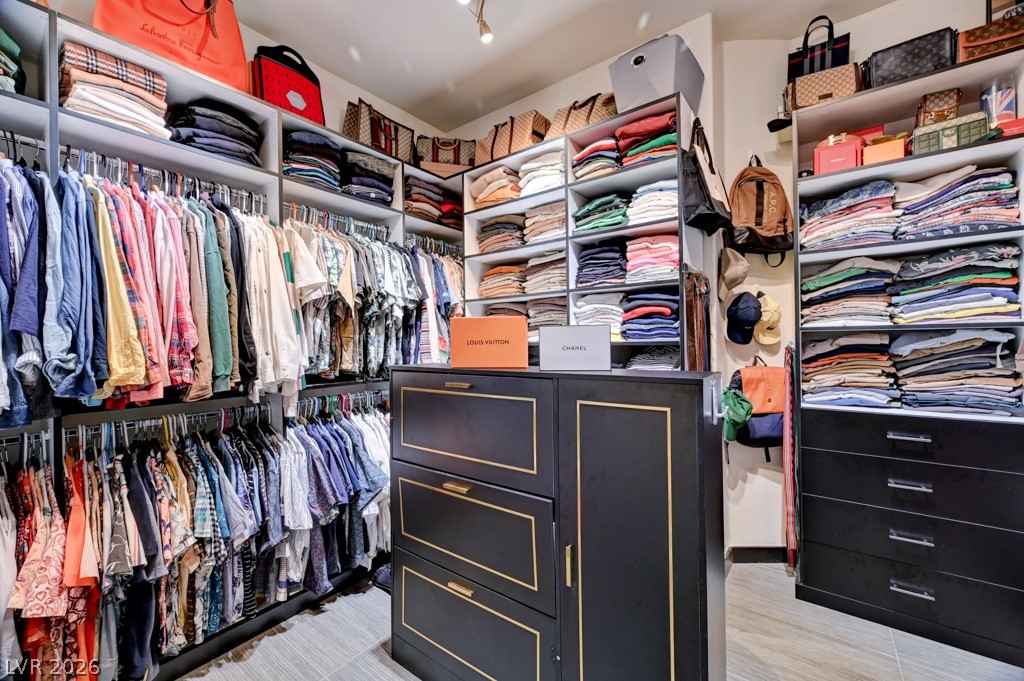
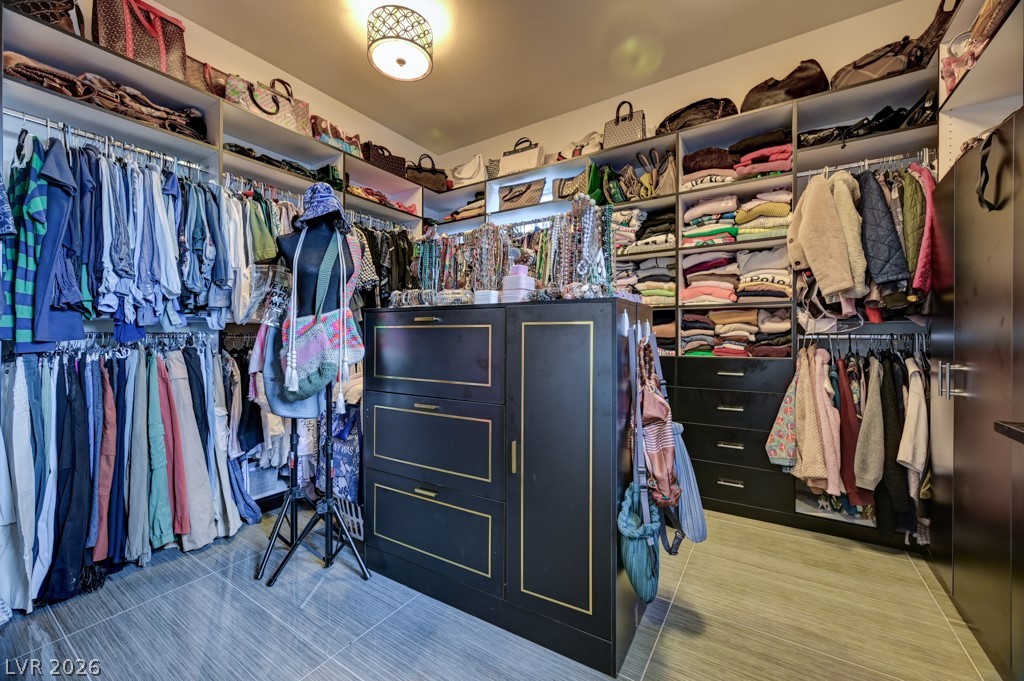
Custom cabinetry and abundant shelving offer meticulous organization for an extensive wardrobe.
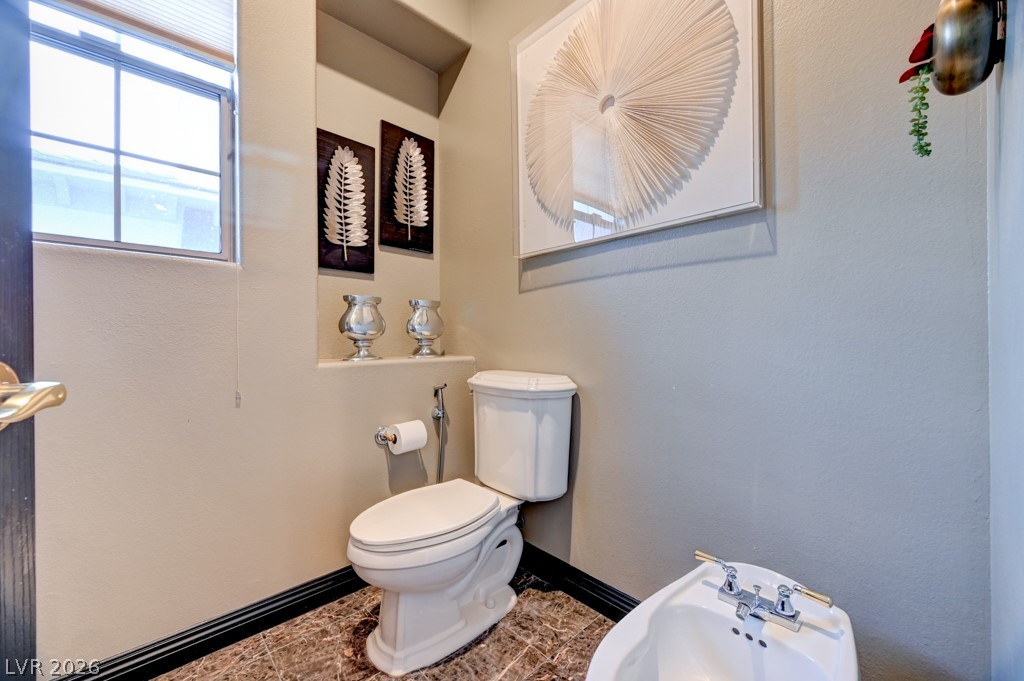
A well-appointed bathroom features a toilet and bidet, complemented by tasteful wall decor and marble-like flooring.
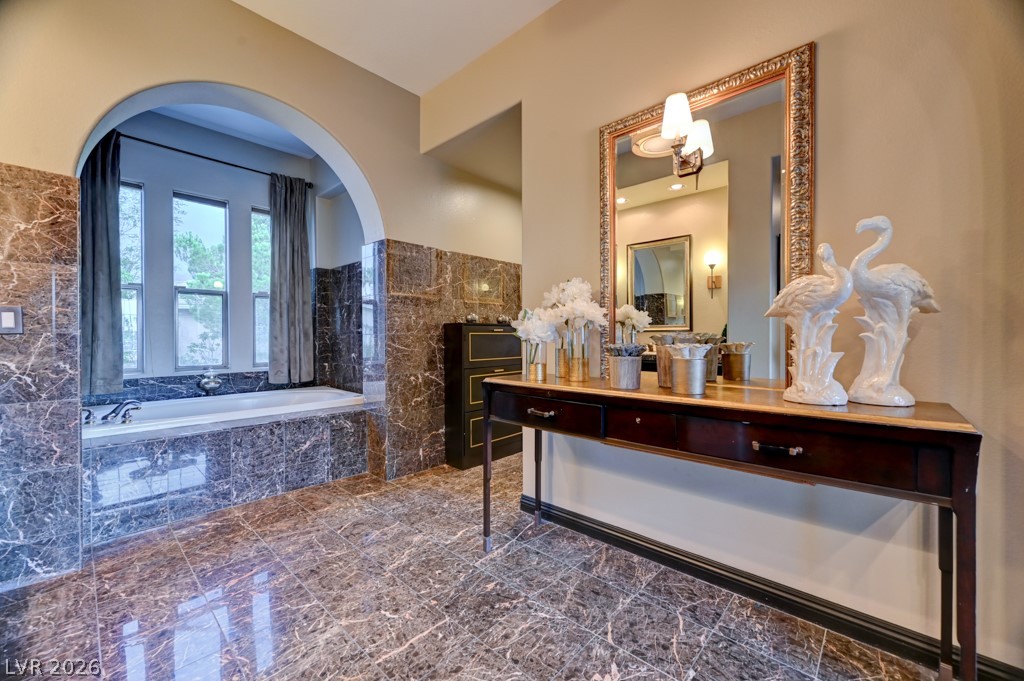
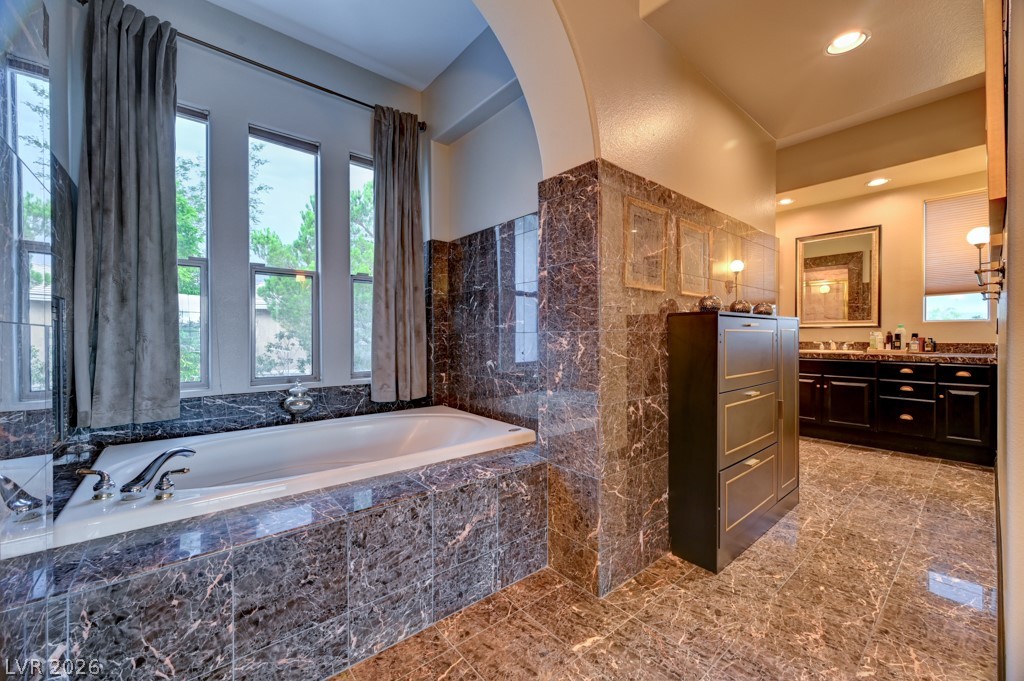
Indulge in a relaxing soak within this spacious primary bathroom, boasting a large built-in bathtub set amidst luxurious marble tile.
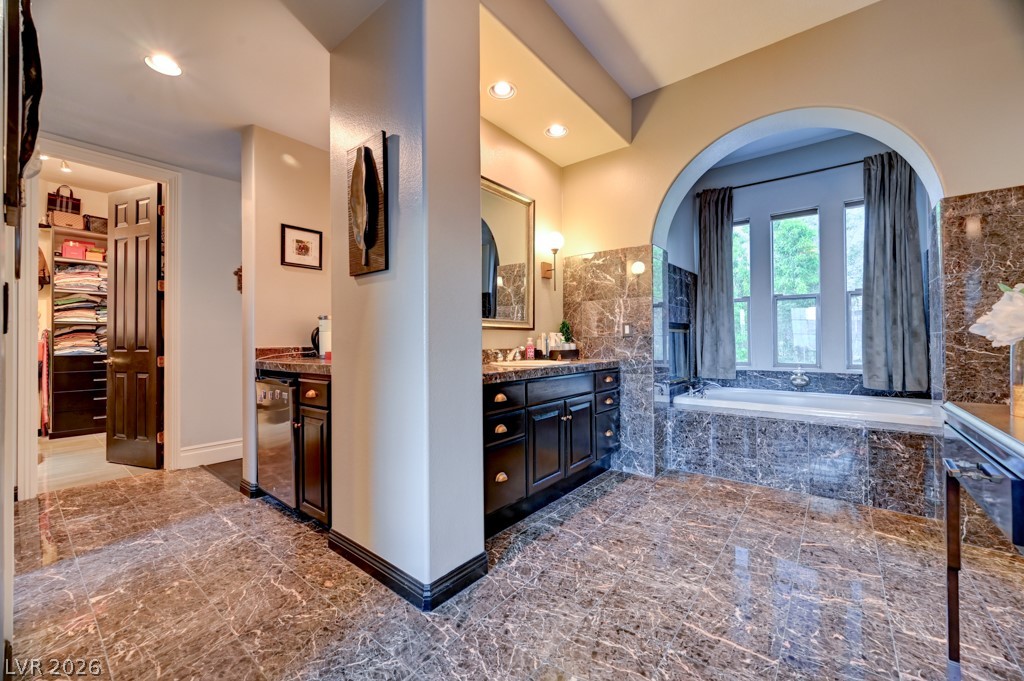
Marble flooring and dark wood vanities define this luxurious primary bathroom suite, complete with a soaking tub and walk-in closet.
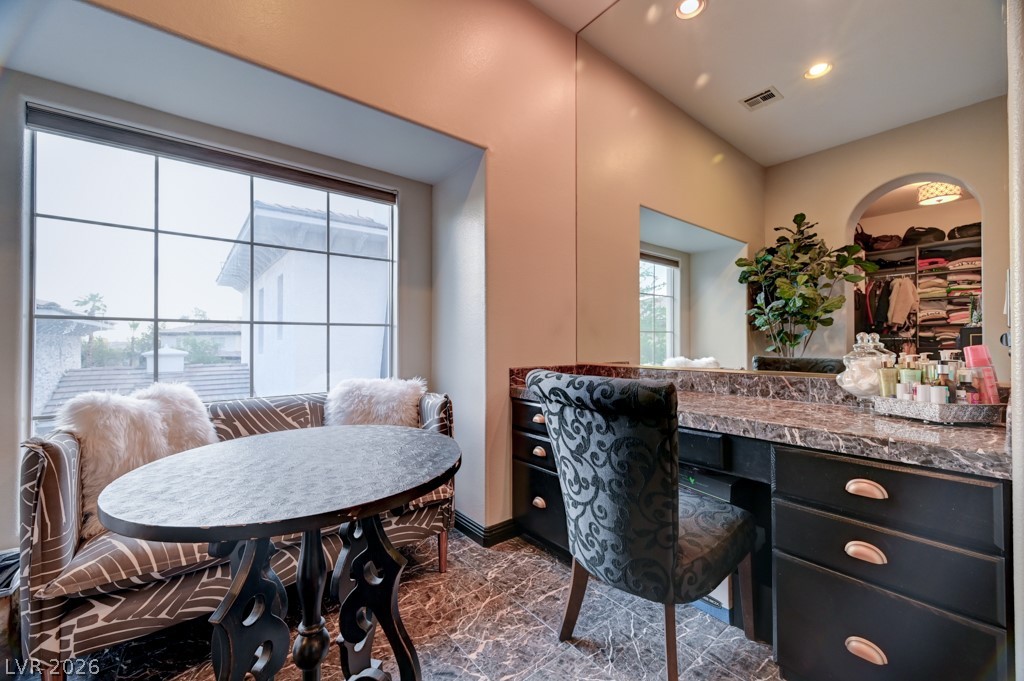
Marble flooring and counters elevate this well-appointed dressing room, complete with a dedicated vanity and integrated closet.
Custom cabinetry and ample storage solutions provide a well-organized walk-in closet.
Indulge in a luxurious primary bathroom, featuring a deep soaking tub set against a backdrop of floor-to-ceiling windows and richly veined marble.