Price Reduced Listing
10340 Stroma Avenue,Las Vegas, NV 89166
Las Vegas, NV 89166

Description
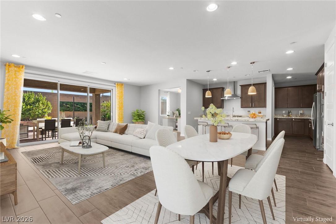
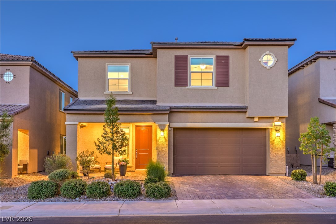
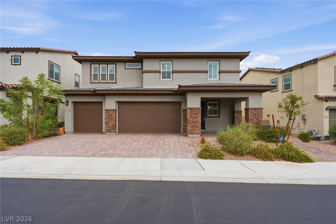
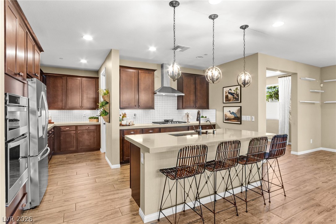
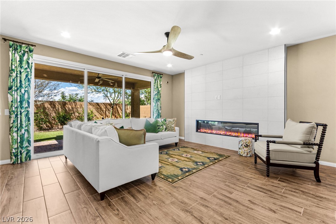
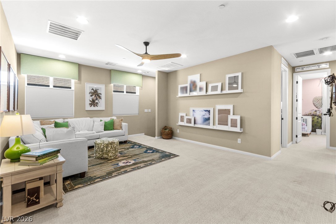
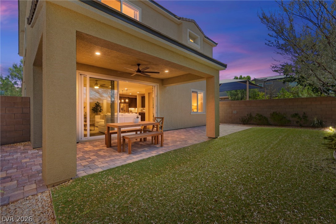
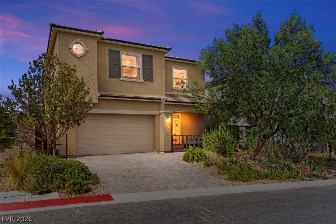
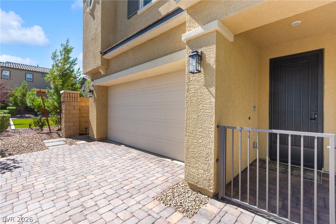
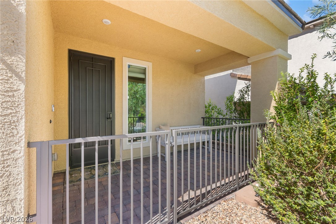
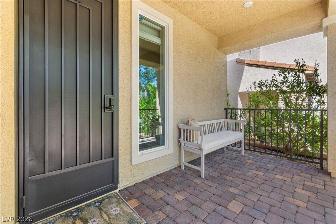
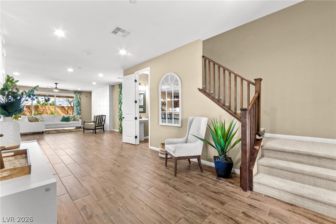
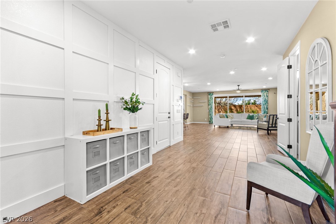
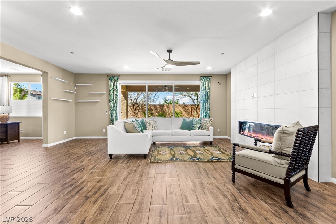
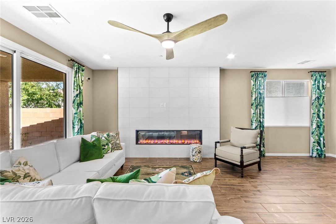
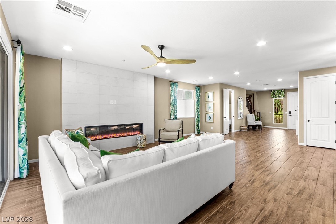
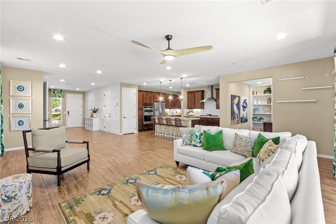
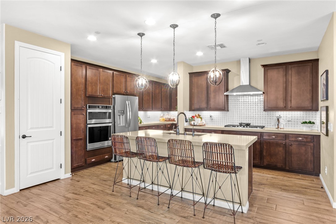
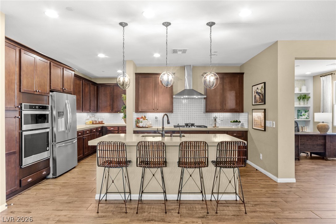
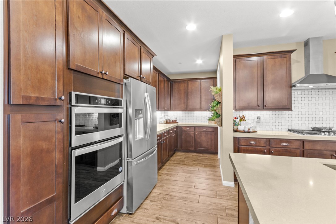
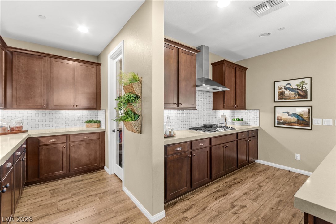
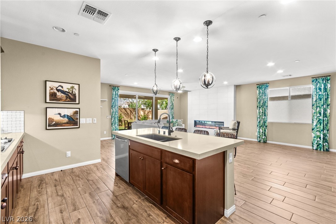
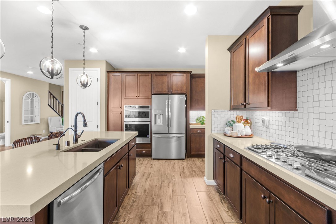
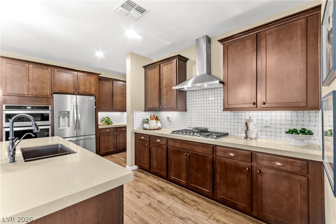
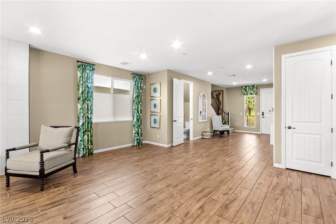
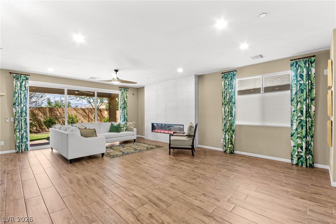
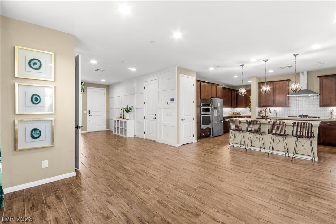
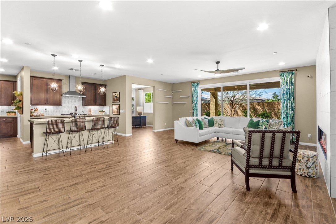
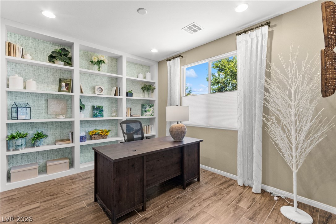
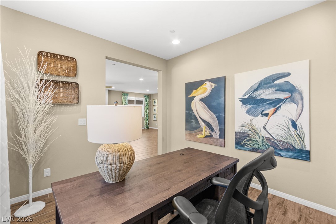
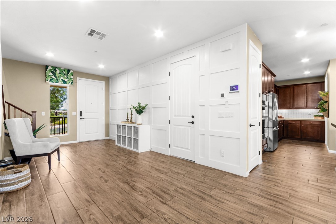
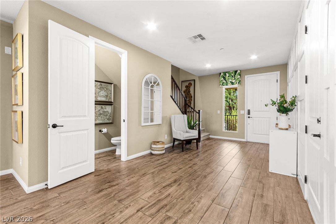
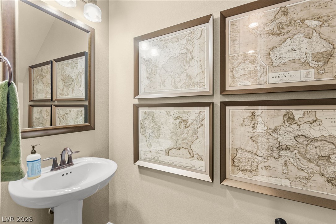
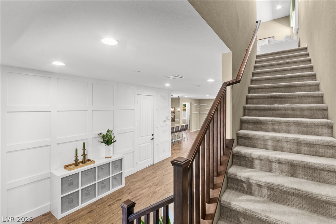
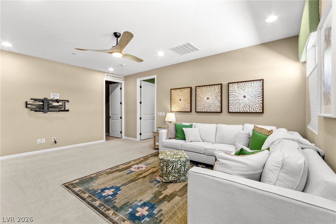
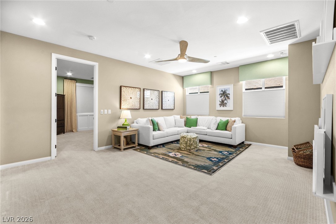
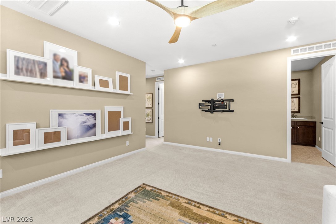
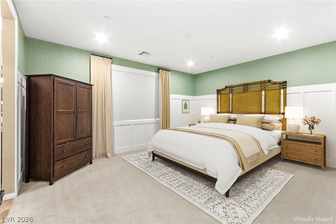
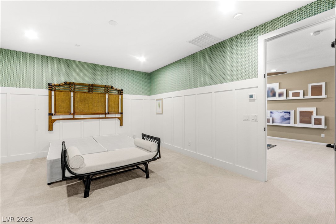
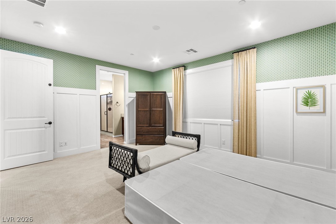
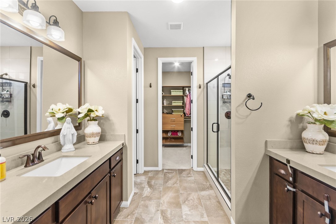
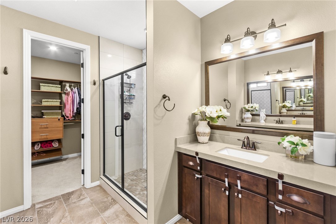
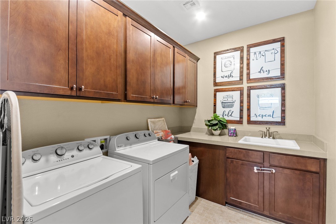
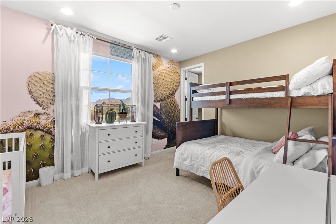
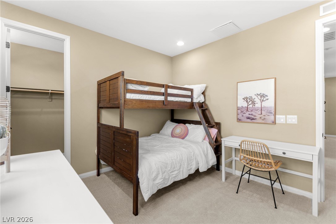
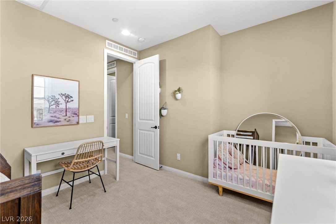
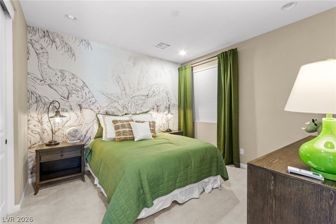
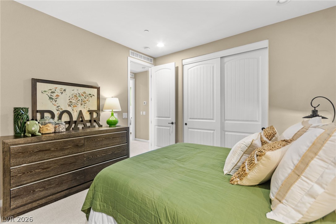
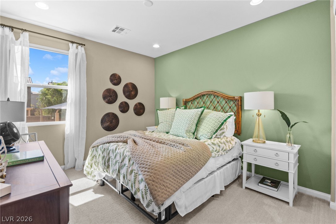
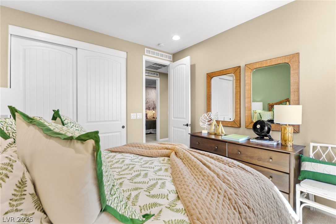
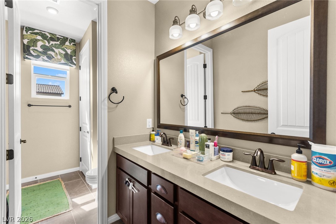
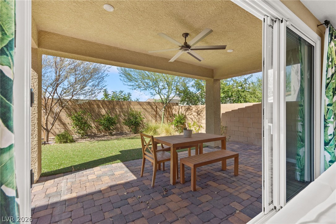
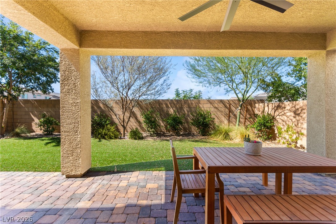
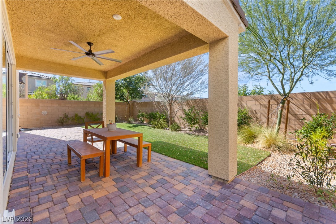
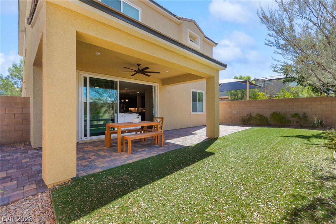
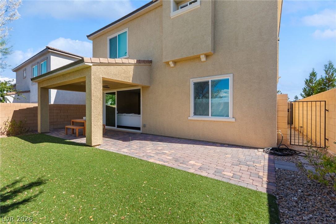
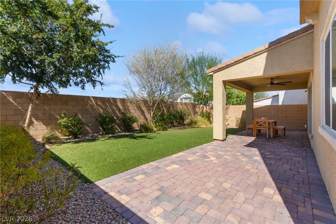
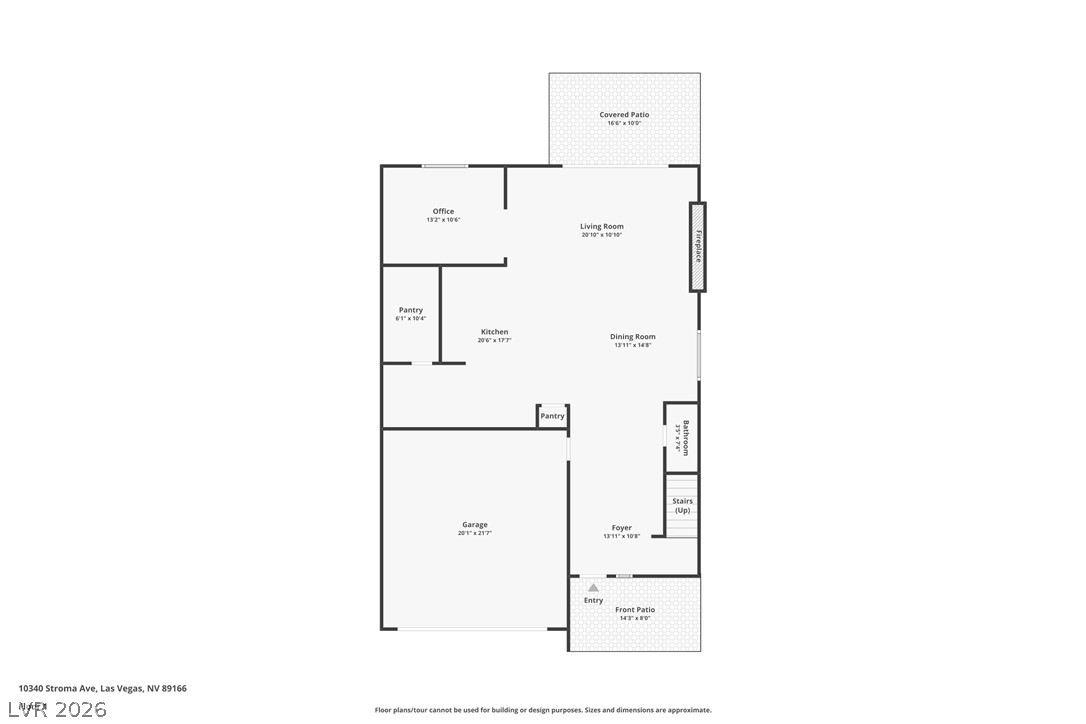
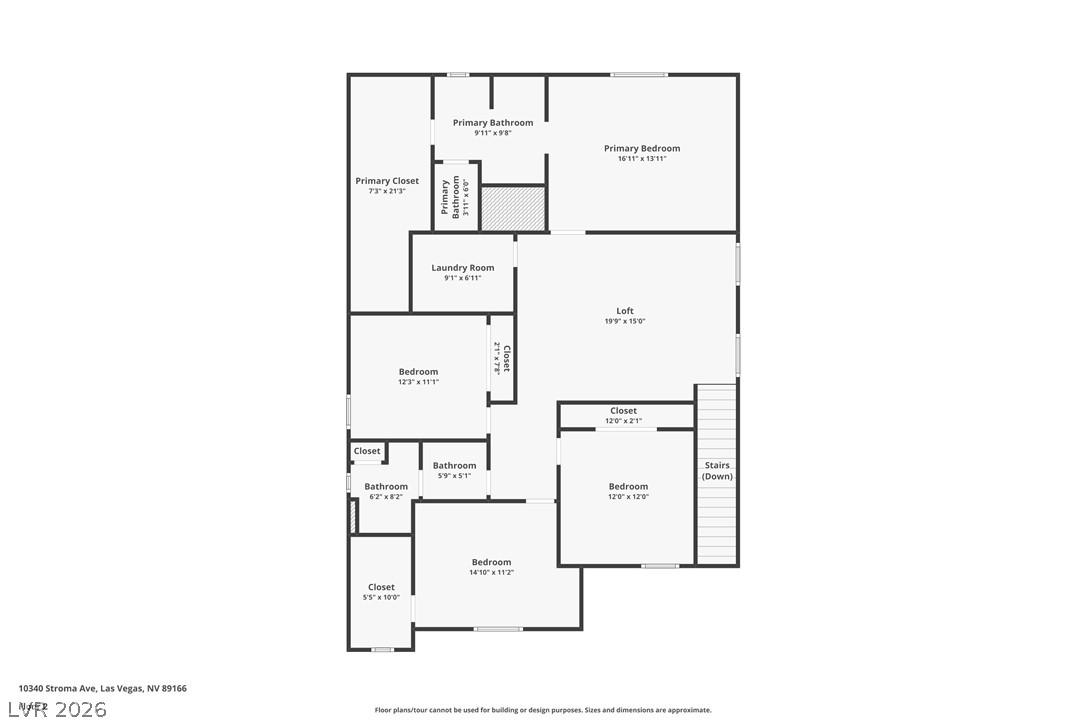
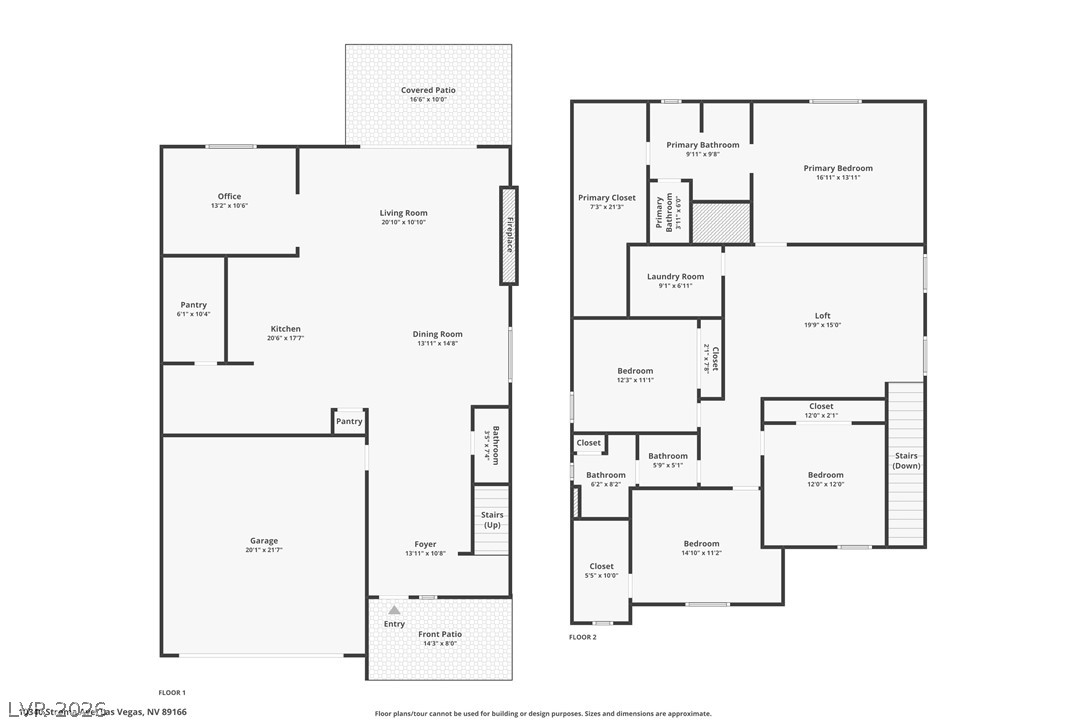
Experience the best of Skye Canyon living in this exceptional former model home, offered fully furnished with all furniture included. Thoughtfully designed with modern finishes and versatile spaces, this two-story residence features four bedrooms, a first-floor office, 2.5 bathrooms, a spacious loft, and a two-car garage. From the moment you enter, you'll appreciate the inviting open-concept layout with wood-look tile flooring throughout the main level and stylish designer touches found throughout the home. The first-floor office provides flexibility to suit your needs and can be used as a home office, playroom, or additional living space. A 12-foot sliding glass door extends the living area outdoors, creating a seamless connection to the backyard. The second level offers a large loft ideal for entertaining, relaxing, or creating a dedicated space for your lifestyle. The private primary suite features an oversized walk-in closet, while additional bedrooms provide room for family or guests. A gated front porch adds to the home's curb appeal and welcoming entry. Perfectly blending comfort, style, and convenience, this turnkey model home offers a rare opportunity to enjoy upgraded living in one of Skye Canyon's most desirable communities.
Details
| MLS # | 2804415 |
|---|---|
| Listing Type | For Sale |
| Style | House |
| HOA Dues | $130 |
| Sub-Type | Resale |
| Status | Active |
| Year | 2022 |
| Days On Site | 91 |
| Listing Provided By | Huntington & Ellis, A Real Est | Craig Tann |
Features
| Bed(s) | 4 |
|---|---|
| Bath(s) | 3 Total |
| SQ Feet | 2,846 |
| Garage | 2 |
| Story(s) | 2 |
| Zoning | Single Family |
| Acreage | 0.10 |
Interior
| Cooling | Central Air, Electric, Two Units |
|---|---|
| Heating | Central, Gas, Multiple Heating Units |
| Heating Yes / No | Yes |
| Cooling Yes / No | Yes |
| Interior Features | Bathroomon Main Level, Half Bathon Main Level |
| Window Features | Low Emissivity Windows |
| Furnished | Unfurnished |
| Appliances | Built In Electric Oven, Dryer, Dishwasher, Gas Cooktop, Microwave, Refrigerator, Washer |
| Fireplaces Total | 0 |
| Fireplace Yes / No | No |
Exterior
| Exterior Features | Barbecue, Patio, Private Yard |
|---|---|
| Roof | Tile |
| Security Features | Gated Community |
| Construction Materials | Frame, Stucco, Drywall |
| Lot Features | Desert Landscaping, Landscaped, Less Than Quarter Acre |
| Fencing | Block, Back Yard |
Parking
| Attached Garage Yes / No | Yes |
|---|---|
| Parking Features | Attached, Garage, Garage Door Opener, Inside Entrance, Private |
| Garage Yes / No | Yes |
Utilities
| Utilities | Underground Utilities |
|---|---|
| Electric | Photovoltaics None |
| Sewer | Public Sewer |
Taxes
| Tax Annual Amount | 6437 |
|---|
Location
| Senior Community Yes / No | No |
|---|
Area Information
| State | NV |
|---|---|
| County | Clark |
| City | Las Vegas |
| Zip Code | 89166 |
| Community Name | Skye Canyon 210 Phase 1 |
| School District | Arbor View |
| Elementary School | Divich |
| High School | Arbor View |
| Listing VS Median (in Skye Canyon 210 Phase 1) | |
Price: $614,900 low | high Med: $592,450 sqft: 2,846 low | high Med: 2,915 $ / sqft: $216 low | high Med: $203 On site: 91 low | high Med: 105 | |
Market Activity 89166
Request a showing
Request a showing
Contact
Learn More About This Property

| State | NV |
|---|---|
| County | Clark |
| City | Las Vegas |
| Zip Code | 89166 |
| Community Name | Skye Canyon 210 Phase 1 |
| School District | Arbor View |
| Elementary School | Divich |
| High School | Arbor View |
| Listing VS Median (in Skye Canyon 210 Phase 1) | |
Price: $614,900 low | high Med: $592,450 sqft: 2,846 low | high Med: 2,915 $ / sqft: $216 low | high Med: $203 On site: 91 low | high Med: 105 | |