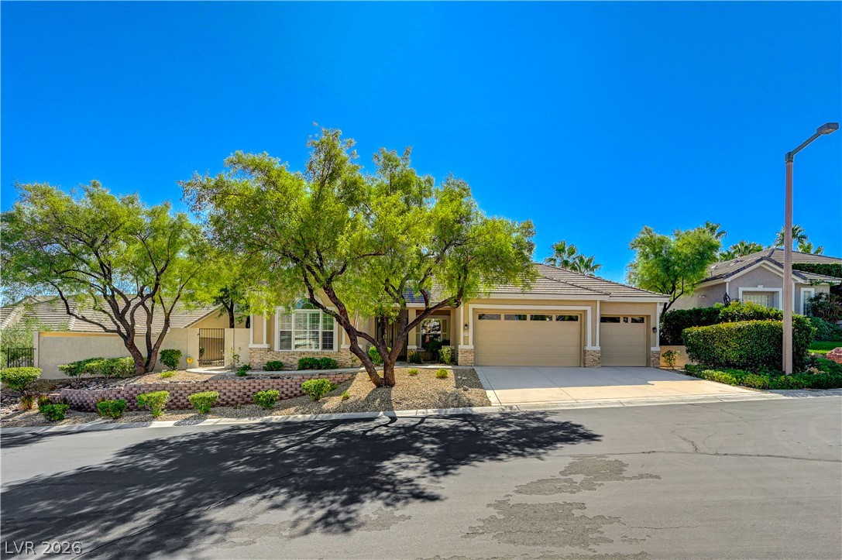
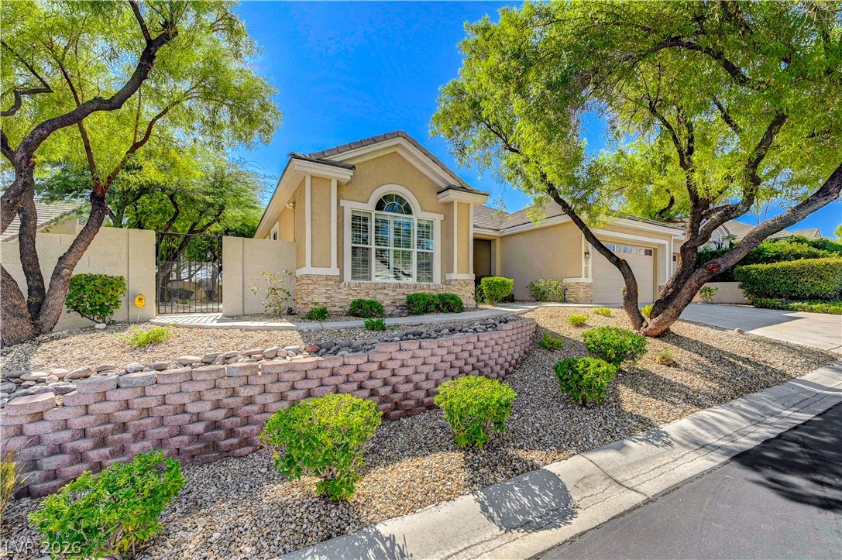
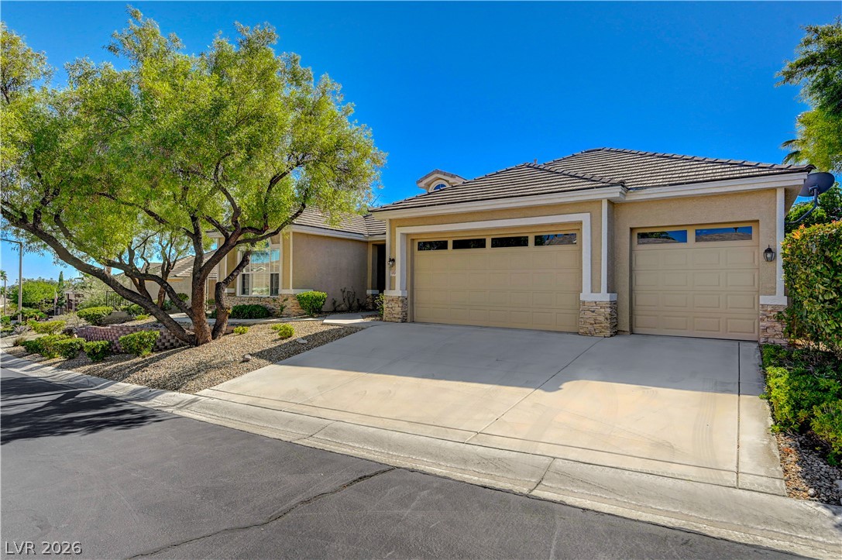
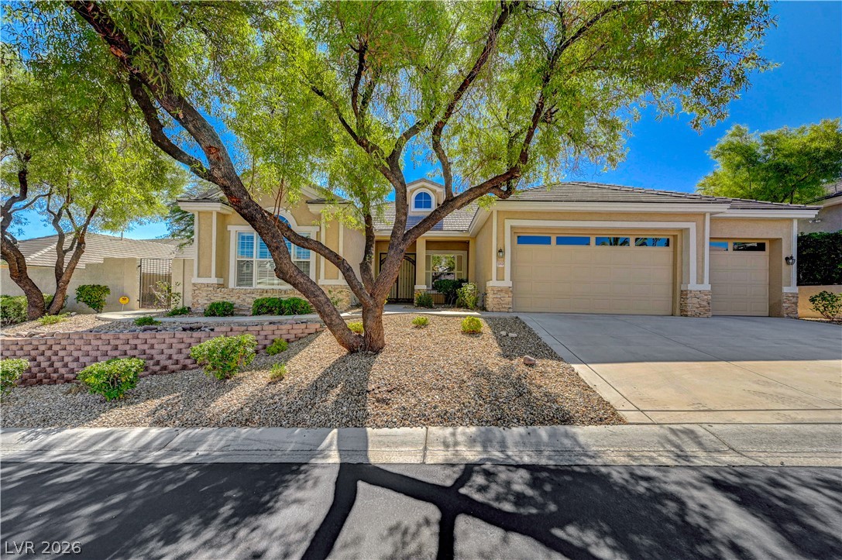
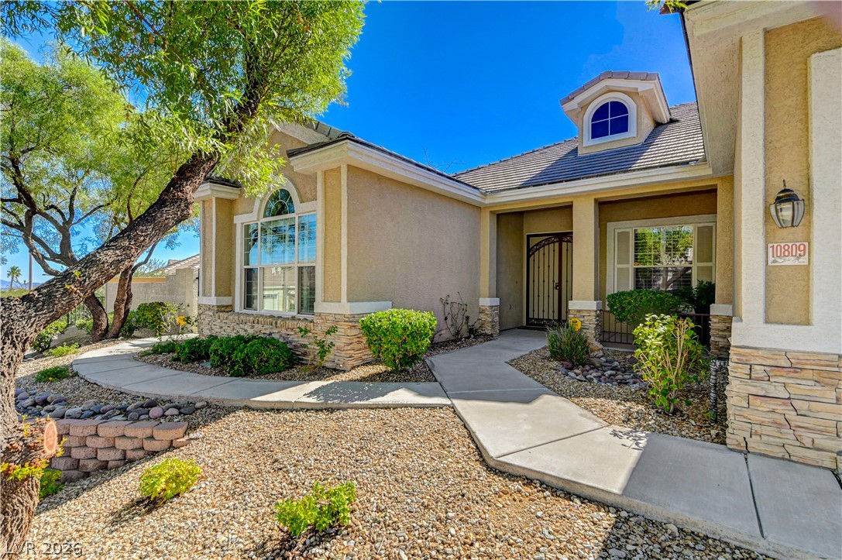
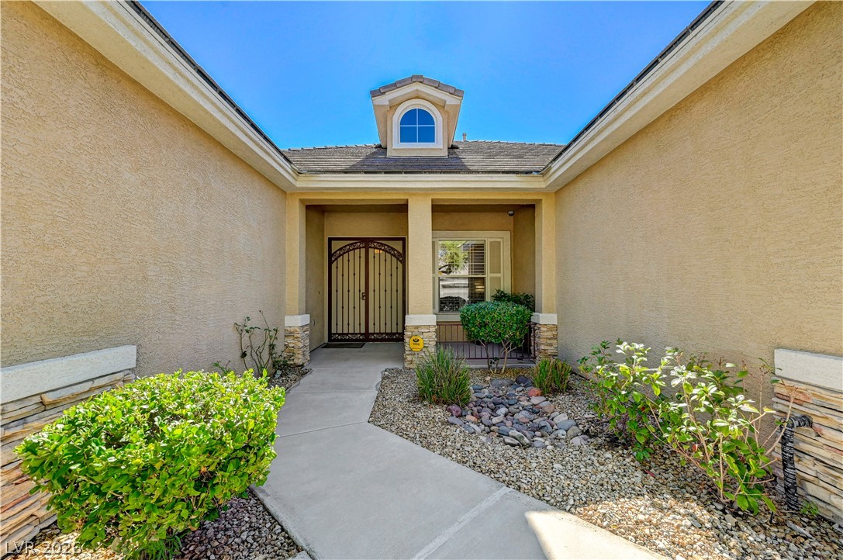
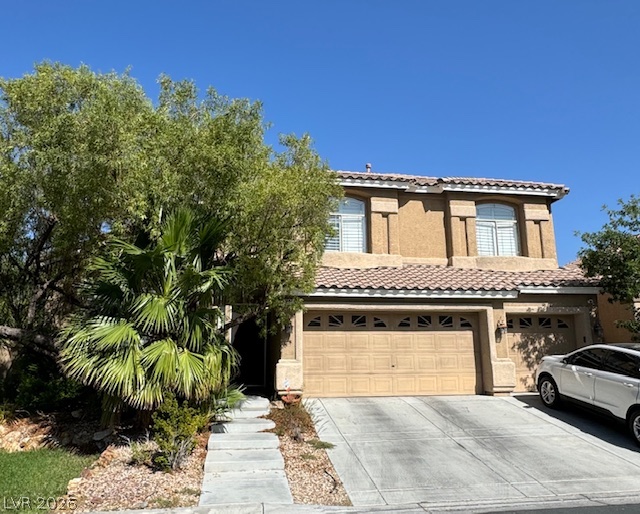
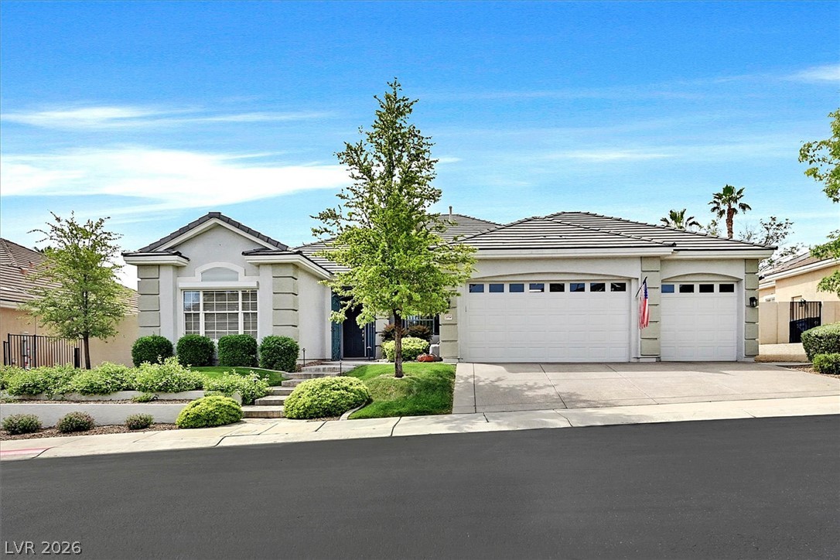
A classic stucco exterior features a tile roof, multi-car garage, and desert-inspired landscaping.
Mature trees shade a beautifully landscaped stone-retained front yard leading to a classic stucco exterior.
A spacious concrete driveway leads to the multi-car garage of this elegant stucco home.
Mature trees shade the neat desert landscaping and paved driveway of this single-story stucco home.
An inviting stone-accented entryway features a curved concrete walkway leading to the front door.
An inviting concrete walkway leads past desert plantings to the covered double-door entry.
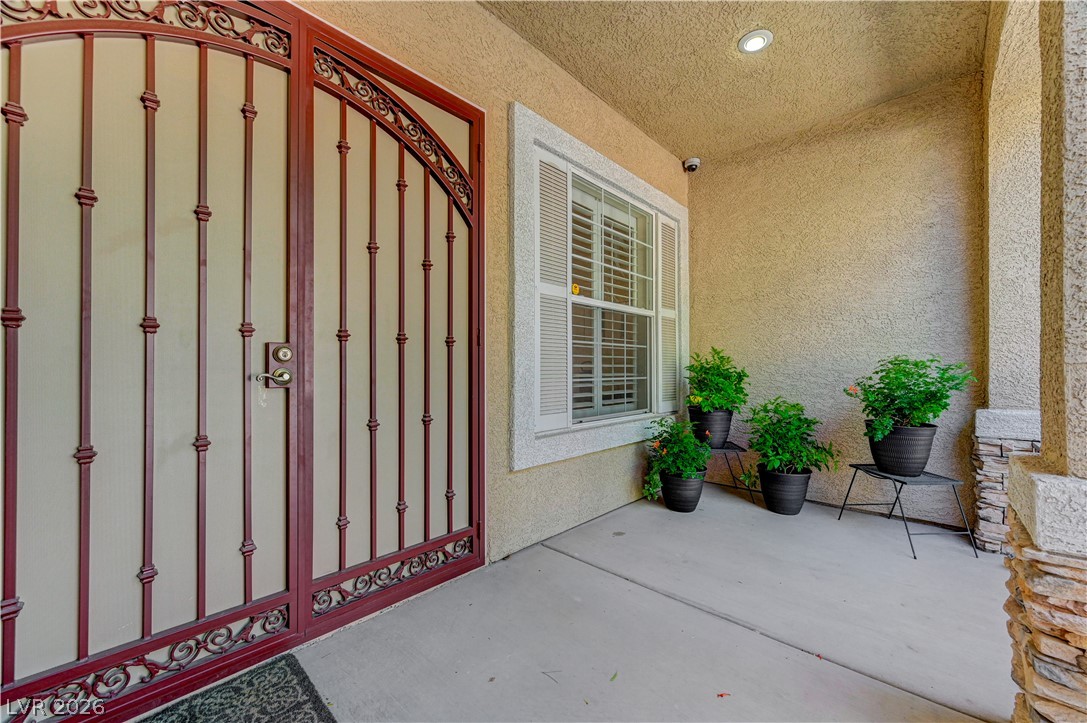
An inviting covered entry features a textured ceiling, concrete flooring, and stone-accented pillars.
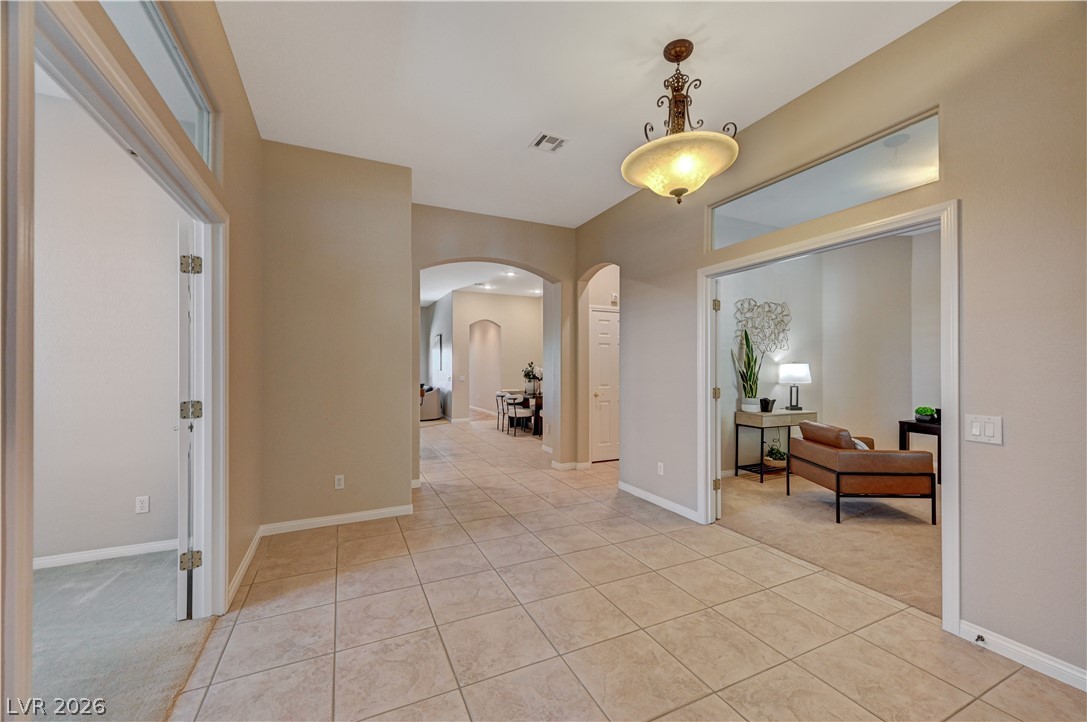
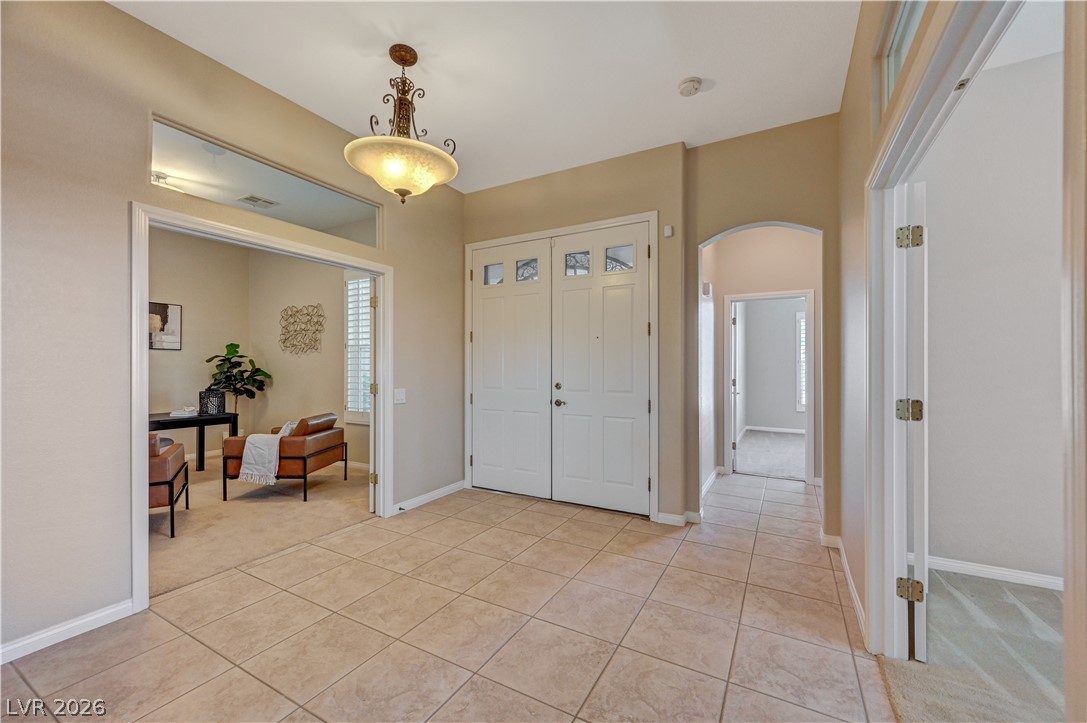
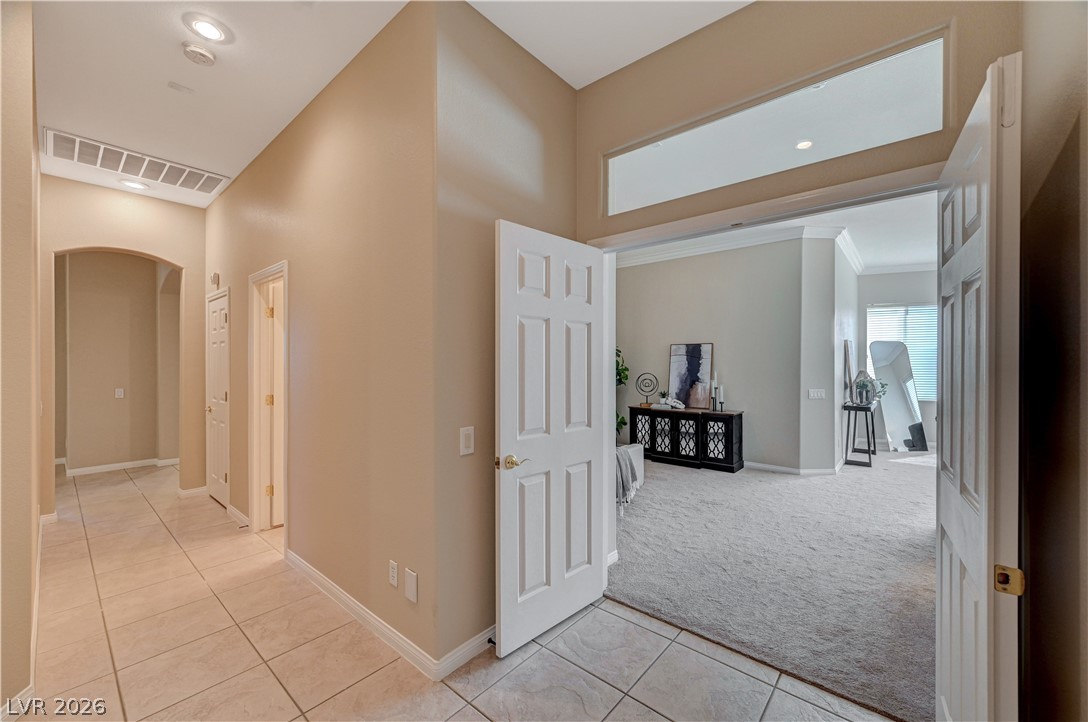
A spacious entrance foyer showcases classic tile flooring, arched doorways, and natural light from transom windows.
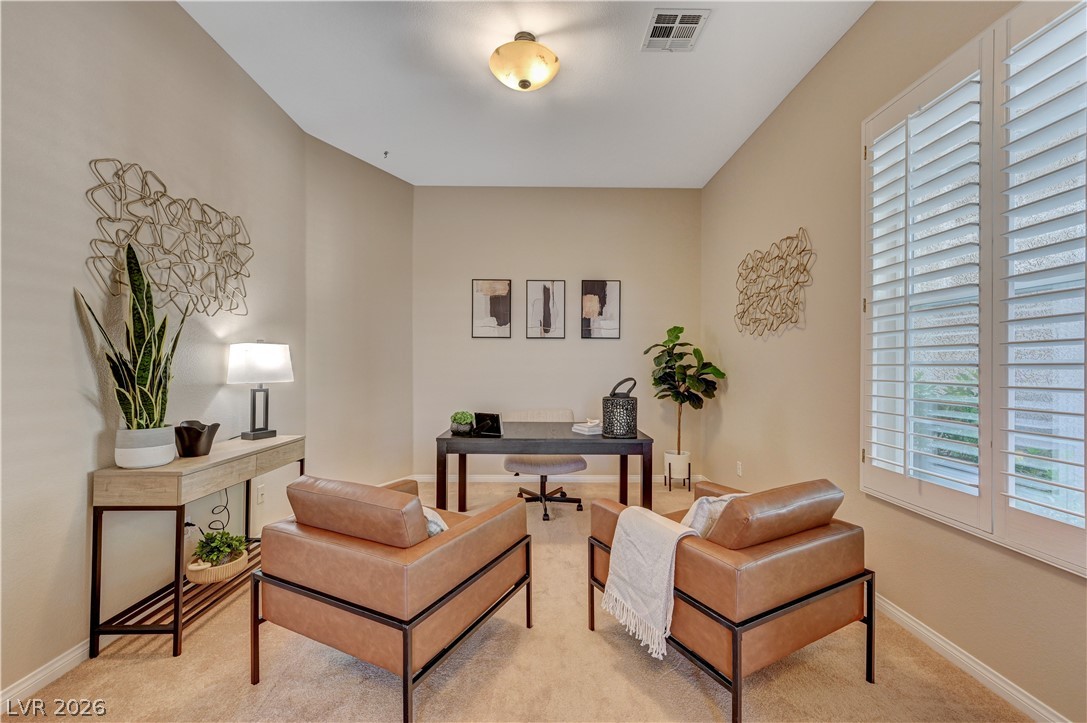
A spacious home office showcases clean architectural lines, tall windows with plantation shutters, and soft carpeting.
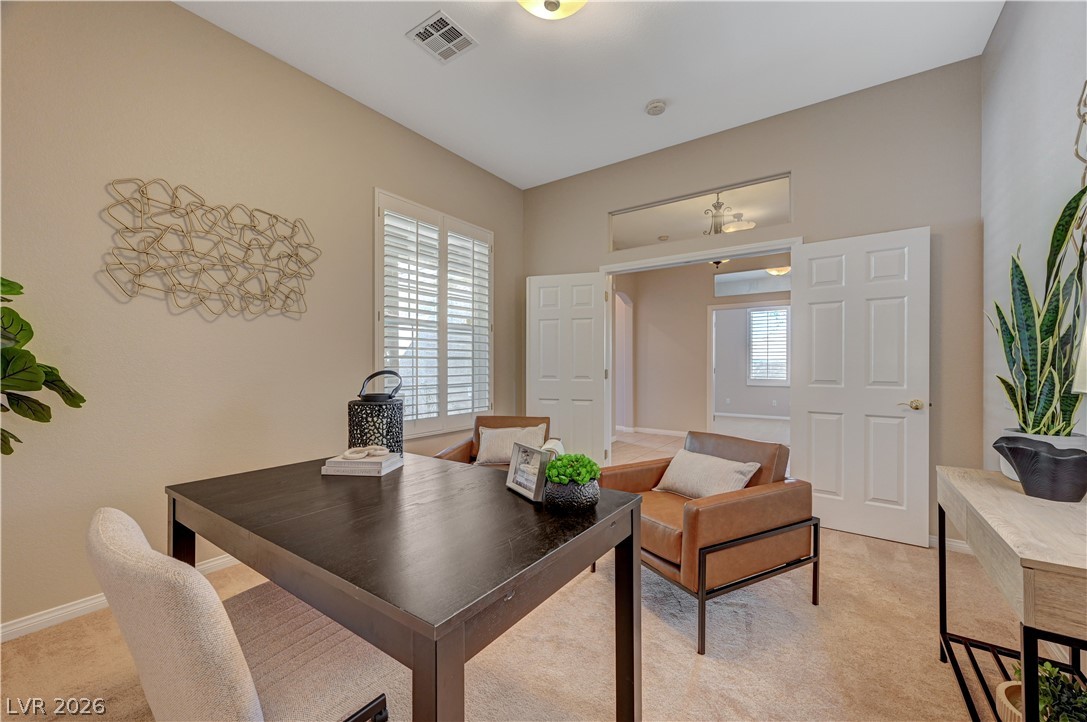
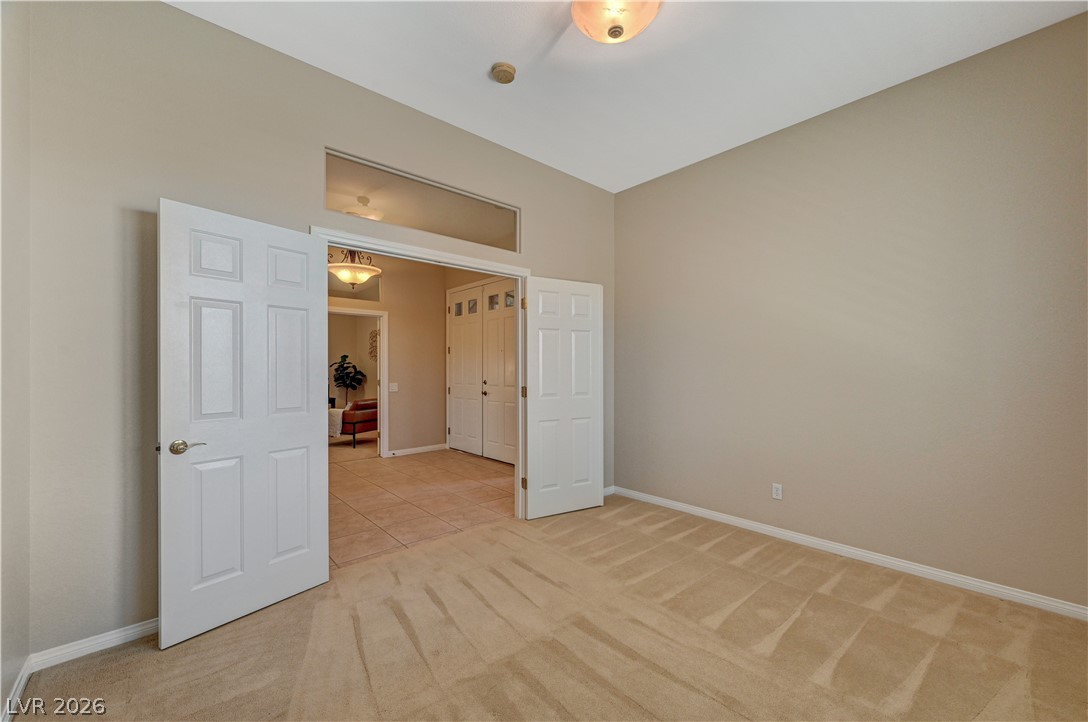
Double doors open to a quiet workspace featuring plush carpeting and clean plaster walls.
An inviting entryway presents durable tile flooring, high ceilings, and an elegant hanging light fixture.
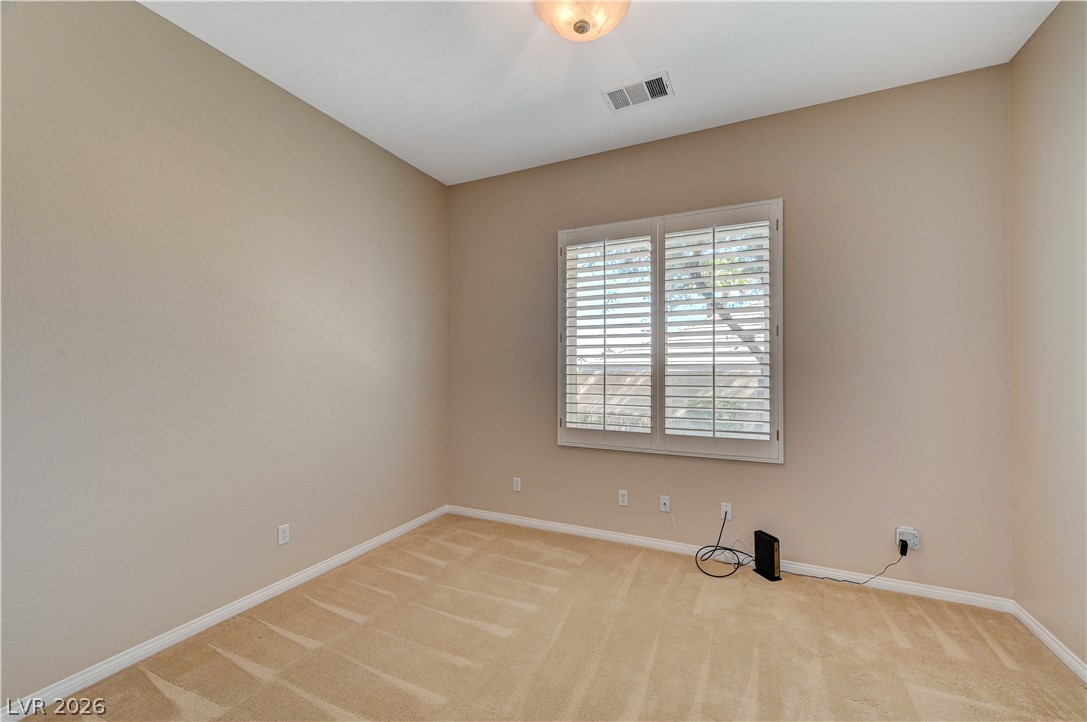
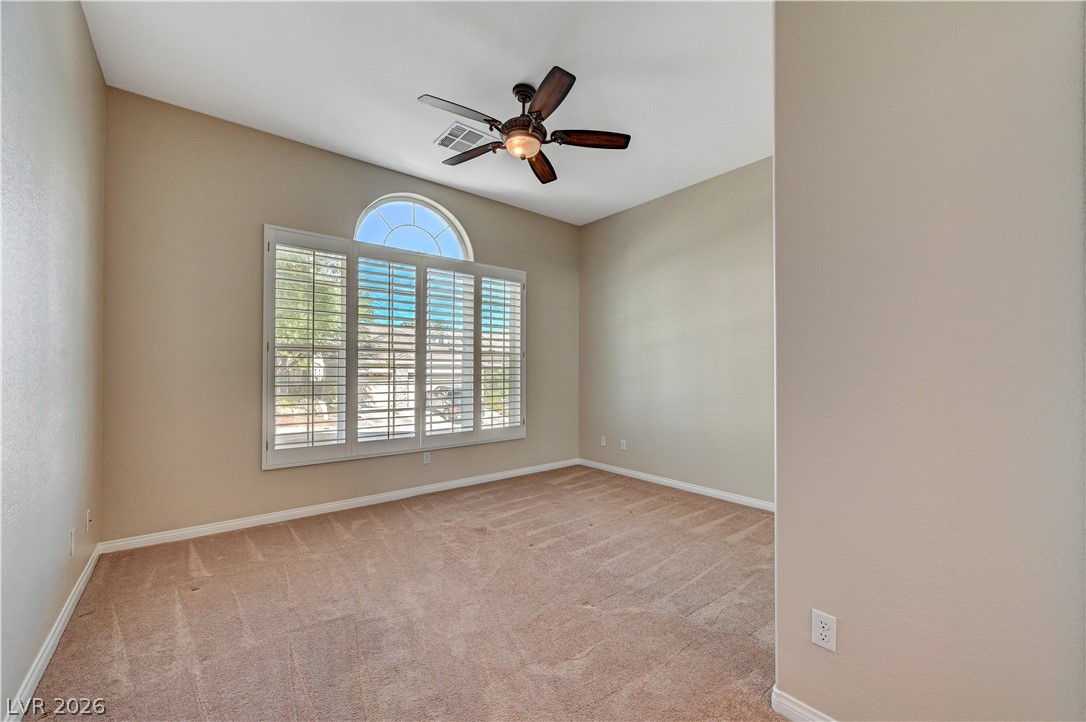
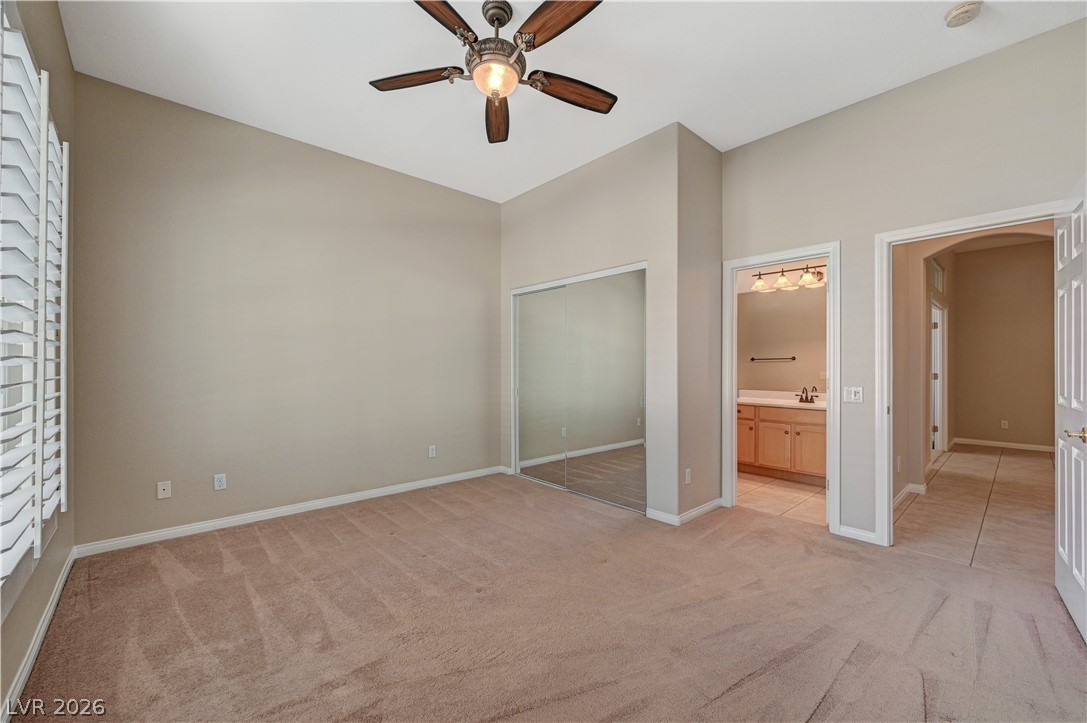
A spacious bedroom with neutral carpeting, high ceilings, and a plantation-shuttered window.
Double doors open to a flexible room featuring high ceilings and plush neutral carpet.
High ceilings and arched window details enhance this versatile, carpeted space.
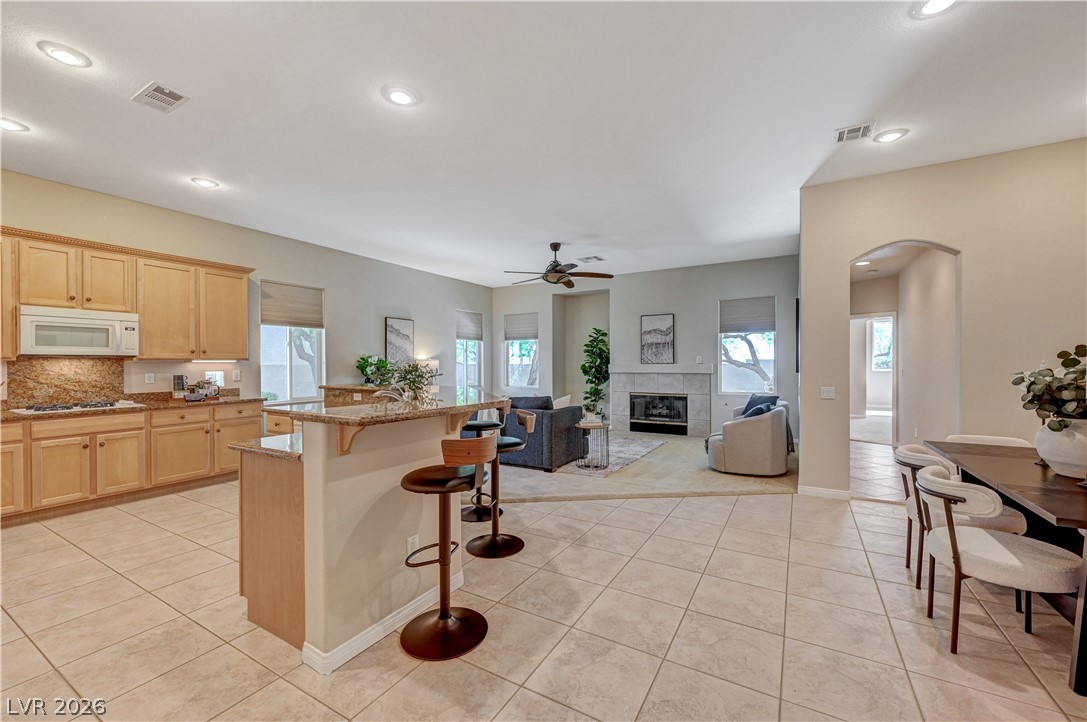
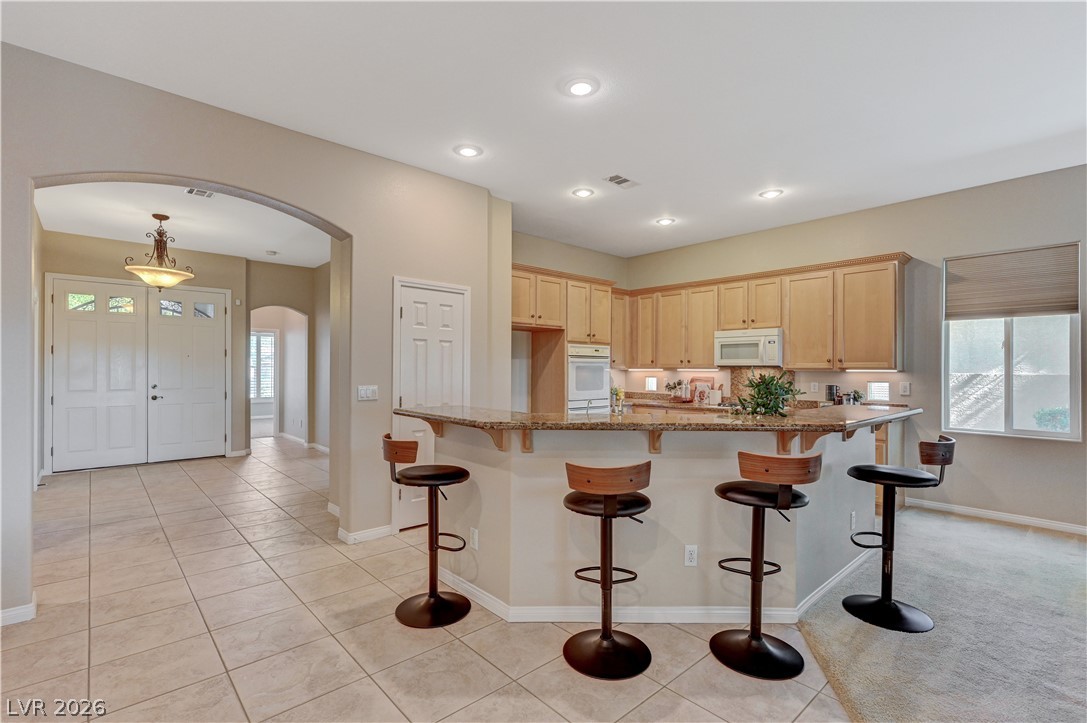
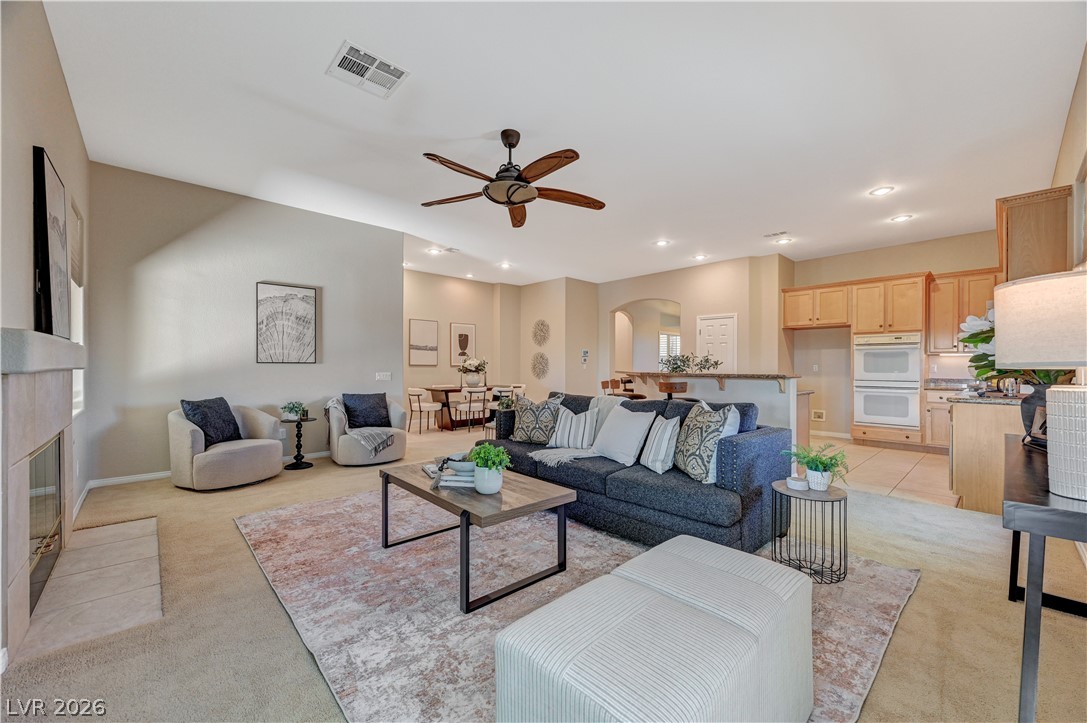
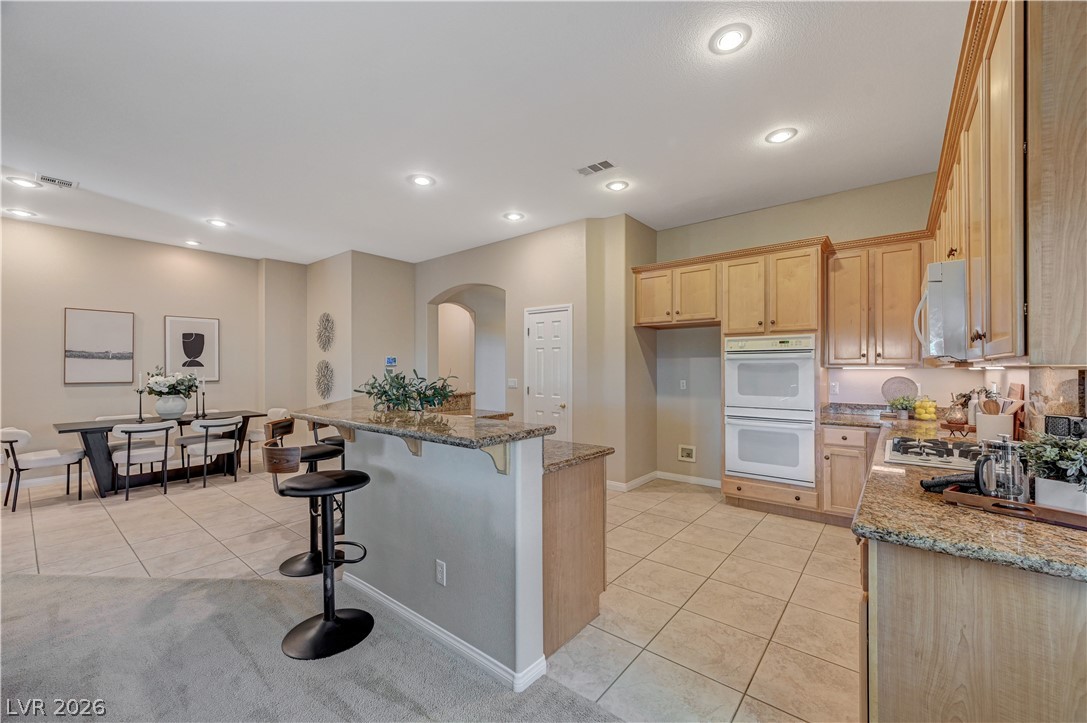
Tile flooring and an open layout connect the kitchen, dining, and living spaces.
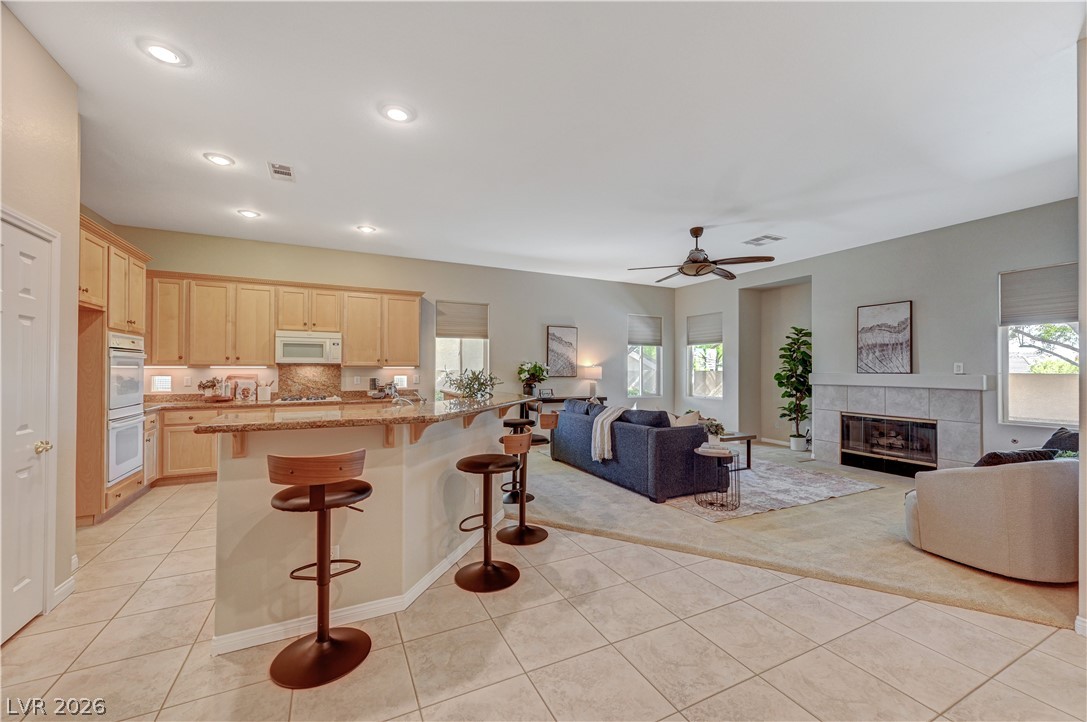
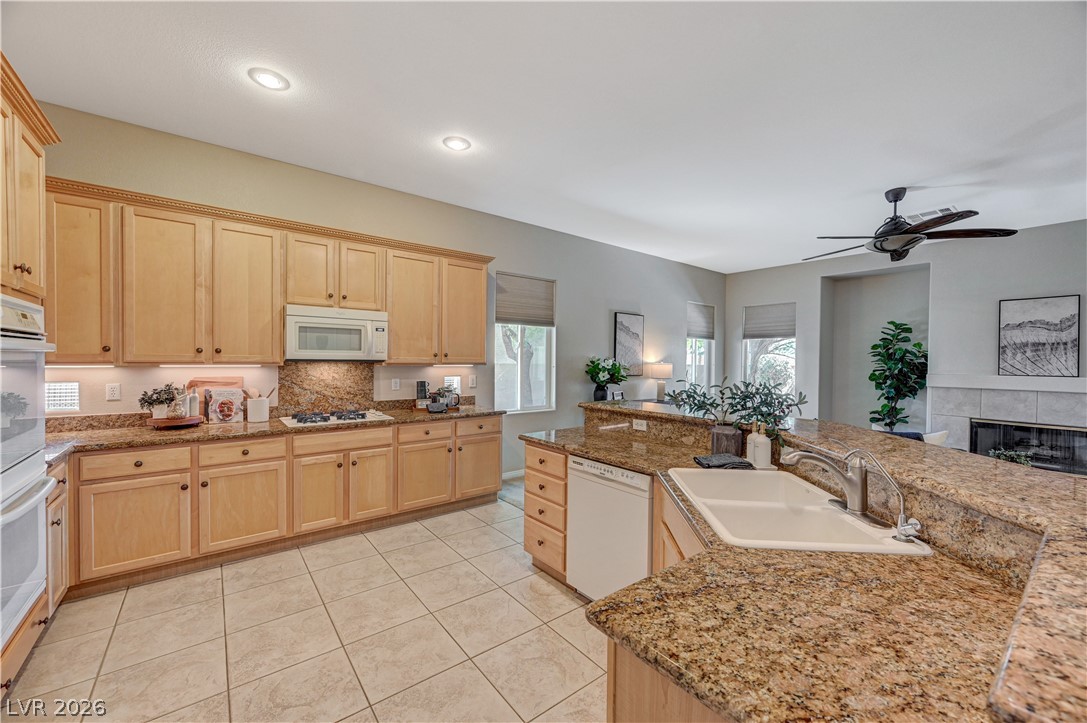
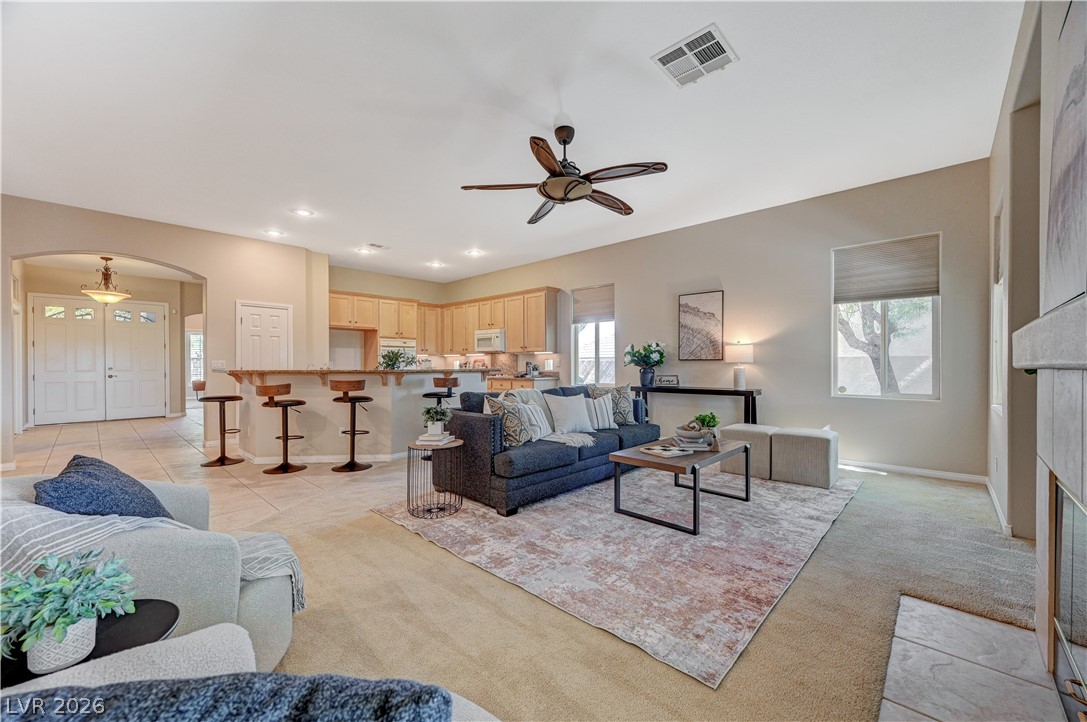
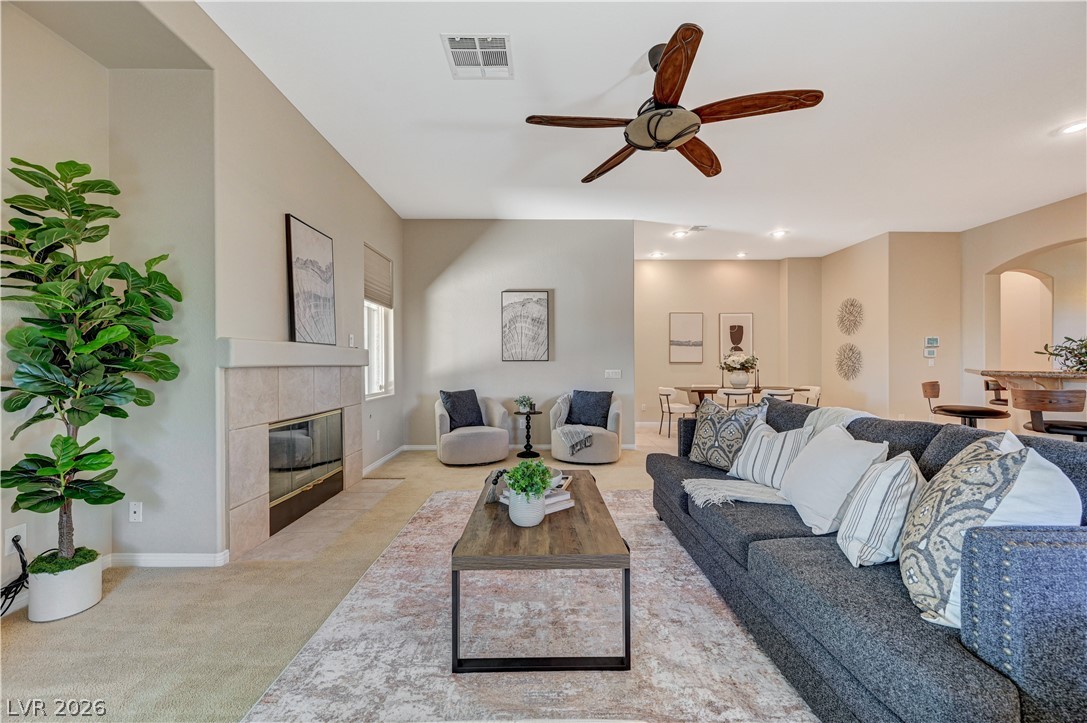
An airy open-concept layout connects the kitchen and living space featuring a tiled fireplace.
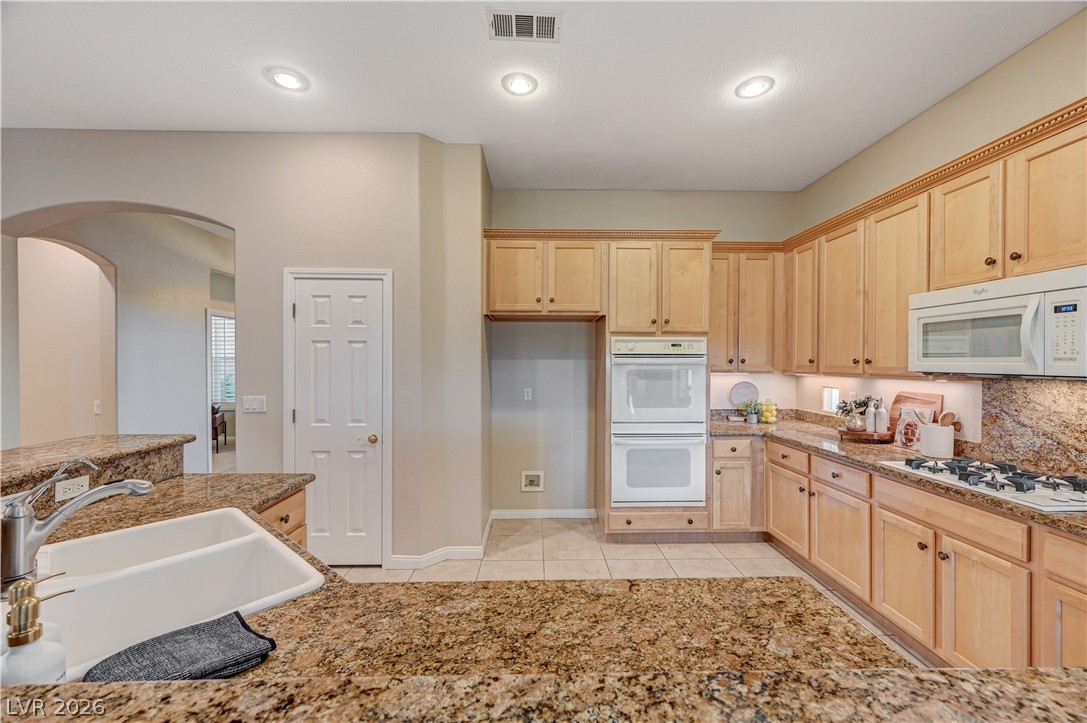
An arched transition leads from the tiled foyer into a spacious kitchen with stone counters.
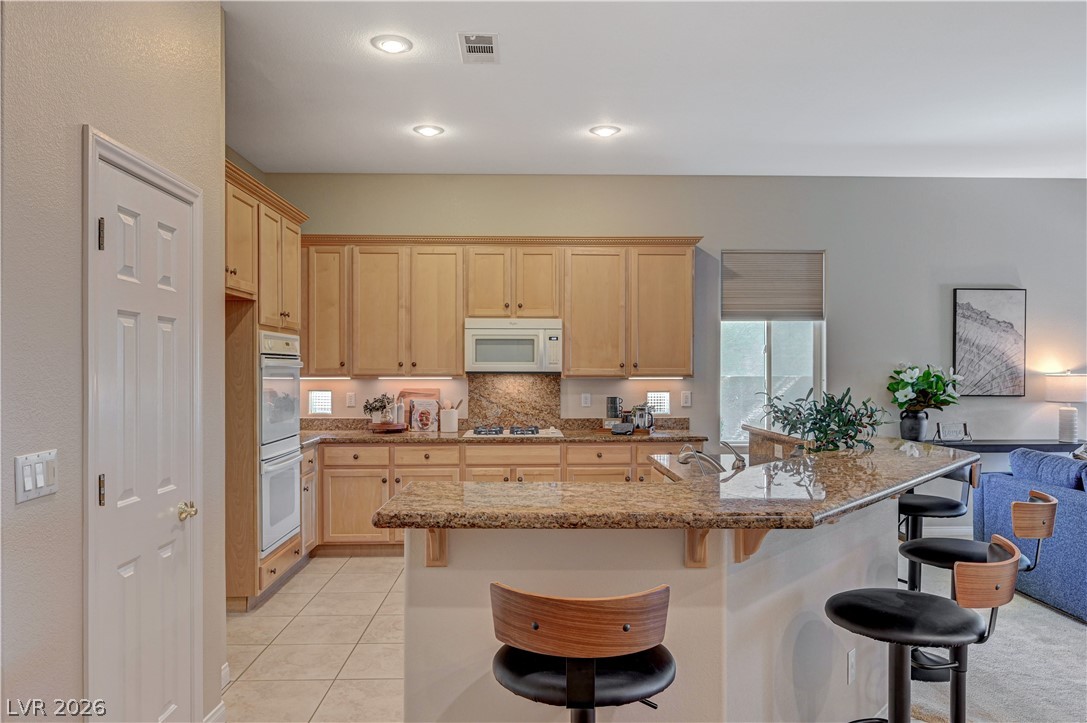
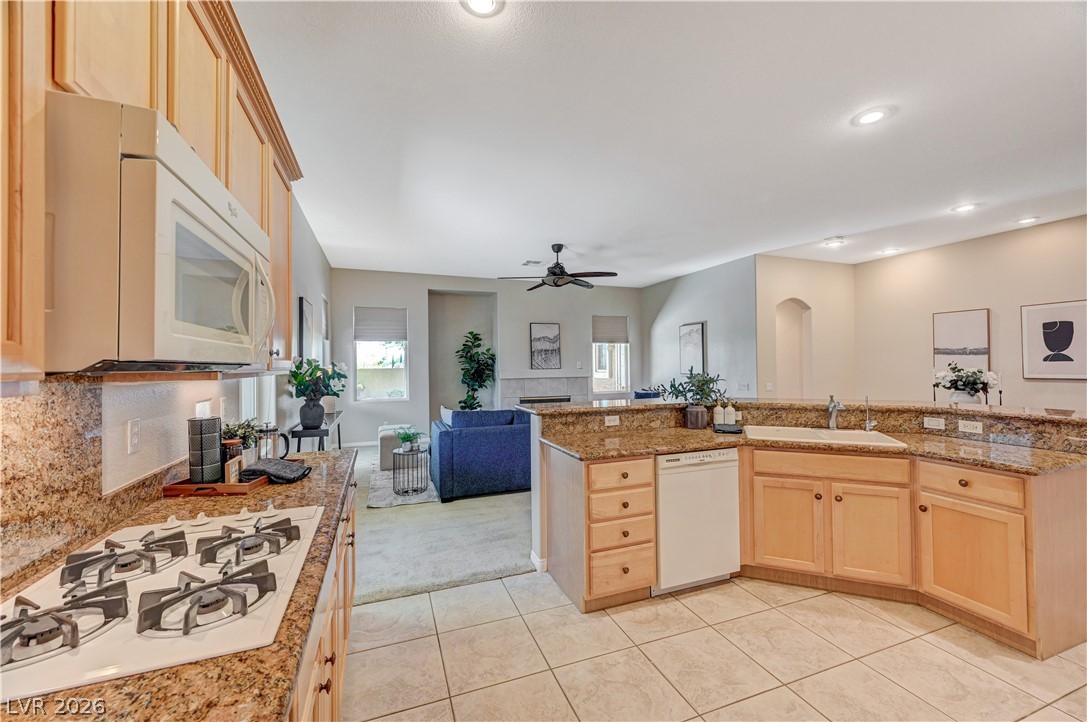
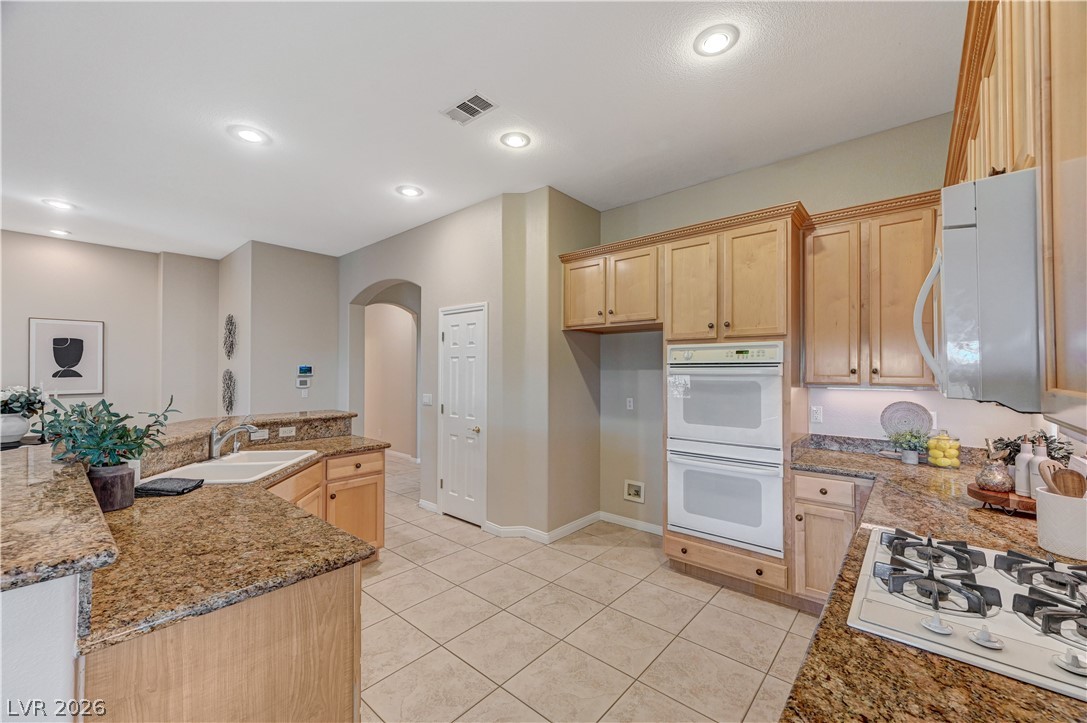
Gleaming stone countertops and classic wood cabinetry define this functional kitchen space with recessed lighting.
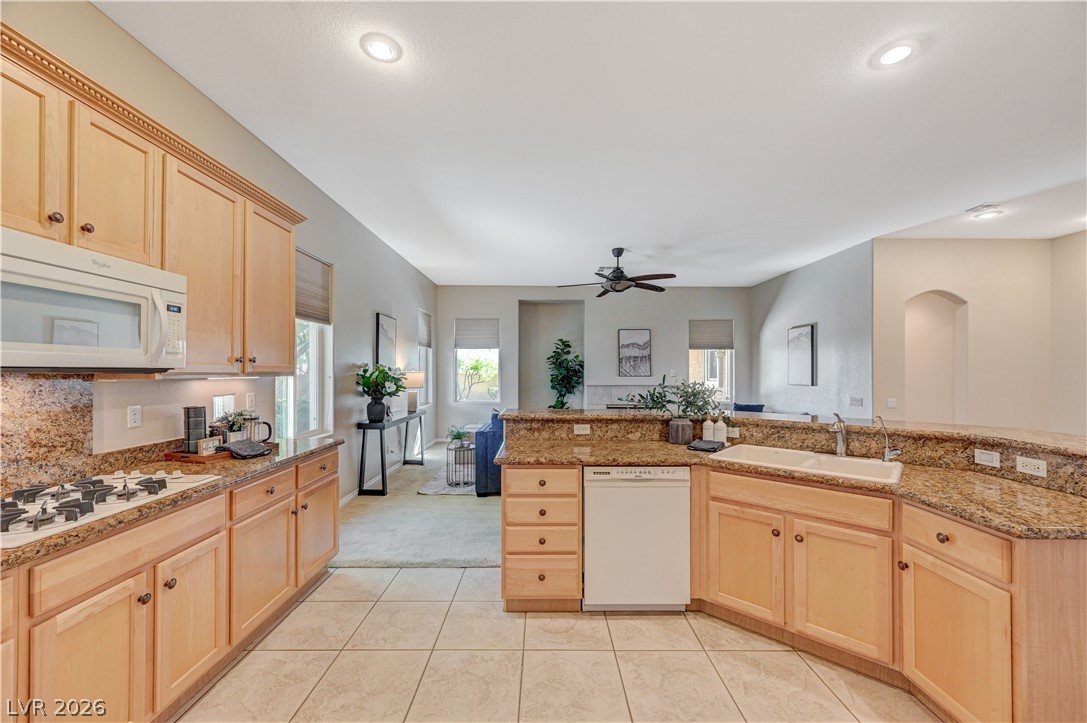
An open kitchen layout features rich granite countertops and direct connection to the adjacent living area.
A spacious kitchen features warm wood cabinetry and granite countertops opening to the living areas.
An open kitchen layout flows seamlessly into the adjoining living spaces under clean recessed lighting.
Rich wood cabinetry and expansive granite countertops define this functional kitchen workspace.
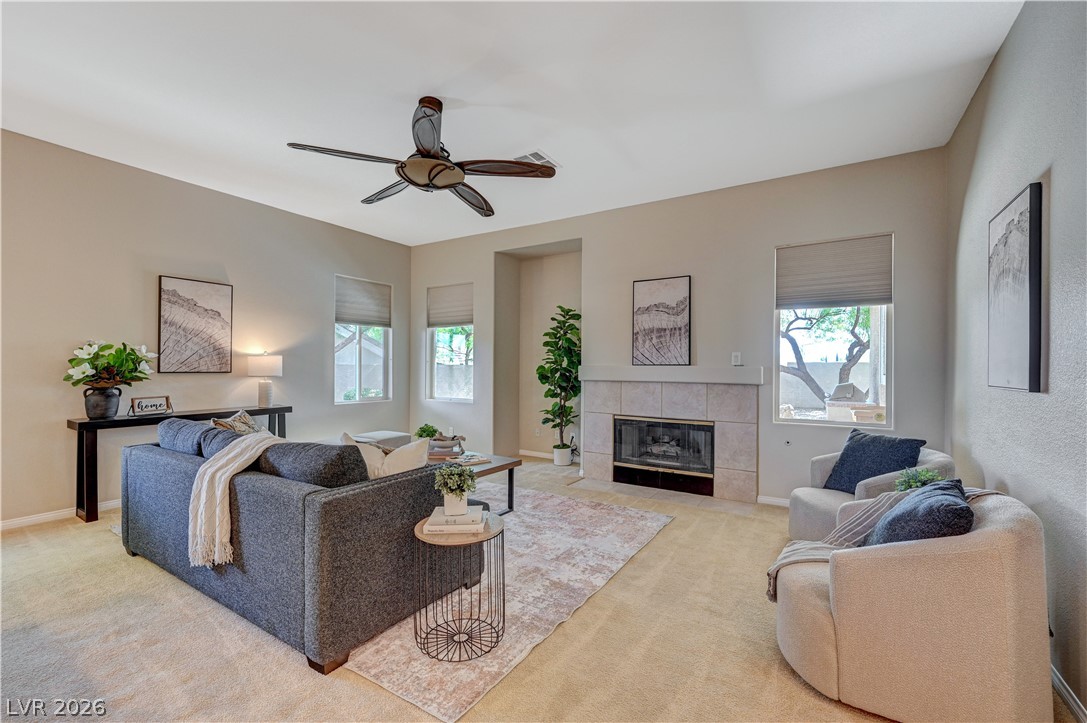
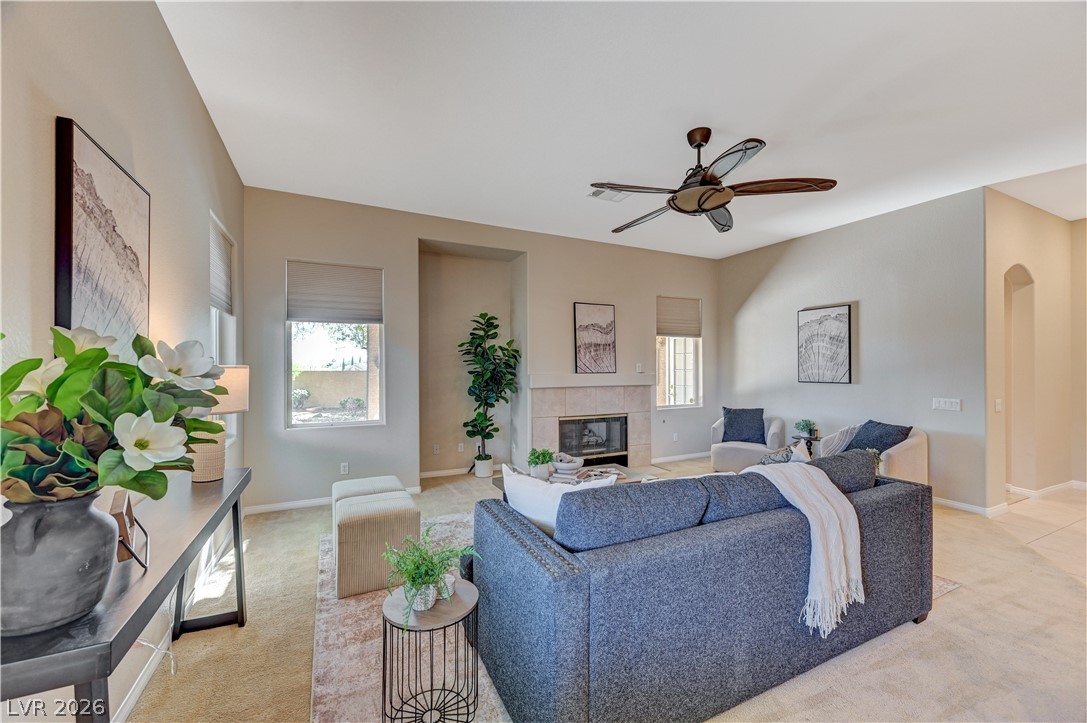
An inviting fireplace serves as the focal point of this warm living room.
An open floorplan seamlessly connects the living space to the kitchen under high ceilings.
A spacious layout connects the welcoming fireplace area directly to the dining space.
An airy open layout seamlessly connects the fireplace-warmed living room to the adjacent kitchen.
High ceilings and a fireplace create a warm, inviting ambiance in this living space.
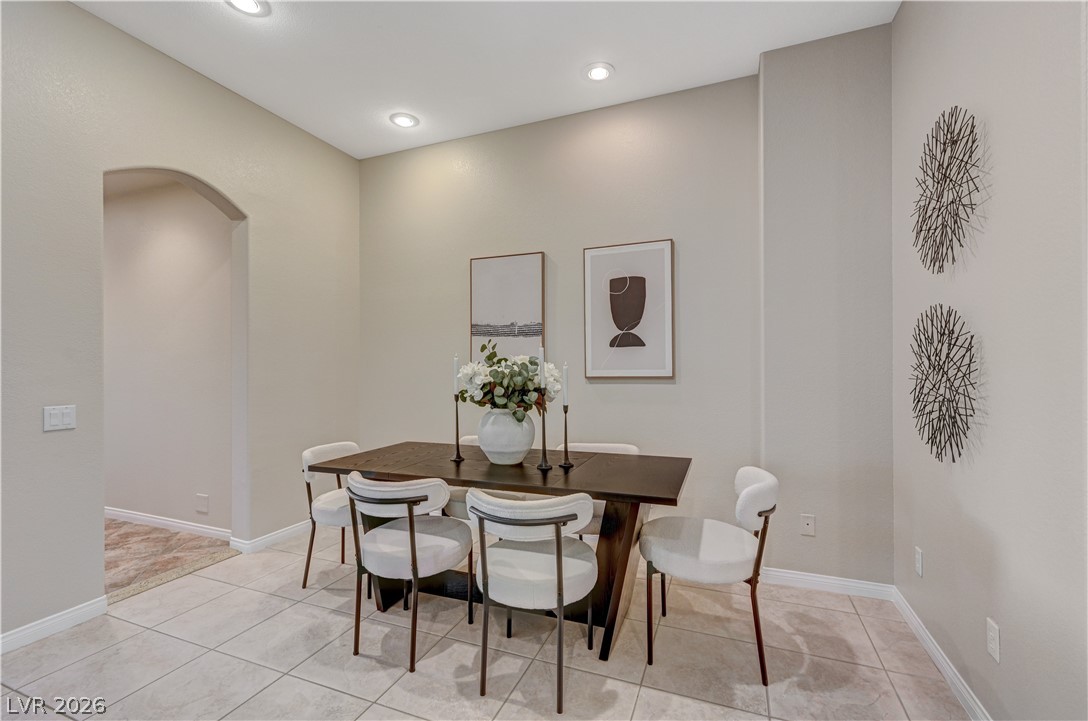
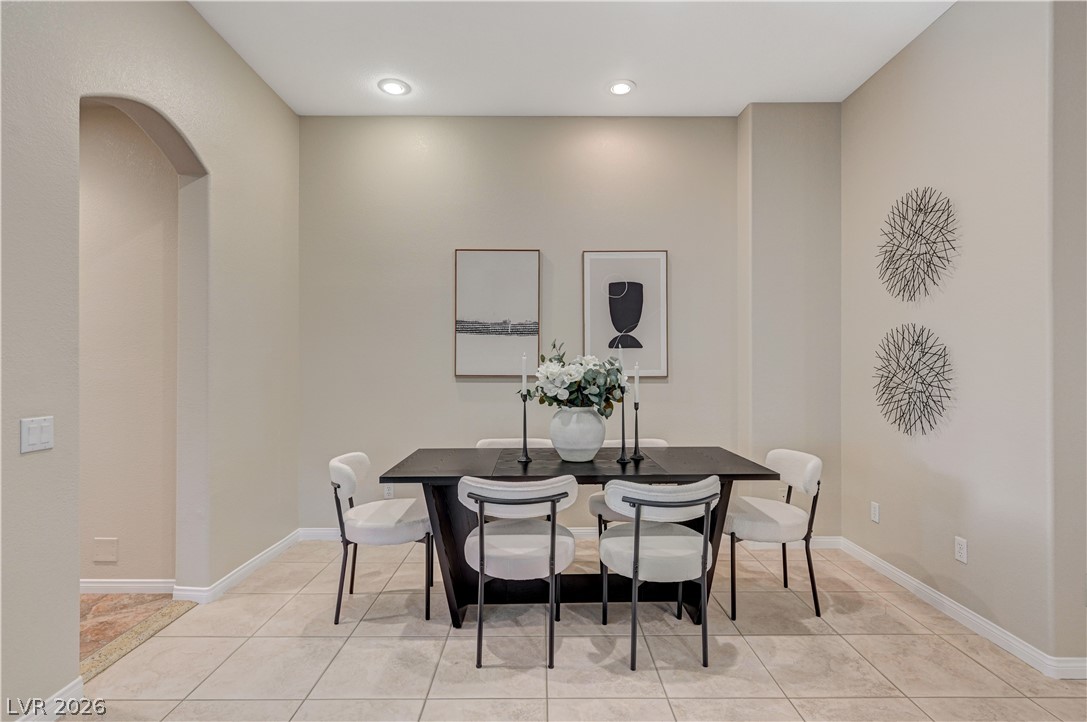
Recessed lighting illuminates this dining space featuring tiled floors and an arched entryway.
An arched doorway leads into an elegant dining space featuring tiled floors and recessed lighting.
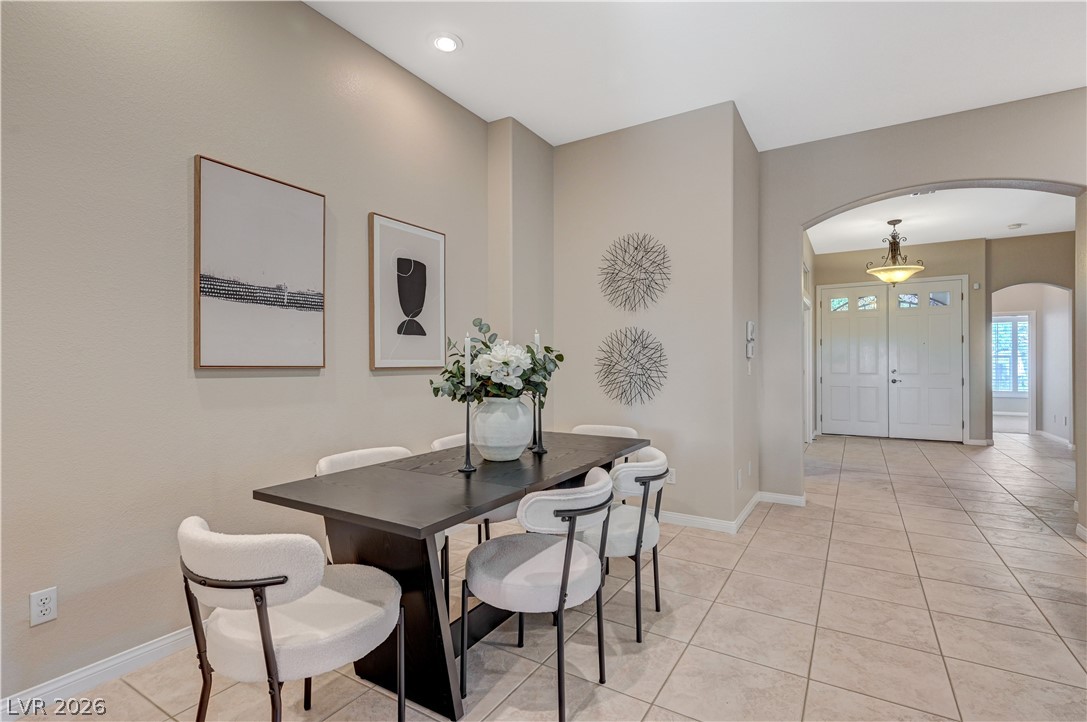
An arched doorway connects the tile-floored dining area to the welcoming entrance foyer.
Rich wood cabinetry and expansive granite countertops frame this functional workspace.
An open floor plan connects the kitchen and dining area under tall ceilings with recessed lighting.
Arched transitions and tile flooring create an inviting entryway guiding into the main living spaces.
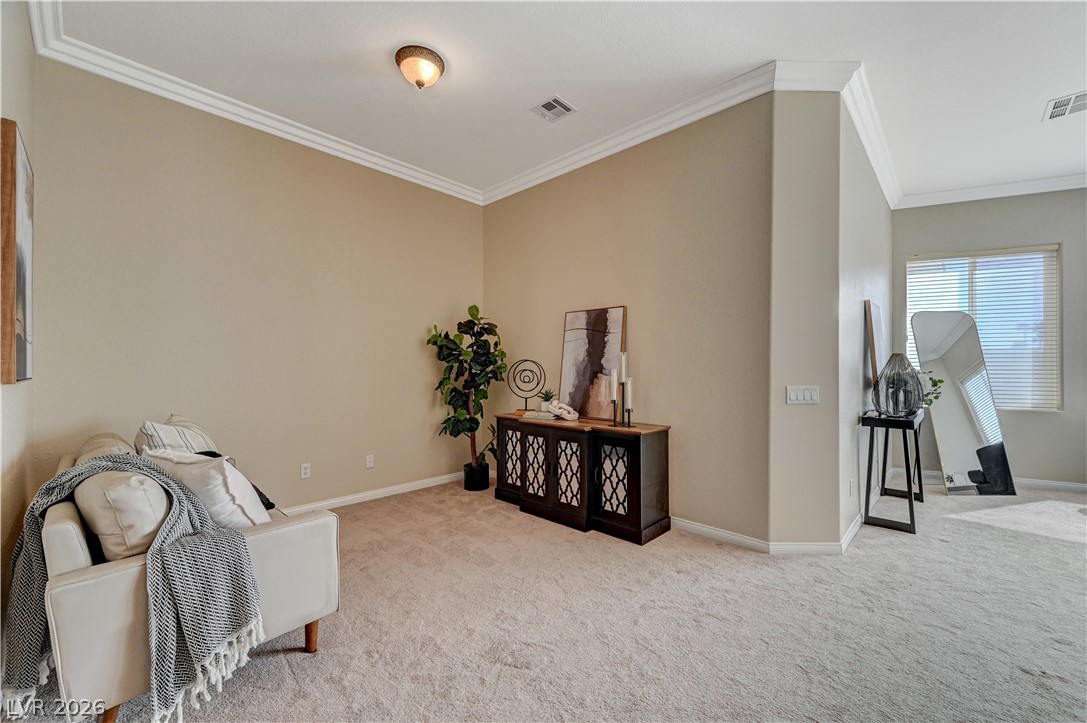
Elegant crown molding and plush carpeting define this versatile, open living area.
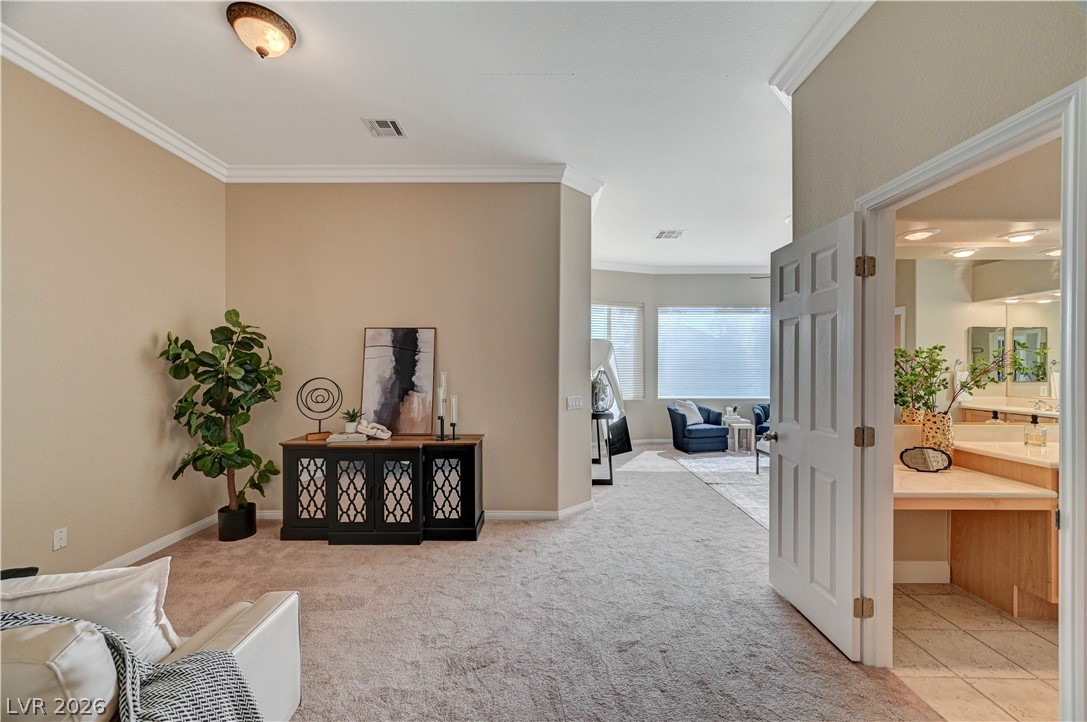
Plush carpeting and elegant crown molding flow seamlessly into the adjacent living spaces.
Crisp crown molding and plush carpeting define this inviting, high-ceilinged interior layout.
Crown molding highlights the high ceilings of this bedroom with plush carpet underfoot.
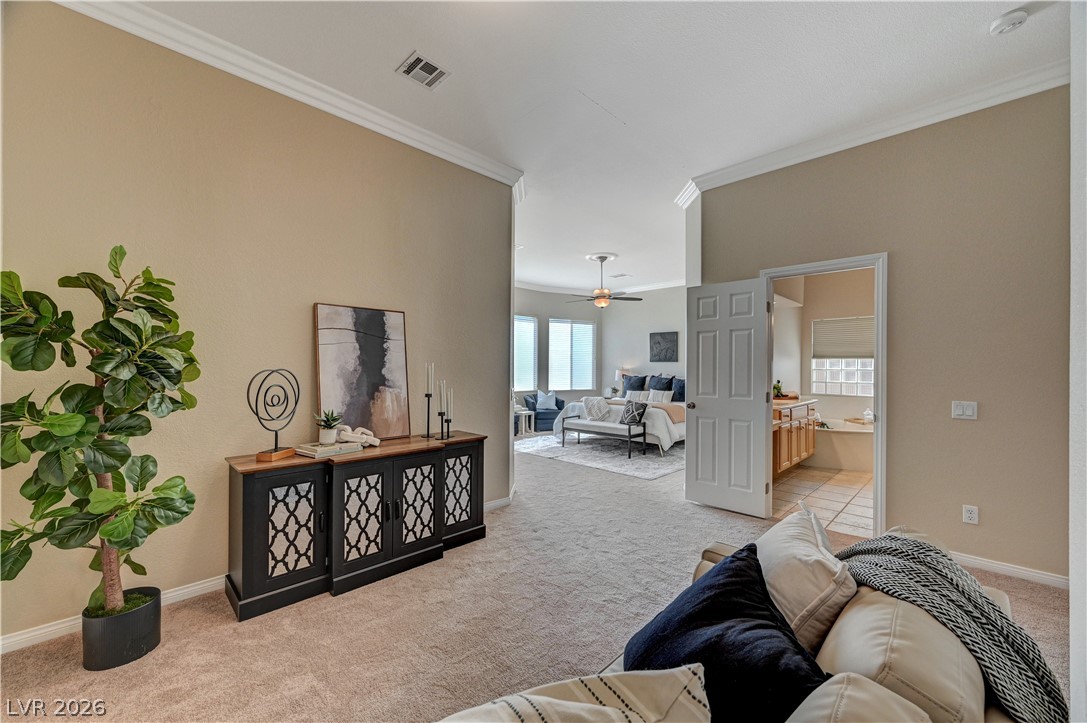
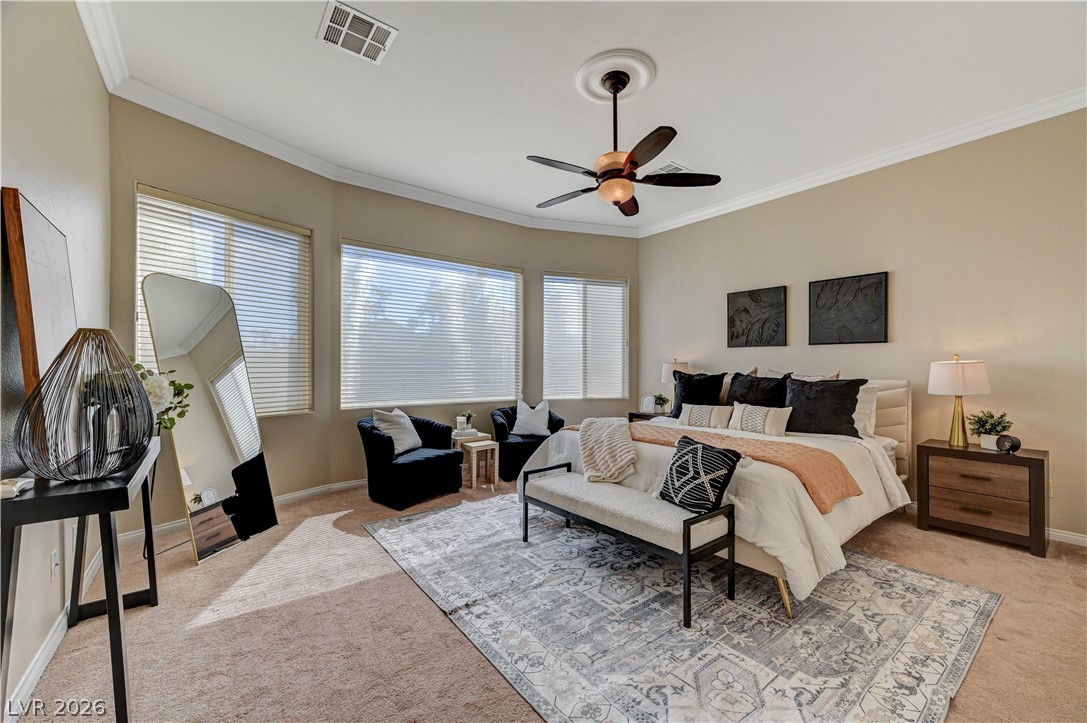
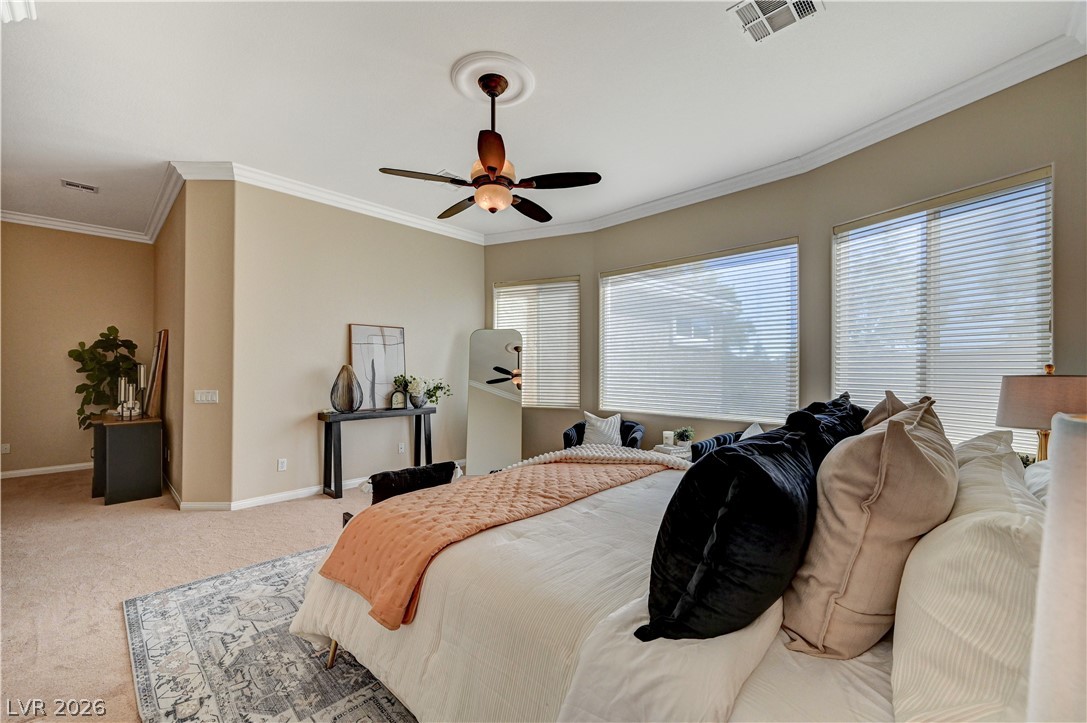
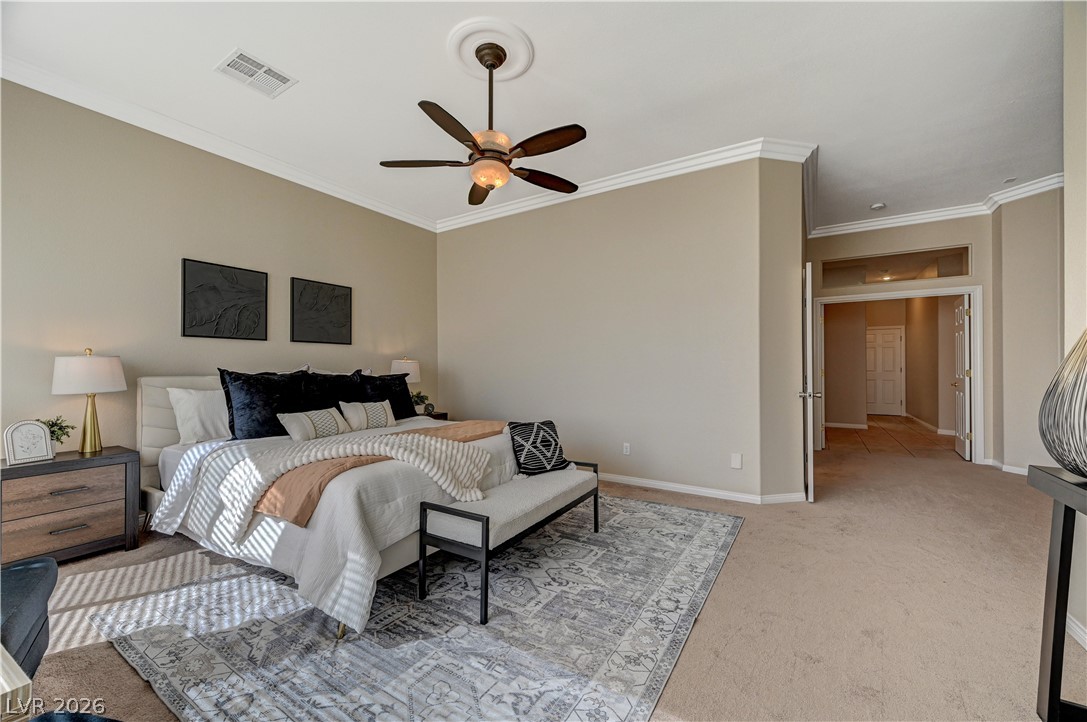
High ceilings, elegant crown molding, and ample window light define this peaceful main bedroom.
Thick crown molding and soft neutral tones define this generous primary bedroom retreat.
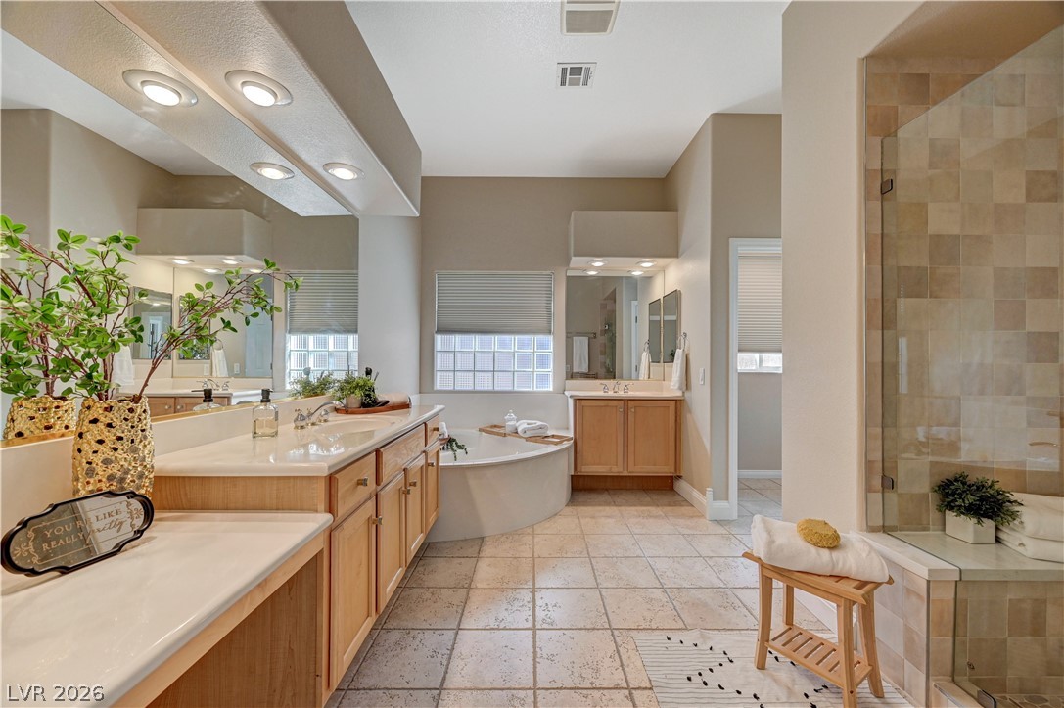
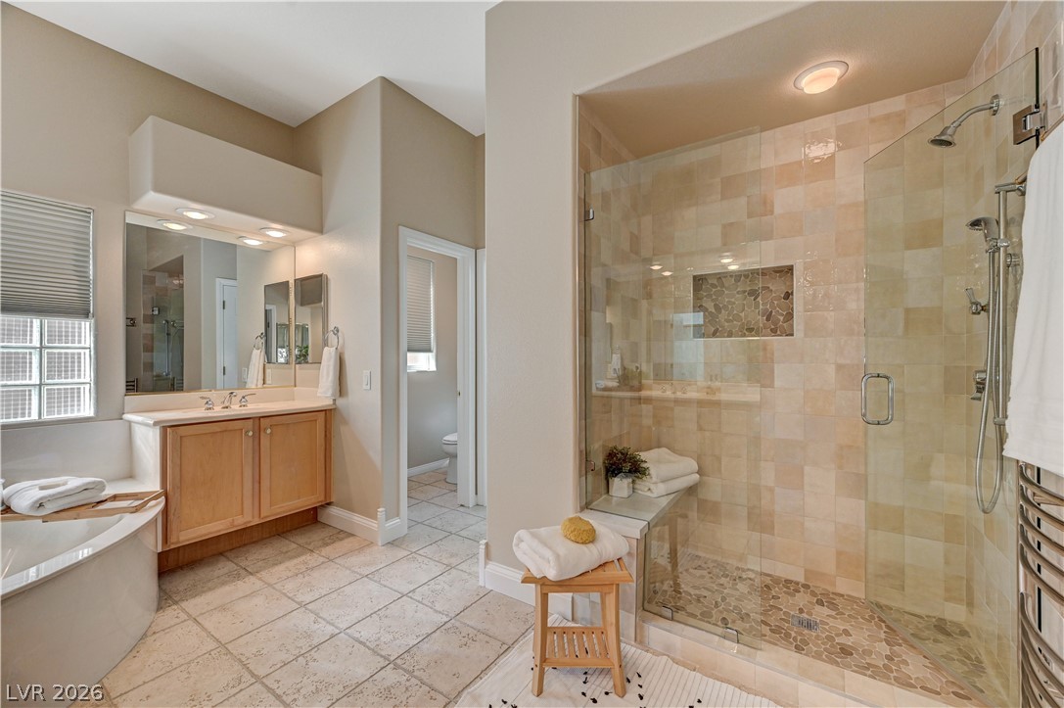
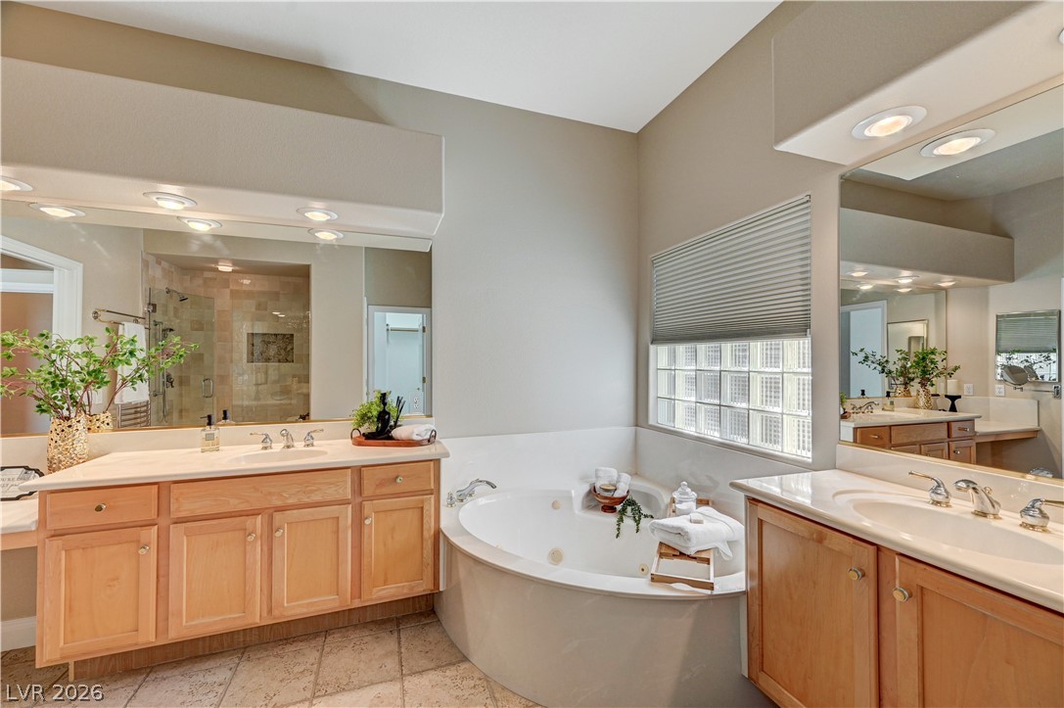
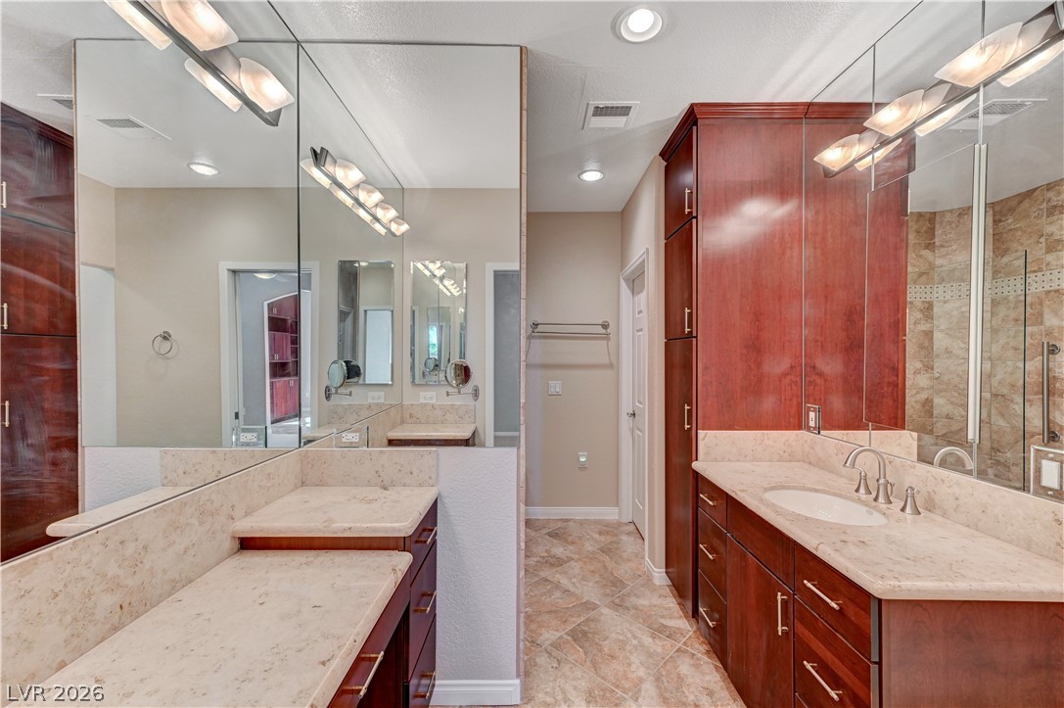
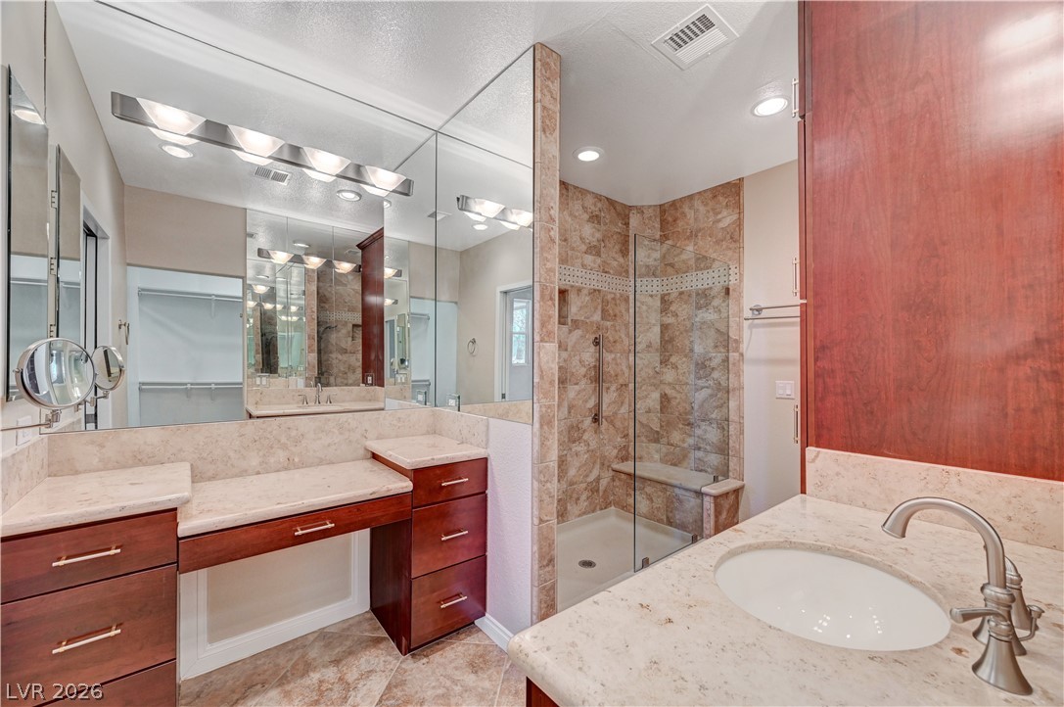
A spacious layout features tile flooring, built-in vanities, a corner tub, and a glass-enclosed shower.
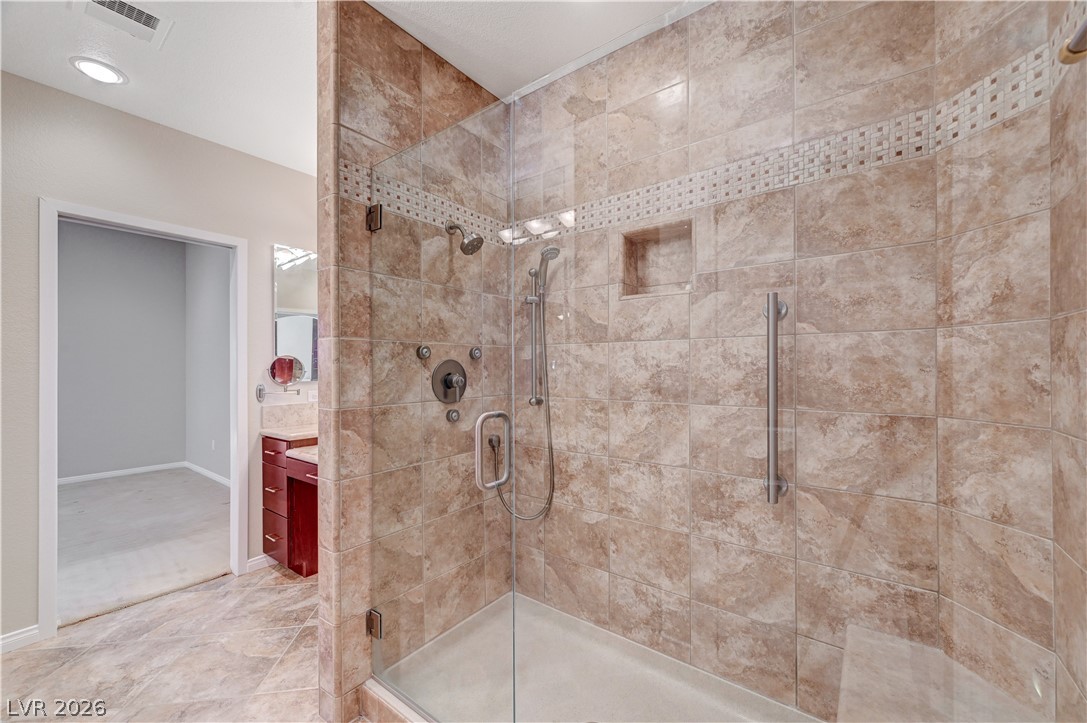
Tiled flooring and a glass-enclosed shower highlight this master bath design.
High vaulted ceilings and tile flooring frame a spacious bathroom complete with a corner soaking tub.
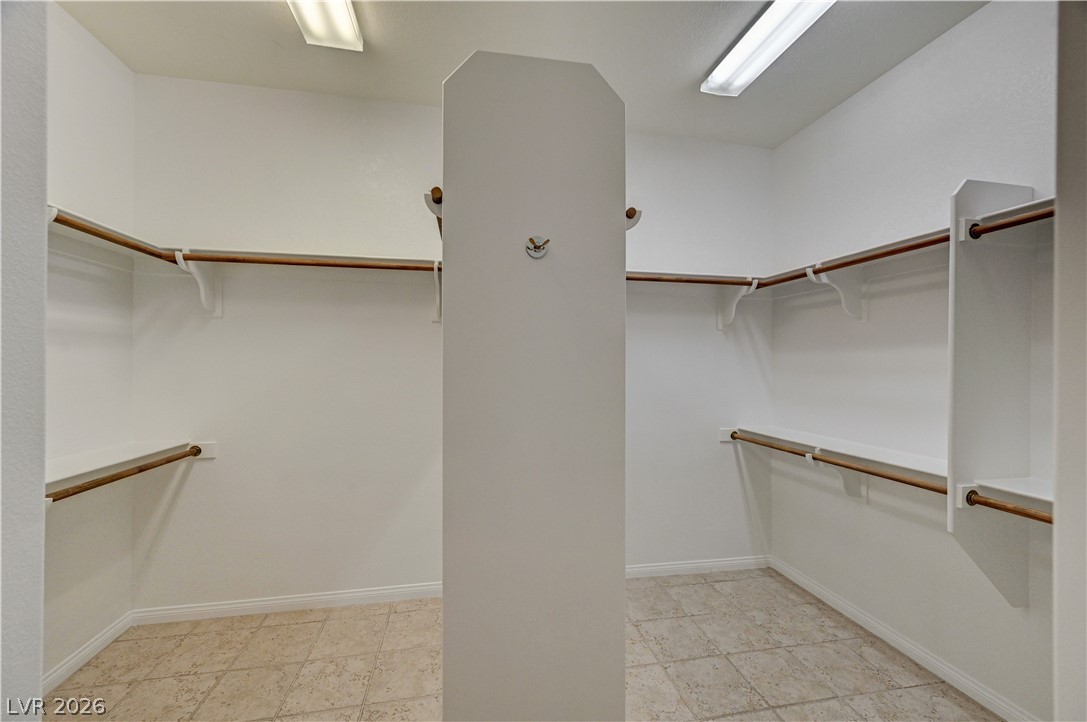
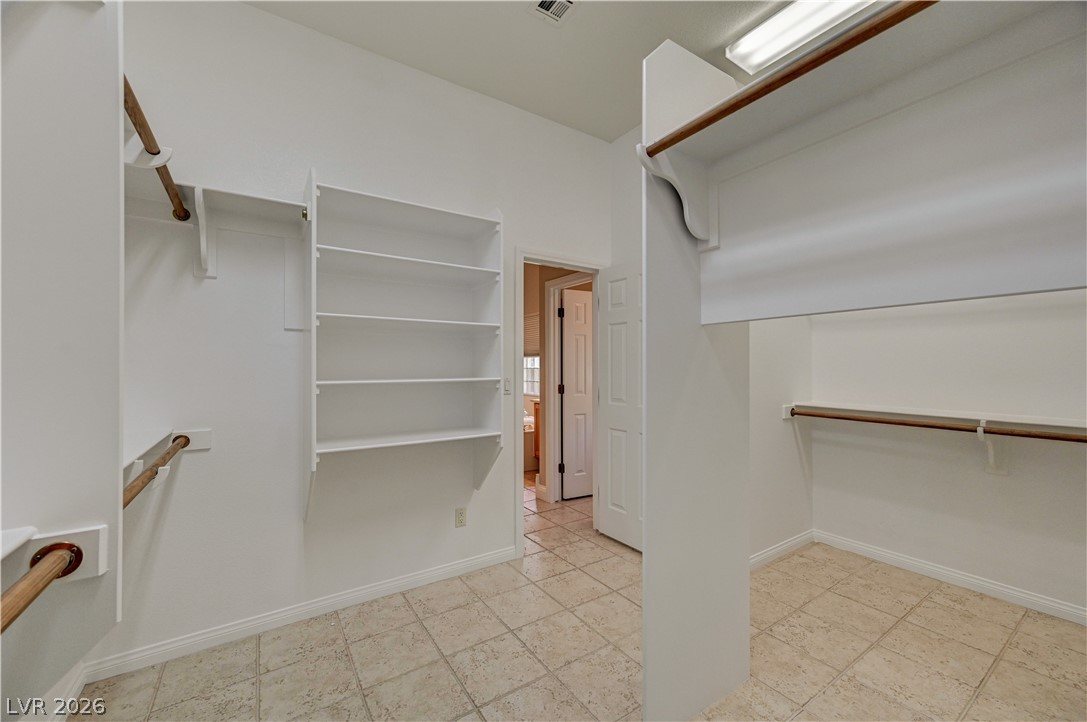
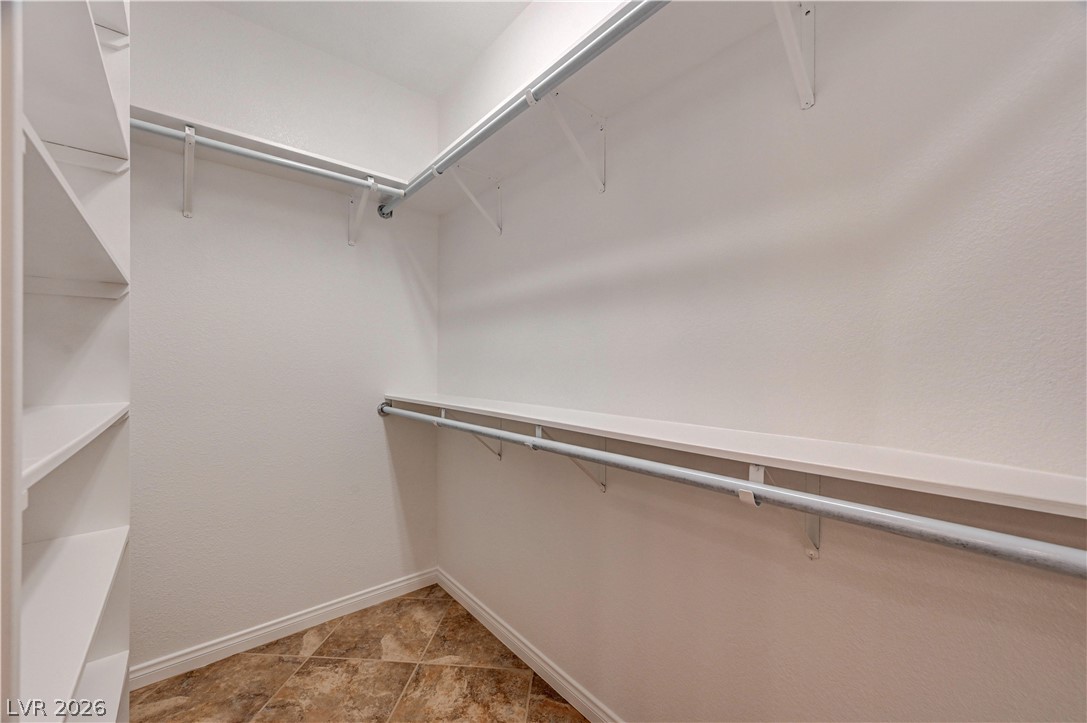
Tiled flooring and built-in shelving maximize organization in this functional closet space.
Ample built-in shelving and tile flooring maximize storage space in this functional walk-in closet.
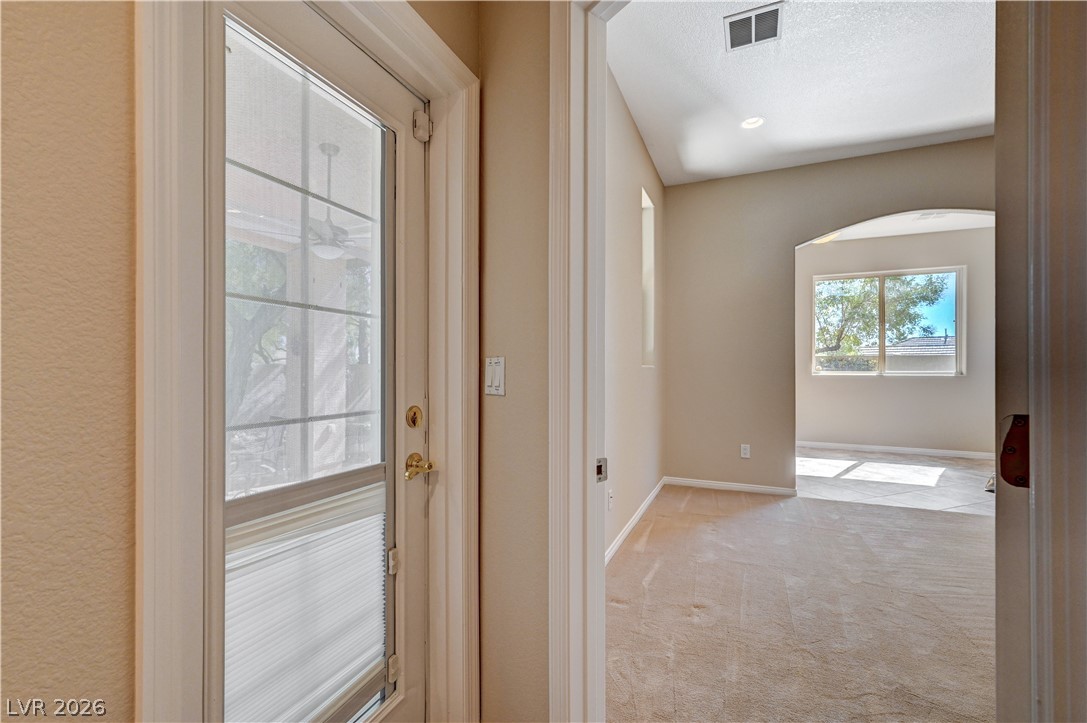
An arched doorway leads into sunlit living spaces lined with classic crown molding.
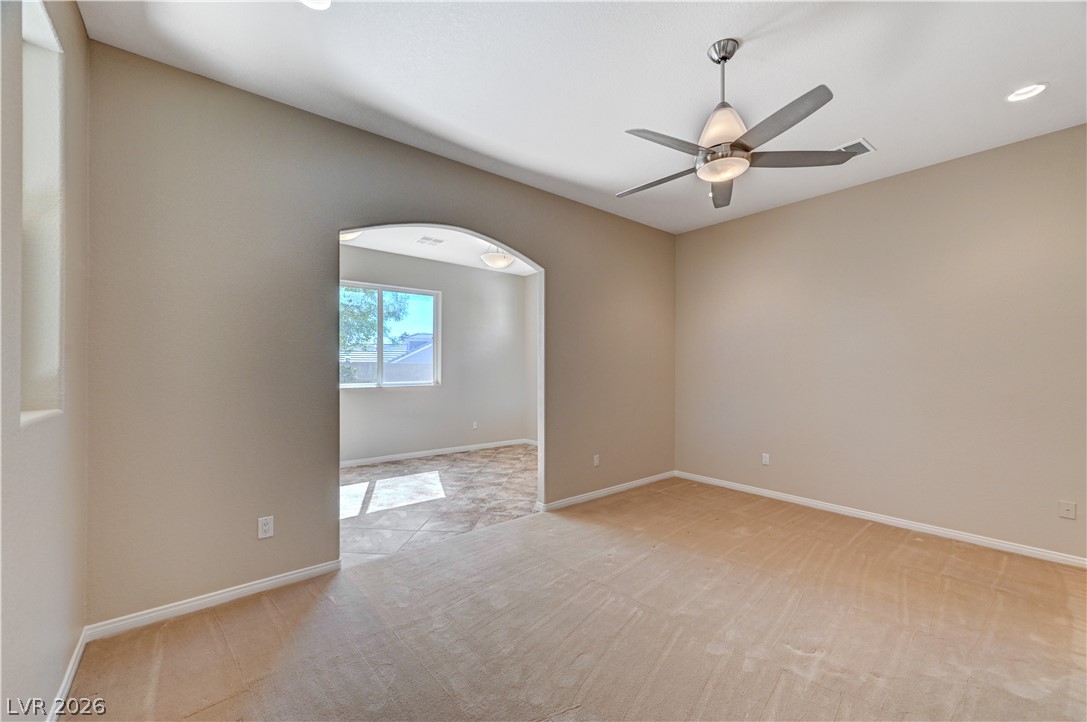
An arched doorway connects versatile living areas finished with neutral tones and clean lines.
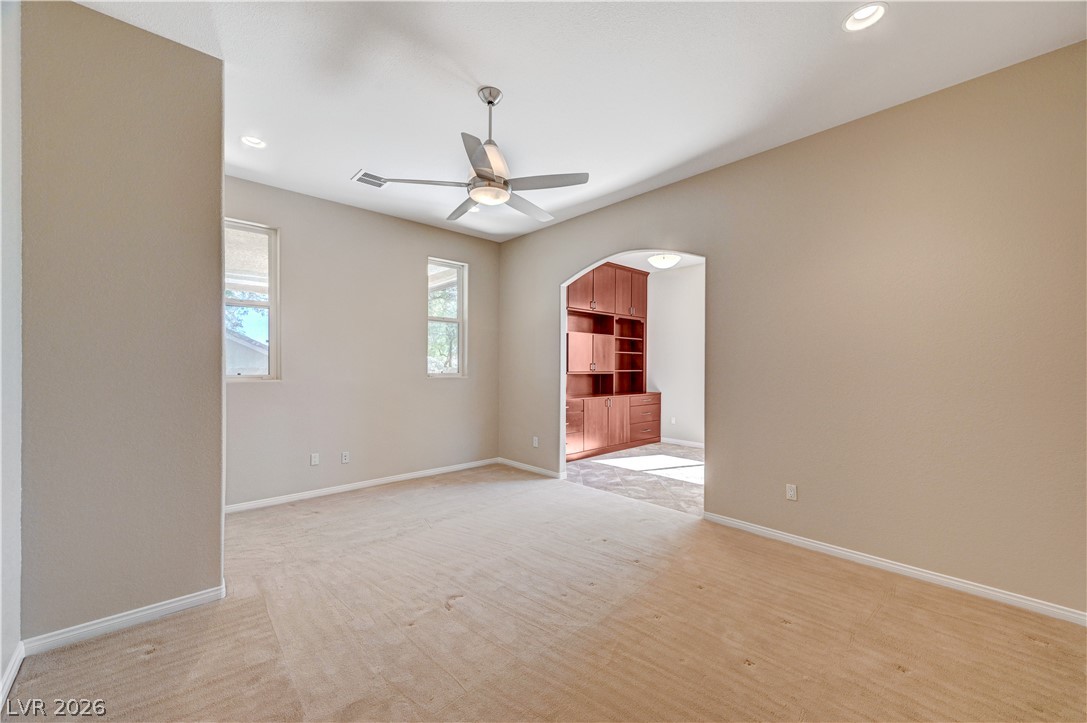
Smooth plaster walls and neutral carpeting define this spacious living area with arched entryway.
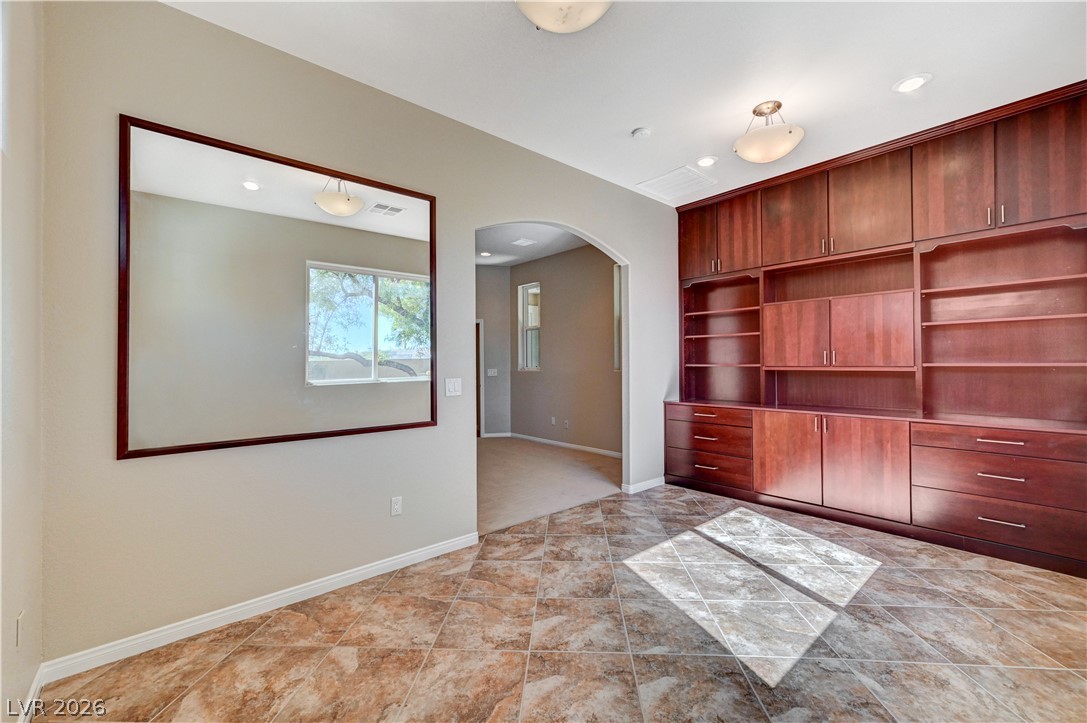
Rich wood built-ins and diagonal tile flooring define this versatile interior space.
Rich wood cabinetry and stone countertops elevate this well-appointed bath space.
Rich wood cabinetry and stone tile accents define this well-appointed bathroom space.
Custom tile work and a glass enclosure define this modern walk-in shower.
A spacious walk-in closet boasts generous built-in shelving and tile flooring.
High ceilings and soft neutral carpeting define this comfortable secondary bedroom suite.
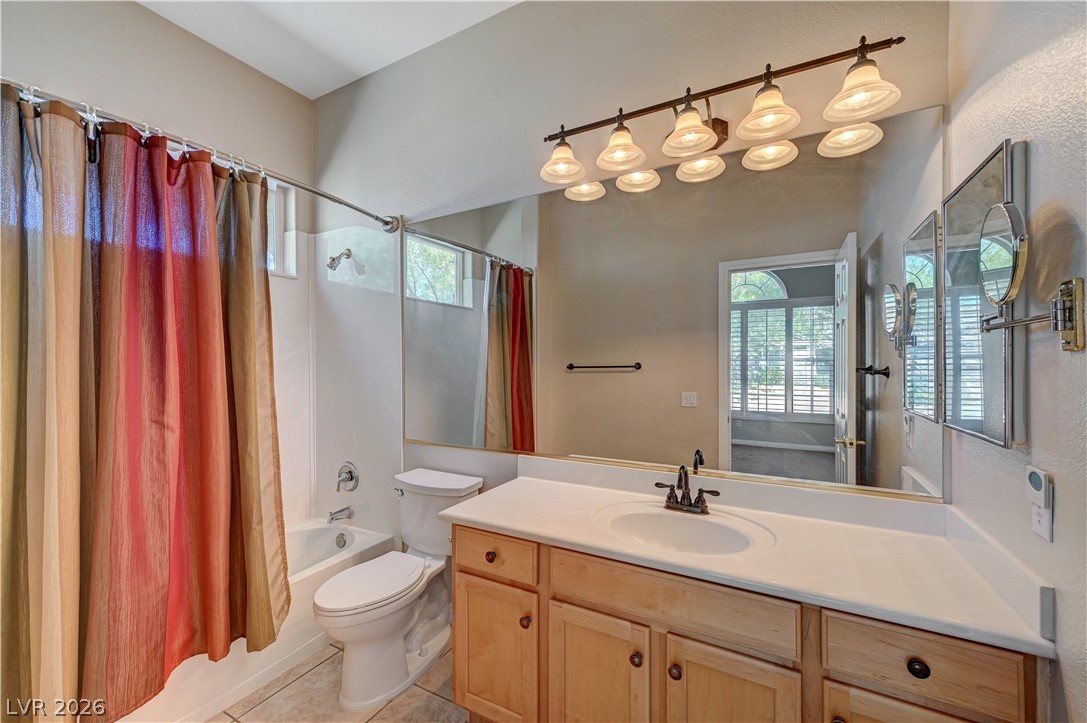
High vaulted ceilings and a large vanity mirror enhance the sense of space in this bathroom.
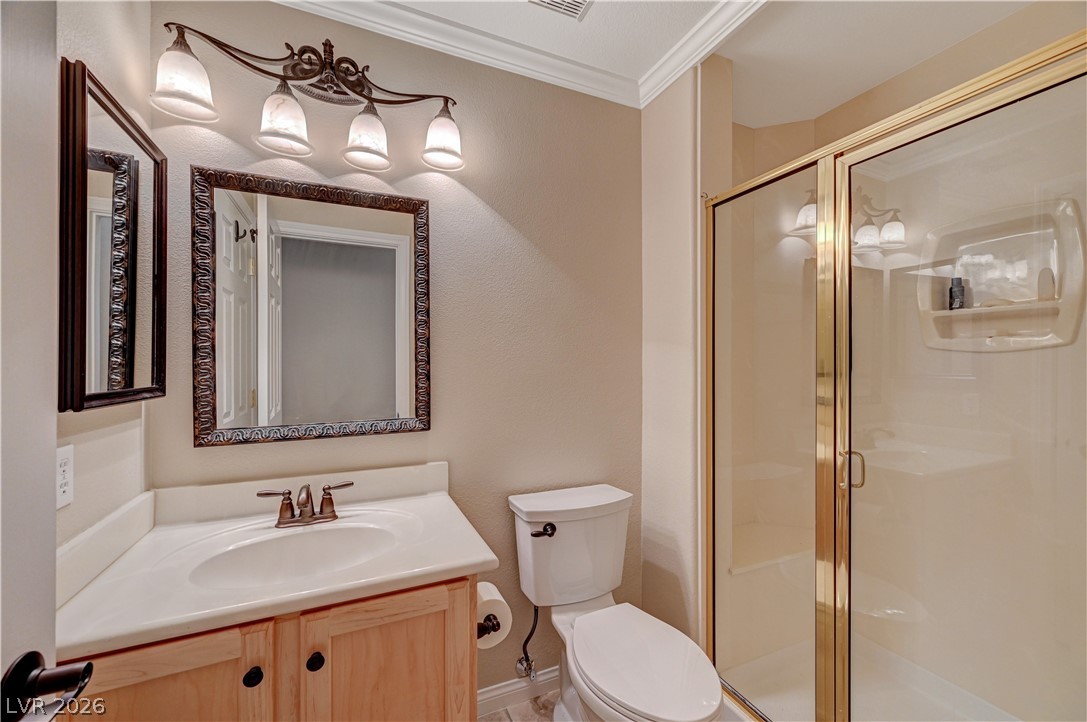
A classic bathroom showcases structured crown molding details and a glass-enclosed walk-in shower.
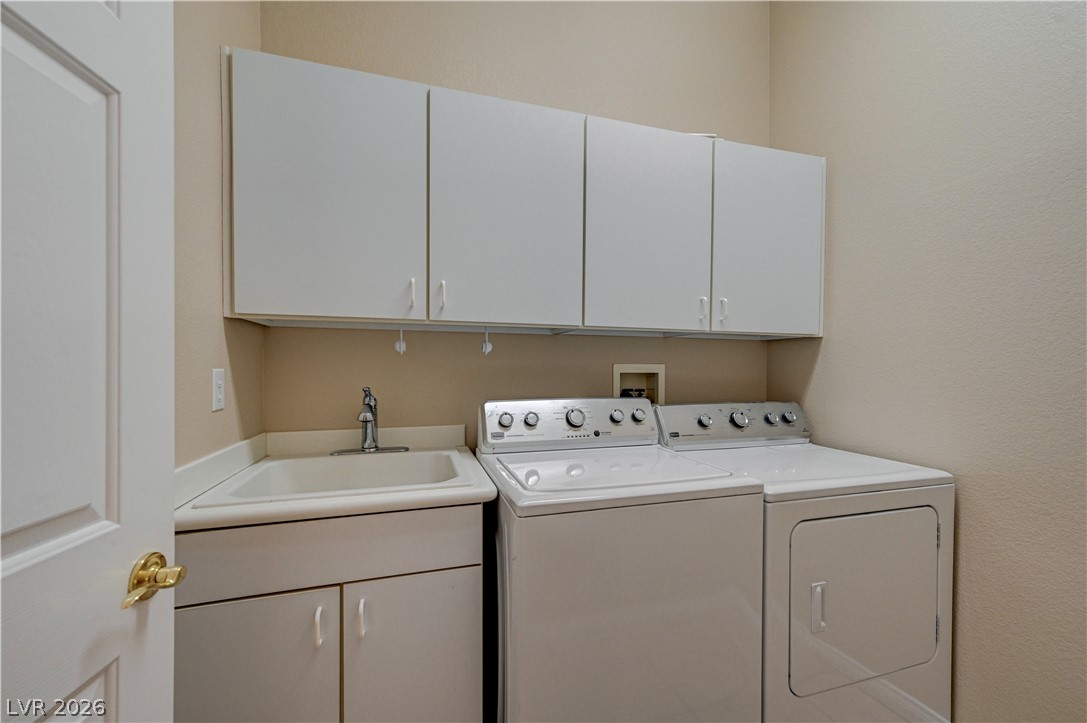
A dedicated laundry space features built-in upper cabinetry and a practical utility sink.
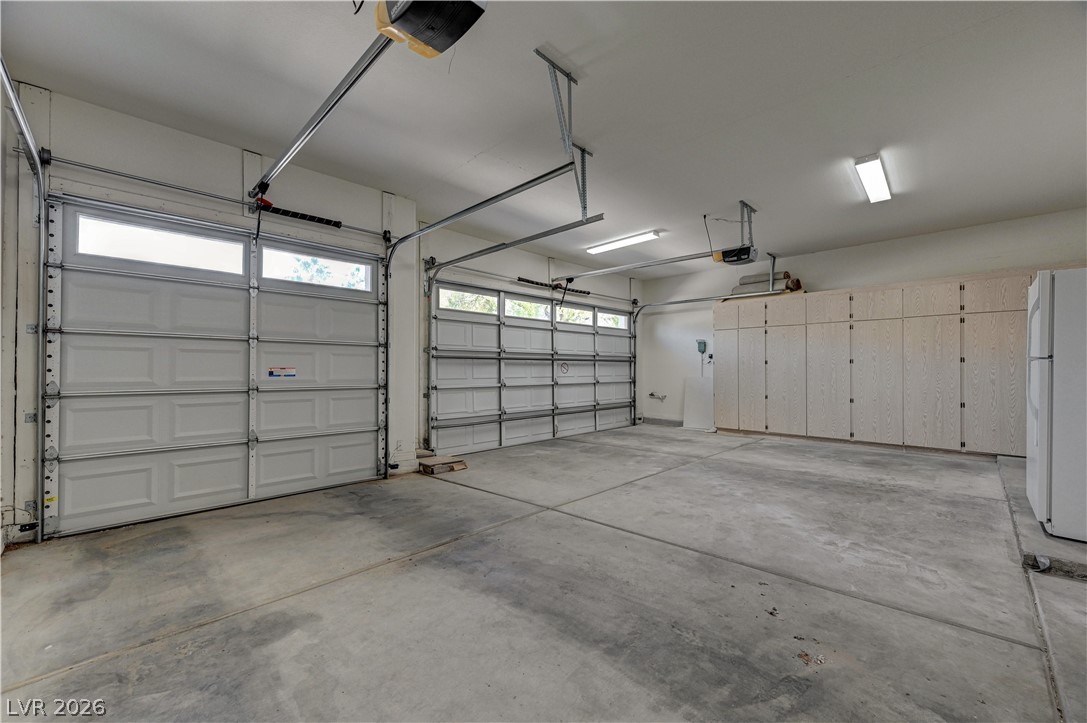
An accommodating three-car layout features finished concrete floors and extensive built-in storage cabinets.
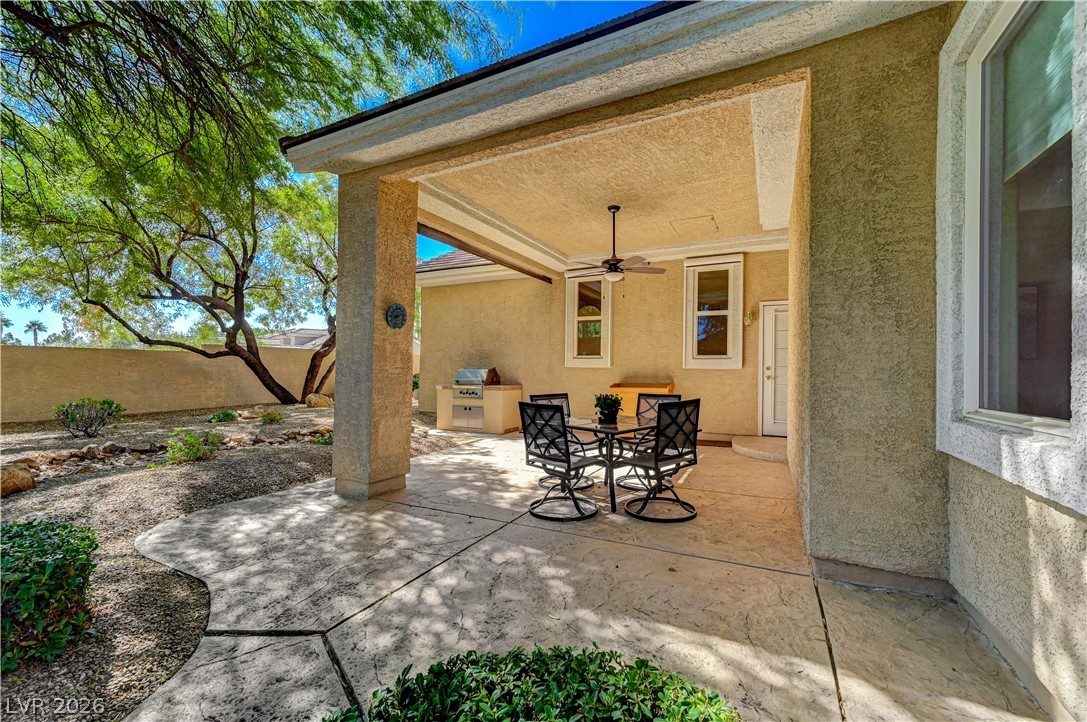
A covered patio with textured concrete flooring overlooks the landscaped back yard.
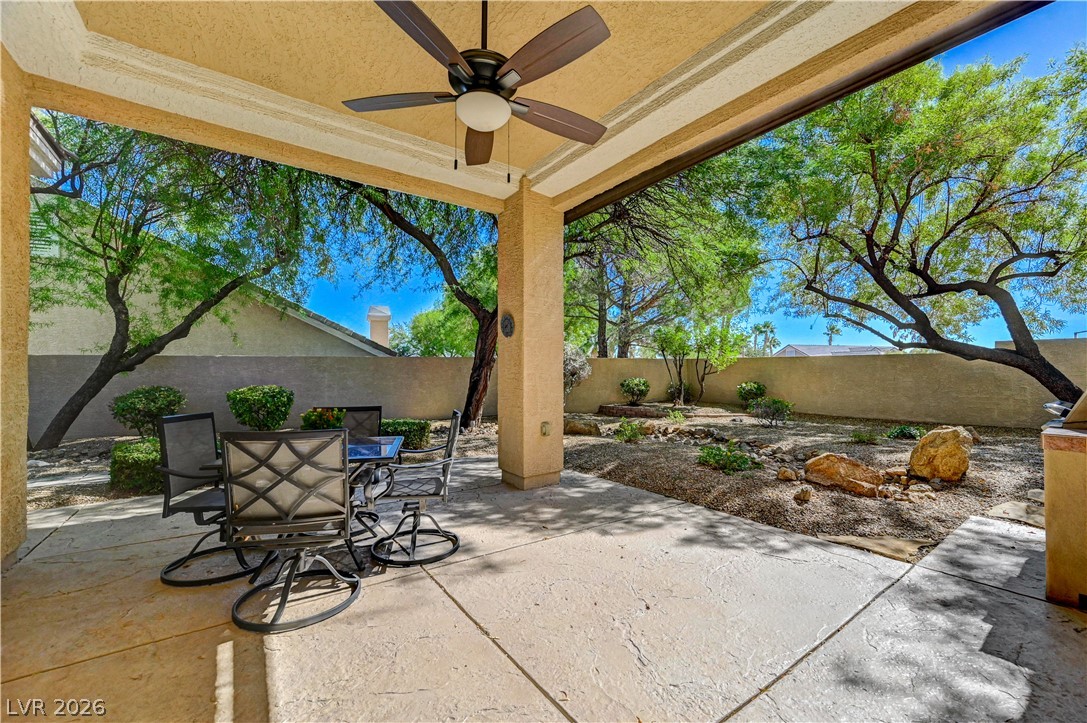
An inviting covered patio features textured concrete flooring and stucco pillars overlooking the low-maintenance yard.
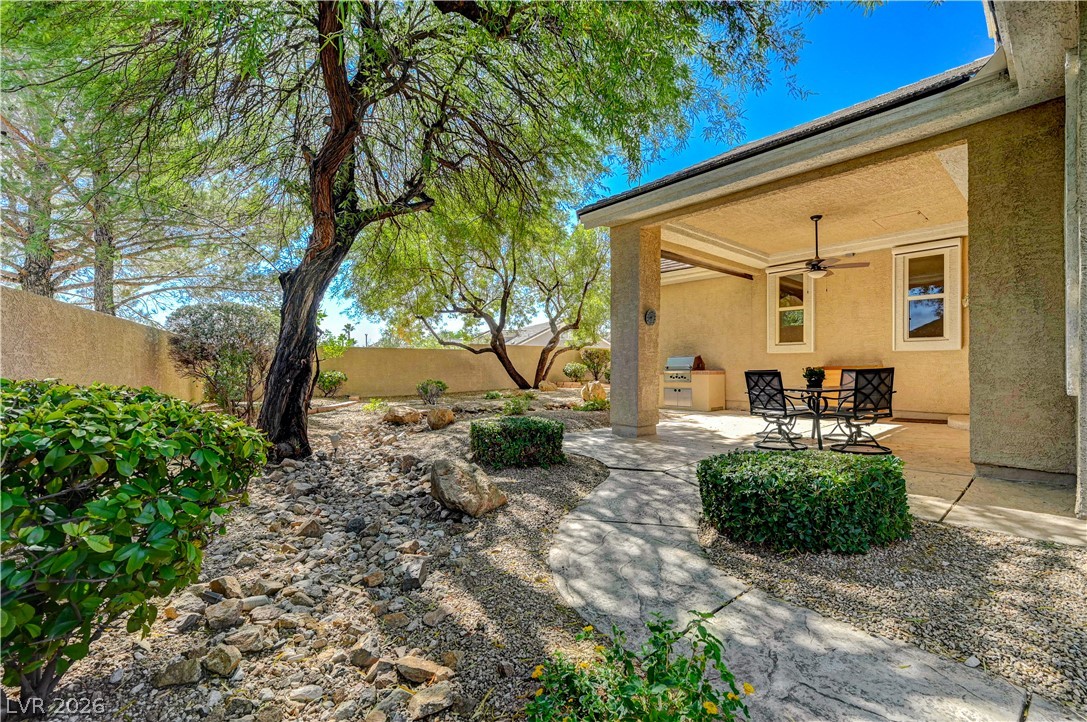
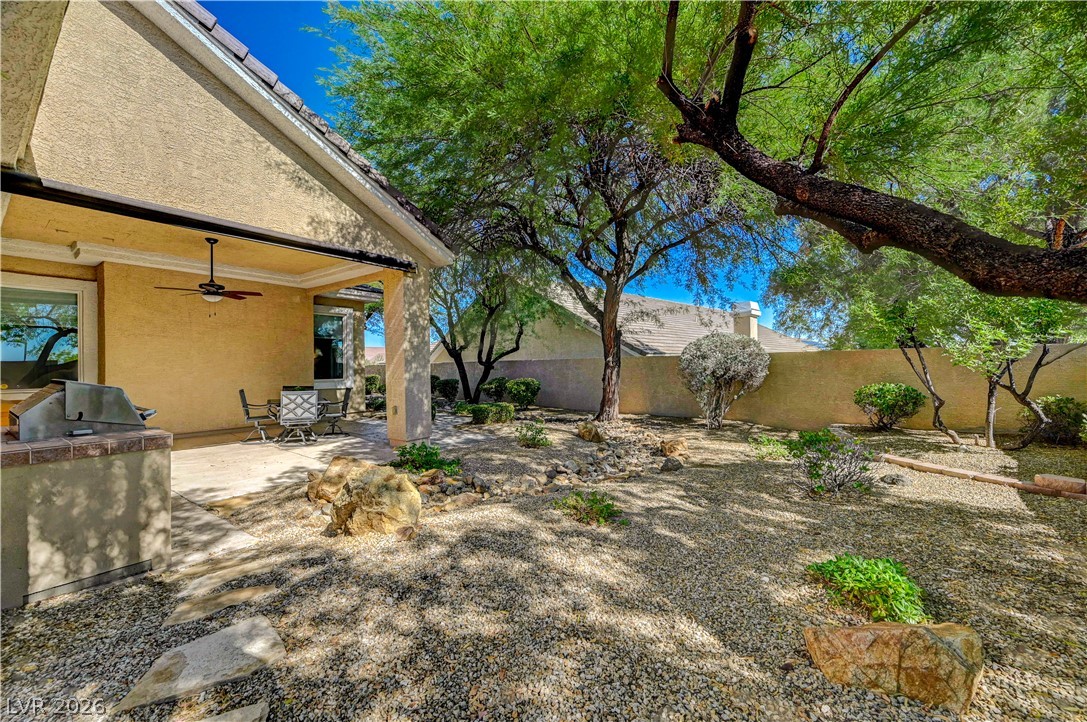
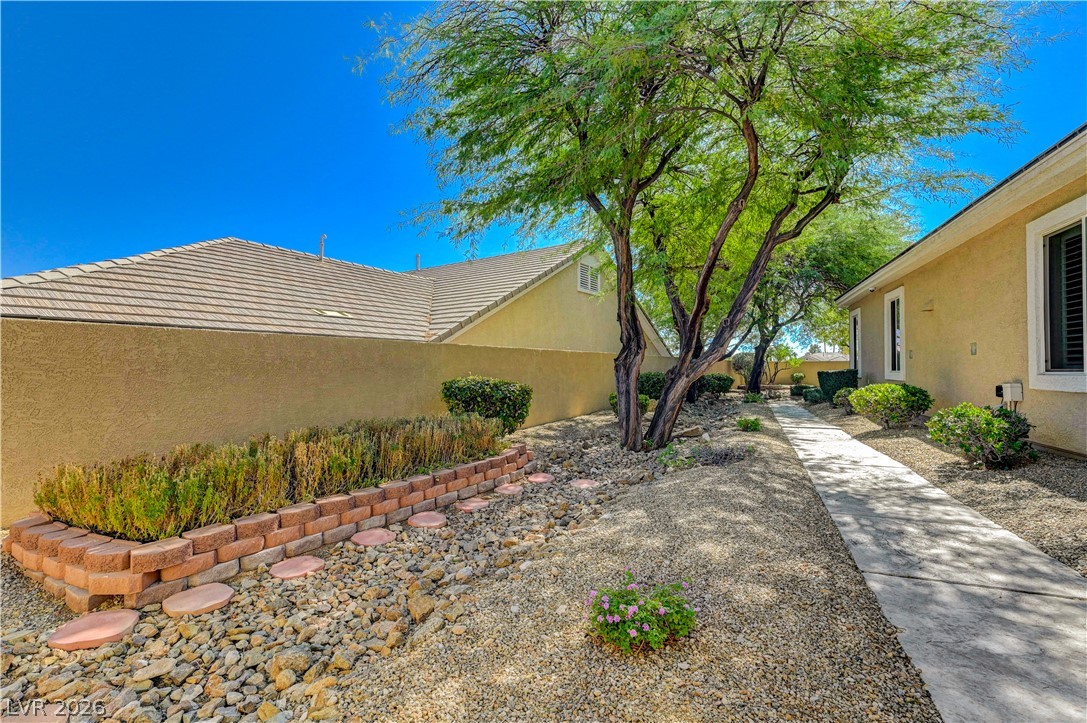
Mature trees shade a paved walkway leading to the covered backyard patio.
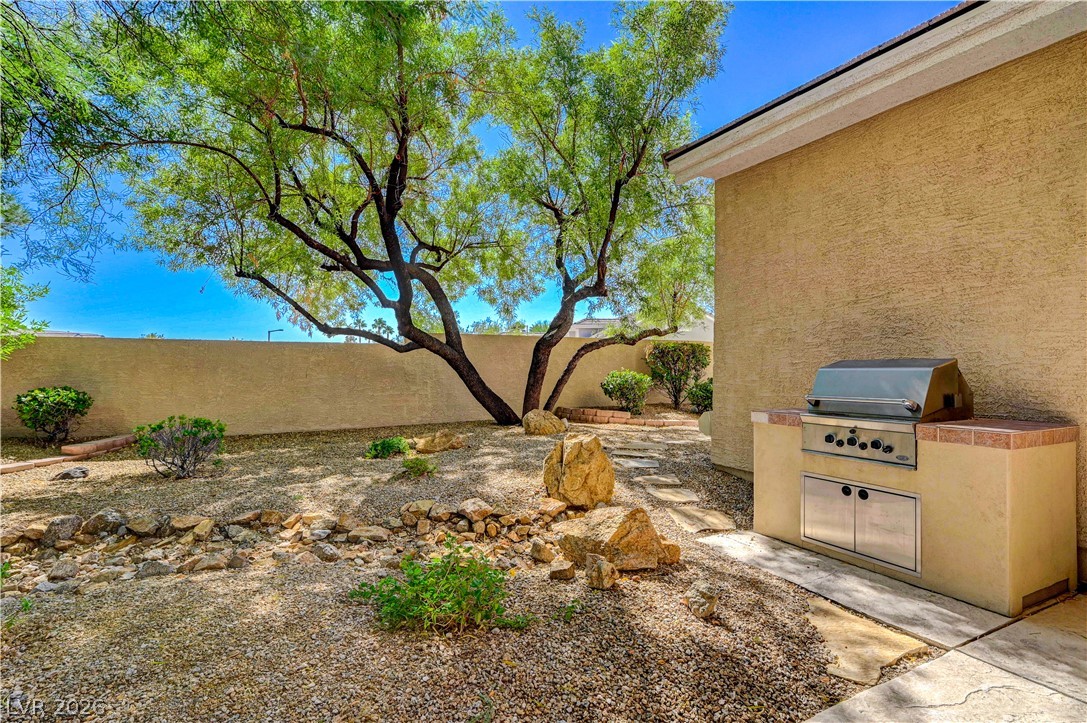
An outdoor cooking station integrates with the natural desert landscape of the private backyard.
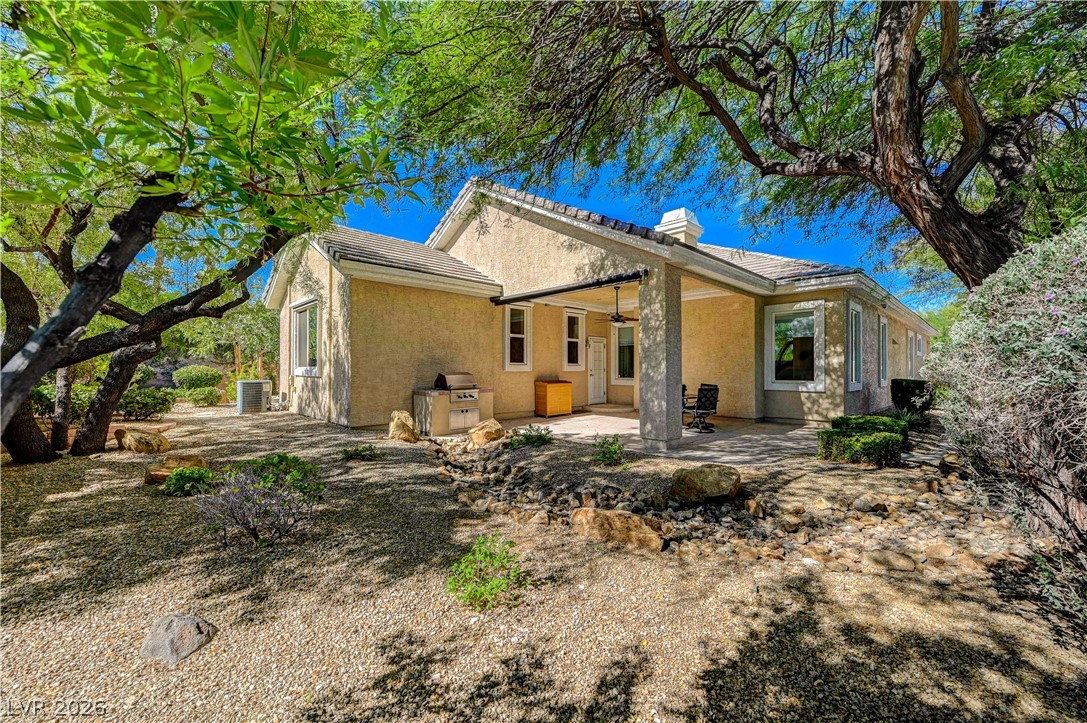
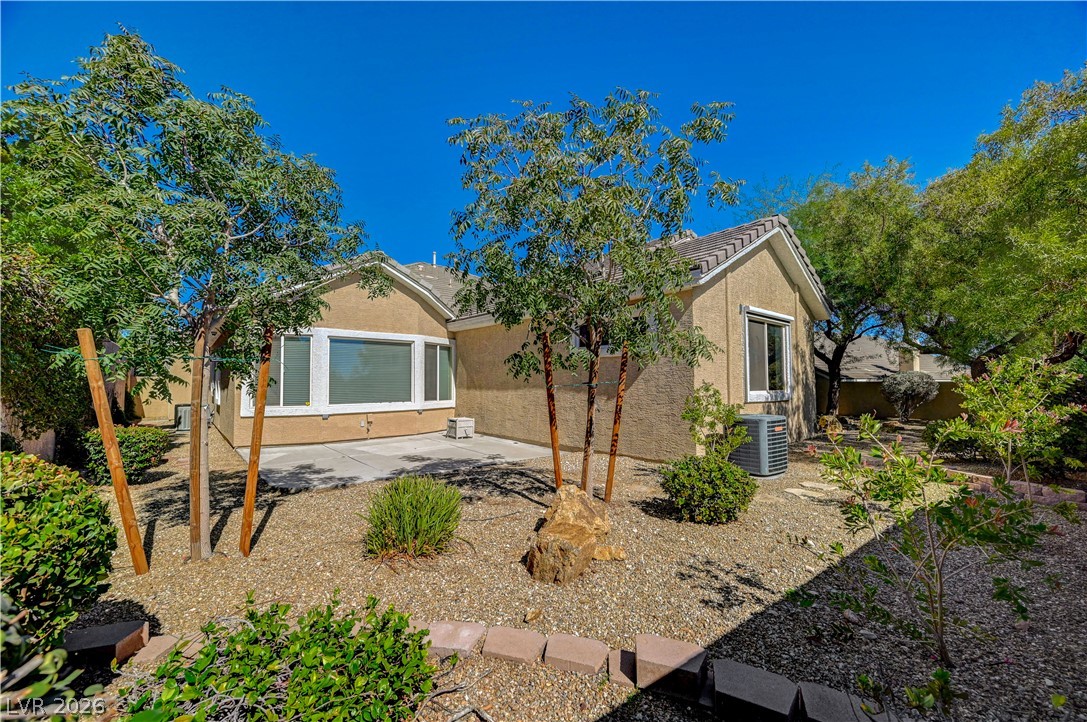
Mature trees shade a low-maintenance gravel yard and covered back patio.
Mature trees shade a low-maintenance gravel yard with an inviting covered patio space.
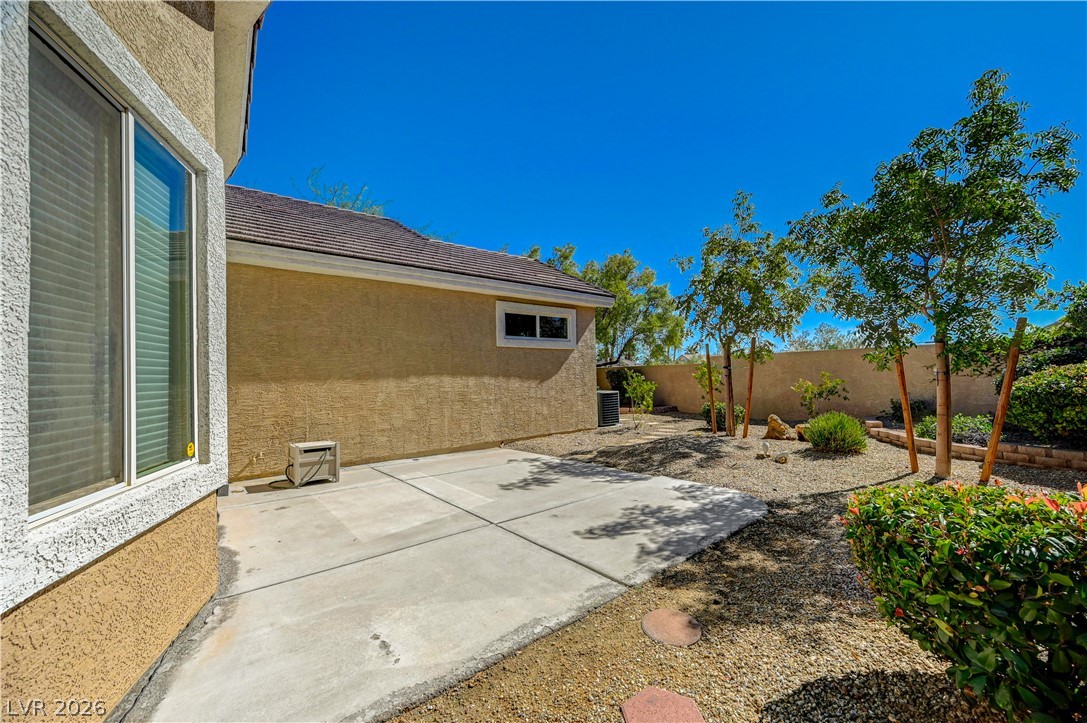
Mature trees and low-maintenance desert plantings surround a concrete patio under clear blue skies.
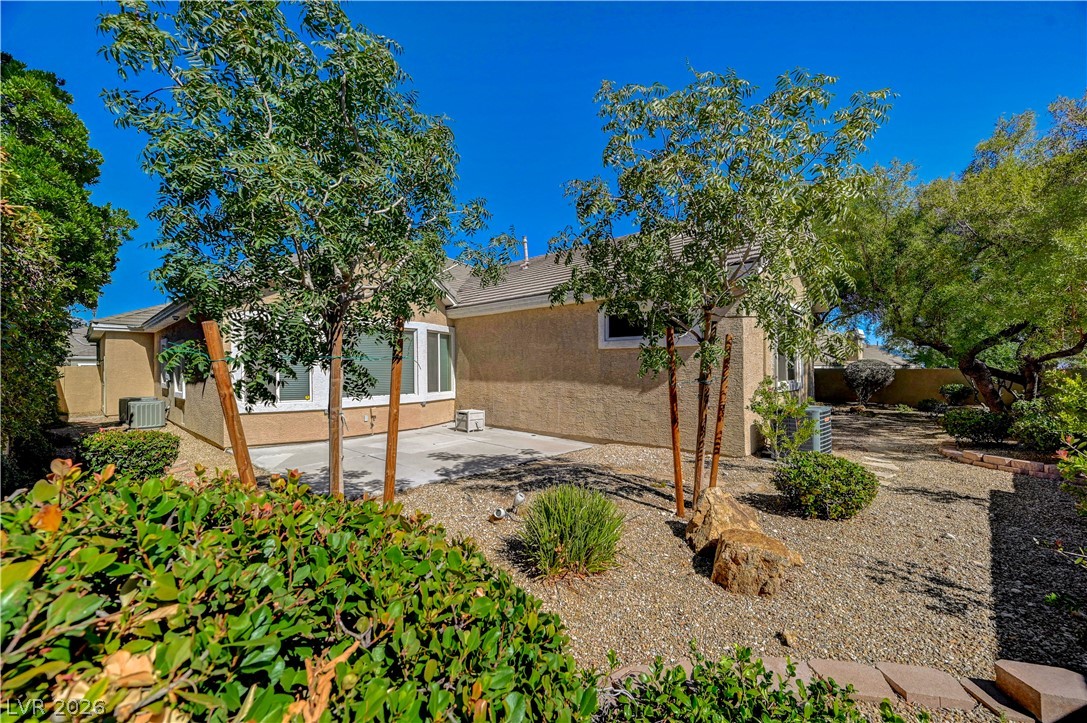
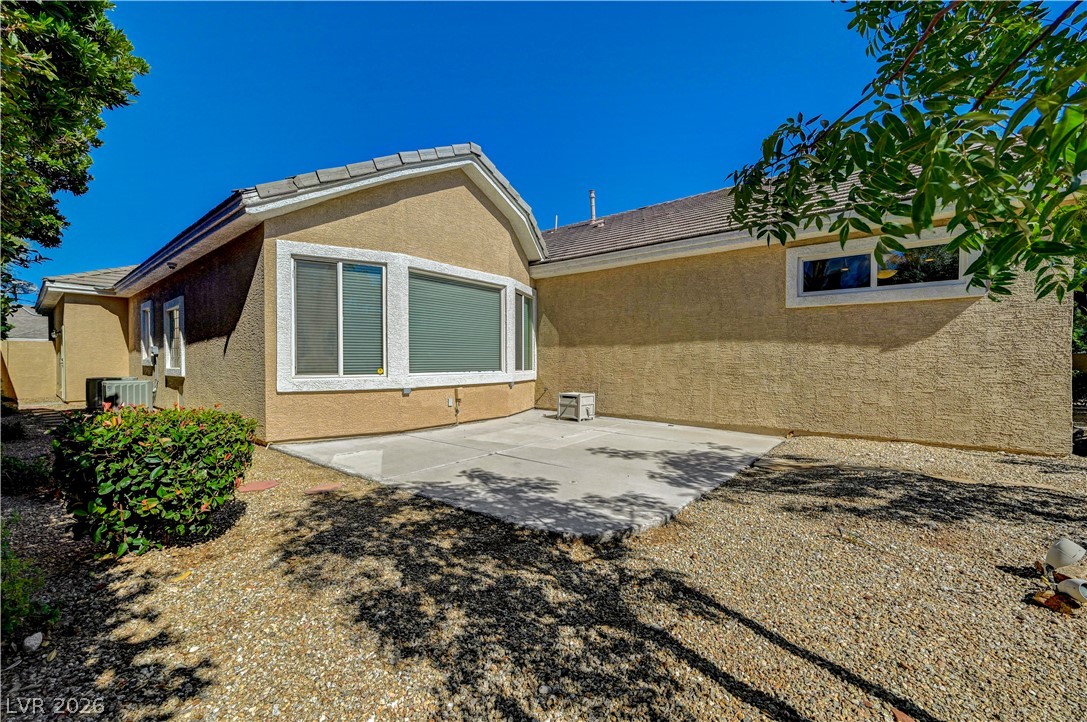
Low-maintenance desert landscaping frames the concrete patio and stucco exterior under clear blue skies.
A concrete patio sits behind the stucco exterior under clear blue skies.
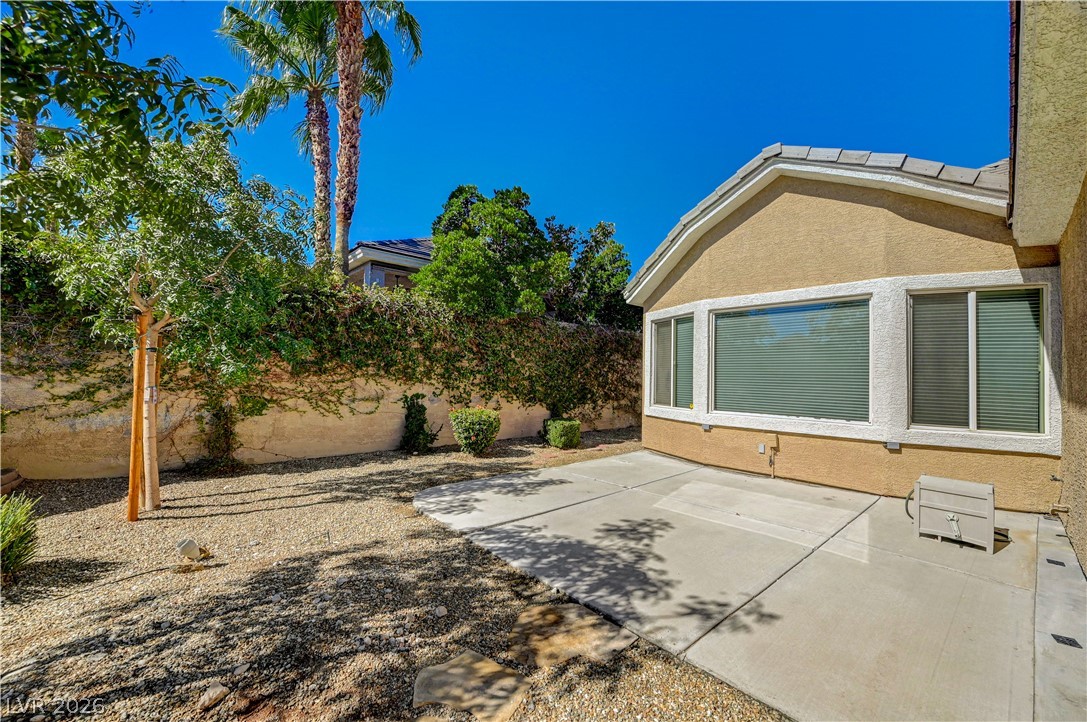
An inviting concrete patio overlooks a low-maintenance backyard enclosed by privacy walls and mature trees.
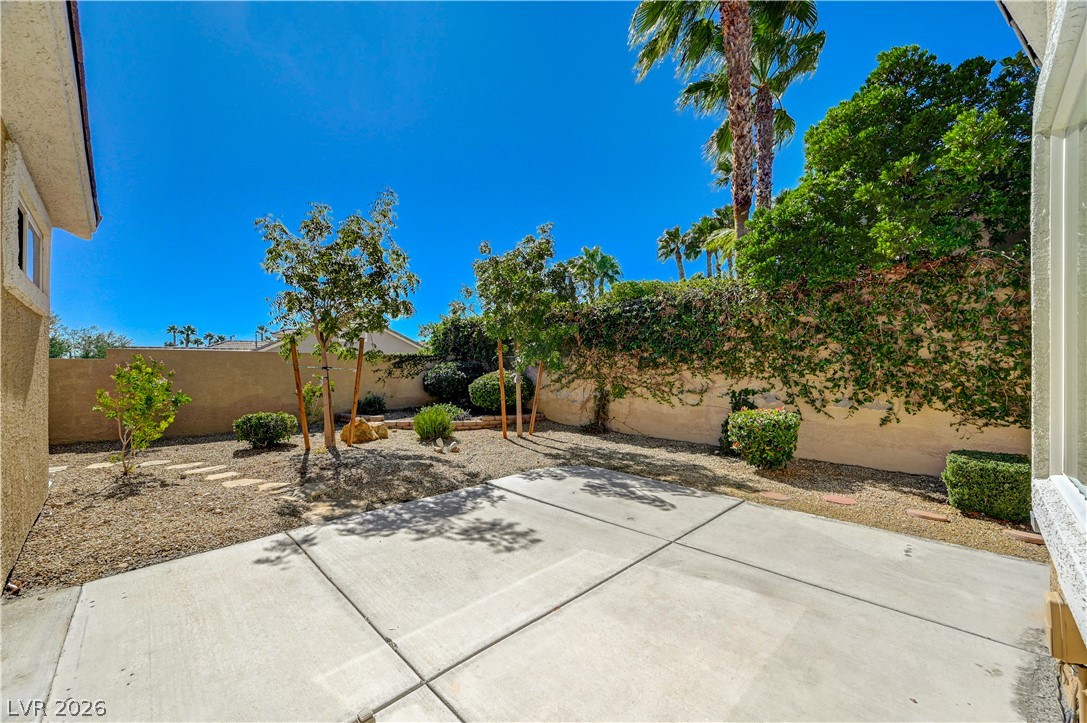
Concrete patio slabs look out over a low-maintenance yard bordered by mature privacy walls.
A spacious concrete patio opens to a desert-landscaped yard surrounded by privacy fencing.
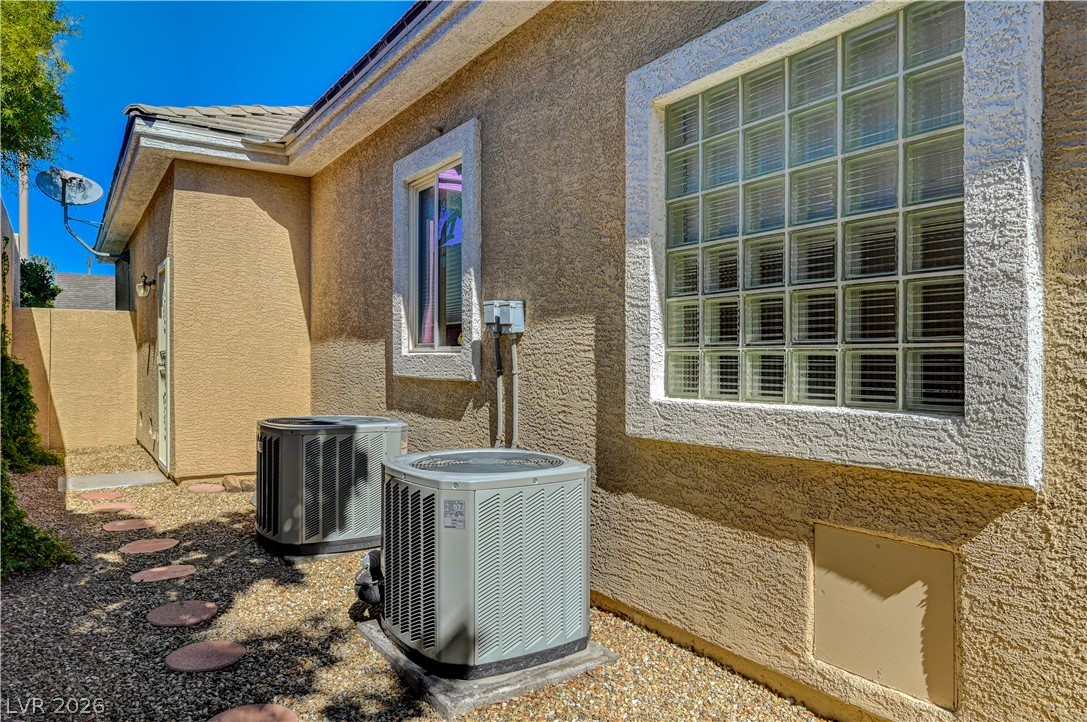
A stucco exterior features a gravel pathway lined with stepping stones.
Low-maintenance desert landscaping and a paved walkway define this serene outdoor space.
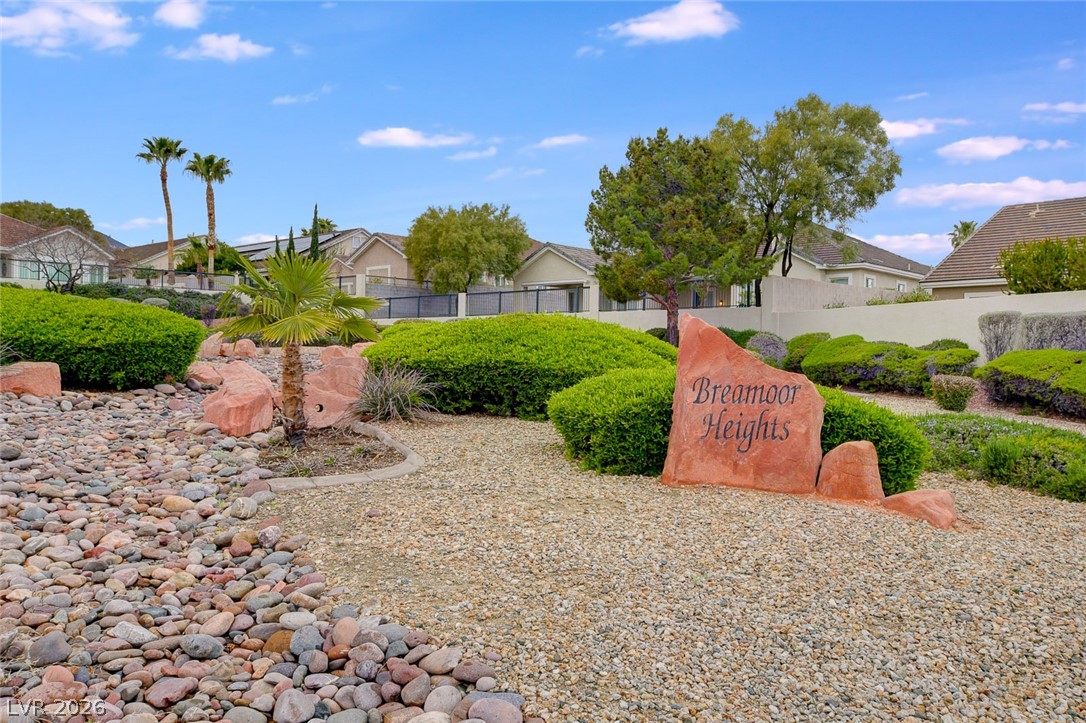
A stone monument sign marks the community entrance set against a bright blue sky.
Lush desert landscaping accents the stone monument sign welcoming residents to the neighborhood.
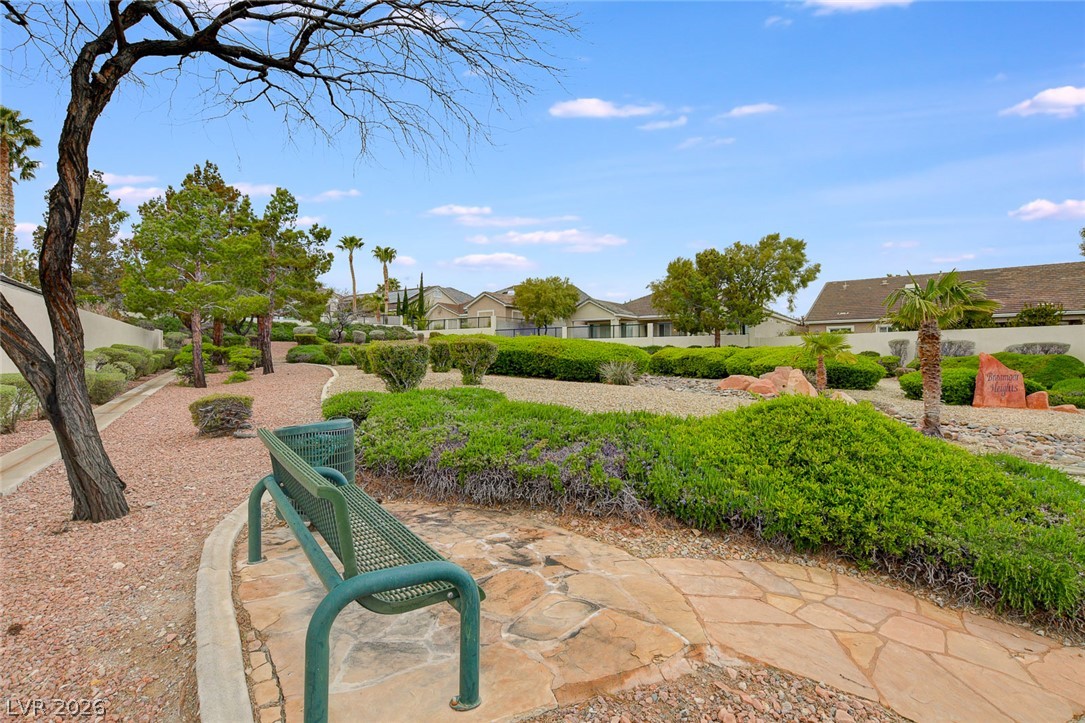
Lush manicured desert landscaping frames a flagstone path beneath clear open skies.
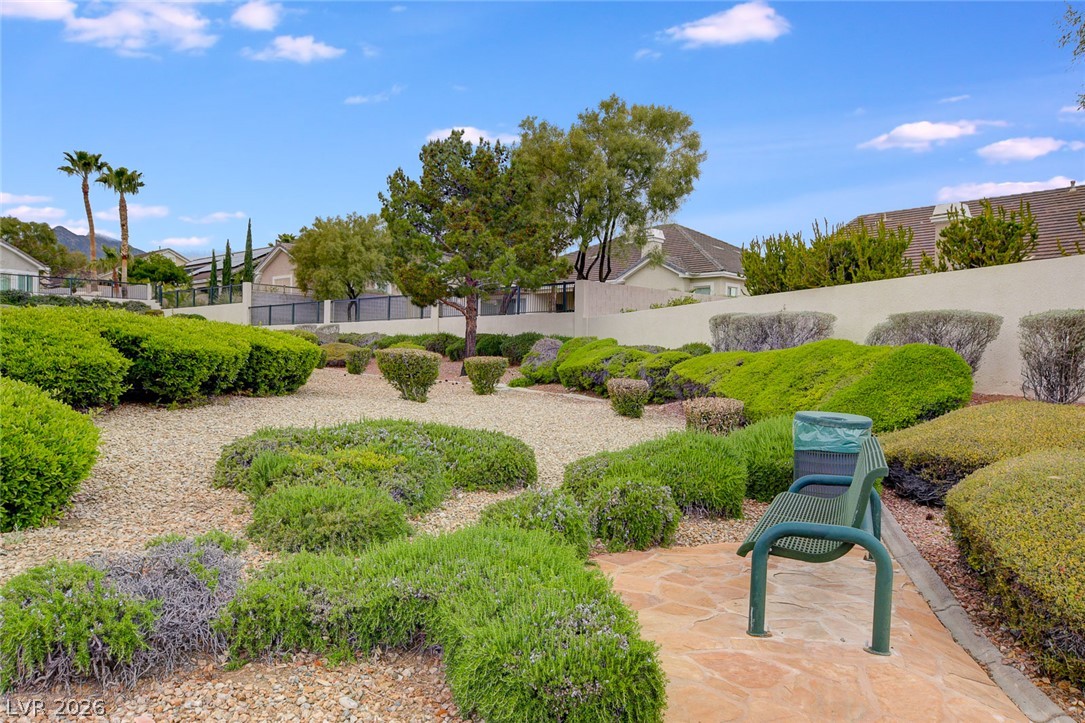
Lushly landscaped desert plantings frame a stone-paved seating area beneath sunny blue skies.
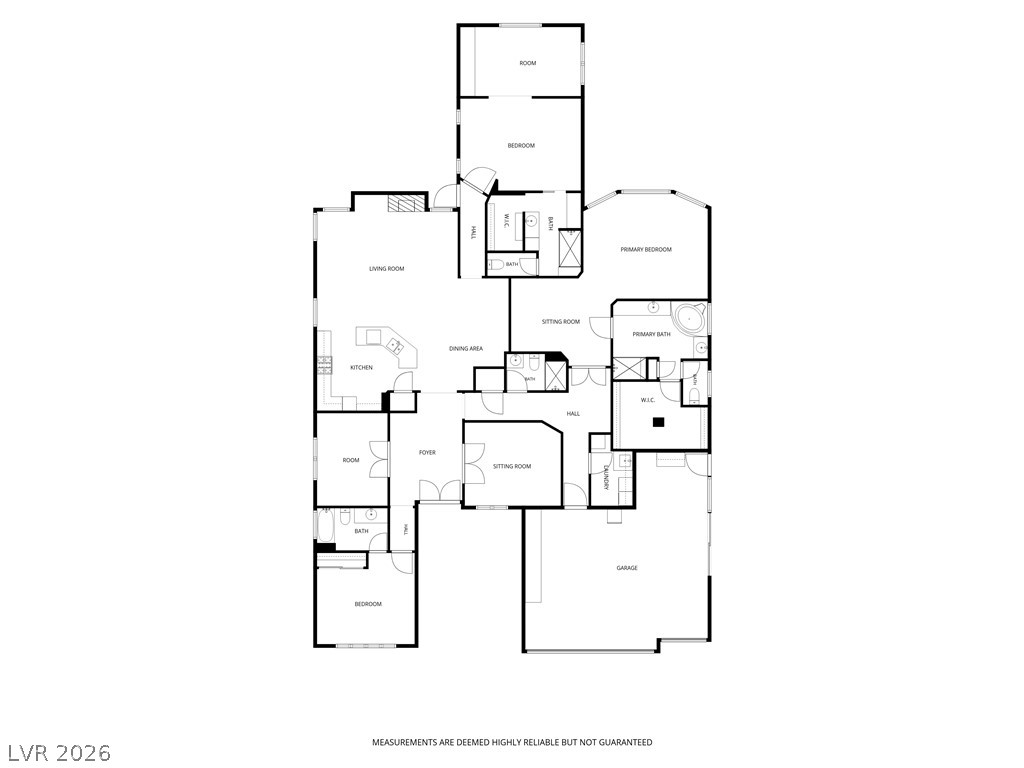
An intuitive and expansive single-level floor plan optimizes flow and modern living.