
1460 Blue Ridge Trail,Mesquite, NV 89027
Mesquite, NV 89027

Description
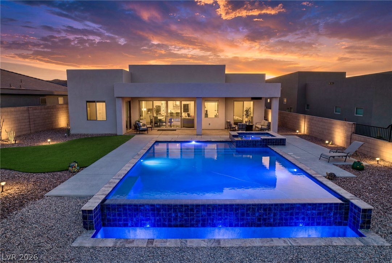
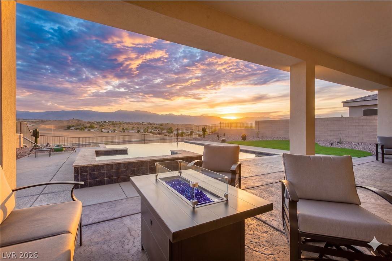
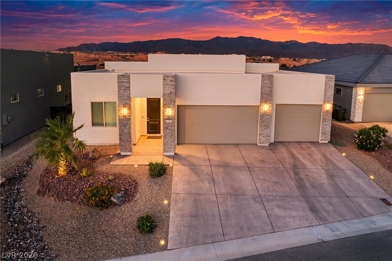
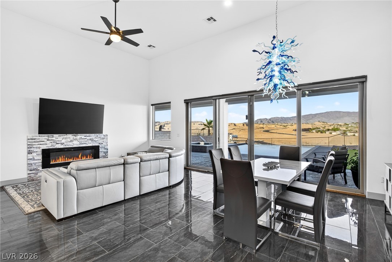
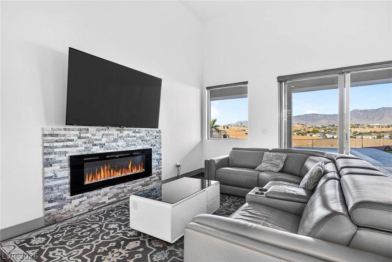
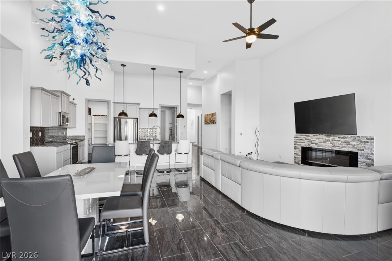
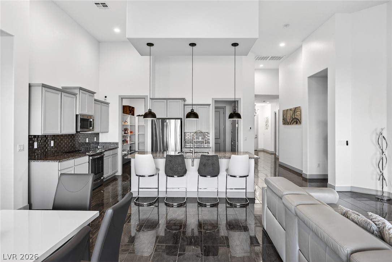
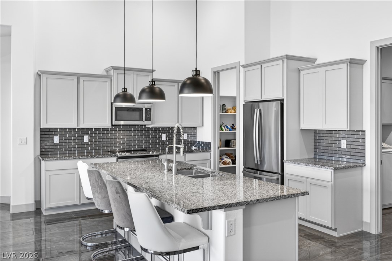
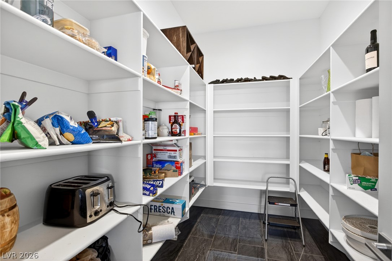
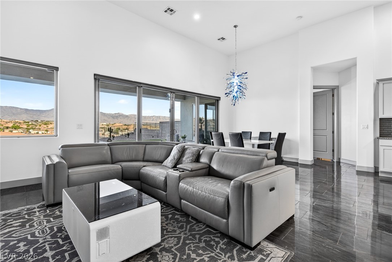
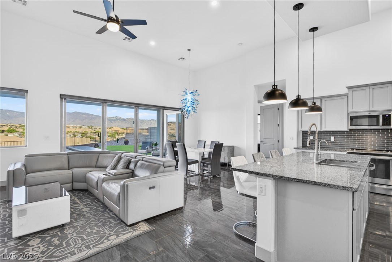
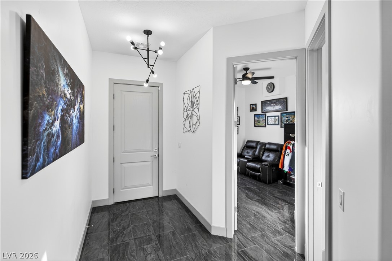
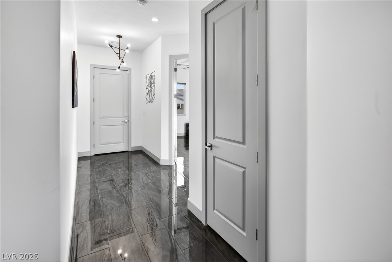
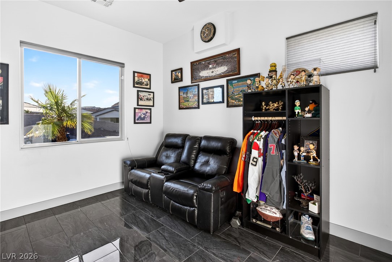
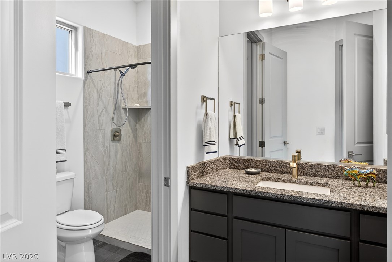
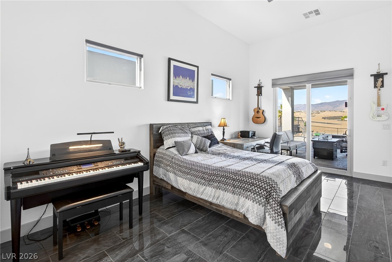
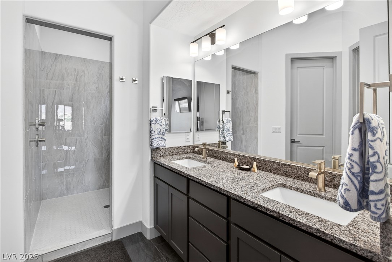
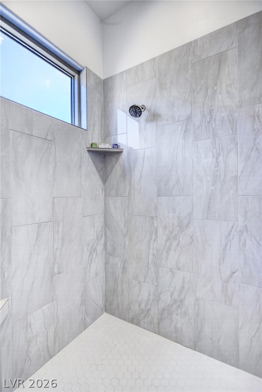
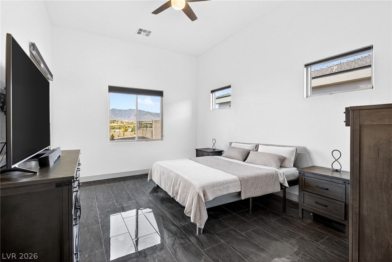
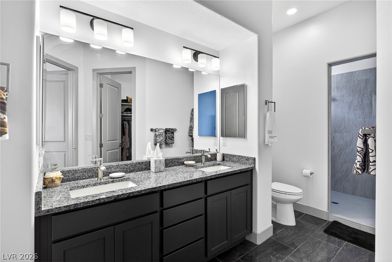
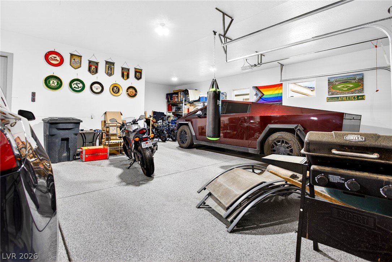
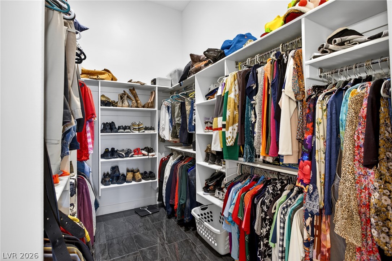
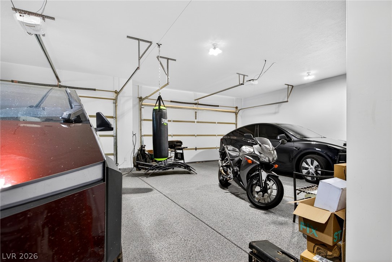
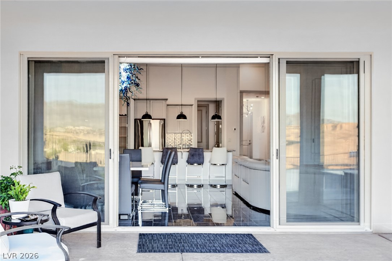
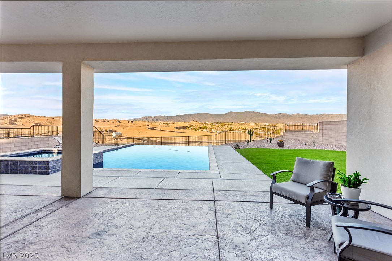
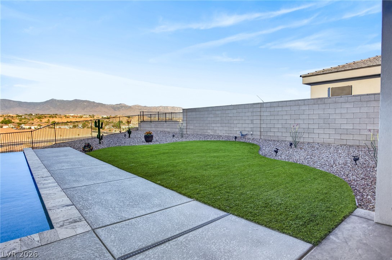
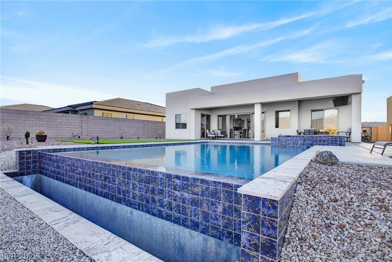
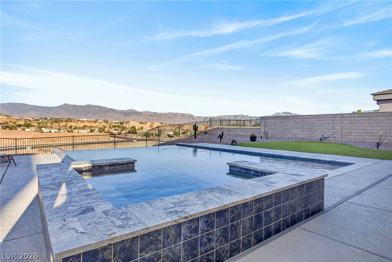
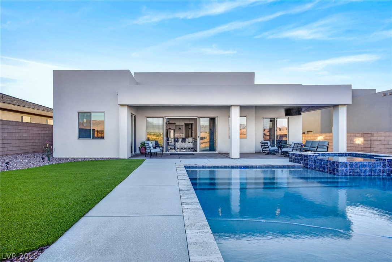
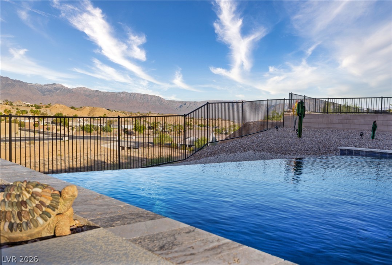
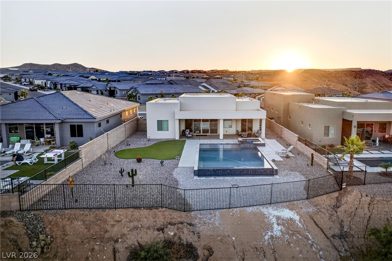
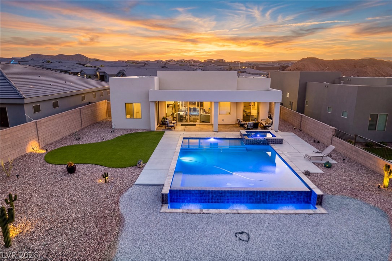
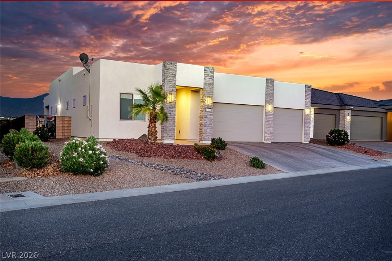
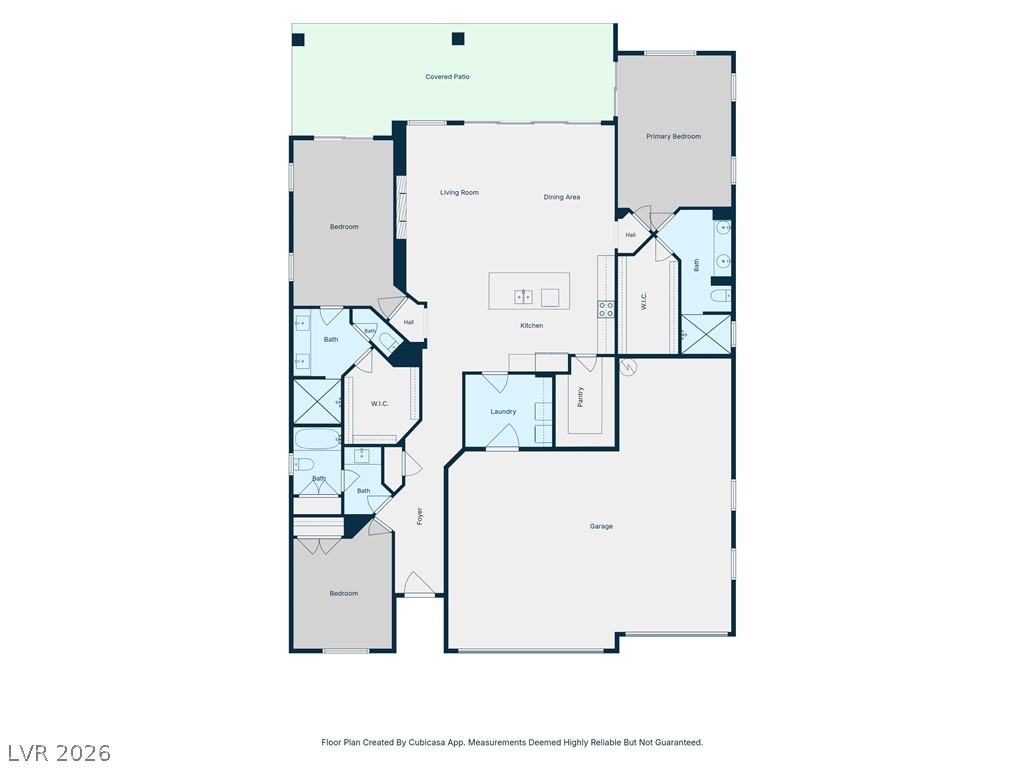
Double master floor plan on an elevated view lot with panoramic mountain & valley views, heated infinity-edge PebbleTec pool with waterfall edge, spa/Jacuzzi hot tub, oversized 3-car garage & vacation rental approved HOA. Backyard has a large pool with swim shelf/sunning step, tile accents, cool deck, stamped concrete covered patio, mounted outdoor TV, turf landscaping & fully fenced yard. Oversized sliding glass door creates seamless indoor/outdoor flow between living, dining & backyard spaces. Kitchen has large island, granite countertops, gray glass subway tile backsplash, upgraded pendant lighting, stainless appliances & sink, reverse osmosis system & oversized walk-in pantry. High ceilings, tile flooring throughout, designer lighting & chandelier, electric fireplace with stone surround, 10' doors with stainless hardware, 4" baseboards, window coverings & security cameras. Both master suites have patio access, ceiling fans, walk-in closets, double sinks & custom, oversized tiled walk-in showers with rain & standard showerheads. 3-car garage has epoxy floors, insulated garage doors, extra-deep single bay & dual 220 EV outlets - one on each side of the garage.
Details
| MLS # | 2795772 |
|---|---|
| Listing Type | For Sale |
| Style | House |
| HOA Dues | $80 |
| Sub-Type | Resale |
| Status | Active |
| Year | 2022 |
| Days On Site | 123 |
| Listing Provided By | eXp Realty | Ann M. Black |
Features
| Bed(s) | 3 |
|---|---|
| Bath(s) | 3 Total |
| SQ Feet | 2,182 |
| Garage | 3 |
| Pool | Yes |
| Story(s) | 1 |
| Zoning | Single Family |
| Acreage | 0.25 |
Interior
| Cooling | Central Air, Electric |
|---|---|
| Heating | Central, Electric |
| Heating Yes / No | Yes |
| Cooling Yes / No | Yes |
| Interior Features | Bedroom On Main Level, Ceiling Fans, Primary Downstairs |
| Furnished | Unfurnished |
| Appliances | Dryer, Dishwasher, Electric Range, Disposal, Microwave, Refrigerator, Washer |
| Fireplaces Total | 0 |
| Fireplace Yes / No | No |
Exterior
| Exterior Features | Patio, Private Yard |
|---|---|
| Roof | Tile |
| Lot Features | Quarter To One Acre, Landscaped, No Rear Neighbors, Rocks, Synthetic Grass |
| Fencing | Back Yard, Wrought Iron |
Parking
| Attached Garage Yes / No | Yes |
|---|---|
| Parking Features | Attached, Garage, Garage Door Opener, Inside Entrance, Private |
| Garage Yes / No | Yes |
Utilities
| Utilities | Electricity Available |
|---|---|
| Electric | Photovoltaics None |
| Sewer | Public Sewer |
Location
| Senior Community Yes / No | No |
|---|
Other
| List Aor | Greater Las Vegas Association Of Realtors Inc |
|---|
Taxes
| Property | 7486 |
|---|
Area Information
| State | NV |
|---|---|
| County | Clark |
| City | Mesquite |
| Zip Code | 89027 |
| Community Name | The Cambria Phase 2 At Mesquite Estates |
| Listing VS Median (in The Cambria Phase 2 At Mesquite Estates) | |
Price: $1,000,000 low | high Med: $1,000,000 sqft: 2,182 low | high Med: 2,182 $ / sqft: $458 low | high Med: $458 On site: 123 low | high Med: 123 | |
Market Activity 89027
Request a showing
Request a showing
Contact
Learn More About This Property

| State | NV |
|---|---|
| County | Clark |
| City | Mesquite |
| Zip Code | 89027 |
| Community Name | The Cambria Phase 2 At Mesquite Estates |
| Listing VS Median (in The Cambria Phase 2 At Mesquite Estates) | |
Price: $1,000,000 low | high Med: $1,000,000 sqft: 2,182 low | high Med: 2,182 $ / sqft: $458 low | high Med: $458 On site: 123 low | high Med: 123 | |