In-Person: 10/31 2:00 PM - 4:00 PM
In-Person: 11/01 2:00 PM - 4:00 PM
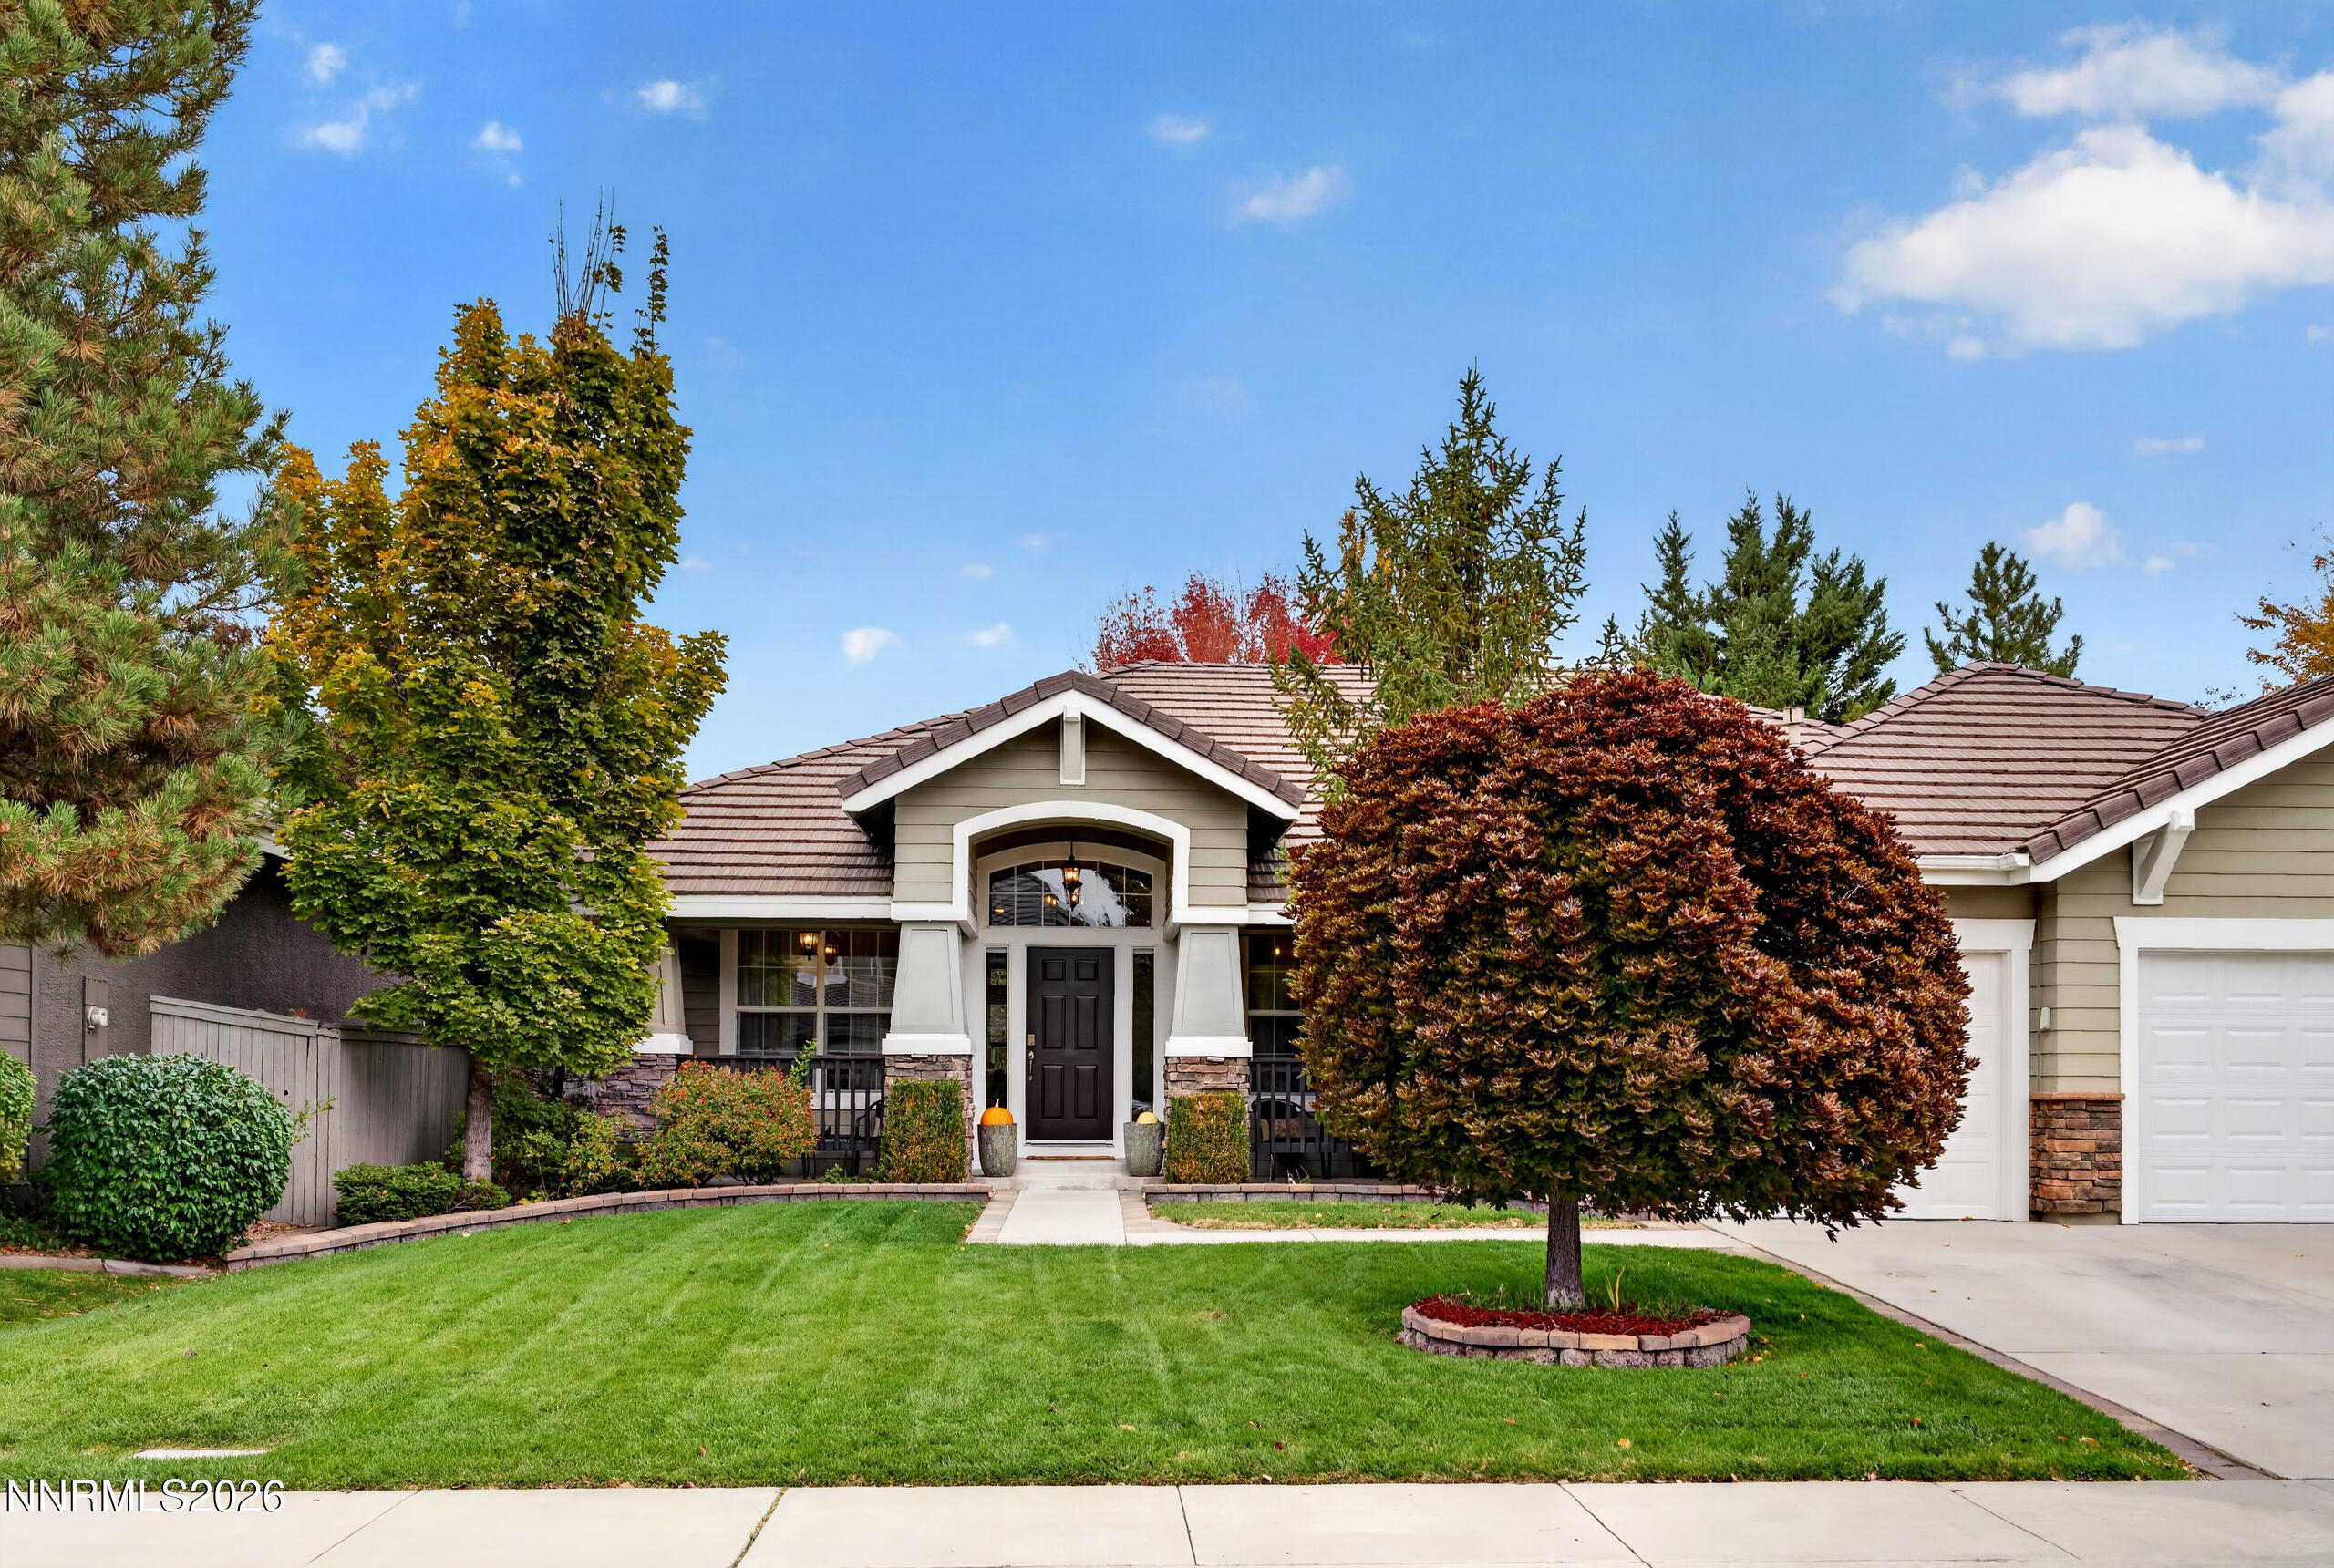
1525 Diamond Country Drive,Reno, NV 89521
Reno, NV 89521

Description
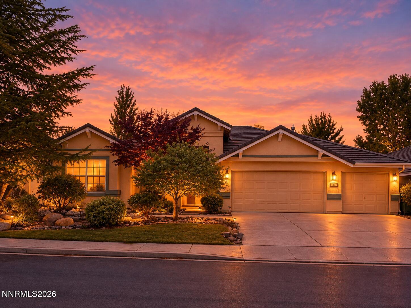
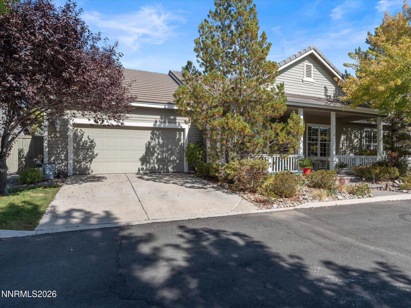
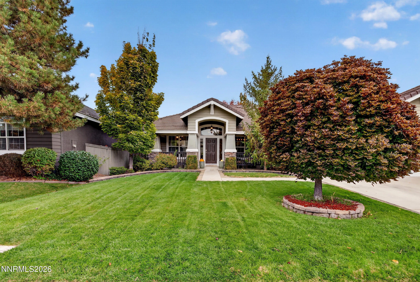
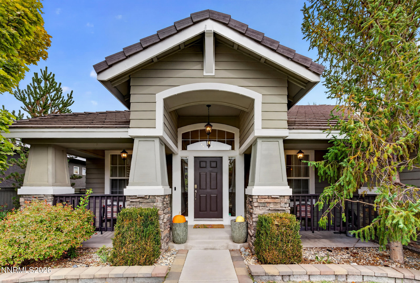
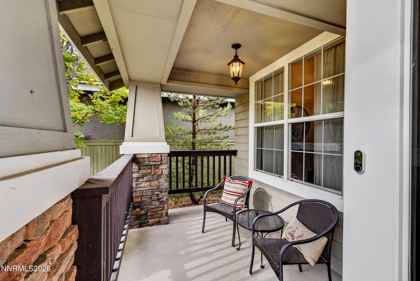
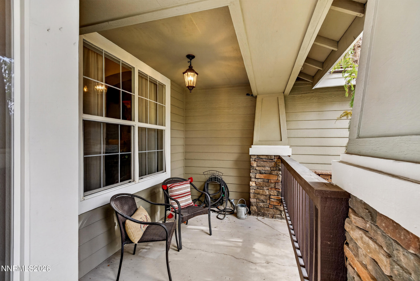
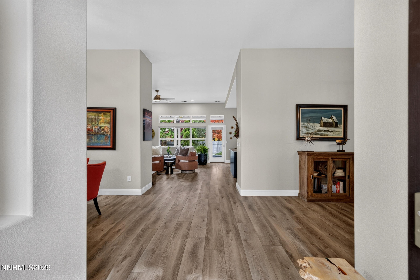
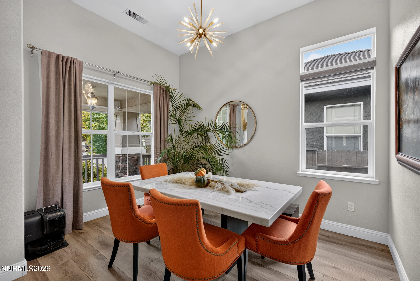
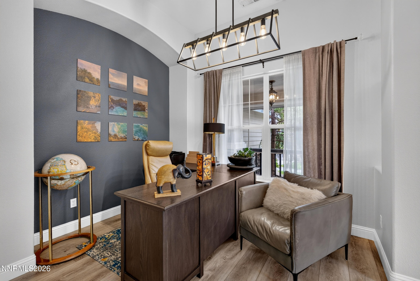
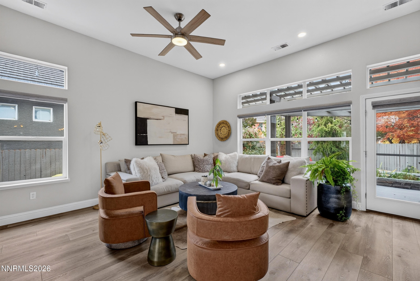
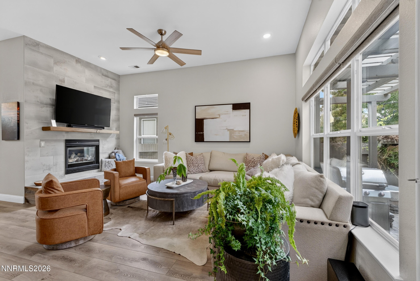
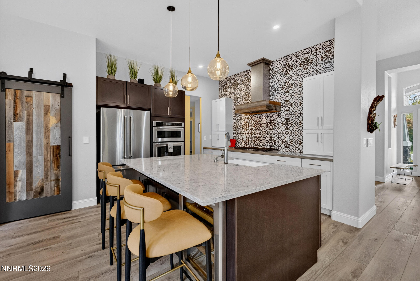
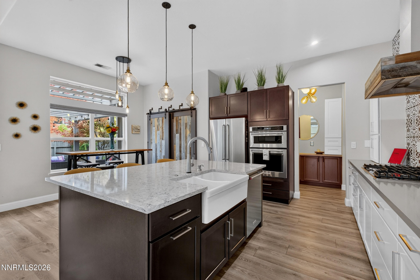
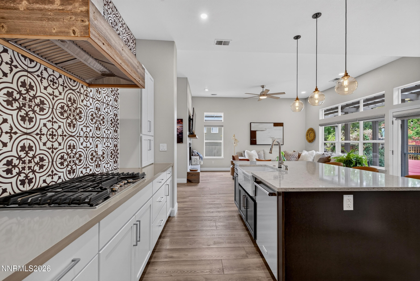
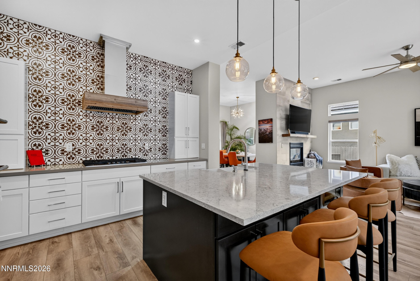
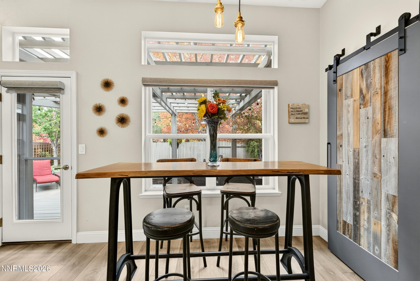
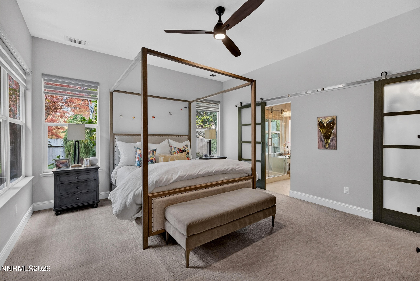
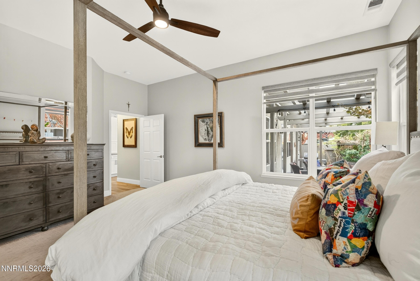
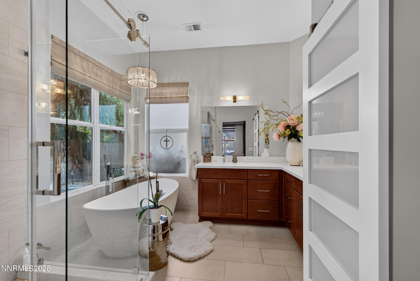
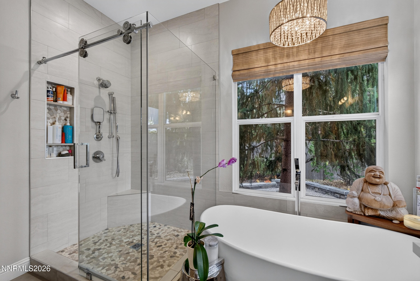
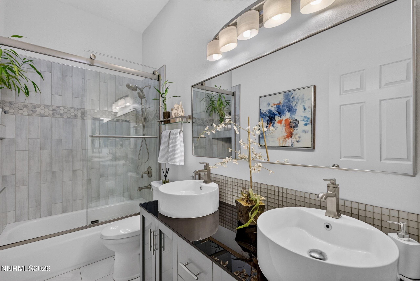
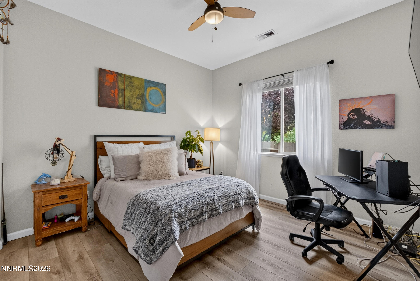
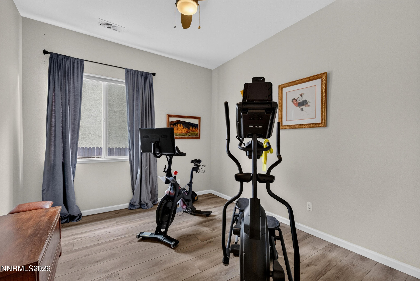
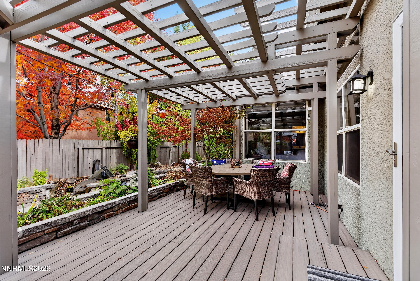
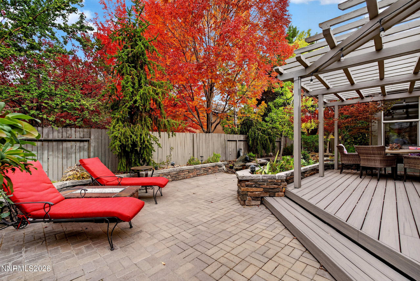
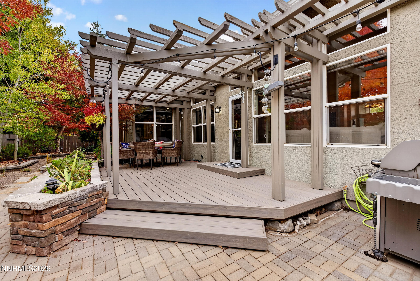
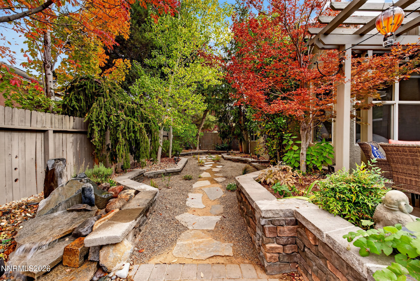
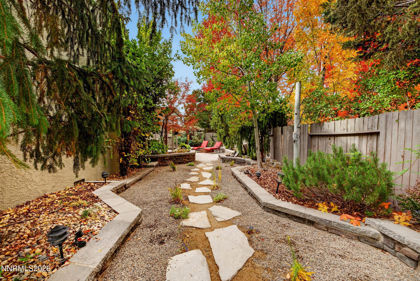
Tucked behind the gates of Double Diamond, this single-level craftsman is the one you've been waiting for. Step through the stone-columned porch into an open, light-filled home with high ceilings, wide-plank floors, and no stairs to slow you down. The kitchen steals the show: a massive stone island with a farmhouse sink, double wall ovens, a gas cooktop beneath a reclaimed-wood hood, and a stunning floor-to-ceiling tile wall. Gather around the gas fireplace, work from home in the dedicated office, then unwind in the primary suite's spa-like bath with a freestanding soaking tub and frameless glass shower. Out back, your own private retreat awaits. Dine under the pergola, relax by the fire pit, and enjoy the sound of the water feature surrounded by mature trees that blaze with color every fall. A heated 3-car garage completes the package. Homes like this don't come along often. Schedule your showing today!
Details
| MLS # | 260013443 |
|---|---|
| Listing Type | For Sale |
| Style | House |
| HOA Dues | $40 |
| Sub-Type | Resale |
| Status | Active |
| Year | 1997 |
| Days On Site | 9 |
| Listing Provided By | RE/MAX Professionals-Reno | Michael Wood |
Features
| Bed(s) | 3 |
|---|---|
| Bath(s) | 2 Total |
| SQ Feet | 2,063 |
| Garage | 3 |
| Story(s) | 1 |
| Zoning | PD |
| Acreage | 0.17 |
| Property View | Yes |
Interior
| Heating | Natural Gas |
|---|---|
| Heating Yes / No | Yes |
| Cooling | Central Air |
| Cooling Yes / No | Yes |
| Window Features | Blinds, Double Pane Windows, Vinyl Frames, Window Coverings |
| Interior Features | Ceiling Fan(s), Entrance Foyer, High Ceilings, Kitchen Island, No Interior Steps, Pantry, Smart Thermostat, Walk-In Closet(s) |
| Appliances | Dishwasher, Disposal, Dryer, Electric Oven, Gas Cooktop, Microwave, Self Cleaning Oven, Washer |
| Fireplace Features | Gas |
| Fireplace Yes / No | Yes |
| Fireplaces Total | 1 |
Exterior
| Roof | Tile |
|---|---|
| Exterior Features | Awning(s), Fire Pit, Rain Gutters |
| Security Features | Keyless Entry, Security Gate, Smoke Detector(s) |
| Lot Features | Level, Sprinklers In Front, Sprinklers In Rear |
| Construction Materials | Frame, Stucco |
| Road Responsibility | Public Maintained Road |
| Foundation Details | Crawl Space, Slab |
| Fencing | Back Yard |
Parking
| Parking Features | Attached, Electric Vehicle Charging Station(s), Garage, Heated Garage |
|---|---|
| Garage Yes / No | Yes |
| Attached Garage Yes / No | Yes |
Utilities
| Utilities | Cable Available, Electricity Available, Internet Available, Natural Gas Available, Phone Available, Sewer Available, Sewer Connected, Water Available, Cellular Coverage, Water Meter Installed |
|---|---|
| Sewer | Public Sewer |
Location
| Senior Community Yes / No | No |
|---|
Taxes
| Property | 3987 |
|---|
Area Information
| State | NV |
|---|---|
| County | Washoe |
| City | Reno |
| Zip Code | 89521 |
| Area | Washoe |
| Community Name | Double Diamond Ranch Village 12A |
| School District | Damonte |
| Elementary School | Double Diamond |
| High School | Damonte |
| Listing VS Median (in Double Diamond Ranch Village 12A) | |
Price: $850,000 low | high Med: $850,000 sqft: 2,063 low | high Med: 2,063 $ / sqft: $412 low | high Med: $412 On site: 9 low | high Med: 9 | |
Market Activity 89521
Request a showing
Request a showing
Contact
Learn More About This Property

| Open House |
|---|
| In-Person 10/31 2:00 PM - 4:00 PM |
| In-Person 11/01 2:00 PM - 4:00 PM |
| In-Person 11/01 12:00 PM - 2:00 PM |
| State | NV |
|---|---|
| County | Washoe |
| City | Reno |
| Zip Code | 89521 |
| Area | Washoe |
| Community Name | Double Diamond Ranch Village 12A |
| School District | Damonte |
| Elementary School | Double Diamond |
| High School | Damonte |
| Listing VS Median (in Double Diamond Ranch Village 12A) | |
Price: $850,000 low | high Med: $850,000 sqft: 2,063 low | high Med: 2,063 $ / sqft: $412 low | high Med: $412 On site: 9 low | high Med: 9 | |