2025 Poppywood Avenue,Henderson, NV 89012
Henderson, NV 89012


Description
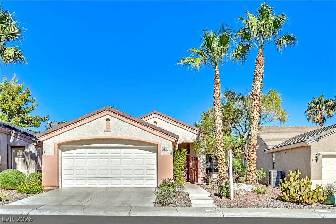
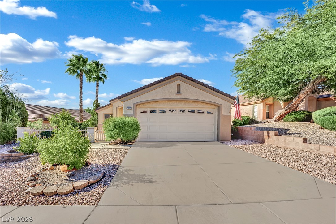
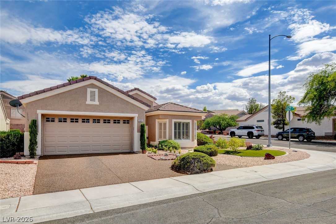
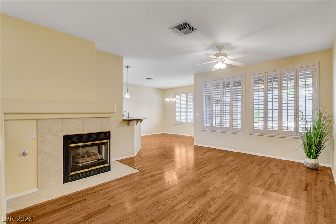
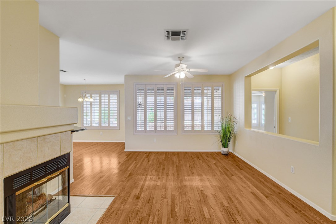
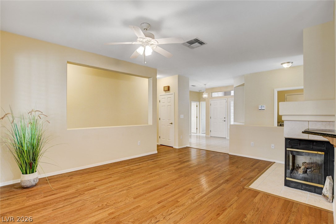
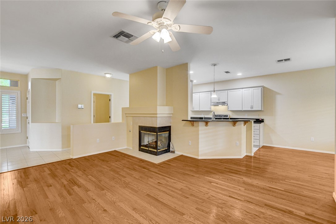
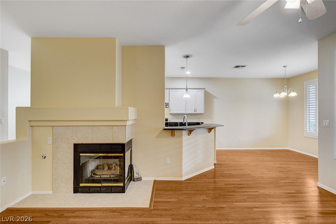
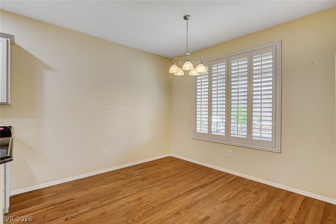
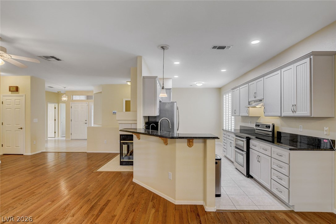
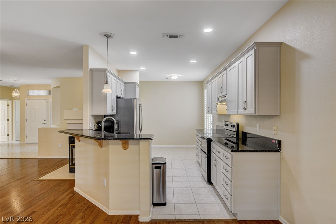
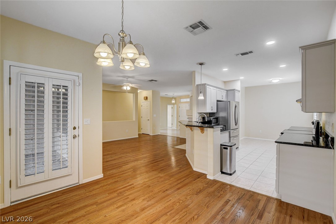
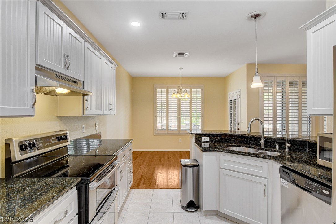
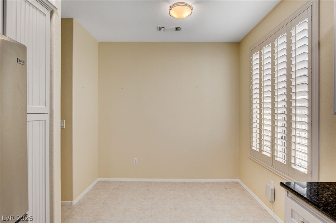
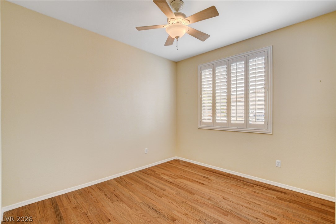
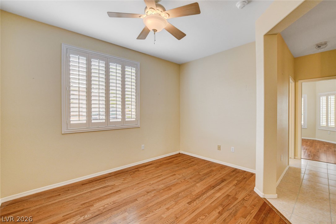
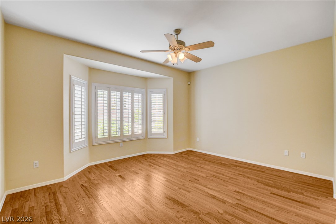
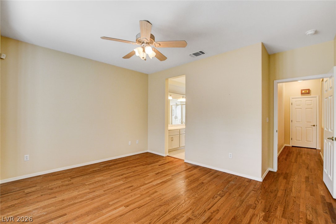
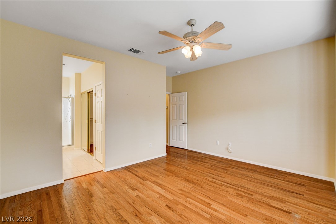
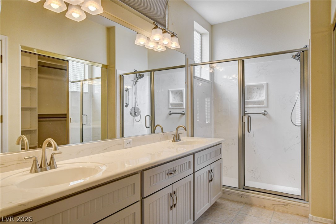
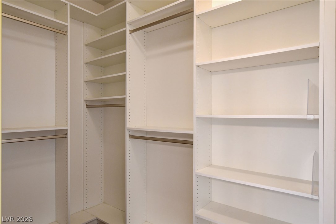
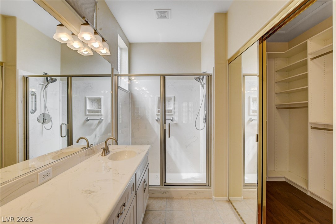
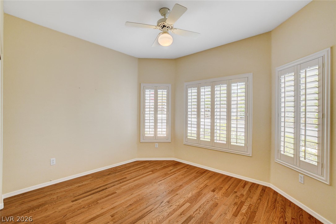
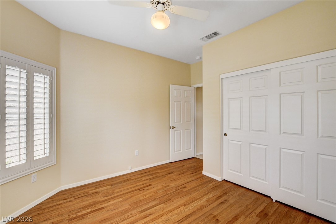
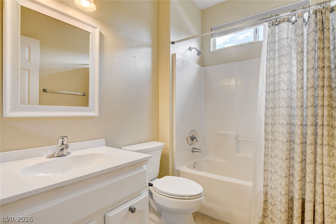
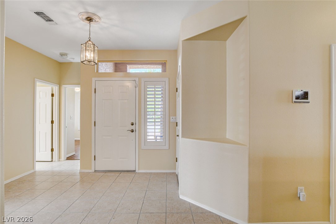
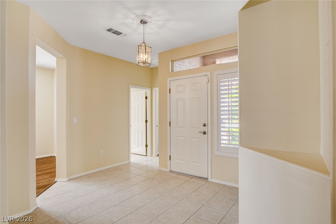
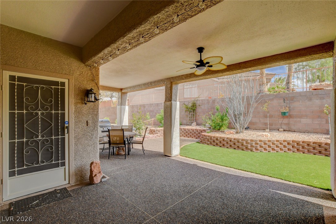
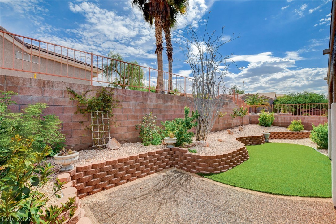
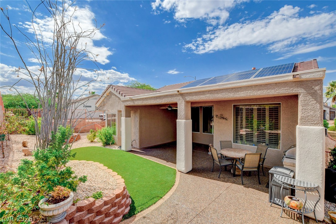
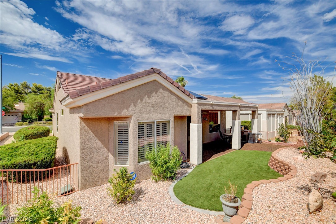
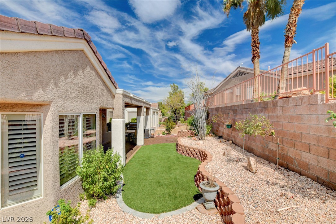
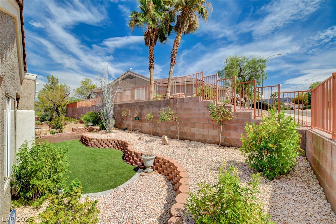
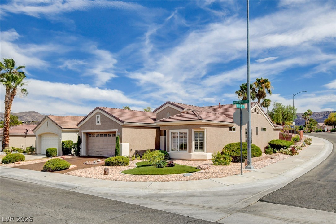
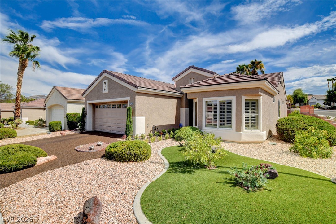
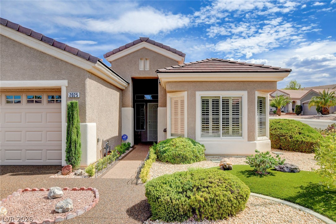
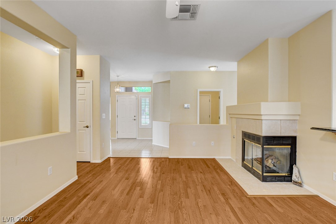
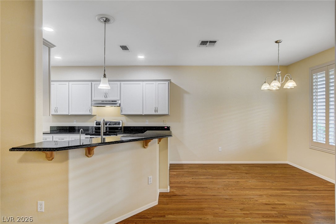
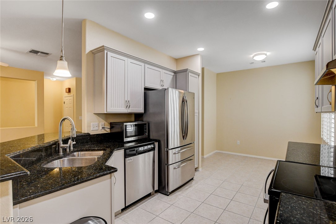
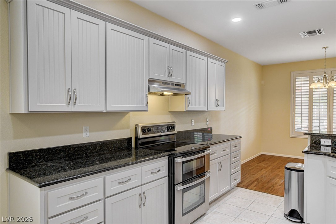
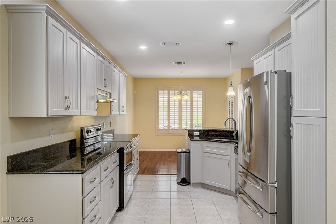
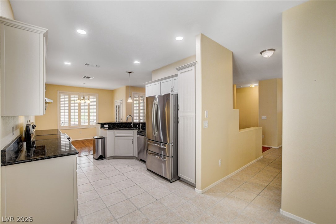
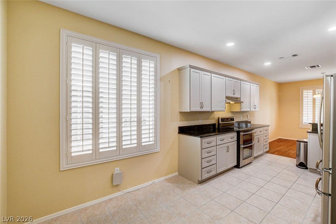
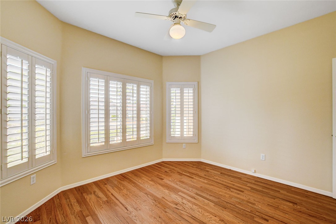
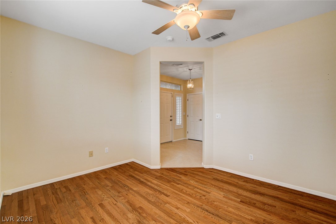
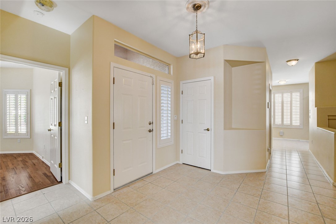
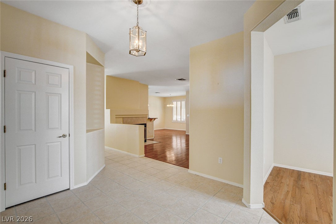
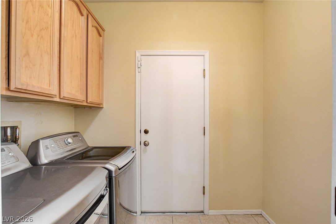
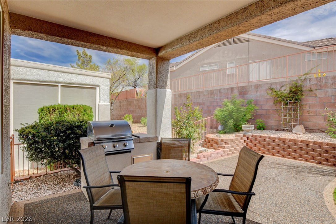
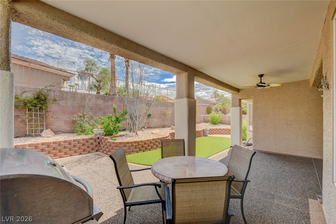
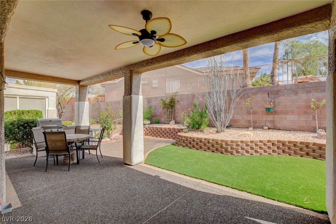
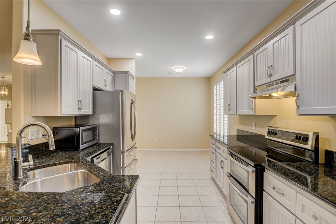
Welcome to the beautifully upgraded "Amber" model home in the distinguished Sun City MacDonald Ranch. This open floorplan home features 2 bedrooms and large den area with hardwood and tile floors throughout. Shutters on the large windows opening to see the bright and beautifully mature/manicured front and rear landscape. The sunny kitchen includes granite countertops, breakfast bar and eat in nook. The double covered patio with pebble tech coated flooring, ceiling fan and bbq area create a beautiful area for relaxation. Located on a corner lot in the heart of Sun City MacDonald. The community features a rec center/club house, 18 hole golf course, workout center, heated pool/spa, tennis, pickleball and bocce ball courts, arts and crafts and much more.
Details
| MLS # | 2801431 |
|---|---|
| Listing Type | For Sale |
| Style | House |
| HOA Dues | $74 |
| Sub-Type | Resale |
| Status | Active |
| Year | 1998 |
| Days On Site | 106 |
| Listing Provided By | BHHS Nevada Properties | Mollie Schneider |
Features
| Bed(s) | 2 |
|---|---|
| Bath(s) | 2 Total |
| SQ Feet | 1,558 |
| Garage | 2 |
| Story(s) | 1 |
| Zoning | Single Family |
| Acreage | 0.14 |
Interior
| Cooling | Central Air, Electric |
|---|---|
| Heating | Central, Gas |
| Heating Yes / No | Yes |
| Cooling Yes / No | Yes |
| Interior Features | Bedroom On Main Level, Ceiling Fans, Full Bath On Main Level, Primary Downstairs, Window Treatments |
| Window Features | Double Pane Windows, Low Emissivity Windows, Plantation Shutters, Window Treatments |
| Furnished | Unfurnished |
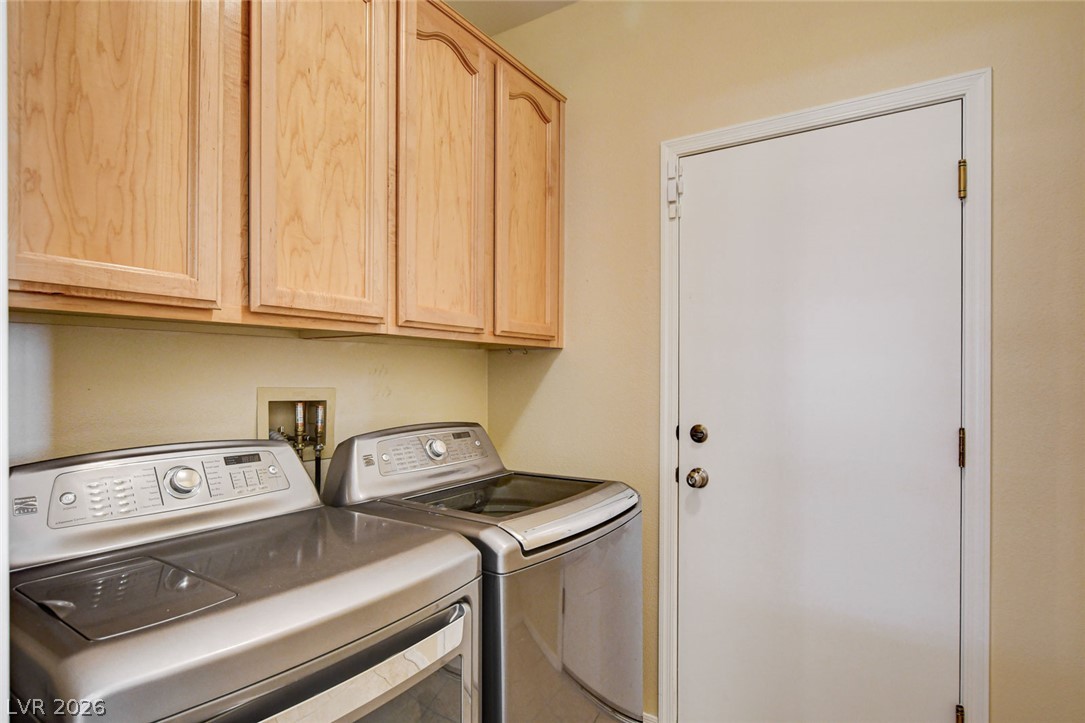
| Appliances | Dryer, Dishwasher, Electric Cooktop, Electric Range, Disposal, Refrigerator, Water Softener Rented, Washer |
| Fireplaces Total | 1 |
| Fireplace Yes / No | Yes |
Exterior
| Exterior Features | Patio, Private Yard |
|---|---|
| Roof | Pitched, Tile |
| Security Features | Prewired |
| Lot Features | Corner Lot, Desert Landscaping, Landscaped, Synthetic Grass, Less Than Quarter Acre |
| Fencing | Block, Back Yard |
Parking
| Attached Garage Yes / No | Yes |
|---|---|
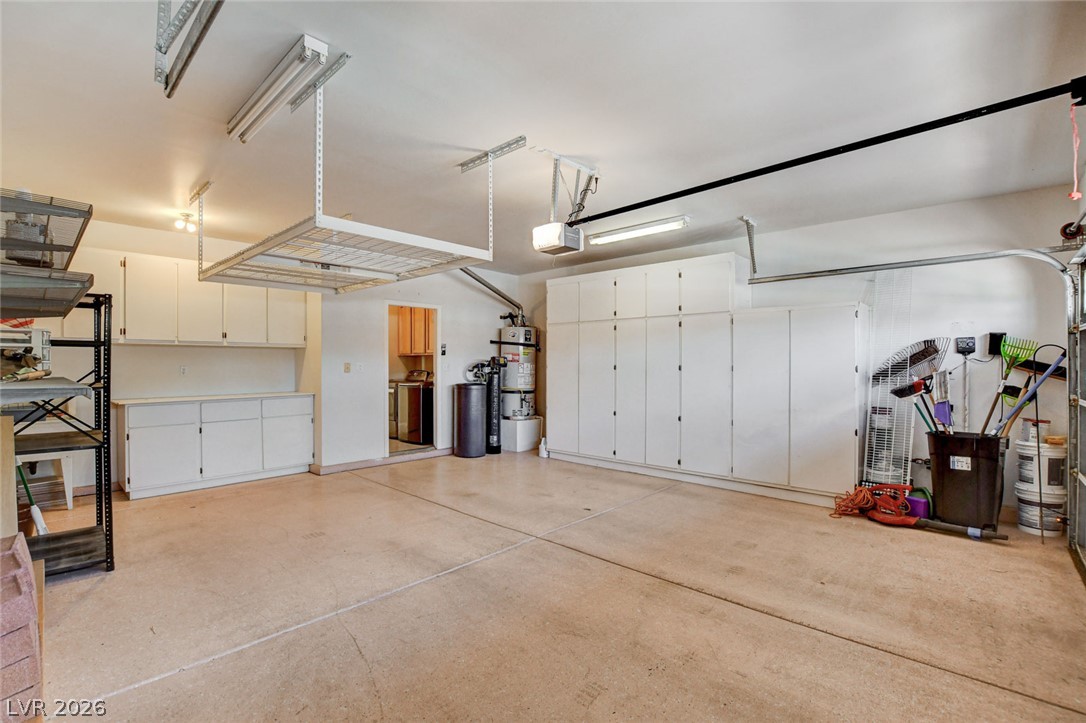
| Parking Features | Attached, Garage, Garage Door Opener, Inside Entrance, Private, Storage |
| Garage Yes / No | Yes |
Utilities
| Utilities | Cable Available, Underground Utilities |
|---|---|
| Electric | Photovoltaics Third Party Owned |
| Sewer | Public Sewer |
Taxes
| Tax Annual Amount | 2884 |
|---|
Location
| Community Features | Pool |
|---|---|
| Senior Community Yes / No | Yes |
Area Information
| State | NV |
|---|---|
| County | Clark |
| City | Henderson |
| Zip Code | 89012 |
| Community Name | Del Webb Communities |
| School District | Coronado High |
| Elementary School | Vanderburg |
| High School | Coronado High |
| Listing VS Median (in Del Webb Communities) | |
Price: $479,000 low | high Med: $417,000 sqft: 1,558 low | high Med: 1,306 $ / sqft: $307 low | high Med: $320 On site: 106 low | high Med: 67.5 | |
Market Activity 89012
Request a showing
Request a showing
Contact
Learn More About This Property

| State | NV |
|---|---|
| County | Clark |
| City | Henderson |
| Zip Code | 89012 |
| Community Name | Del Webb Communities |
| School District | Coronado High |
| Elementary School | Vanderburg |
| High School | Coronado High |
| Listing VS Median (in Del Webb Communities) | |
Price: $479,000 low | high Med: $417,000 sqft: 1,558 low | high Med: 1,306 $ / sqft: $307 low | high Med: $320 On site: 106 low | high Med: 67.5 | |