

Description
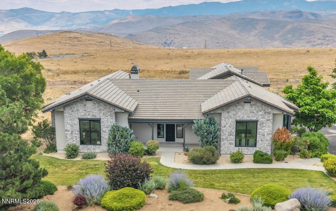
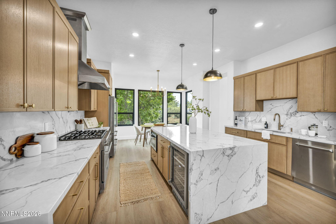
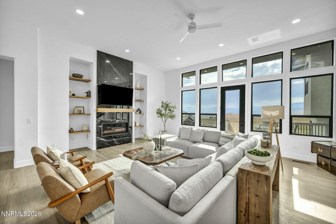
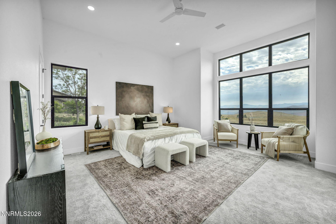
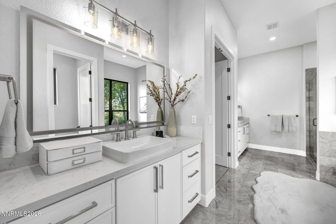
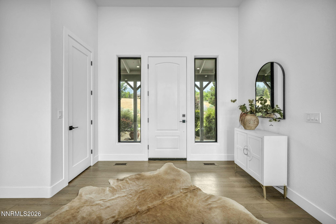
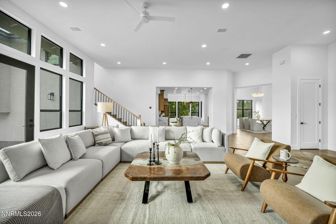
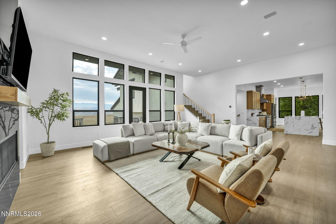
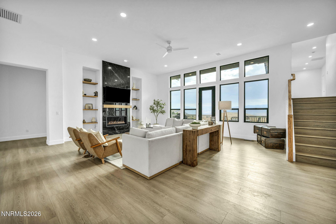
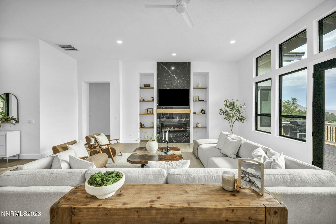
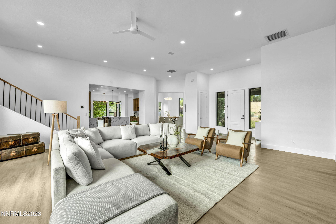
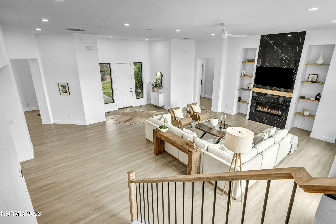
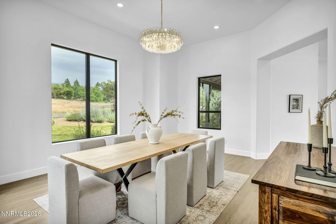
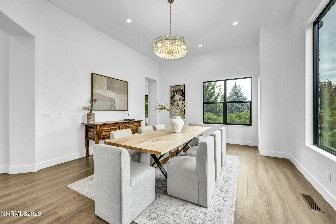
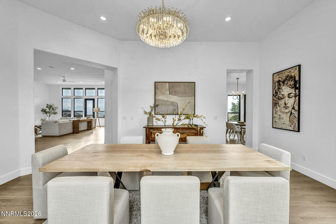
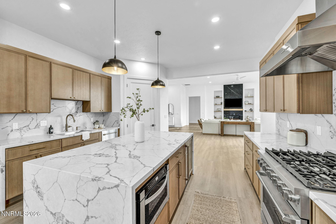
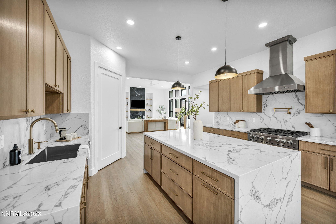
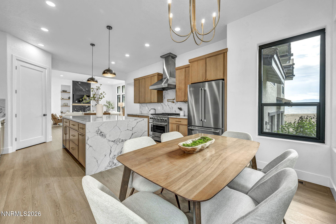
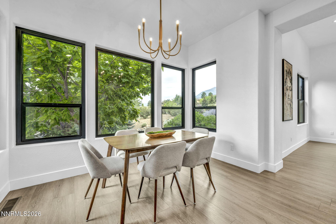
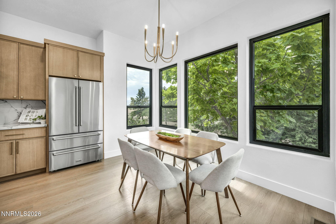
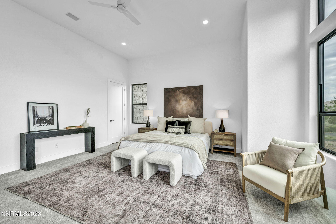
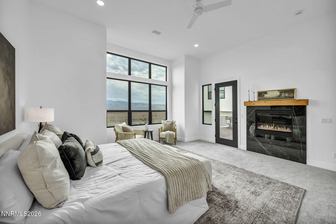
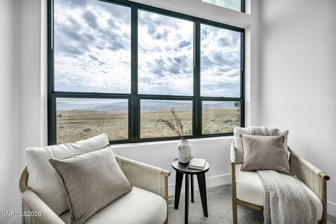
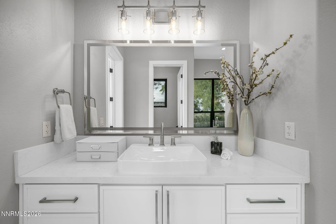
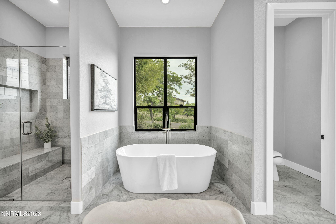
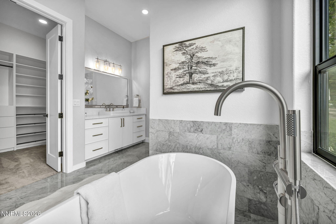
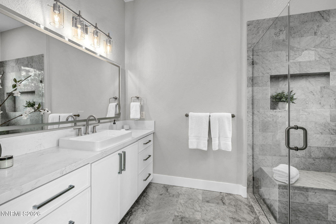
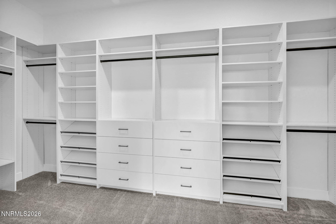
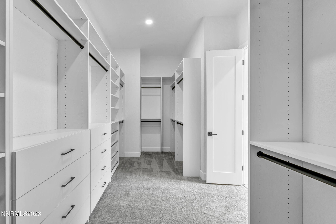
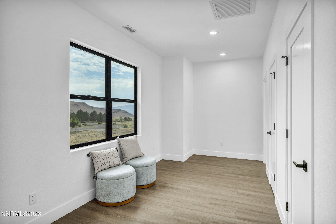
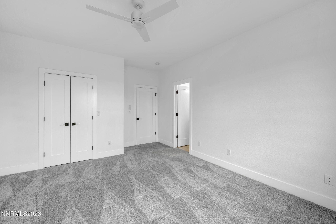
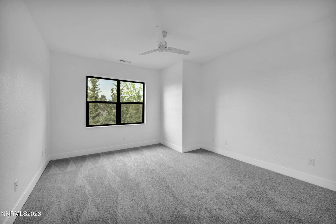
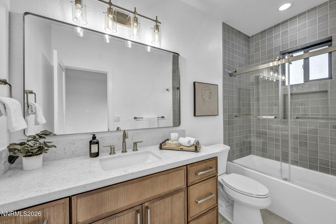
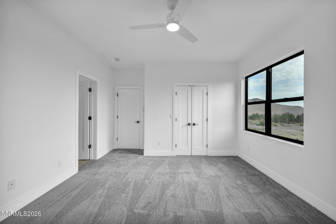
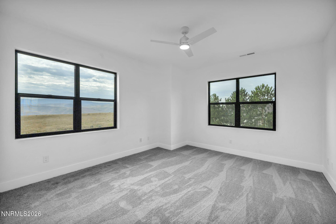
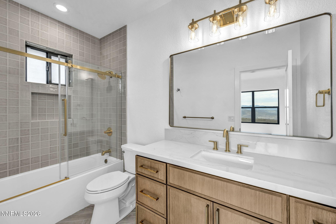
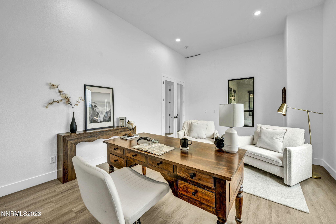
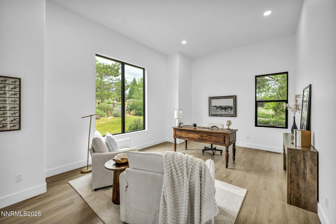
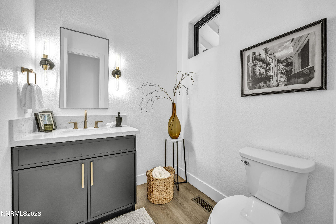
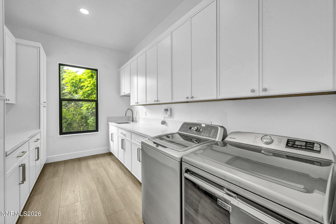
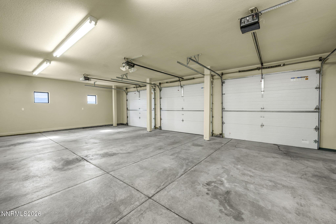
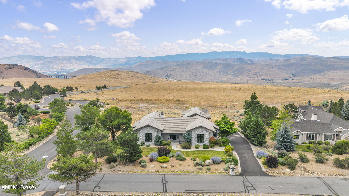
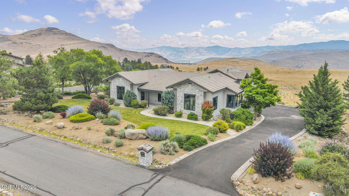
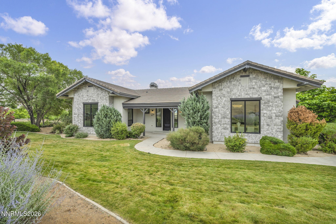
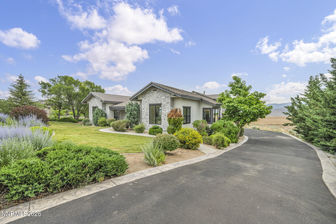
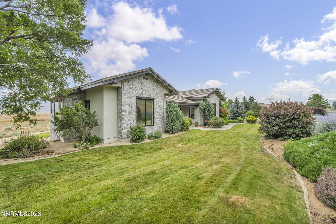
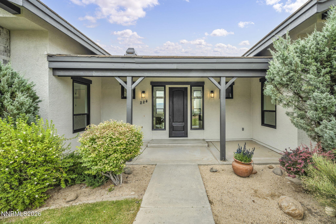
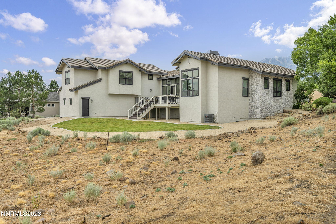
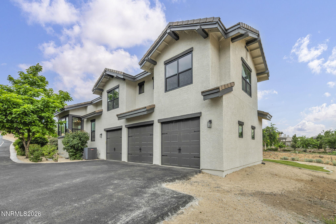
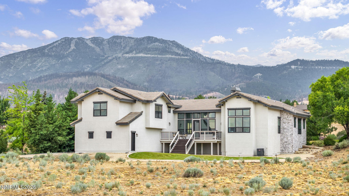
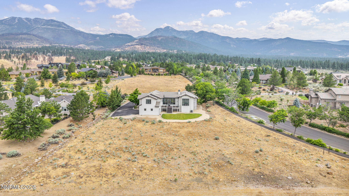
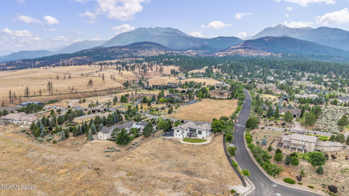
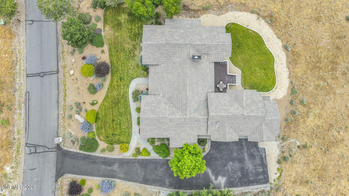
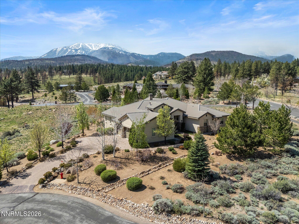
Completely Renovated Southwest Reno Estate | 1.14 Acres | Panoramic Sierra Views Set behind the gates of prestigious St. James's Village, this completely renovated contemporary estate offers a rare blend of luxury, privacy, and breathtaking Sierra Nevada scenery. Situated on 1.143 acres, the property backs to open land preserved by the community, providing an exceptional sense of space and privacy, while Mount Rose views greet you from the front. Manicured landscaping, mature trees, and the community's spacious, tree-lined streets create a beautiful mountain setting just minutes from Southwest Reno. Inside, grand proportions and refined modern finishes define a thoughtfully designed two-story floor plan. The primary suite and main living spaces are conveniently located on the main level, while two additional en suite bedrooms upstairs provide privacy and comfort for family and guests. Soaring 12-foot ceilings, expansive windows, and a striking stone fireplace anchor the light-filled great room, creating an inviting space for both everyday living and entertaining. The fully remodeled kitchen pairs contemporary design with functionality, featuring quartz countertops, a waterfall island, premium appliances, and sleek modern finishes. A casual dinette offers a comfortable setting for daily meals, while the separate formal dining room is ideal for hosting memorable gatherings. The main-level primary suite serves as a private retreat, complete with its own fireplace, an elegant Italian marble bathroom, dual vanities, a soaking tub, and a custom walk-in closet. Step onto the spacious rear deck to take in sweeping views across the high-desert grasslands toward the Virginia Range, with glimpses of Washoe Lake adding to the scenery. An oversized three-car garage provides ample room for vehicles and storage, while the expansive lot offers space to personalize the grounds or explore future improvements, subject to applicable approvals. Enjoy the tranquility of a private, gated mountain community with convenient access to the best of Northern Nevada. Mount Rose Ski Tahoe is approximately 15 minutes away, Lake Tahoe approximately 35 minutes, and Montreux Golf & Country Club, shopping, and dining are nearby. Combining extensive renovations, generous acreage, remarkable views, and an exceptional Southwest Reno location, this distinctive estate offers a rare opportunity to experience the privacy of mountain living without sacrificing everyday convenience. A property of this caliber is best appreciated in person.
Details
| MLS # | 260009101 |
|---|---|
| Listing Type | For Sale |
| Style | House |
| HOA Dues | $370 |
| Sub-Type | Resale |
| Status | Active |
| Year | 2003 |
| Days On Site | 108 |
| Listing Provided By | Nevada Premier Properties LLC | Harrison Davis |
Features
| Bed(s) | 3 |
|---|---|
| Bath(s) | 4 Total |
| SQ Feet | 3,668 |
| Garage | 3 |
| Story(s) | 2 |
| Zoning | PUD |
| Acreage | 1.14 |
| Property View | Yes |
Interior
| Heating | Forced Air, Natural Gas |
|---|---|
| Heating Yes / No | Yes |
| Cooling | Central Air, Evaporative Cooling |
| Cooling Yes / No | Yes |
| Window Features | Double Pane Windows, Vinyl Frames |
| Interior Features | Ceiling Fan(s), Entrance Foyer, High Ceilings, Kitchen Island, Pantry, Primary Downstairs, Smart Thermostat, Walk-In Closet(s) |
| Appliances | Dishwasher, Disposal, Dryer, Electric Oven, Gas Cooktop, Gas Range, Microwave, Refrigerator, Washer |
| Fireplace Features | Circulating, Gas, Insert |
| Fireplace Yes / No | Yes |
| Fireplaces Total | 2 |
Exterior
| Roof | Pitched, Shingle, Tile |
|---|---|
| Exterior Features | None |
| Security Features | Smoke Detector(s) |
| Lot Features | Corner Lot, Cul-De-Sac, Gentle Sloping, Landscaped, Sprinklers In Front, Sprinklers In Rear |
| Construction Materials | Stone, Stucco |
| Road Responsibility | Private Maintained Road |
| Foundation Details | Crawl Space |
| Fencing | None |
Parking
| Parking Features | Attached, Garage, Garage Door Opener |
|---|---|
| Garage Yes / No | Yes |
| Attached Garage Yes / No | Yes |
Utilities
| Utilities | Cable Available, Electricity Connected, Internet Available, Natural Gas Connected, Phone Available, Water Connected, Cellular Coverage, Water Meter Installed |
|---|---|
| Sewer | Septic Tank |
Location
| Senior Community Yes / No | No |
|---|
Taxes
| Property | 6162 |
|---|
Area Information
| State | NV |
|---|---|
| County | Washoe |
| City | Reno |
| Zip Code | 89511 |
| Area | Washoe |
| Community Name | St James`S Village 1D |
| School District | Galena |
| Elementary School | Hunsberger |
| High School | Galena |
| Listing VS Median (in St James`S Village 1D) | |
Price: $2,299,000 low | high Med: $2,374,500 sqft: 3,668 low | high Med: 4,266 $ / sqft: $627 low | high Med: $565 On site: 108 low | high Med: 86.5 | |
Market Activity 89511
Request a showing
Request a showing
Contact
Learn More About This Property

| State | NV |
|---|---|
| County | Washoe |
| City | Reno |
| Zip Code | 89511 |
| Area | Washoe |
| Community Name | St James`S Village 1D |
| School District | Galena |
| Elementary School | Hunsberger |
| High School | Galena |
| Listing VS Median (in St James`S Village 1D) | |
Price: $2,299,000 low | high Med: $2,374,500 sqft: 3,668 low | high Med: 4,266 $ / sqft: $627 low | high Med: $565 On site: 108 low | high Med: 86.5 | |
 | $2,490,000201 S Argyle CourtReno, NV 89511 |