

Description
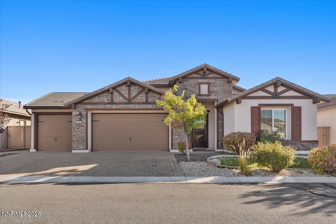
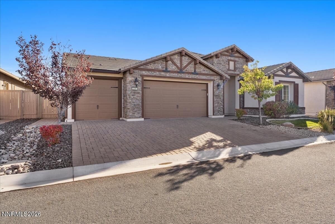
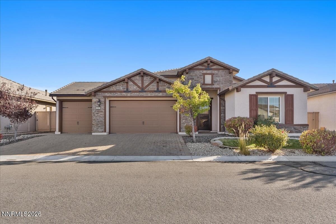
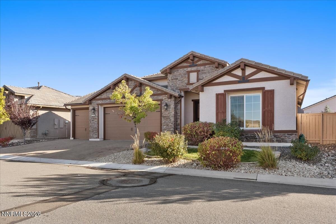
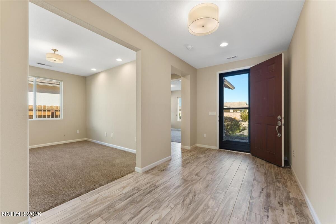
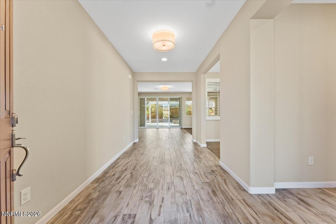
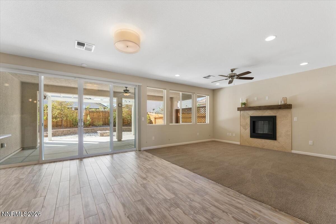
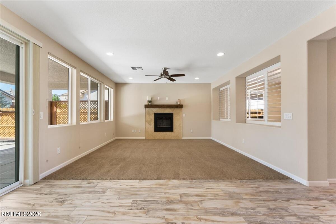
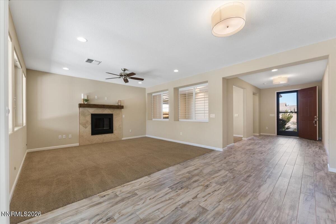
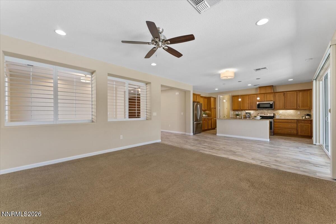
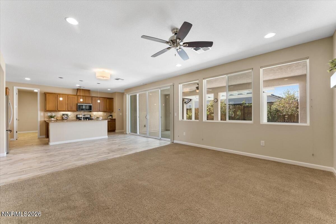
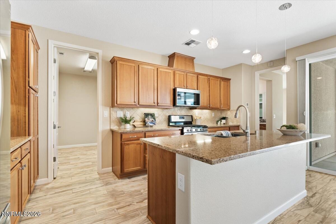
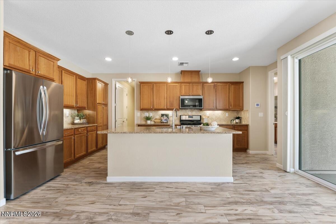
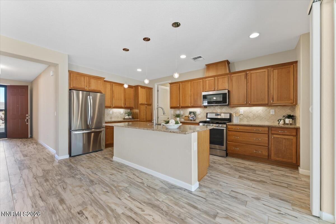
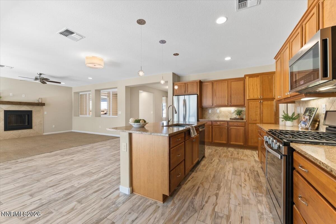
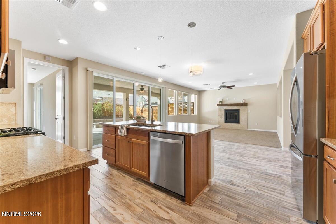
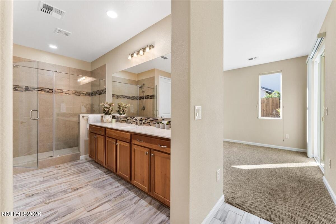
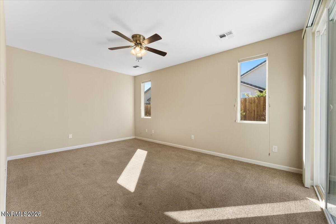
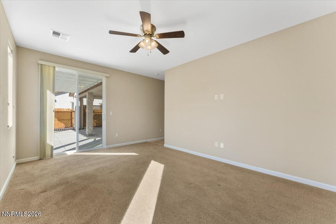
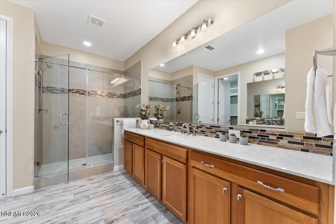
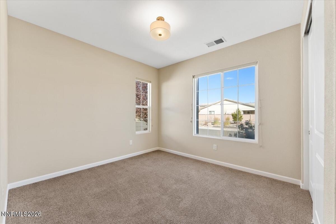
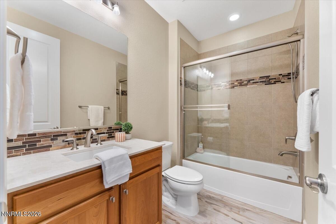
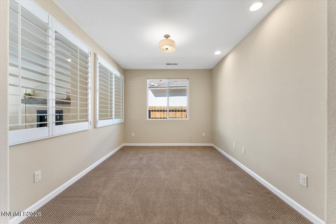
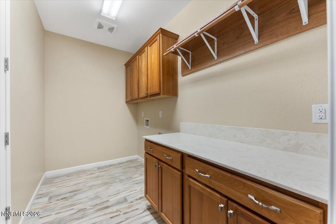
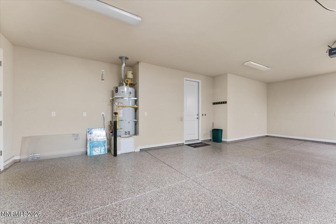
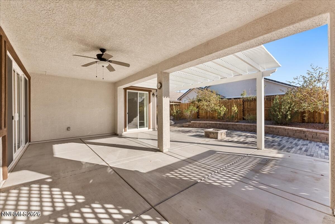
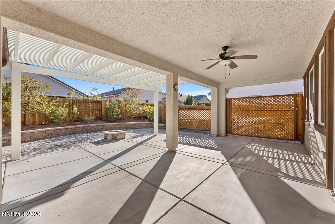
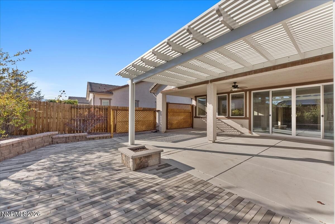
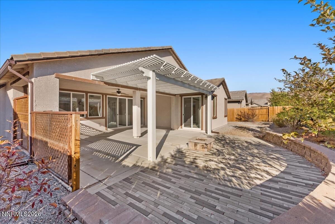
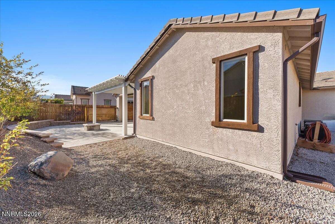
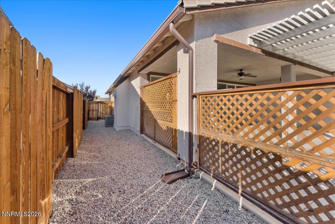
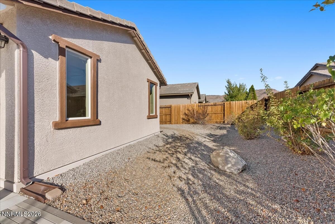
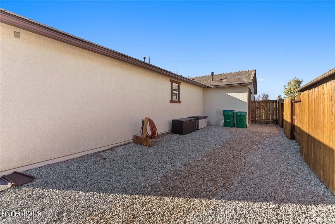
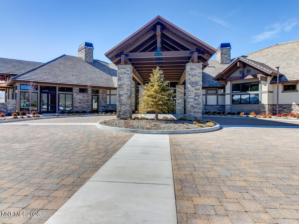
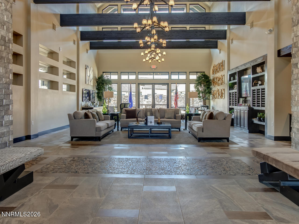
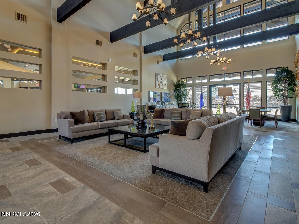
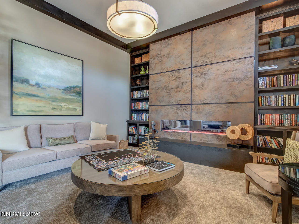
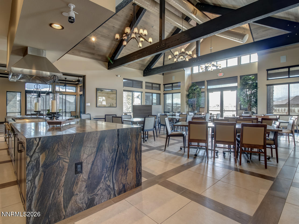
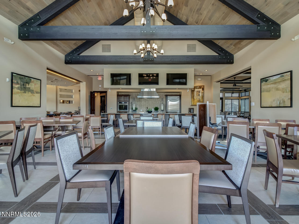
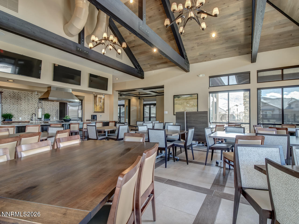
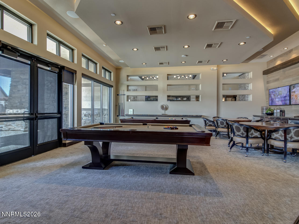
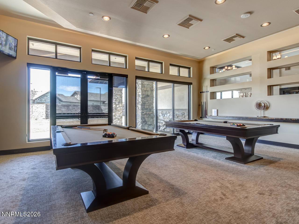
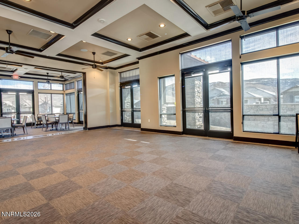
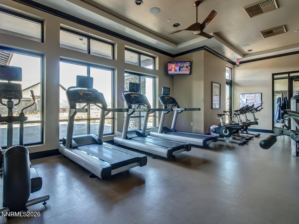
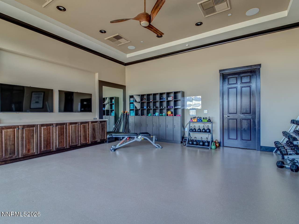
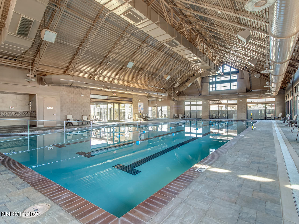
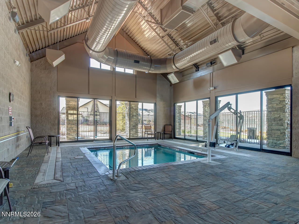
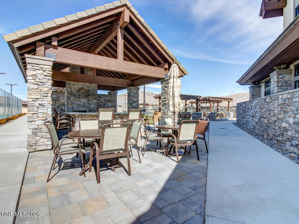
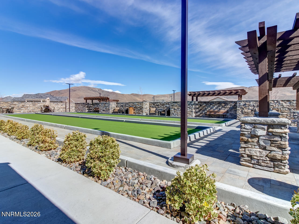
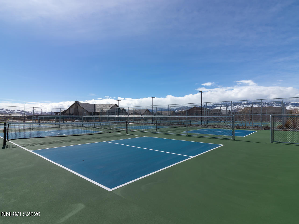
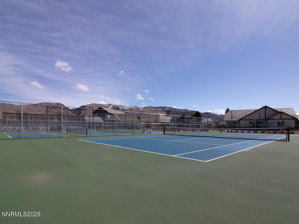
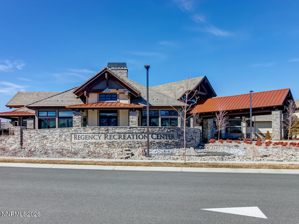
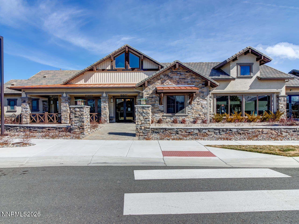
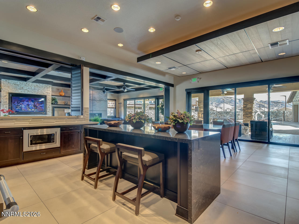
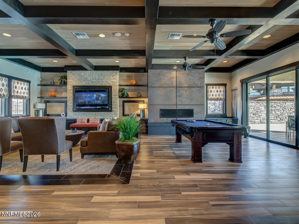
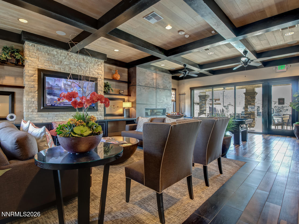
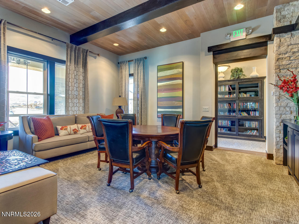
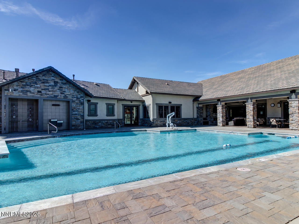
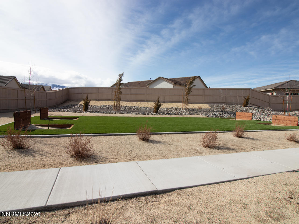
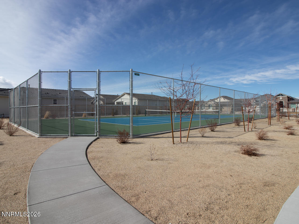
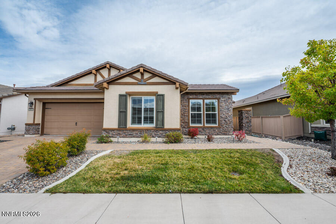
A true unicorn in gated Regency at Presidio! This popular Delamar floorplan offers the perfect blend of comfort, style, and a hard-to-find feature in this sought-after 55+ community: a 3-car garage! The inviting open floorplan features two bedrooms plus an office/den, beautiful wood-look tile plank flooring, rich cherry cabinetry, and a fireplace with mantle. The well-appointed kitchen pairs granite countertops and a travertine backsplash with stainless steel appliances, including a nearly new refrigerator, dishwasher, and microwave/convection oven. The primary suite is a peaceful retreat, with a slider opening to the back patio and beautiful Sierra mountain views, plus a spacious bath with dual vanities, a walk-in shower with bench, and a walk-in closet with built-in organizers. Out back, take in views of both the Sierra and Virginia ranges while enjoying attractive, low-maintenance landscaping, an expansive patio, and a built-in firepit. The generous covered patio, complete with ceiling fan and a plexiglass-enclosed trellis for added privacy and protection, creates an inviting outdoor retreat for morning coffee, relaxing evenings, or gathering with friends. And yes, that coveted 3-car garage has an epoxy floor! Just a short walk away, the impressive community amenities make it easy to stay active, meet neighbors, and enjoy a full social calendar, with indoor & outdoor saltwater pools, hot tubs, fitness center, exercise classes, billiards, pickleball, tennis, bocce ball, and a variety of clubs, activities, and events. Here, an active lifestyle and new friendships are right outside your door. 3-car garages are a rare find in Regency at Presidio, so don't miss this opportunity!
Details
| MLS # | 260012958 |
|---|---|
| Listing Type | For Sale |
| Style | House |
| HOA Dues | $216 |
| Sub-Type | Resale |
| Status | Active Under Contract-no Show |
| Year | 2017 |
| Days On Site | 18 |
| Listing Provided By | RE/MAX Professionals-Reno | Julie Knecht |
Features
| Bed(s) | 2 |
|---|---|
| Bath(s) | 2 Total |
| SQ Feet | 1,661 |
| Garage | 3 |
| Story(s) | 1 |
| Zoning | PD |
| Acreage | 0.16 |
| Property View | Yes |
Interior
| Heating | Forced Air, Natural Gas |
|---|---|
| Heating Yes / No | Yes |
| Cooling | Central Air |
| Cooling Yes / No | Yes |
| Window Features | Blinds, Double Pane Windows, Vinyl Frames |
| Interior Features | Breakfast Bar, Ceiling Fan(s), Entrance Foyer, Kitchen Island, Primary Downstairs, Walk-In Closet(s) |
| Appliances | Dishwasher, Gas Range, Microwave |
| Fireplace Features | Gas |
| Fireplace Yes / No | Yes |
| Fireplaces Total | 1 |
Exterior
| Roof | Pitched, Tile |
|---|---|
| Exterior Features | Fire Pit, Rain Gutters |
| Security Features | Carbon Monoxide Detector(s), Security System Owned, Smoke Detector(s) |
| Lot Features | Level, Sprinklers In Front |
| Construction Materials | Stone Veneer |
| Road Responsibility | Private Maintained Road |
| Foundation Details | Slab |
| Fencing | Back Yard |
Parking
| Parking Features | Attached, Garage, Garage Door Opener |
|---|---|
| Garage Yes / No | Yes |
| Attached Garage Yes / No | Yes |
Utilities
| Utilities | Electricity Connected, Natural Gas Connected, Sewer Connected, Water Connected, Cellular Coverage, Water Meter Installed |
|---|---|
| Sewer | Public Sewer |
Location
| Senior Community Yes / No | Yes |
|---|
Taxes
| Property | 5300 |
|---|
Area Information
| State | NV |
|---|---|
| County | Washoe |
| City | Reno |
| Zip Code | 89521 |
| Area | Washoe |
| Community Name | Damonte Ranch Village 5 3 |
| School District | Damonte |
| Elementary School | Nick Poulakidas |
| High School | Damonte |
| Listing VS Median (in Damonte Ranch Village 5 3) | |
Price: $785,000 low | high Med: $785,000 sqft: 1,661 low | high Med: 1,661 $ / sqft: $473 low | high Med: $473 On site: 18 low | high Med: 18 | |
Market Activity 89521
Request a showing
Request a showing
Contact
Learn More About This Property

| State | NV |
|---|---|
| County | Washoe |
| City | Reno |
| Zip Code | 89521 |
| Area | Washoe |
| Community Name | Damonte Ranch Village 5 3 |
| School District | Damonte |
| Elementary School | Nick Poulakidas |
| High School | Damonte |
| Listing VS Median (in Damonte Ranch Village 5 3) | |
Price: $785,000 low | high Med: $785,000 sqft: 1,661 low | high Med: 1,661 $ / sqft: $473 low | high Med: $473 On site: 18 low | high Med: 18 | |
 | $825,0009820 Nahar LaneReno, NV 89521 |