New Listing
 In-Person: 11/06 12:00 PM - 1:30 PM
2913 Lark Sparrow Street,North Las Vegas, NV 89084
North Las Vegas, NV 89084

Description
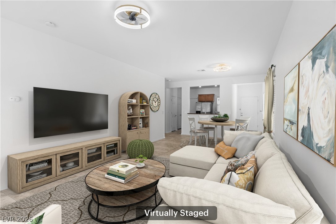
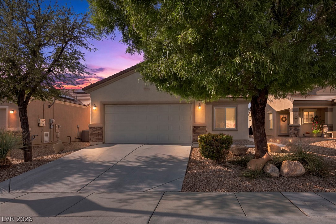
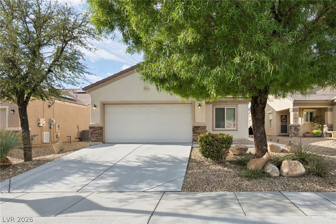
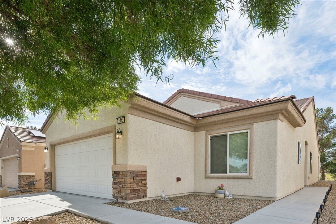
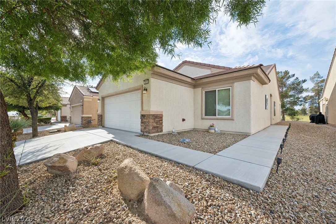
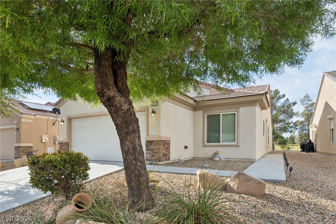
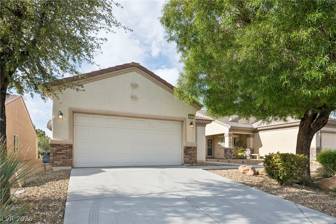
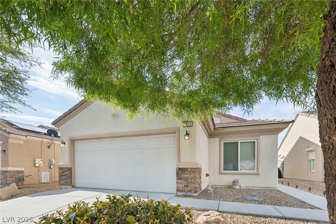
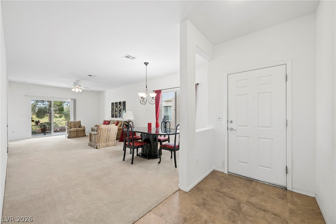
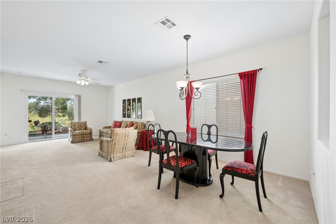
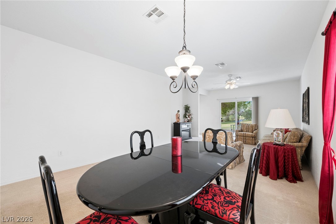
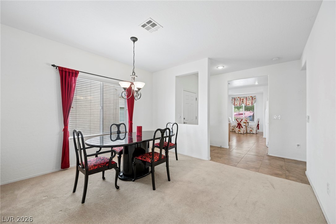
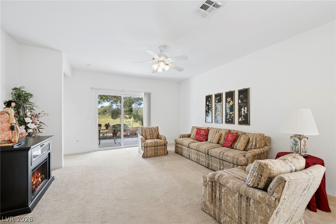
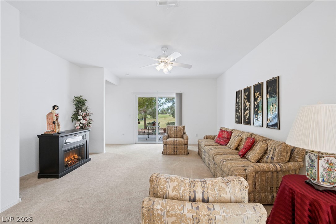
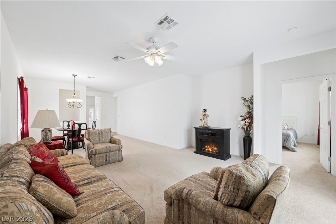
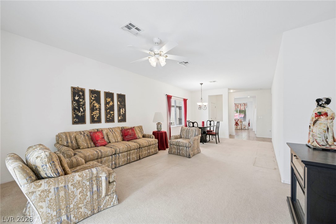
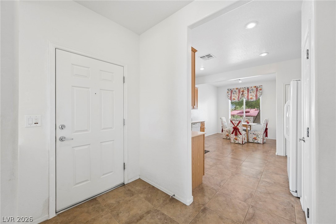
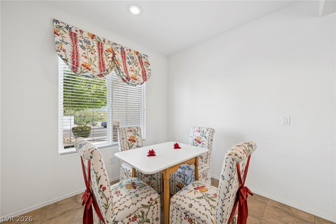
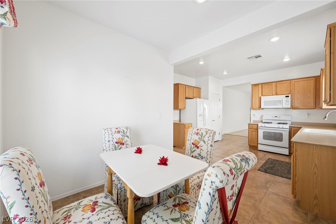
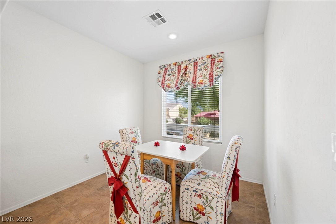
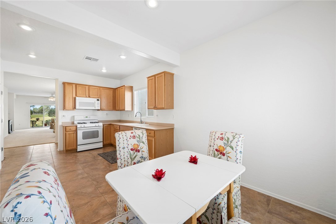
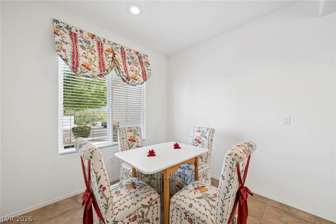
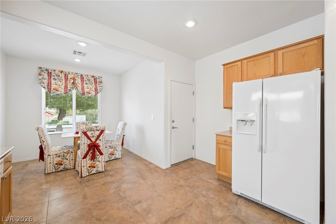
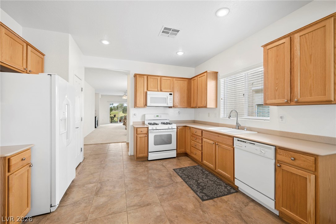
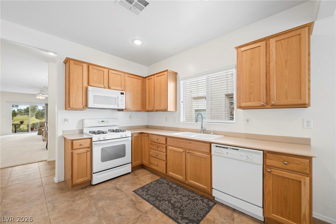
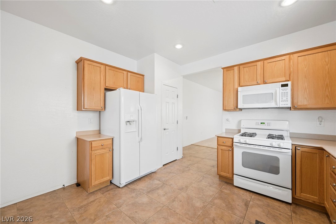
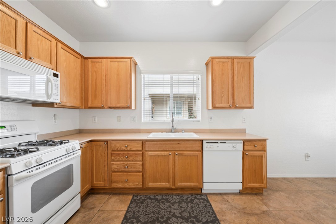
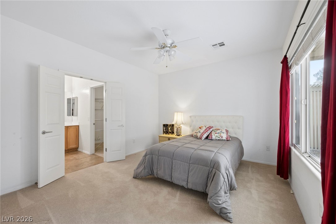
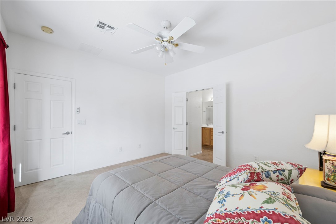
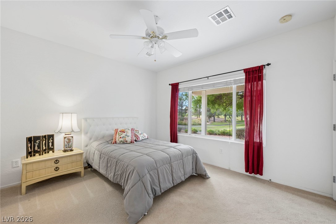
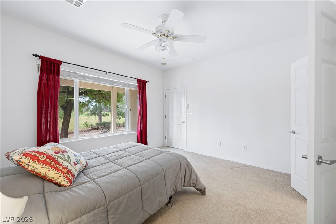
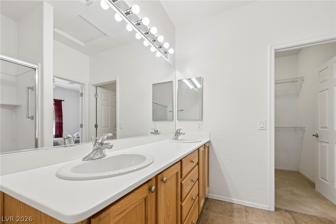
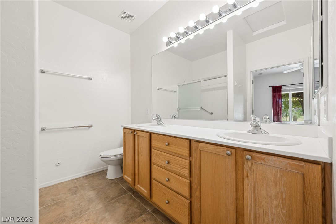
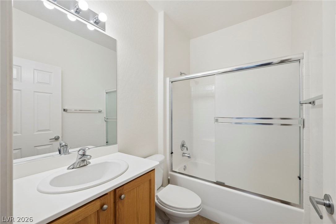
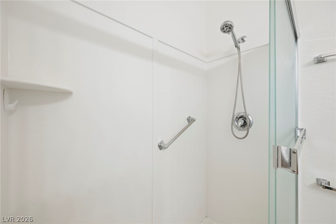
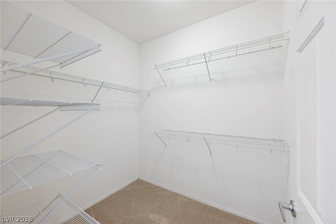
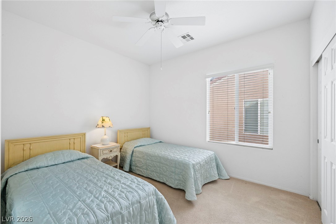
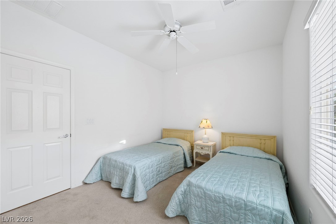
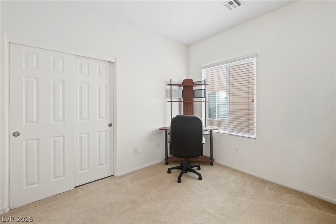
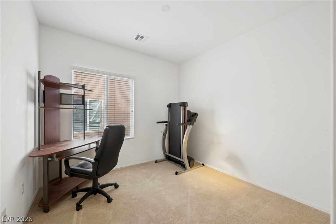
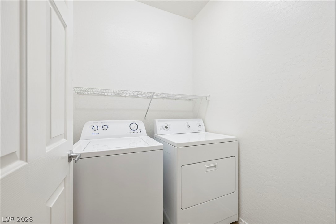
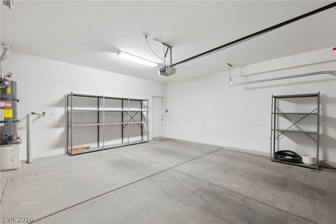
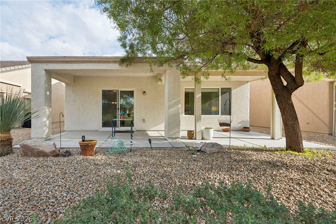
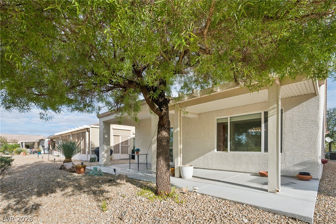
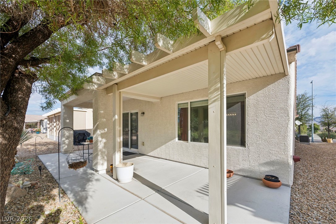
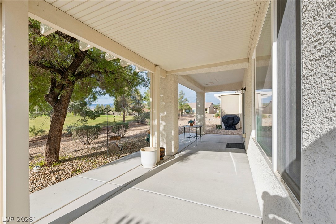
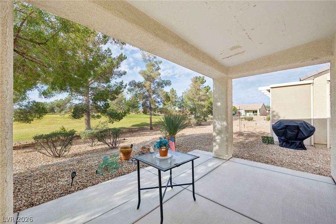
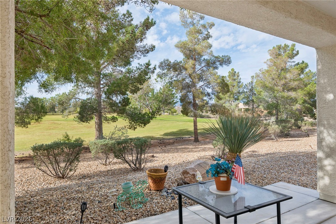
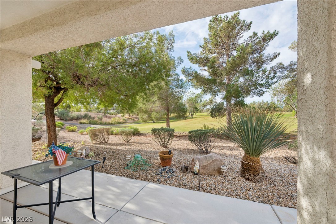
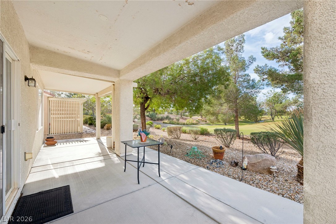
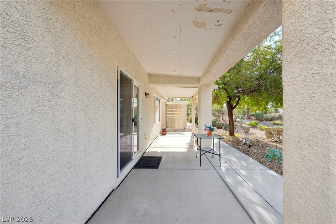
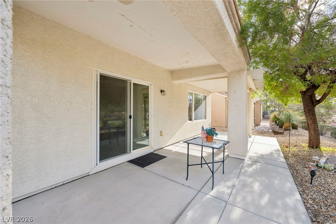
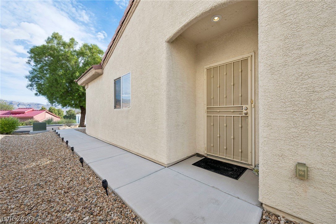
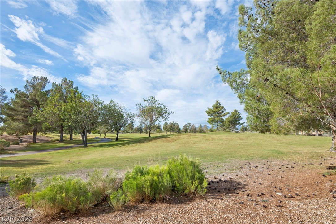
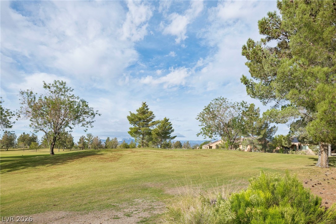
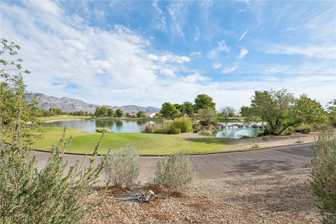
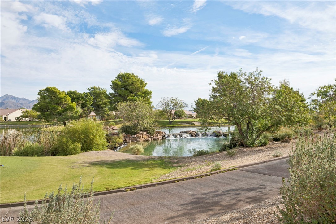
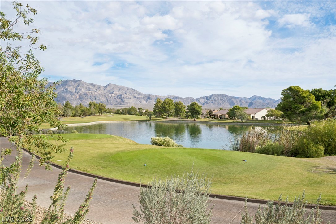
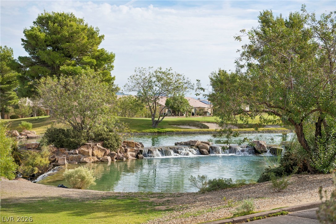
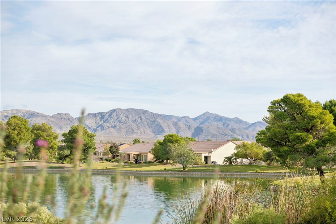
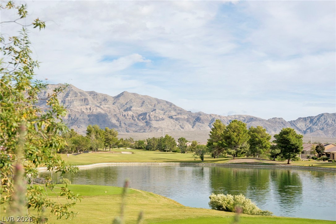
Welcome to Sun City Aliante, a desirable 55+ golf course community, and this inviting Pulte/Del Webb home! Ideally positioned with the backyard facing the green, this 3-bedroom, 2-bath home offers comfortable living with a practical and spacious floor plan. The home features a welcoming foyer, 9-foot ceilings, a generous family room and dining area, and a well-appointed kitchen with granite countertops, gas cooking, built-in microwave and pantry. Tile flooring flows through the foyer, kitchen, hallways, laundry room and bathrooms, while the family room and bedrooms feature carpeting. The primary suite offers a ceiling fan, dual sinks, walk-in closet and a private bathroom with a glass-enclosed walk-in shower and convenient handrails. Two additional bedrooms provide flexibility for guests, an office or hobbies. A separate laundry room includes a washer and dryer. Step outside to enjoy the backyard with a covered patio, gas hookup and views toward the green. The outdoor space provides a comfortable setting for relaxing or entertaining. A two-car garage includes additional storage shelving and a LiftMaster opener. Enjoy the lifestyle Sun City Aliante has to offer, with golf-course surroundings and the amenities of an established 55+ community. This home provides an excellent opportunity to enjoy comfortable living in one of the area's popular active-adult communities.
Details
| MLS # | 2831106 |
|---|---|
| Listing Type | For Sale |
| Style | House |
| HOA Dues | $152 |
| Sub-Type | Resale |
| Status | Active |
| Year | 2005 |
| Days On Site | 2 |
| Listing Provided By | Sphere Real Estate | Michael N. Rossman |
Features
| Bed(s) | 3 |
|---|---|
| Bath(s) | 2 Total |
| SQ Feet | 1,420 |
| Garage | 2 |
| Story(s) | 1 |
| Zoning | Single Family |
| Acreage | 0.10 |
| Property View | Yes |
Interior
| Cooling | Central Air, Electric |
|---|---|
| Heating | Central, Gas |
| Heating Yes / No | Yes |
| Cooling Yes / No | Yes |
| Interior Features | Bathroomon Main Level, Bedroom On Main Level, Ceiling Fans, Full Bath On Main Level, Primary Downstairs, Window Treatments |
| Window Features | Blinds |
| Furnished | Unfurnished |
| Appliances | Dishwasher, Disposal, Gas Range, Microwave, Refrigerator, Water Heater |
| Fireplaces Total | 0 |
| Fireplace Yes / No | No |
Exterior
| Exterior Features | Patio, Private Yard |
|---|---|
| Roof | Tile |
| Lot Features | Desert Landscaping, Landscaped, Rocks, Less Than Quarter Acre |
| Fencing | None |
Parking
| Attached Garage Yes / No | Yes |
|---|---|
| Parking Features | Attached, Finished Garage, Garage, Garage Door Opener, Inside Entrance, Private |
| Garage Yes / No | Yes |
Utilities
| Utilities | Underground Utilities |
|---|---|
| Electric | Photovoltaics None |
| Sewer | Public Sewer |
Taxes
| Tax Annual Amount | 2032 |
|---|
Location
| Community Features | Pool |
|---|---|
| Senior Community Yes / No | Yes |
Area Information
| State | NV |
|---|---|
| County | Clark |
| City | North Las Vegas |
| Zip Code | 89084 |
| Community Name | Sun City Aliante Phase 1 |
| School District | Shadow Ridge |
| Elementary School | Triggs |
| High School | Shadow Ridge |
| Listing VS Median (in Sun City Aliante Phase 1) | |
Price: $374,880 low | high Med: $367,440 sqft: 1,420 low | high Med: 1,333 $ / sqft: $264 low | high Med: $276 On site: 2 low | high Med: 4 | |
Market Activity 89084
Request a showing
Request a showing
Contact
Learn More About This Property

| Open House |
|---|
| In-Person 11/06 12:00 PM - 1:30 PM |
| State | NV |
|---|---|
| County | Clark |
| City | North Las Vegas |
| Zip Code | 89084 |
| Community Name | Sun City Aliante Phase 1 |
| School District | Shadow Ridge |
| Elementary School | Triggs |
| High School | Shadow Ridge |
| Listing VS Median (in Sun City Aliante Phase 1) | |
Price: $374,880 low | high Med: $367,440 sqft: 1,420 low | high Med: 1,333 $ / sqft: $264 low | high Med: $276 On site: 2 low | high Med: 4 | |