

Description
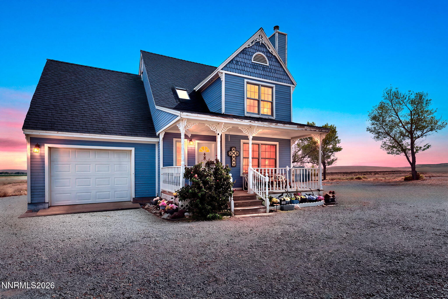
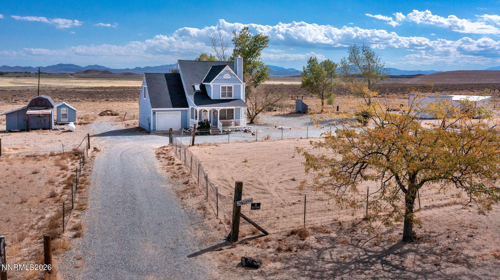
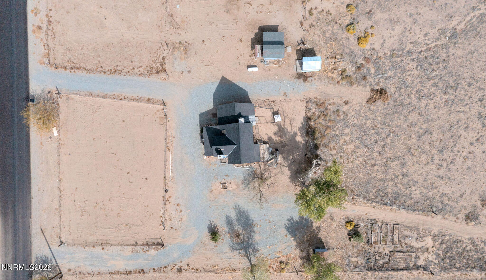
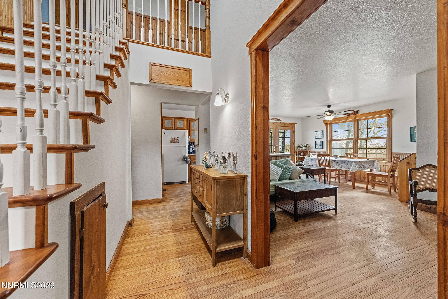
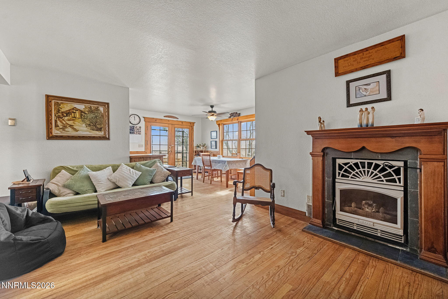
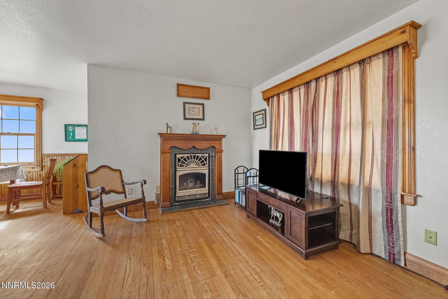
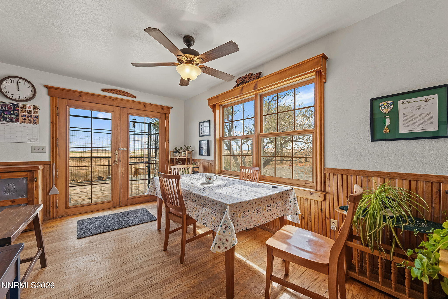
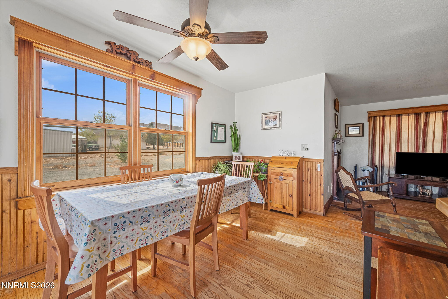
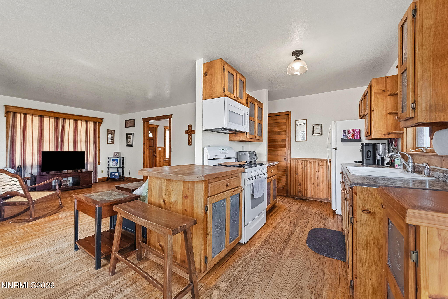
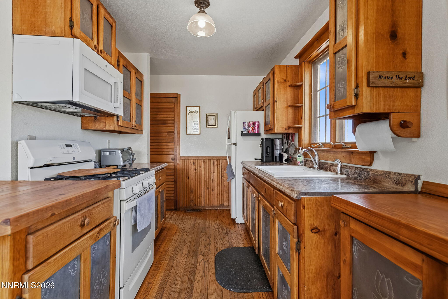
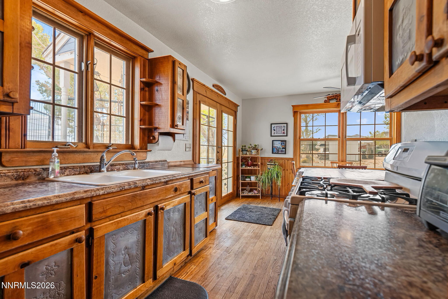
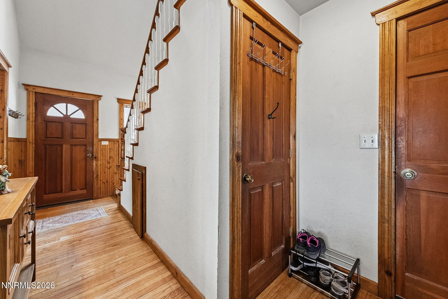
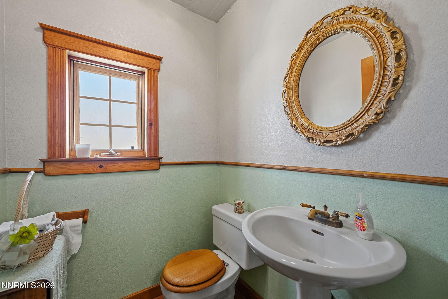
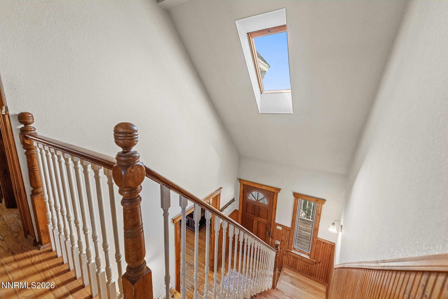
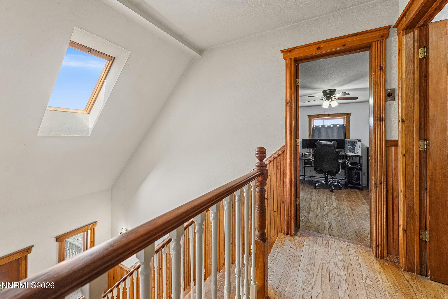
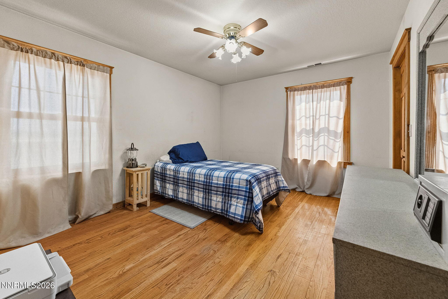
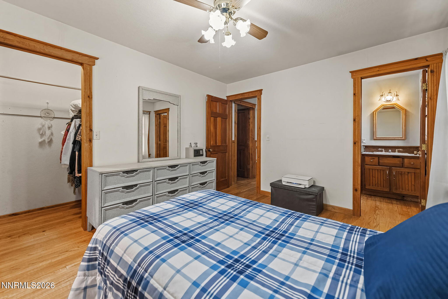
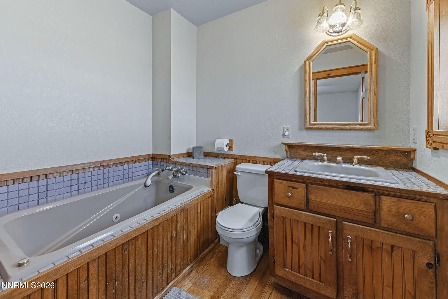
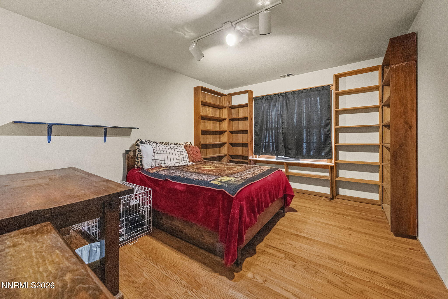
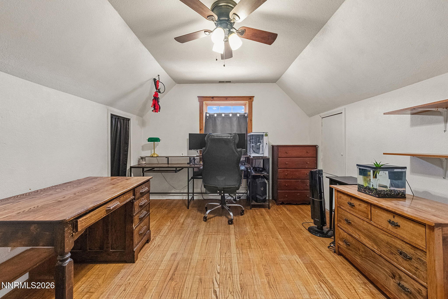
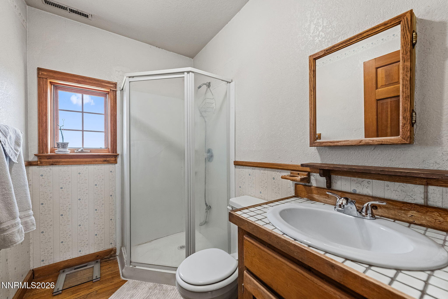
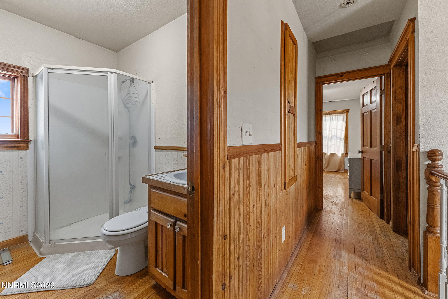
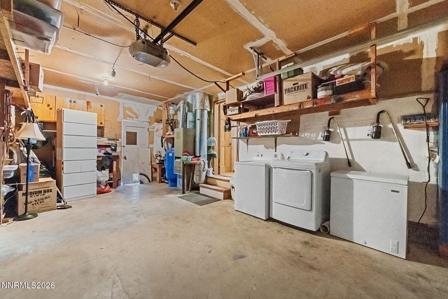
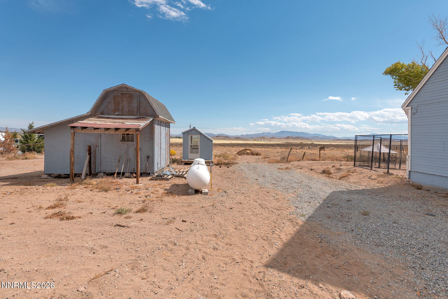
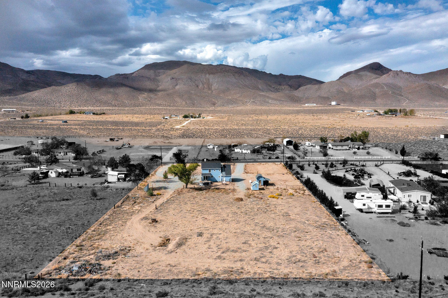
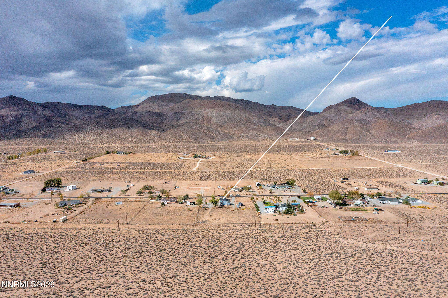
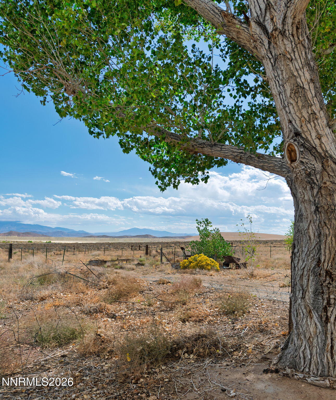
Looking for space, privacy, charm, and a home that feels truly one-of-a-kind? This is the one! Nestled on 2 acres with water rights, this completely custom-built home offers the perfect blend of country living and thoughtful craftsmanship, all surrounded by gorgeous views in every direction. Inside, you'll find 3 bedrooms, 2½ bathrooms, 1,136 sq. ft., beautiful real hardwood floors, and a cozy wood-burning fireplace that creates the perfect gathering spot. The kitchen is full of character with handmade custom cabinetry that gives the home a warm, timeless feel you simply won't find in a cookie-cutter build. Outside, the possibilities are endless! The property features a fenced horse pen, greenhouse, and plenty of room to enjoy the peace and privacy that comes with acreage. The home is also pre-wired for a spa and generator, adding convenience and future flexibility. A new roof was installed in 2018, and the 1-car garage provides additional storage and parking. Whether you're dreaming of horses, gardening, relaxing under wide-open skies, or simply escaping the noise of the city, this property delivers. Schedule your showing today!
Details
| MLS # | 260012904 |
|---|---|
| Listing Type | For Sale |
| Style | House |
| Sub-Type | Resale |
| Status | Active |
| Year | 1990 |
| Days On Site | 19 |
| Listing Provided By | RE/MAX Professionals-Carson | Michael Scot Walker |
Features
| Bed(s) | 3 |
|---|---|
| Bath(s) | 3 Total |
| SQ Feet | 1,136 |
| Garage | 1 |
| Story(s) | 2 |
| Zoning | Rr5 |
| Acreage | 2.00 |
| Property View | Yes |
Interior
| Heating | Forced Air, Propane |
|---|---|
| Heating Yes / No | Yes |
| Cooling | Evaporative Cooling |
| Cooling Yes / No | Yes |
| Window Features | Double Pane Windows, Wood Frames |
| Interior Features | Ceiling Fan(s), Pantry, Walk-In Closet(s) |
| Appliances | Gas Range, Microwave, Refrigerator |
| Fireplace Features | Wood Burning |
| Fireplace Yes / No | Yes |
| Fireplaces Total | 1 |
Exterior
| Roof | Asphalt, Composition, Pitched, Shingle |
|---|---|
| Exterior Features | None |
| Security Features | Smoke Detector(s) |
| Lot Features | Level |
| Road Responsibility | Public Maintained Road |
| Foundation Details | Crawl Space |
| Fencing | Back Yard, Front Yard, Partial |
Parking
| Parking Features | Attached, Garage, Garage Door Opener, RV Access/Parking |
|---|---|
| Garage Yes / No | Yes |
| Attached Garage Yes / No | Yes |
Utilities
| Utilities | Electricity Connected, Sewer Connected, Water Connected |
|---|---|
| Sewer | Septic Tank |
Location
| Senior Community Yes / No | No |
|---|
Taxes
| Property | 1447 |
|---|
Area Information
| State | NV |
|---|---|
| County | Lyon |
| City | Yerington |
| Zip Code | 89447 |
| Area | Lyon |
| Community Name | Valley View Estates |
| School District | Yerington |
| Elementary School | Yerington |
| High School | Yerington |
| Listing VS Median (in Valley View Estates) | |
Price: $390,000 low | high Med: $391,500 sqft: 1,136 low | high Med: 1,158 $ / sqft: $343 low | high Med: $338 On site: 19 low | high Med: 35.5 | |
Market Activity 89447
Request a showing
Request a showing
Contact
Learn More About This Property

| State | NV |
|---|---|
| County | Lyon |
| City | Yerington |
| Zip Code | 89447 |
| Area | Lyon |
| Community Name | Valley View Estates |
| School District | Yerington |
| Elementary School | Yerington |
| High School | Yerington |
| Listing VS Median (in Valley View Estates) | |
Price: $390,000 low | high Med: $391,500 sqft: 1,136 low | high Med: 1,158 $ / sqft: $343 low | high Med: $338 On site: 19 low | high Med: 35.5 | |