
Description
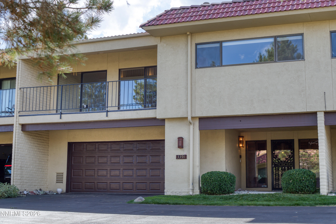
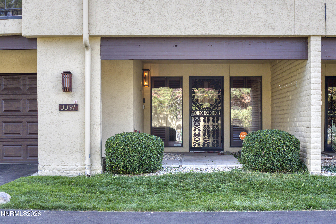
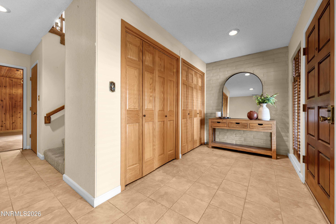
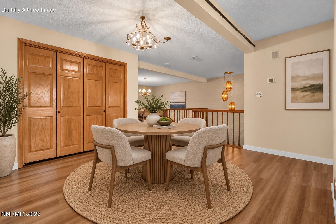
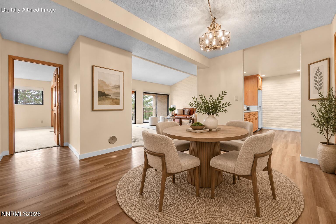
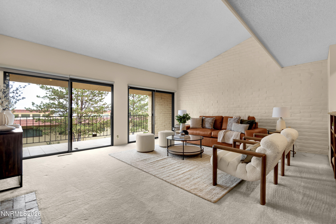
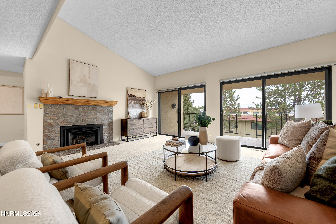
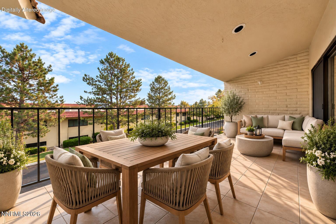
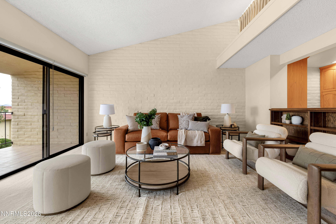
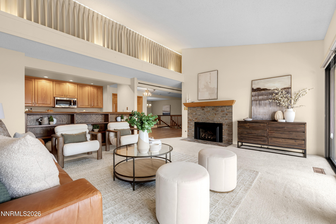
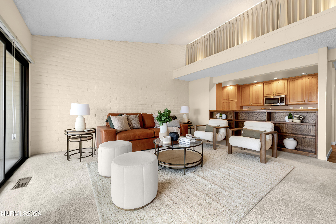
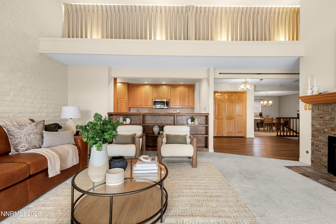
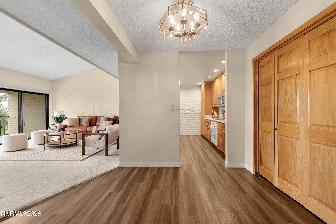
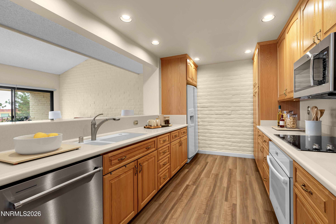
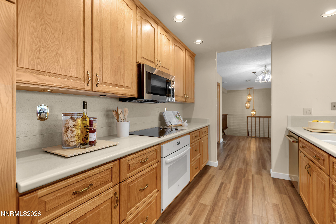
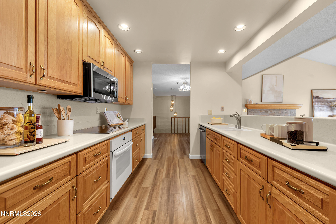
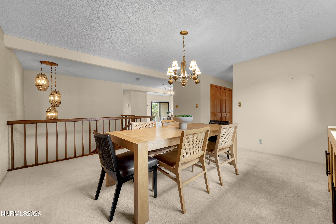
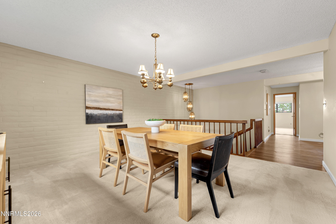
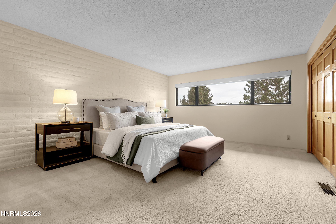
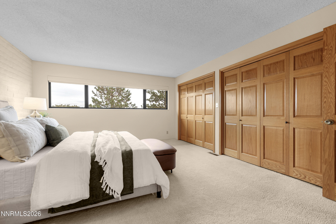
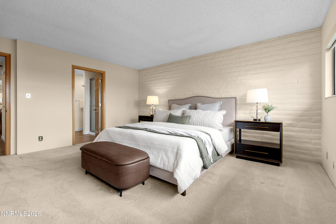
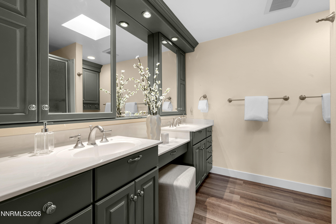
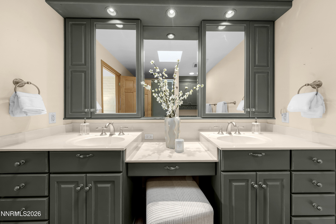
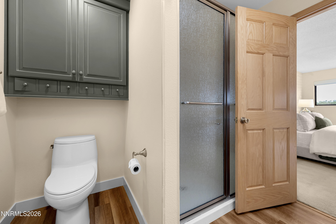
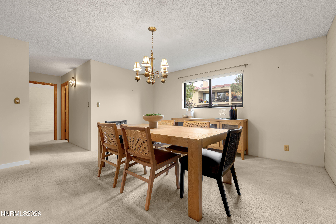
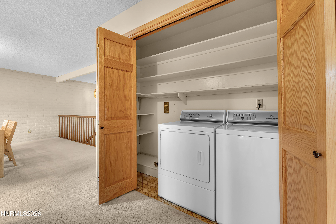
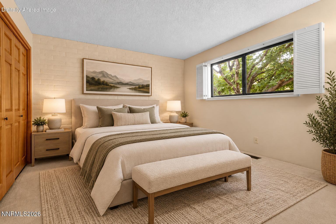
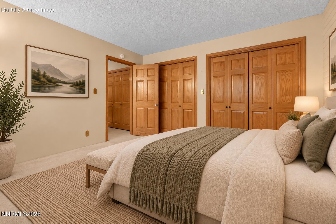
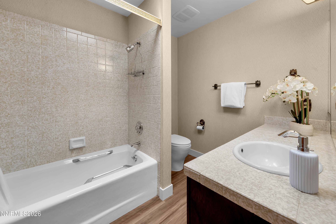
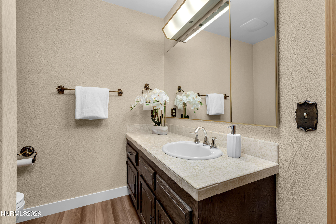
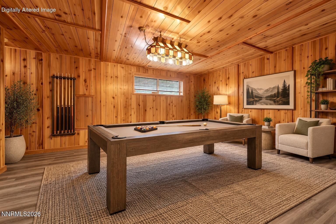
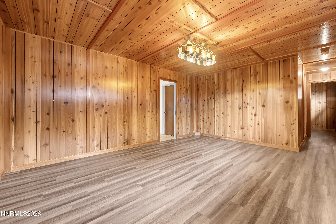
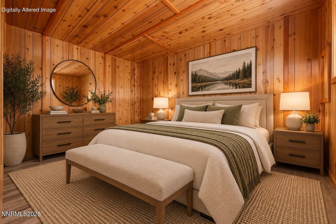
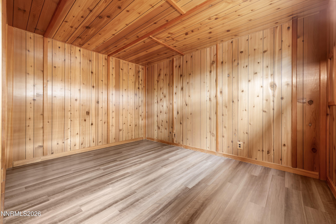
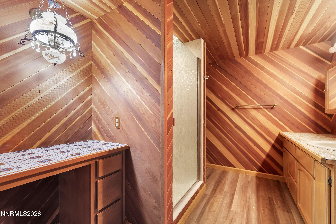
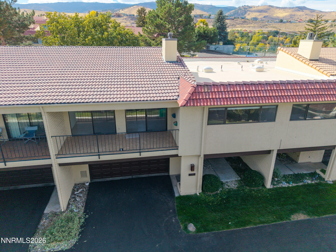
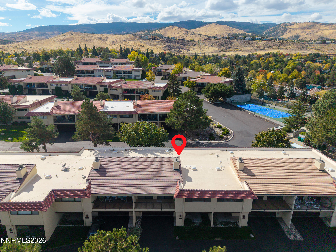
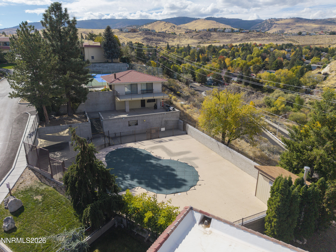
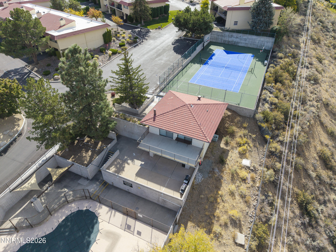
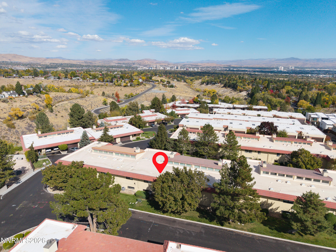
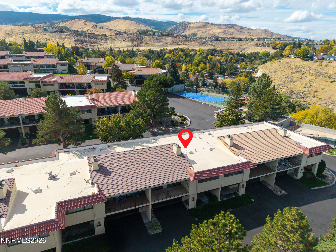
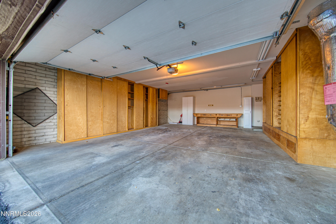
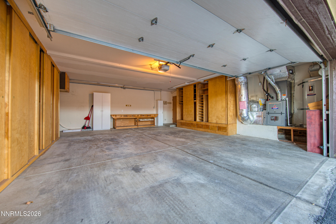
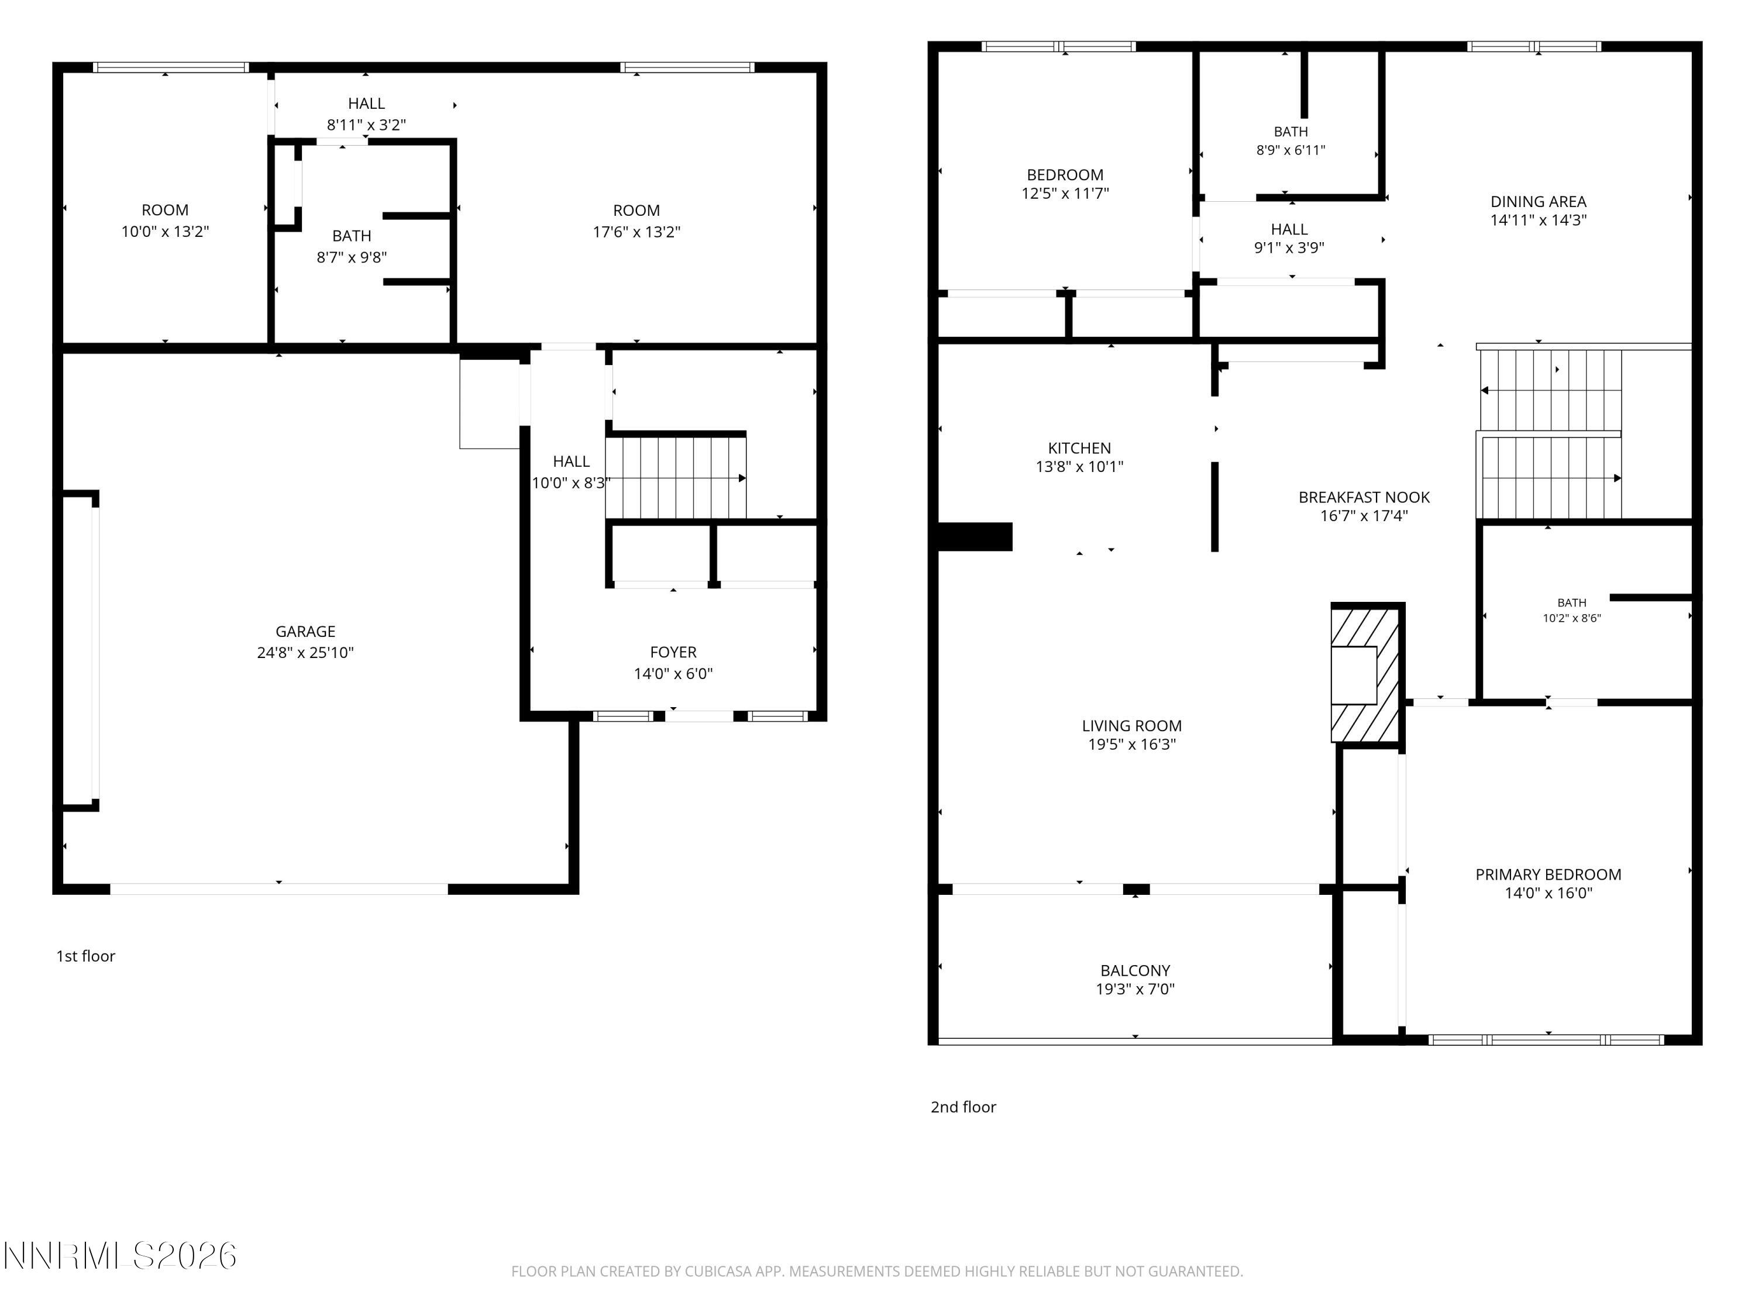
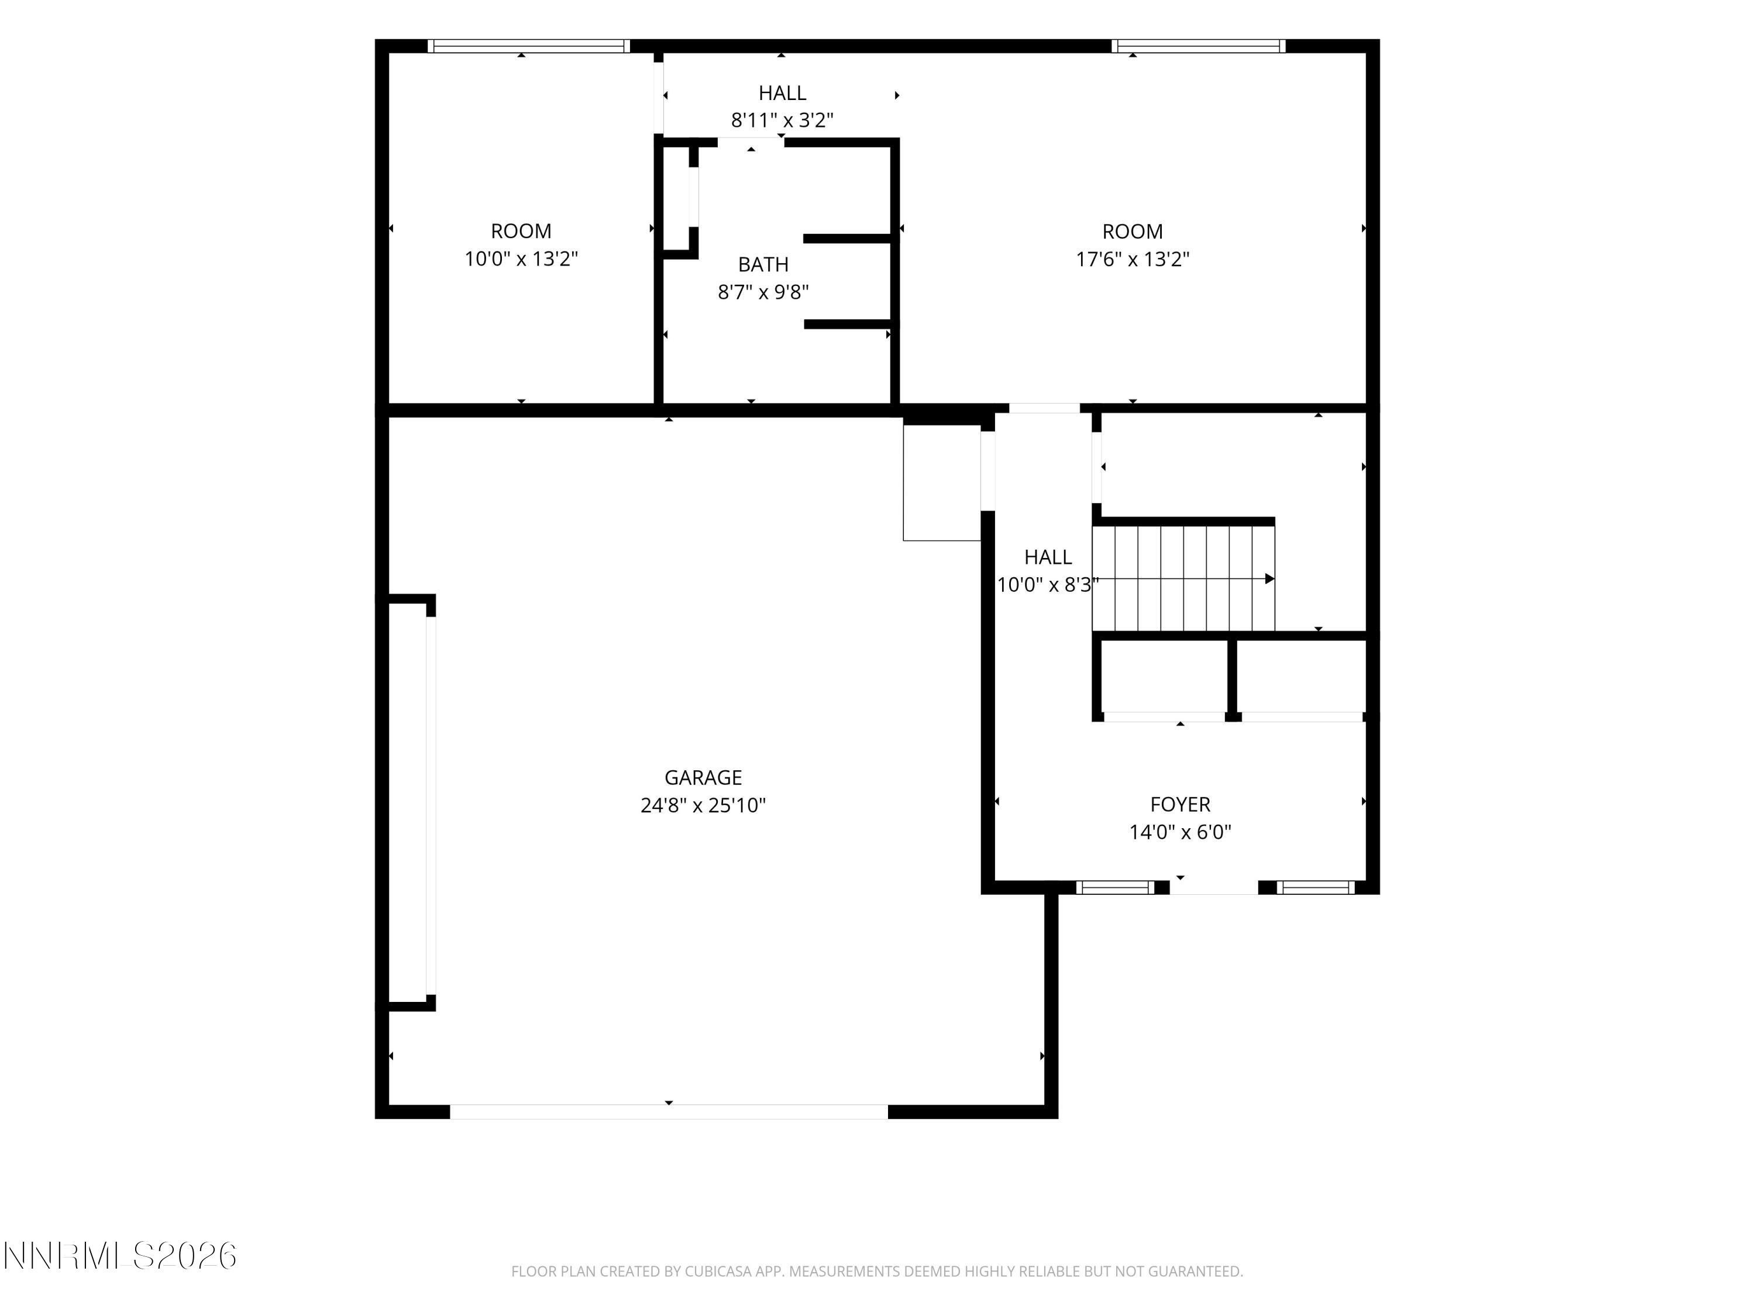
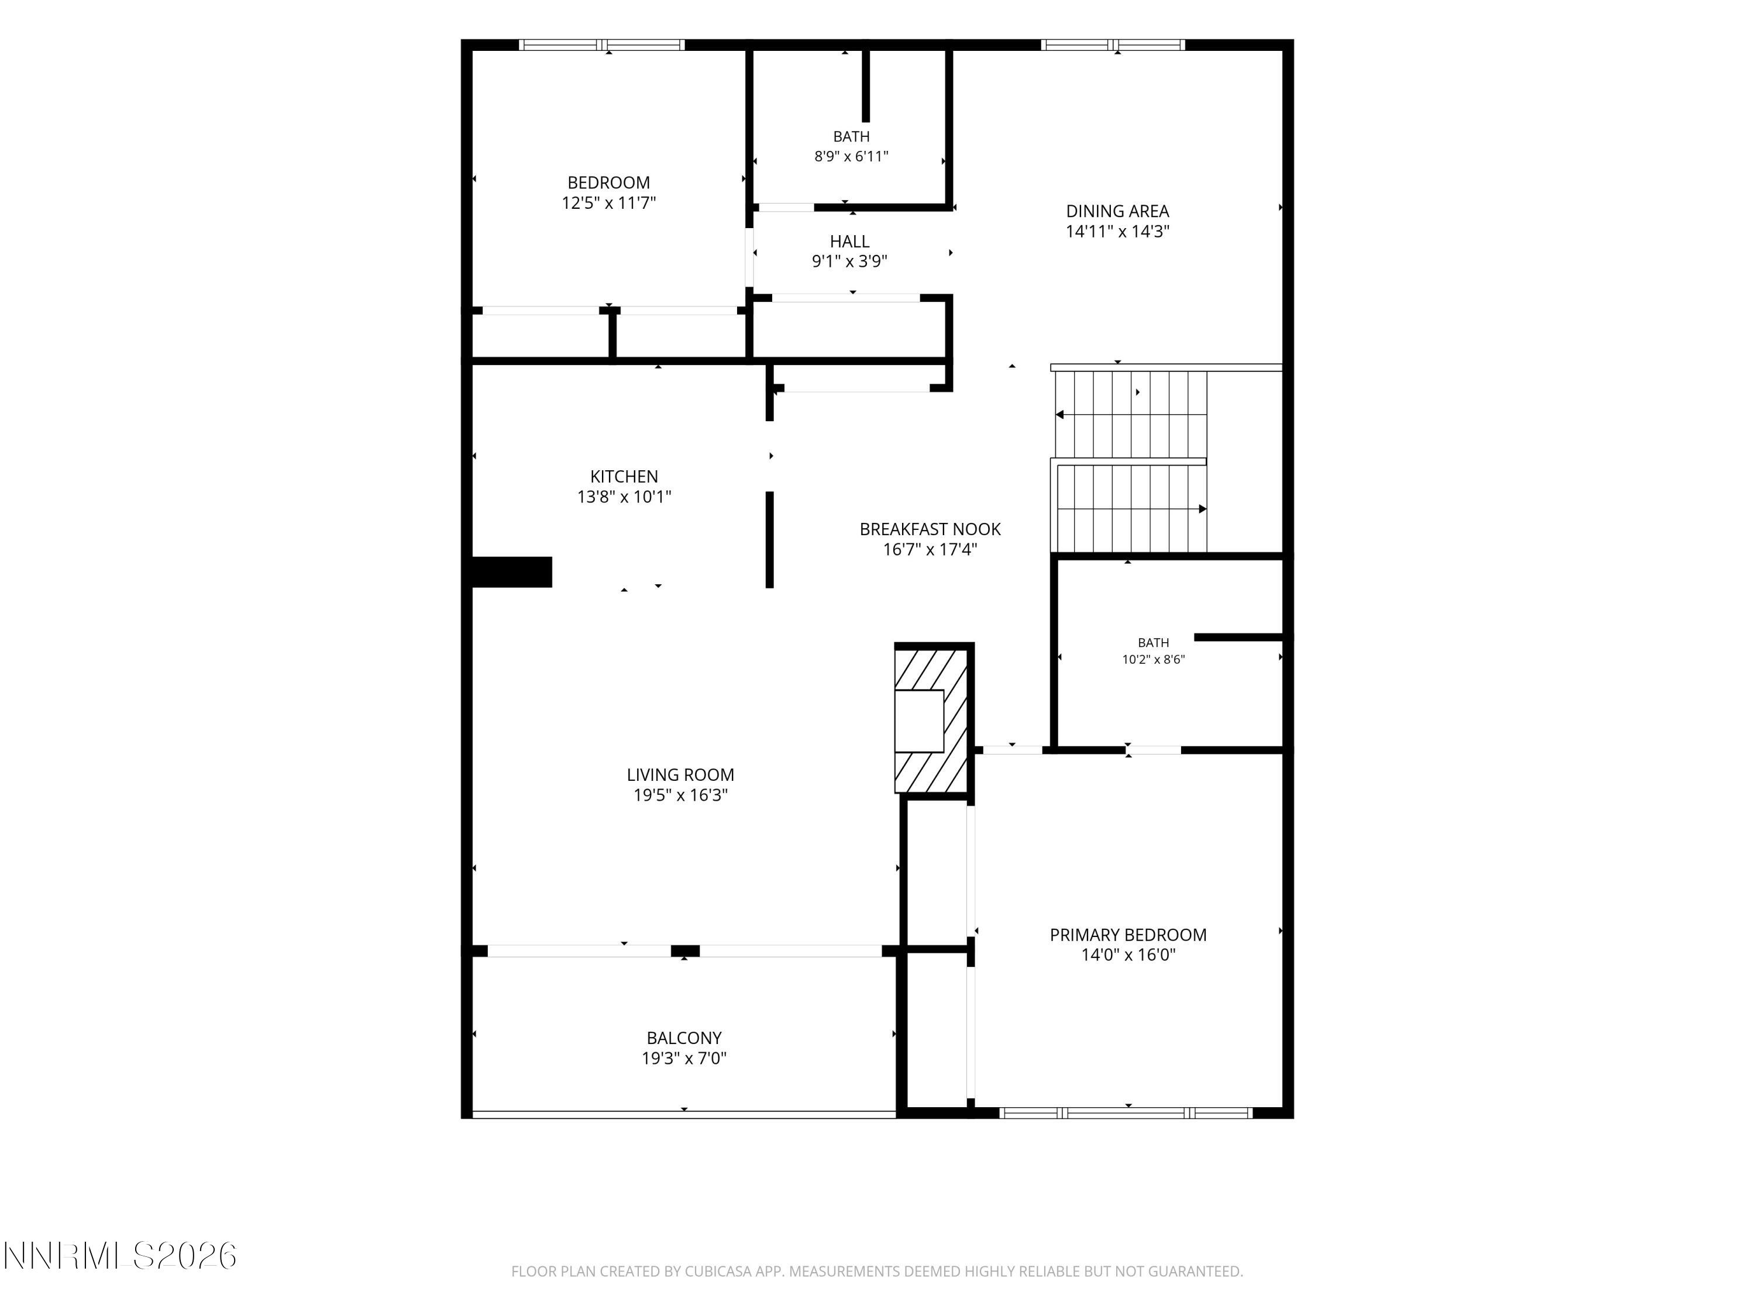
Welcome to Skyline Villas! This spacious 3-bedroom, 3-bath home offers 2,556 square feet with a unique reverse floor plan designed to take advantage of natural light and city views. The upper level features vaulted ceilings, an inviting great room with fireplace, expansive windows, formal dining area, and a large deck with partial city views. The kitchen, primary suite with recently remodeled en-suite bath, guest bedroom and bath, and laundry room are also conveniently located on the main living level. Downstairs, you'll find a generous second living area or game room, an additional bedroom and full bath, and an oversized 2-car garage with extra storage and shelving. Enjoy the amenities of Skyline Villas, including two swimming pools, tennis court, and clubhouse. Conveniently located in Southwest Reno near shopping, dining, and outdoor recreation, within the Caughlin Ranch, Swope, and Reno High school zones. Pre-Inspections have been completed.
Details
| MLS # | 260013478 |
|---|---|
| Listing Type | For Sale |
| Style | Town House |
| HOA Dues | $600 |
| Sub-Type | Resale |
| Status | Active Under Contract-show |
| Year | 1974 |
| Days On Site | 11 |
| Listing Provided By | Dickson Realty - Caughlin | Devin Scruggs |
Features
| Bed(s) | 3 |
|---|---|
| Bath(s) | 3 Total |
| SQ Feet | 2,556 |
| Garage | 2 |
| Basement | Y |
| Story(s) | 2 |
| Zoning | MF30 |
| Acreage | 0.05 |
| Property View | Yes |
Interior
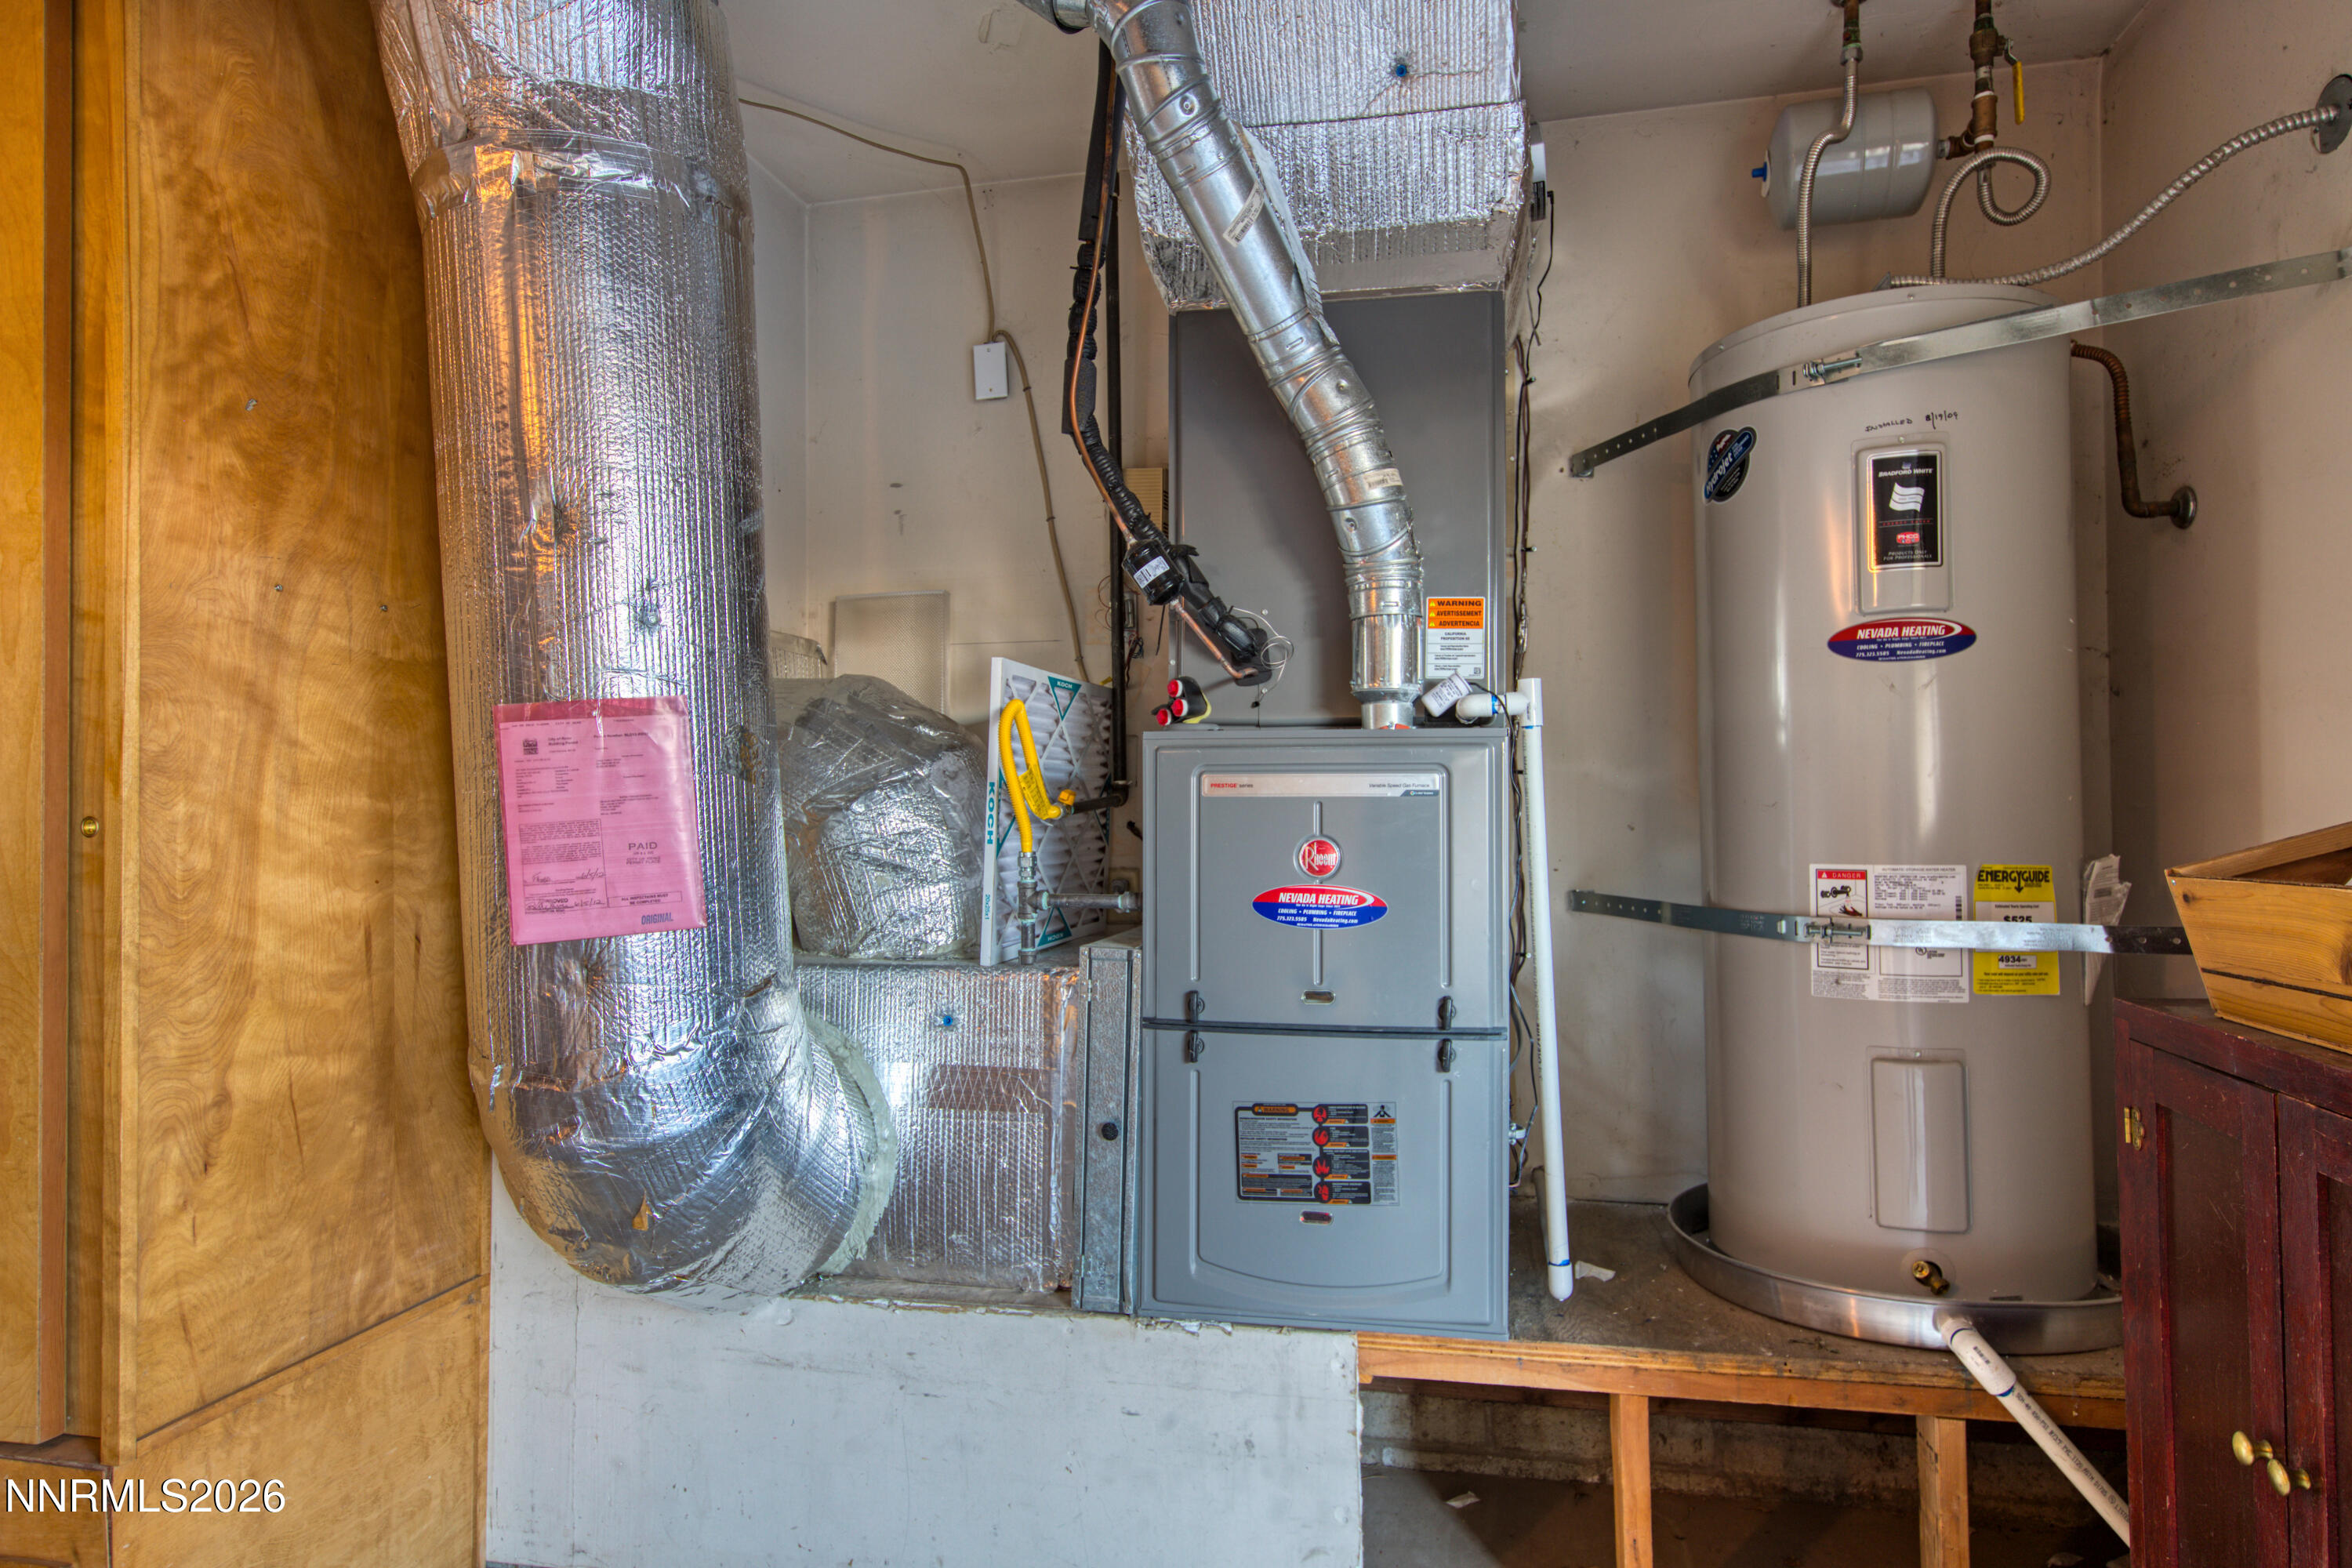
| Heating | Forced Air, Natural Gas |
|---|---|
| Heating Yes / No | Yes |
| Cooling | Central Air |
| Cooling Yes / No | Yes |
| Window Features | Blinds, Double Pane Windows, Drapes, Rods, Skylight(s), Vinyl Frames, Window Coverings |
| Interior Features | Pantry, Vaulted Ceiling(s) |
| Appliances | Dishwasher, Disposal, Dryer, Electric Cooktop, Microwave, Oven, Refrigerator, Washer |
| Fireplace Features | Gas |
| Fireplace Yes / No | Yes |
| Fireplaces Total | 1 |
Exterior
| Roof | Flat, Pitched, Tile |
|---|---|
| Exterior Features | Balcony, Rain Gutters |
| Security Features | Security System Owned, Smoke Detector(s) |
| Lot Features | Gentle Sloping |
| Construction Materials | Stucco |
| Road Responsibility | Private Maintained Road |
| Foundation Details | Slab |
| Fencing | None |
Parking
| Parking Features | Attached, Garage, Garage Door Opener |
|---|---|
| Garage Yes / No | Yes |
| Attached Garage Yes / No | Yes |
Utilities
| Utilities | Electricity Connected, Natural Gas Connected, Sewer Connected, Water Connected |
|---|---|
| Sewer | Public Sewer |
Location
| Senior Community Yes / No | No |
|---|
Taxes
| Property | 2114 |
|---|
Area Information
| State | NV |
|---|---|
| County | Washoe |
| City | Reno |
| Zip Code | 89509 |
| Area | Washoe |
| Community Name | Skyline Villa Townhouses |
| School District | Reno |
| Elementary School | Caughlin Ranch |
| High School | Reno |
| Listing VS Median (in Skyline Villa Townhouses) | |
Price: $549,900 low | high Med: $549,900 sqft: 2,556 low | high Med: 2,556 $ / sqft: $215 low | high Med: $215 On site: 11 low | high Med: 11 | |
Market Activity 89509
Request a showing
Request a showing
Contact
Learn More About This Property

| State | NV |
|---|---|
| County | Washoe |
| City | Reno |
| Zip Code | 89509 |
| Area | Washoe |
| Community Name | Skyline Villa Townhouses |
| School District | Reno |
| Elementary School | Caughlin Ranch |
| High School | Reno |
| Listing VS Median (in Skyline Villa Townhouses) | |
Price: $549,900 low | high Med: $549,900 sqft: 2,556 low | high Med: 2,556 $ / sqft: $215 low | high Med: $215 On site: 11 low | high Med: 11 | |