
$799,900 $4,294 est/mo Sourced by Back At You
3609 Cowboy Ranch Avenue,North Las Vegas, NV 89031
North Las Vegas, NV 89031
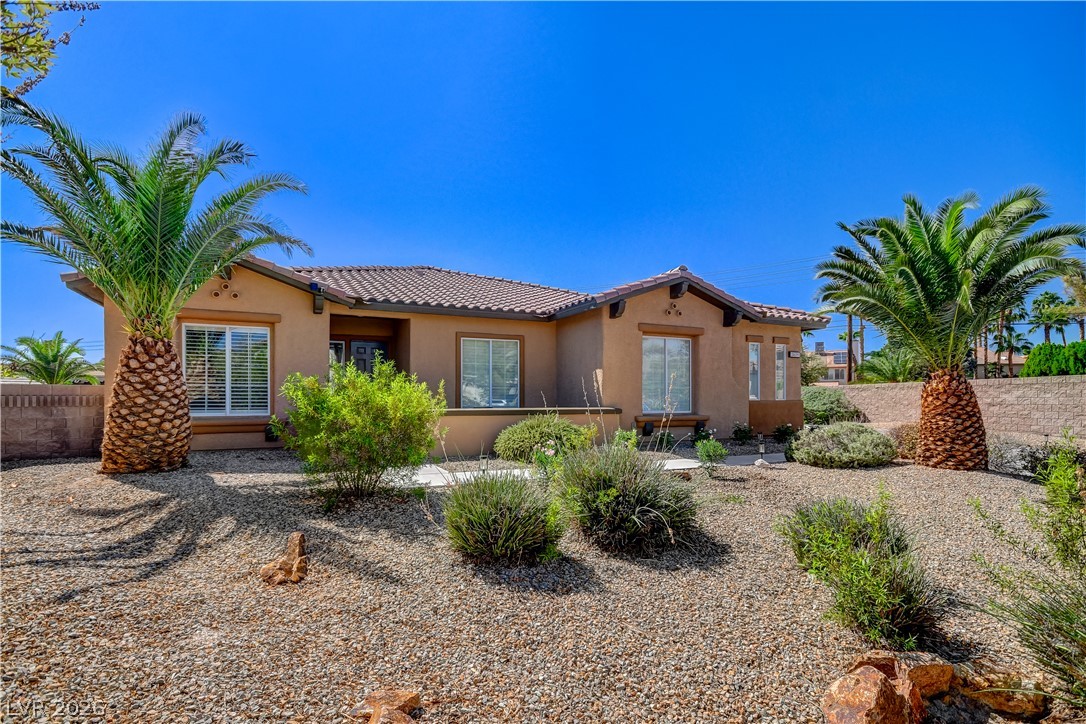
Lush palm trees frame this single-level stucco residence featuring desert-adapted landscaping.
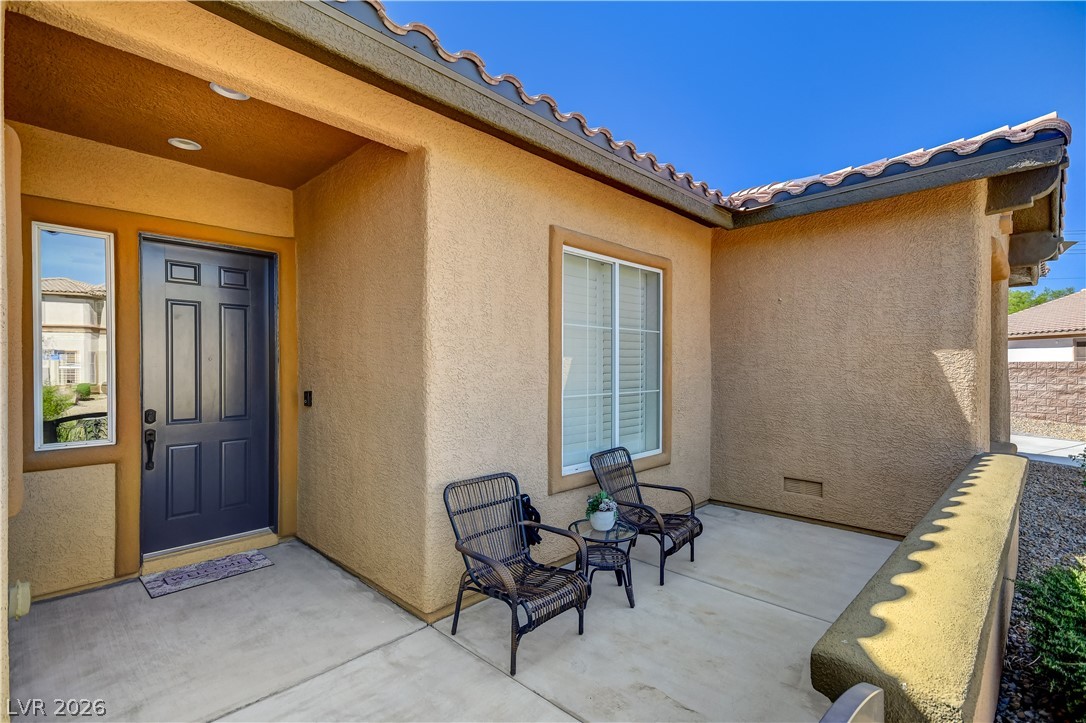
An inviting covered entryway introduces the home's warm stucco exterior and tiled roofline.
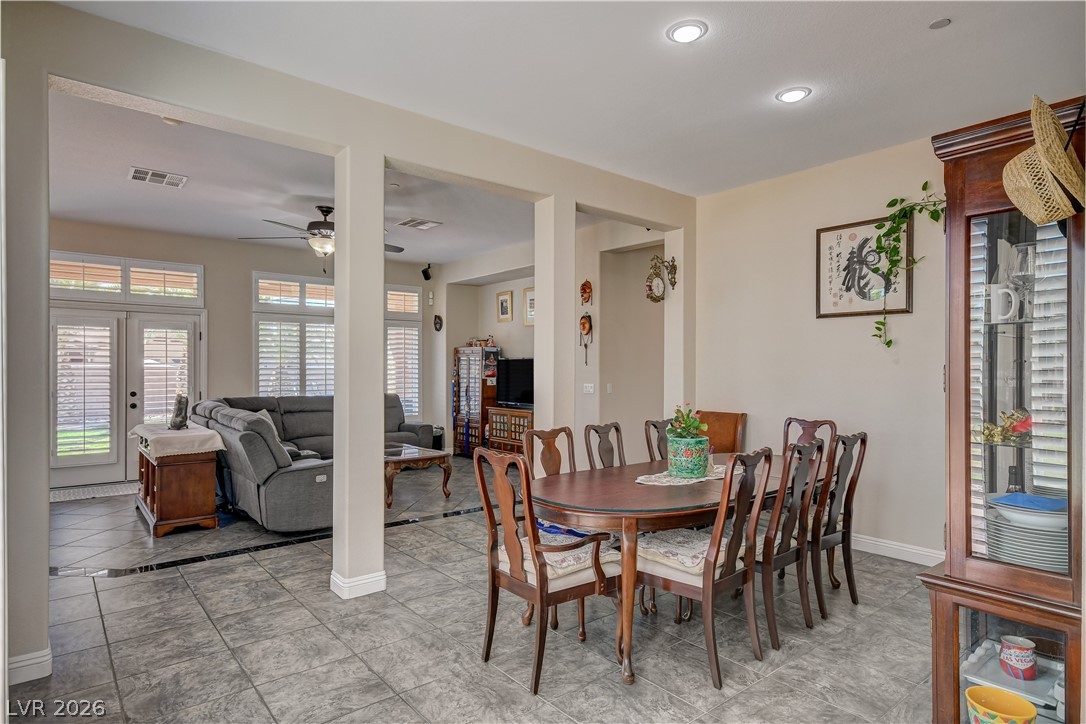
An open-concept interior flows seamlessly from the tile-floored dining space to the adjacent living area.
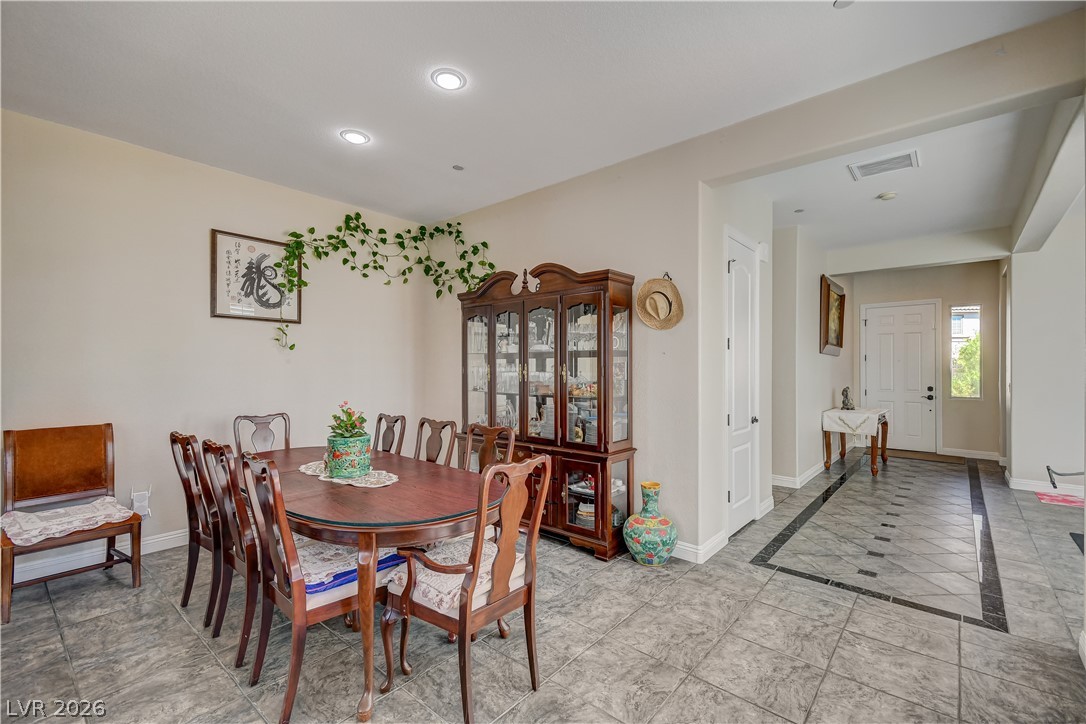
Tiled flooring and recessed lighting define this inviting, open dining space near the entryway.
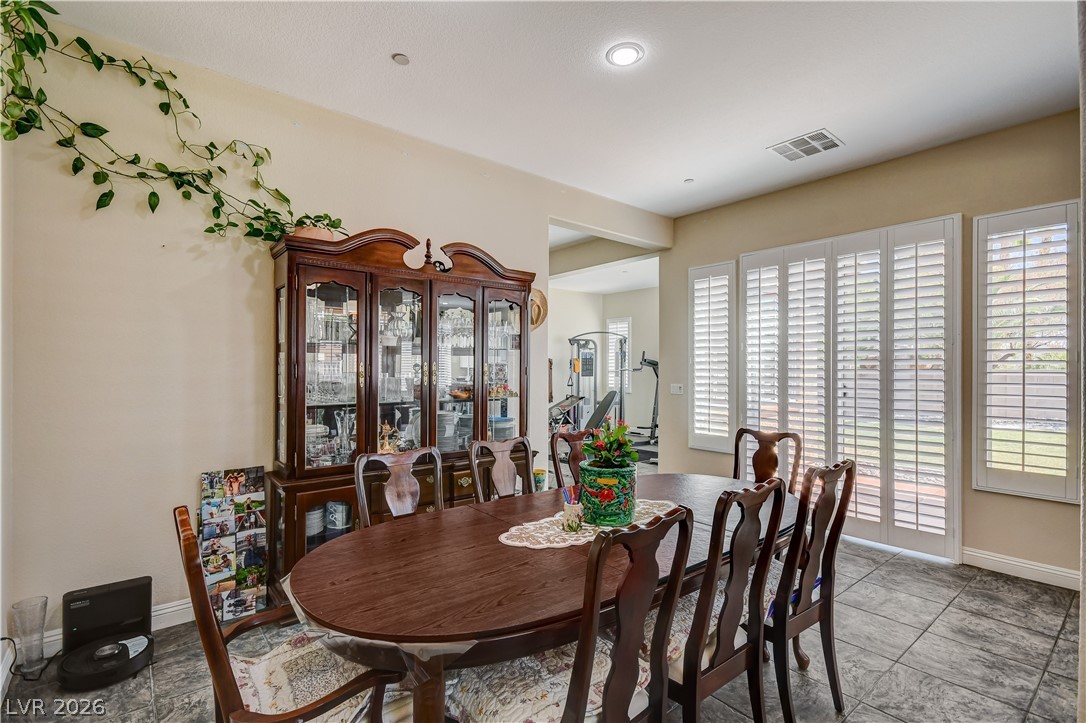
Tiled flooring and plantation shutters define this inviting dining space with sliding doors to the yard.
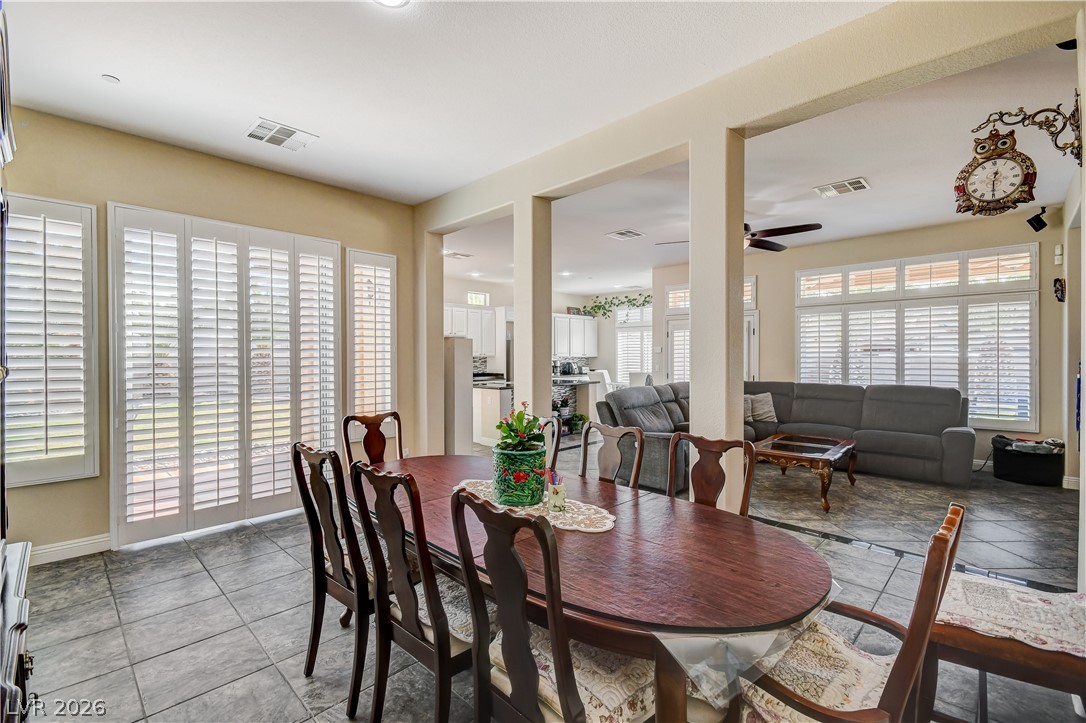
An open dining area features tiled flooring, structured columns, and plantation shutters.
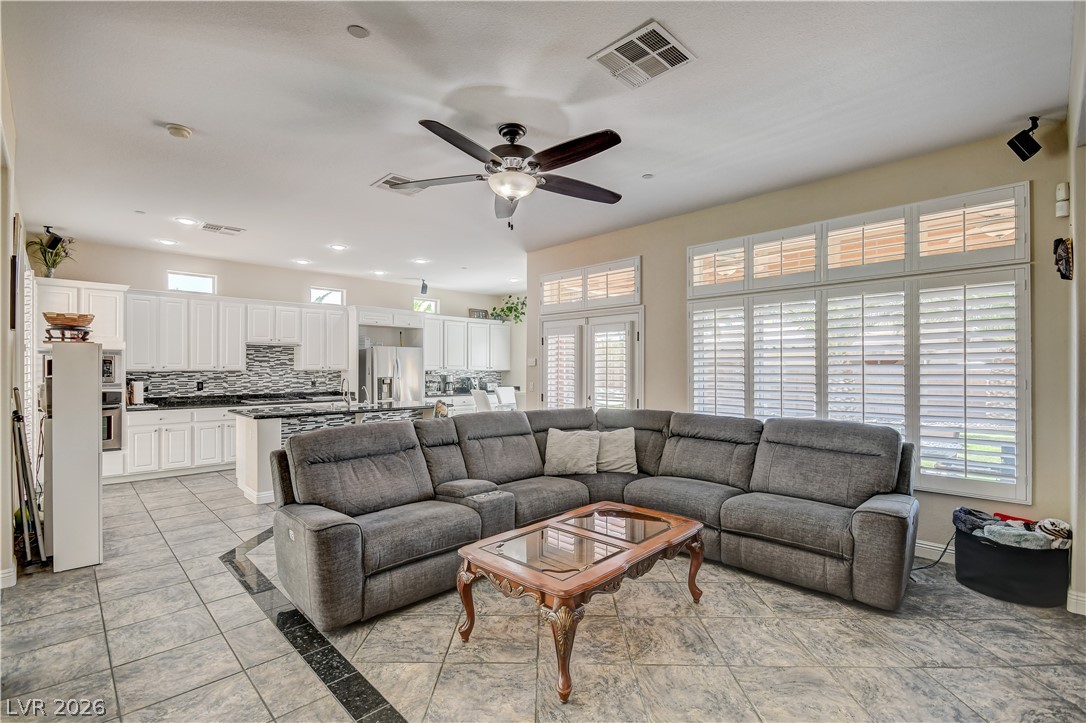
Tiled flooring and plantation shutters complement this open living area adjacent to the kitchen.
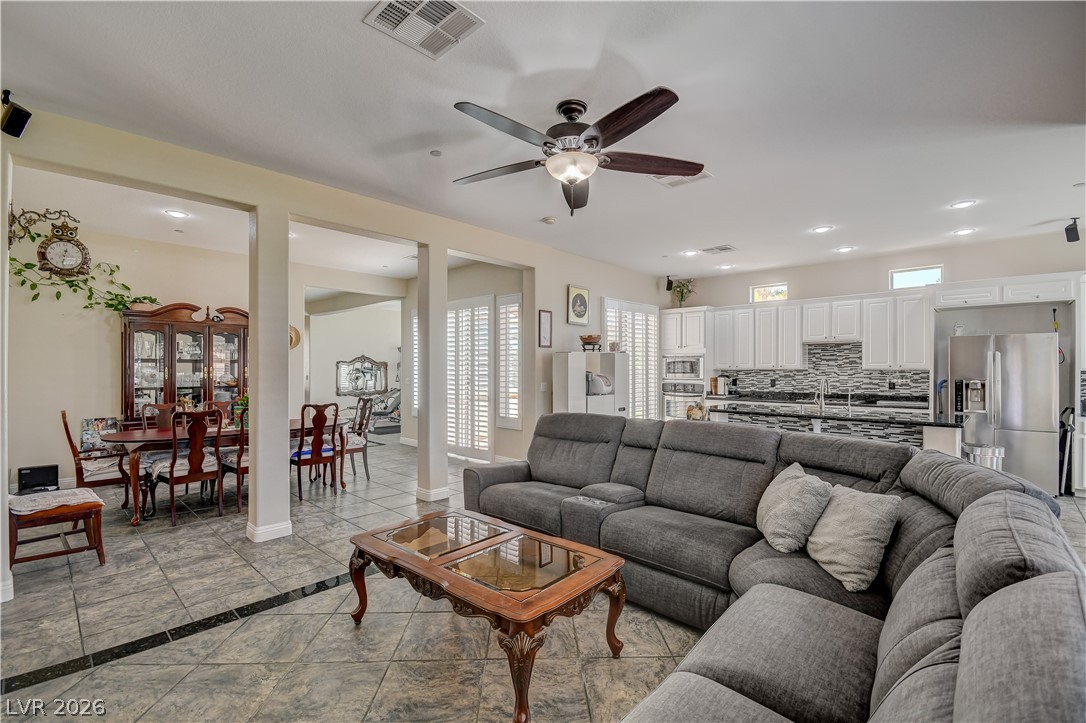
An open-concept living area features tiled flooring, structured columns, and transition to the kitchen.
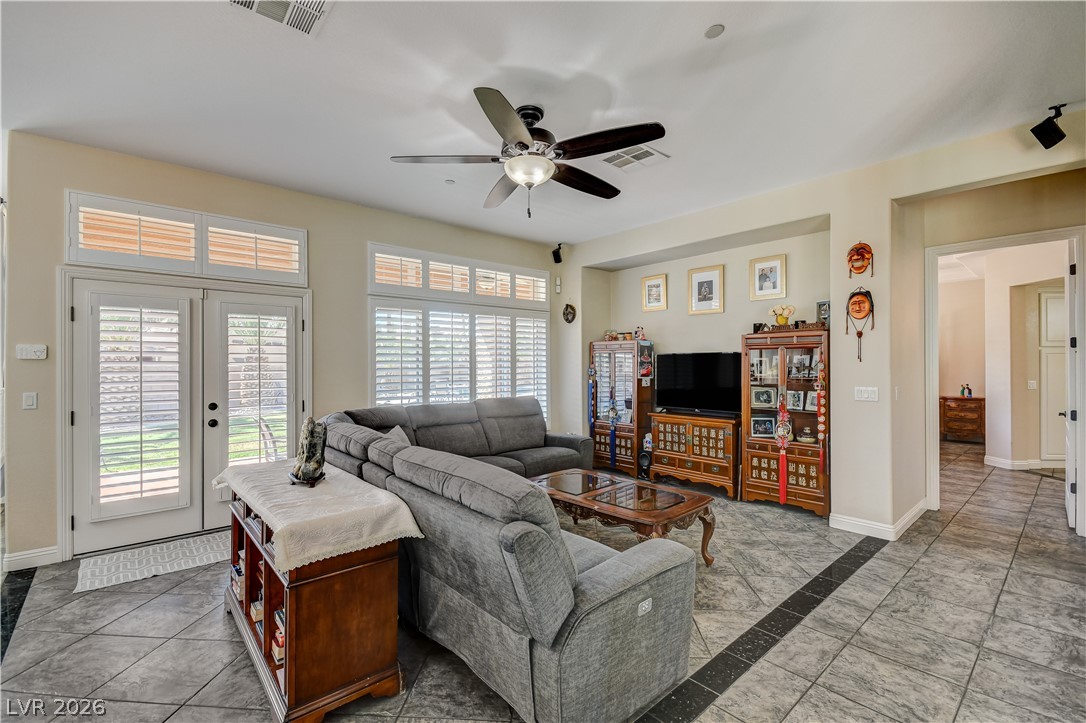
An open living space features textured tile flooring and multiple windows with plantation shutters.
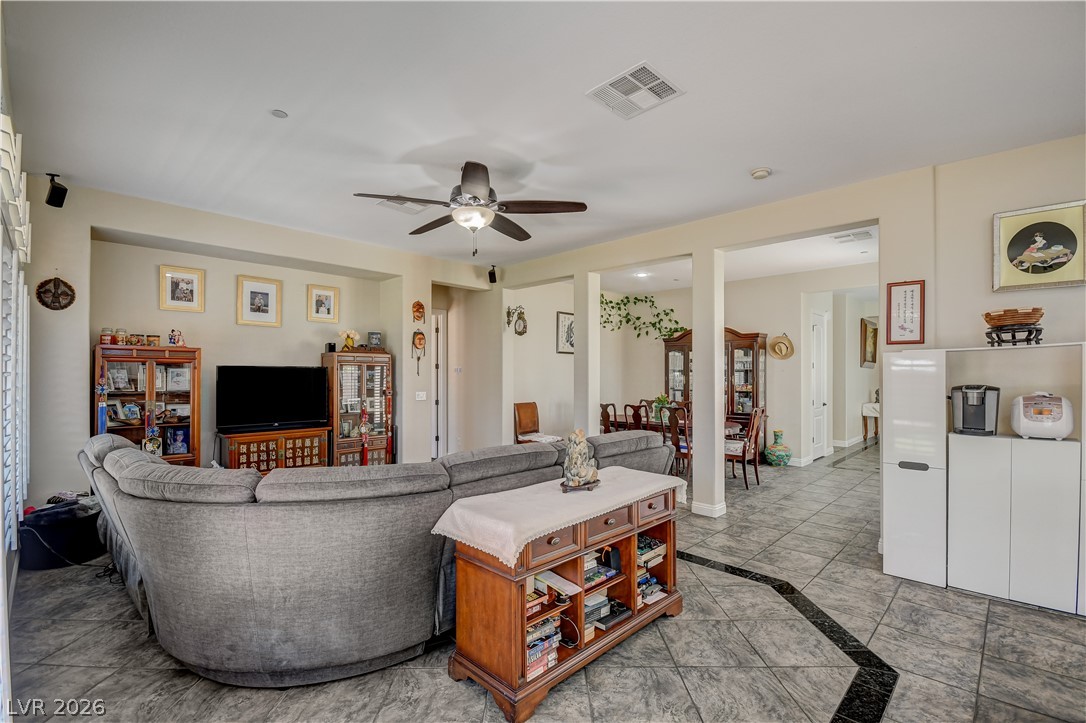
An open-concept living area features tiled flooring and smooth transition into adjacent dining spaces.
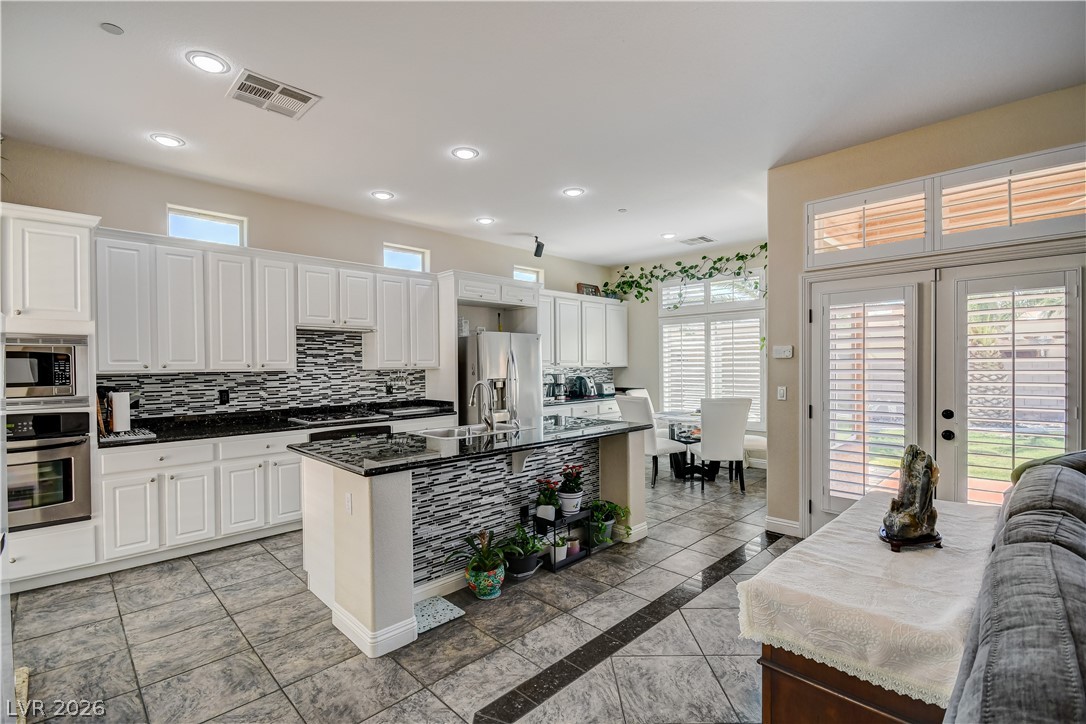
Polished tile floors and granite countertops define this open-concept culinary space.
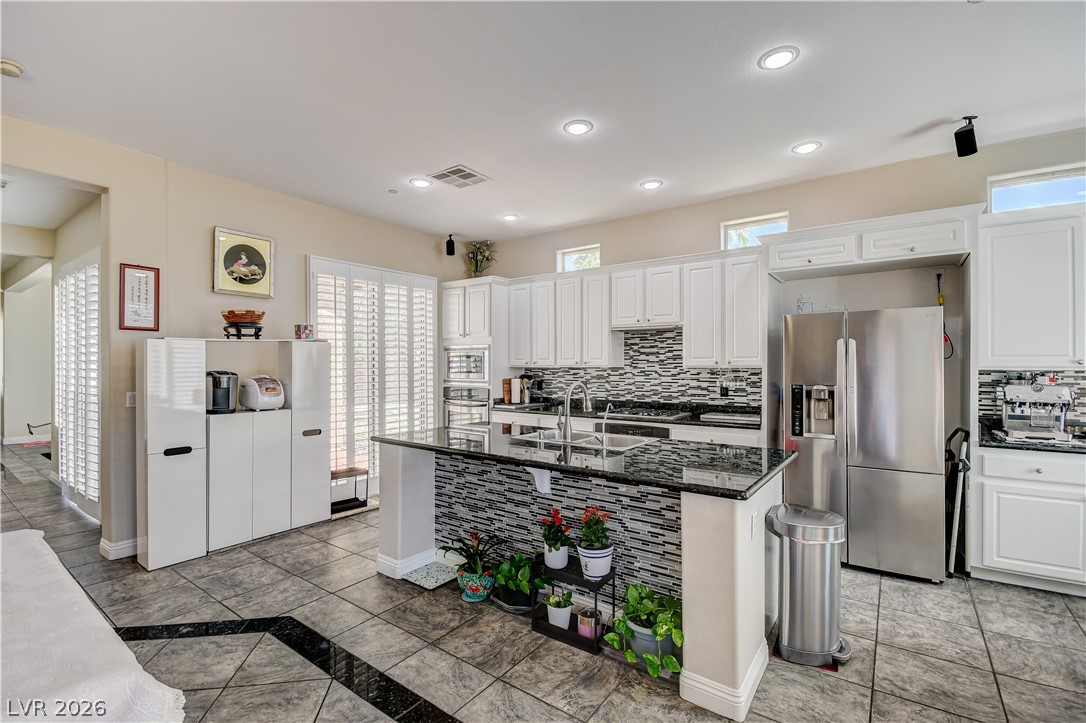
Polished stone countertops complement the tile flooring in this modern culinary space.
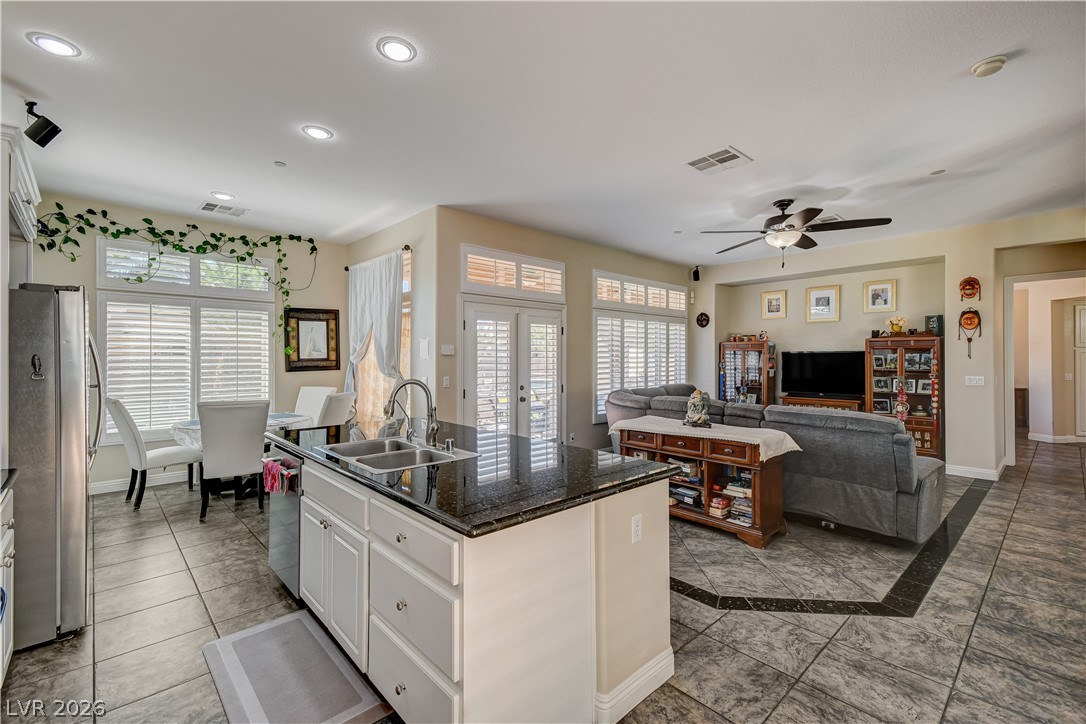
An open-concept layout connects the central kitchen island directly to the living and dining spaces.
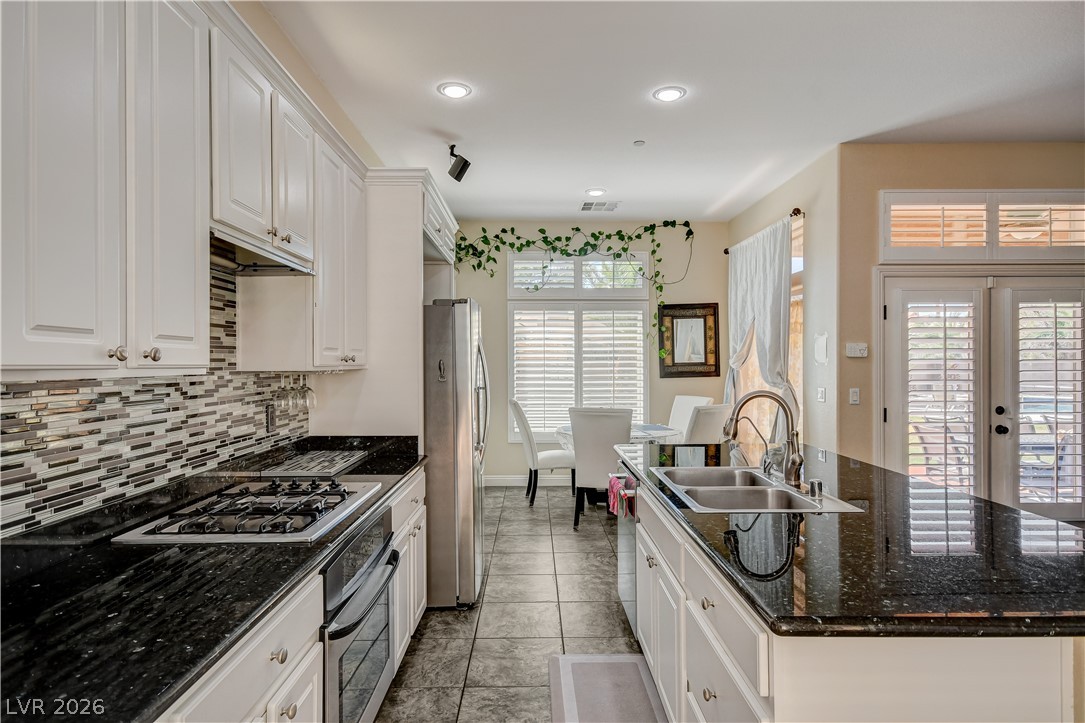
Polished stone countertops and white cabinetry define this kitchen, opening directly to a casual dining area.
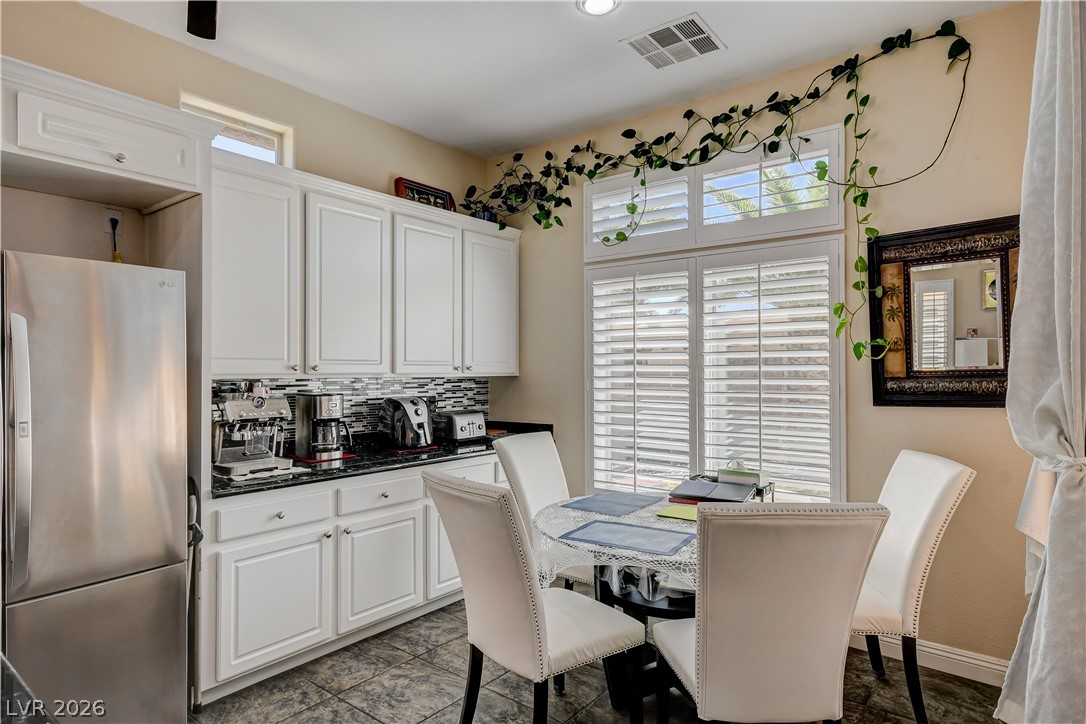
A cheerful breakfast area connects seamlessly with cabinetry and natural light through classic plantation shutters.
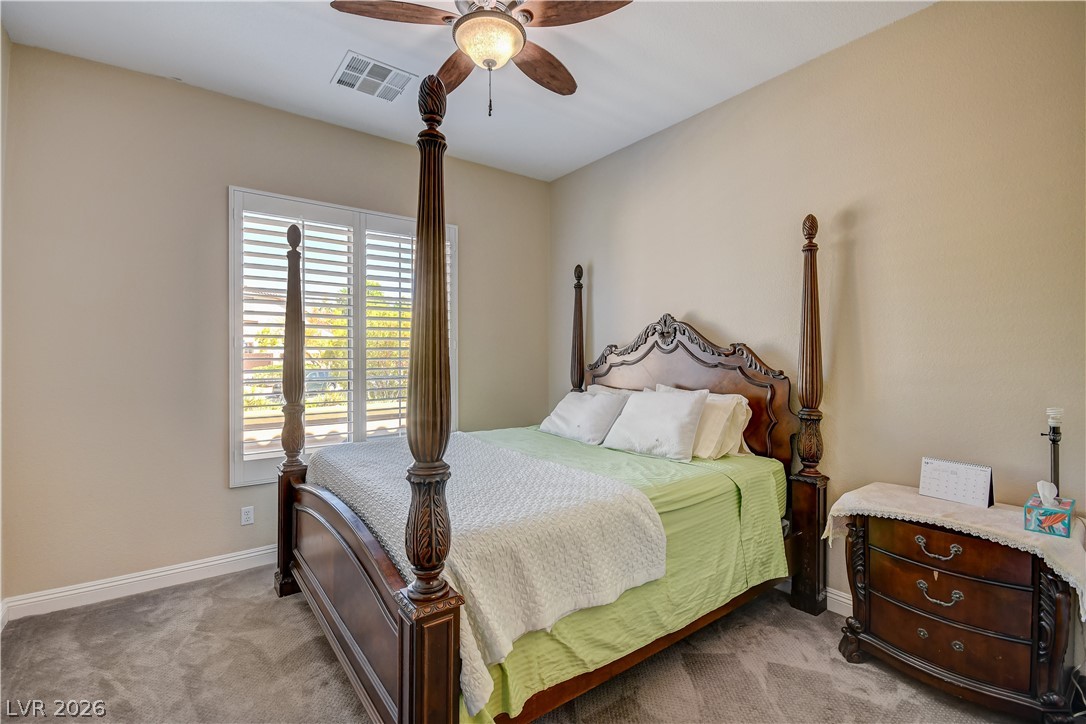
High ceilings and plantation shutters establish a quiet, classic atmosphere in this comfortable bedroom.
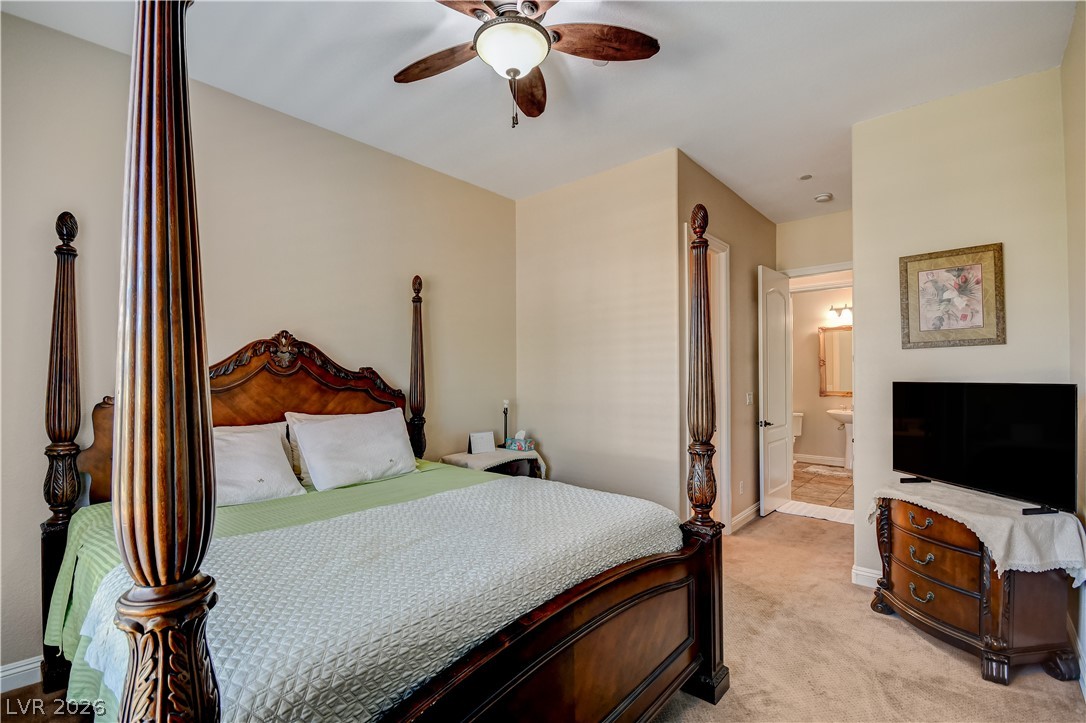
An open doorway leads from this carpeted bedroom directly into the adjacent bathroom.
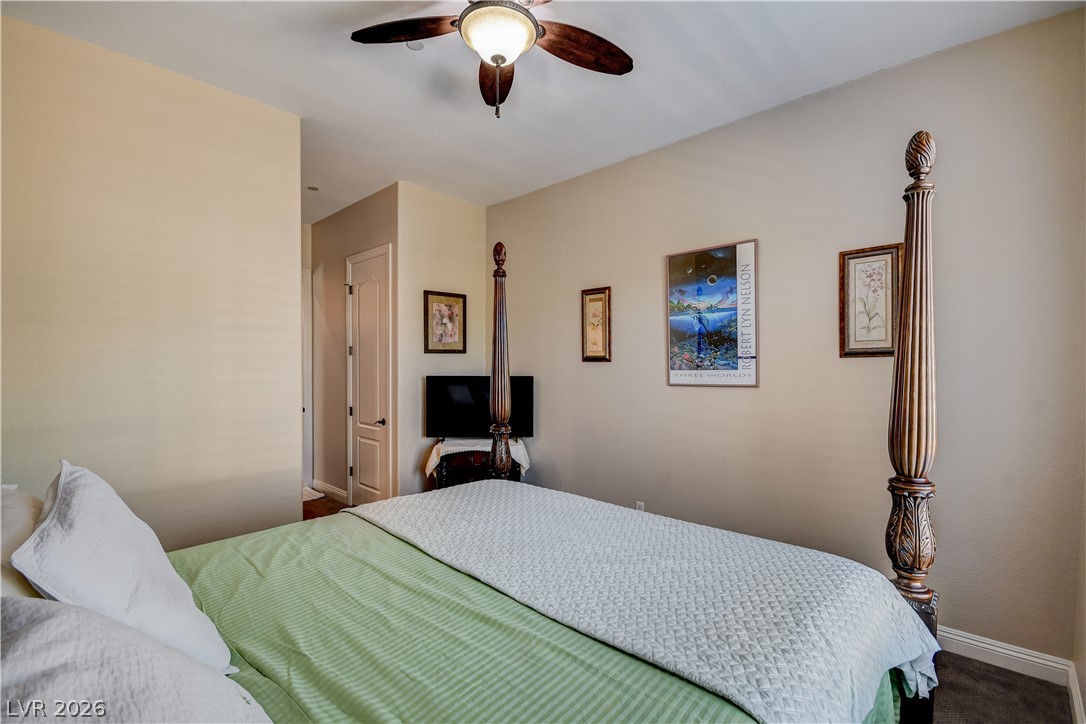
Smooth walls and neutral carpeting create a relaxed ambiance in this comfortable sleeping space.
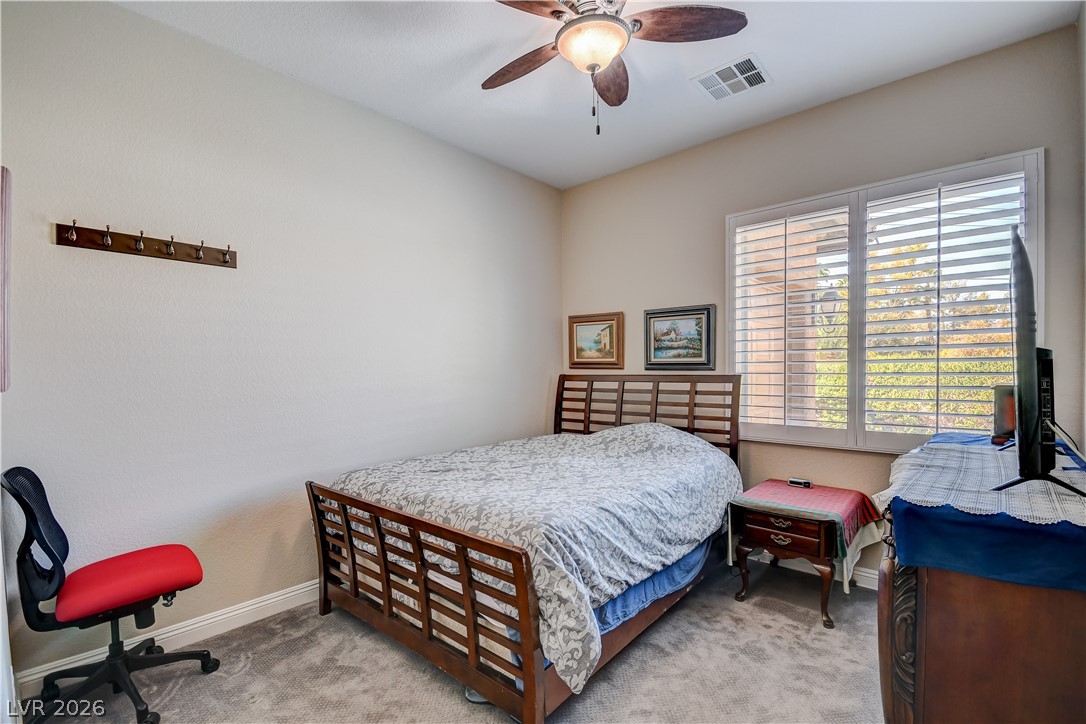
Plush carpeting and plantation shutters define this cozy second bedroom.
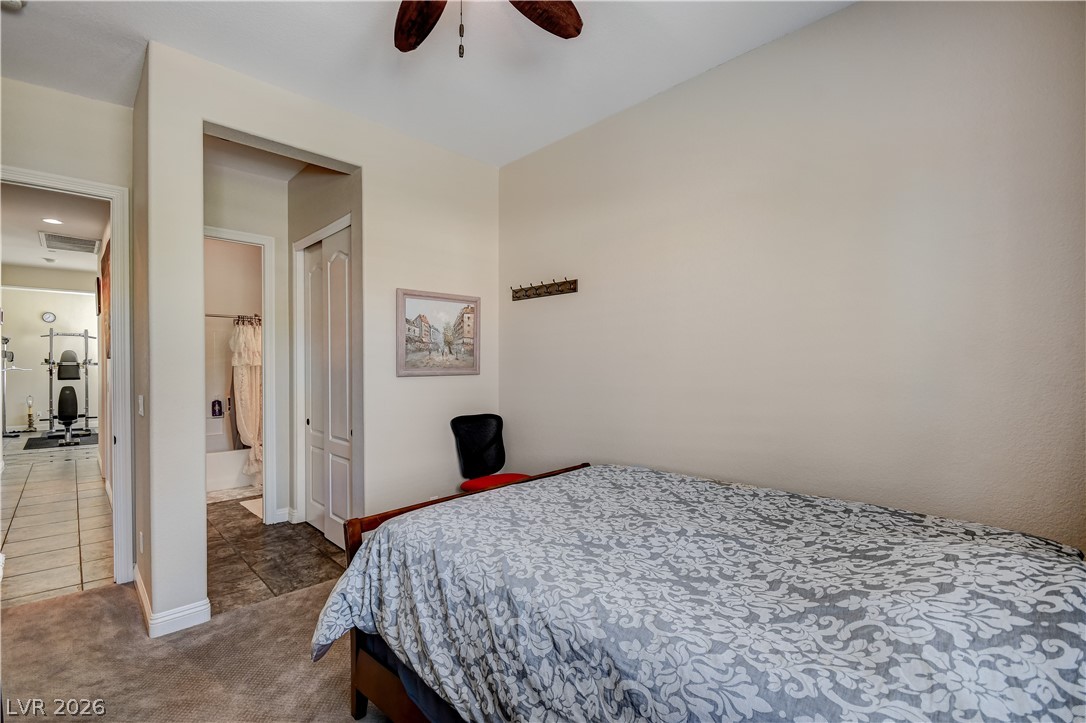
Carpeted flooring complements the neutral walls in this functional bedroom space featuring an en-suite entryway.
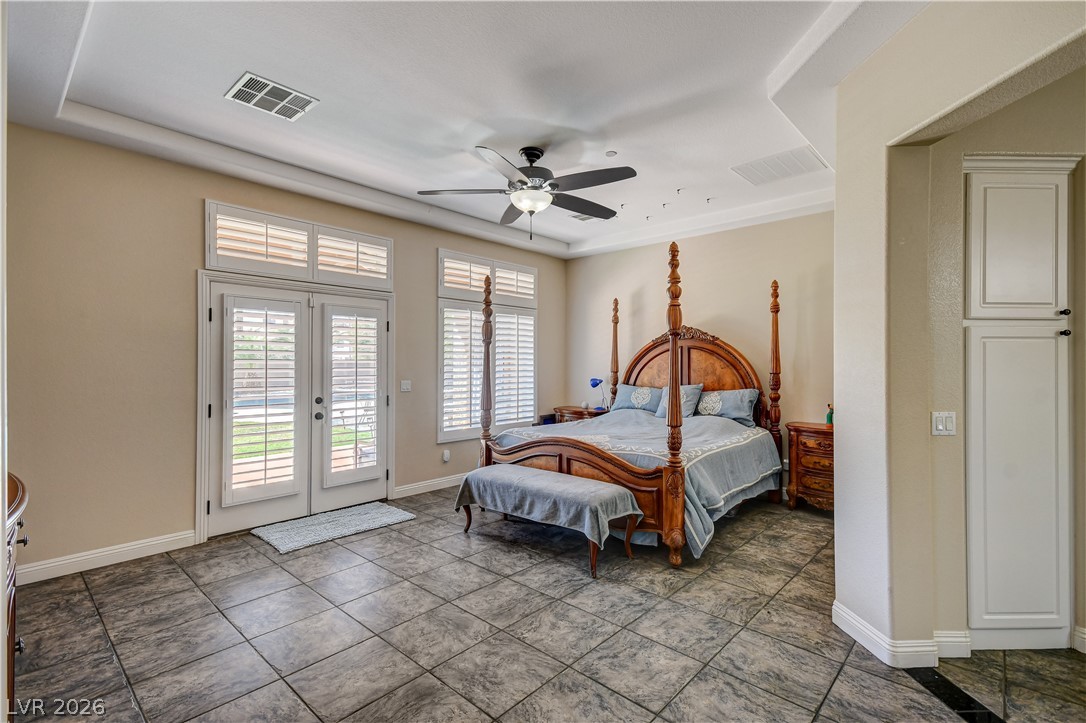
Double doors open directly to the patio from this spacious primary suite with tile floors.
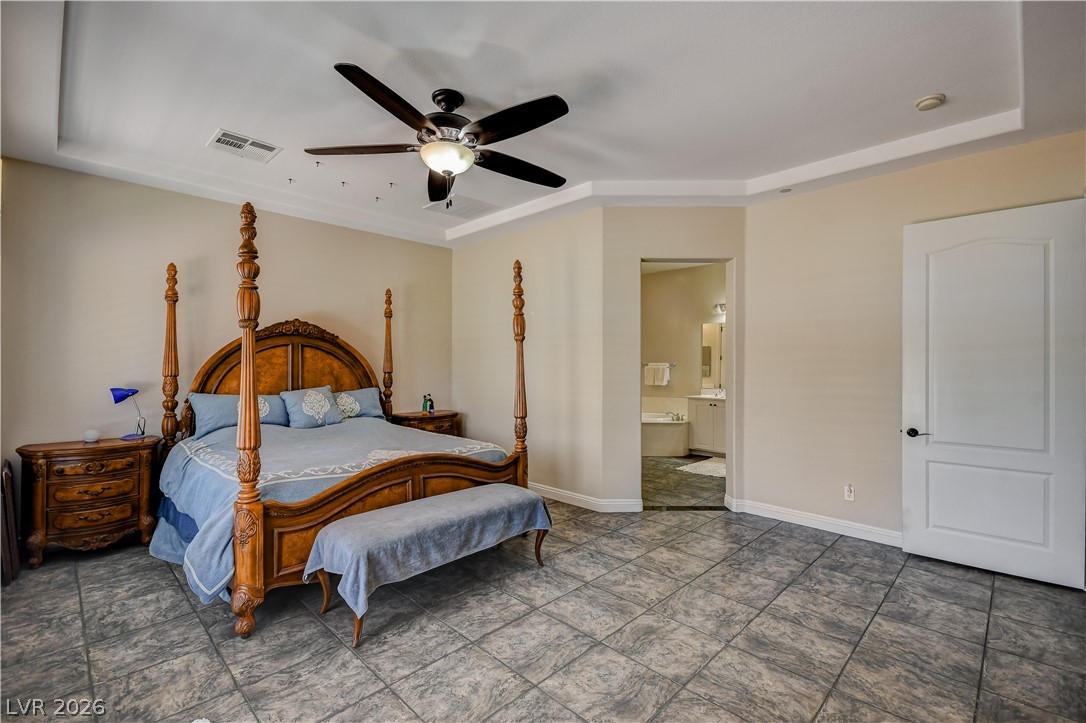
A tray ceiling and tiled flooring define this classic bedroom suite with an adjoining bath.
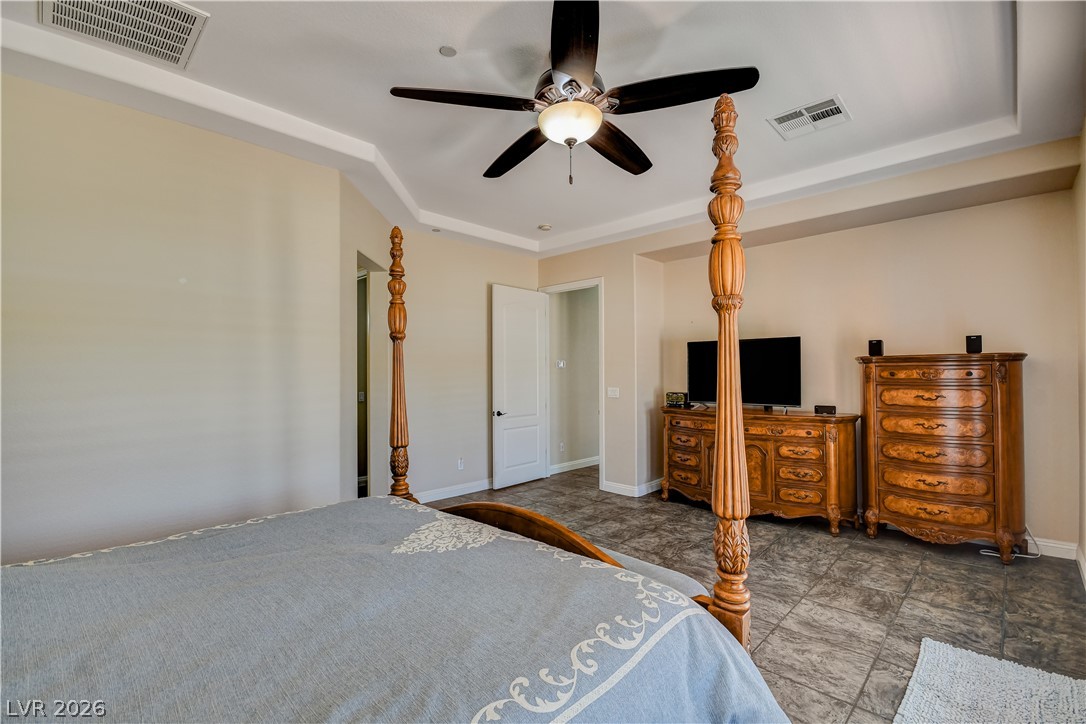
Tray ceilings and tiled flooring elevate this comfortable bedroom space.
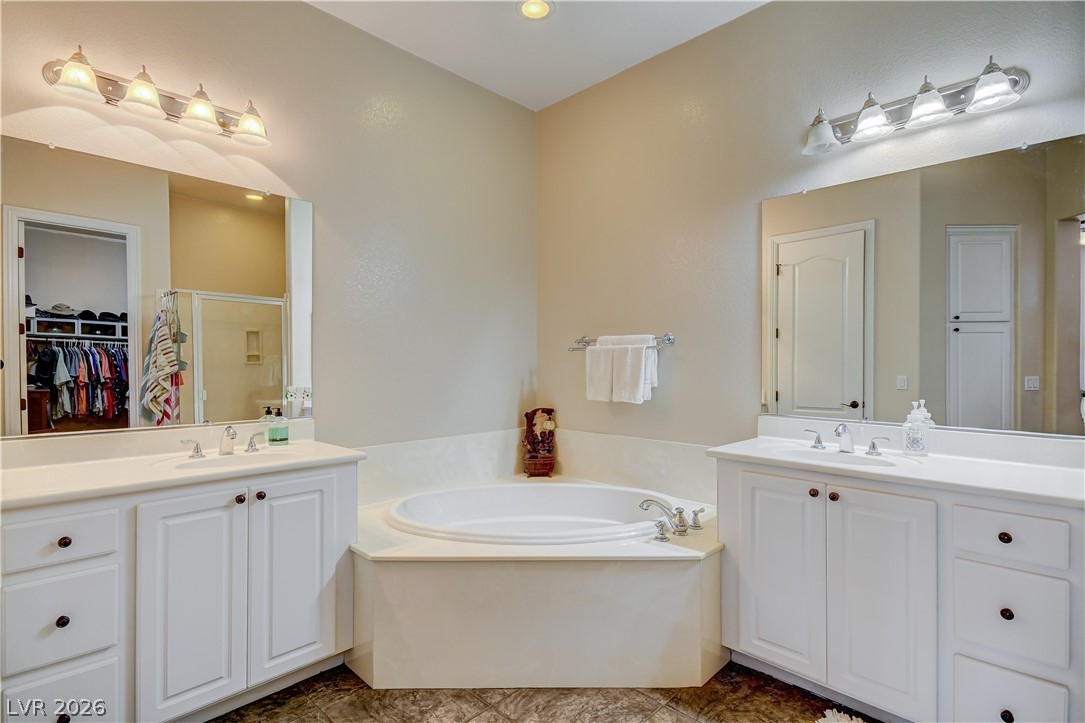
Dual white vanities flank a central corner soaking tub beneath high ceilings.
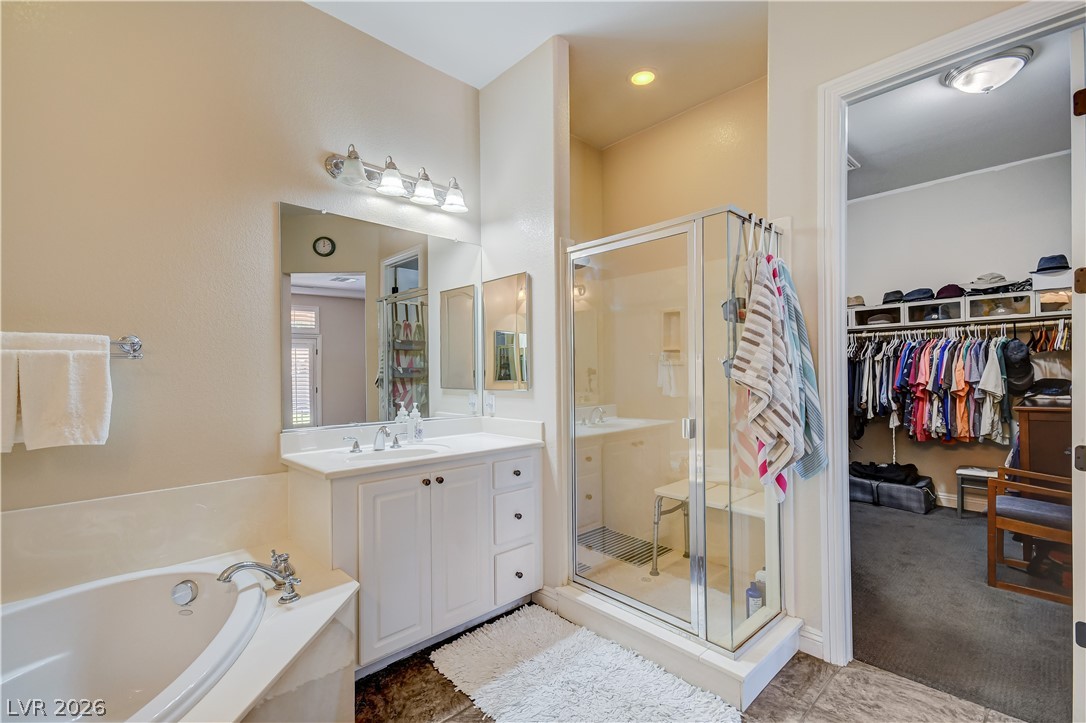
Tiled flooring, a corner soaking tub, and a glass-enclosed shower stall define this primary bathroom.
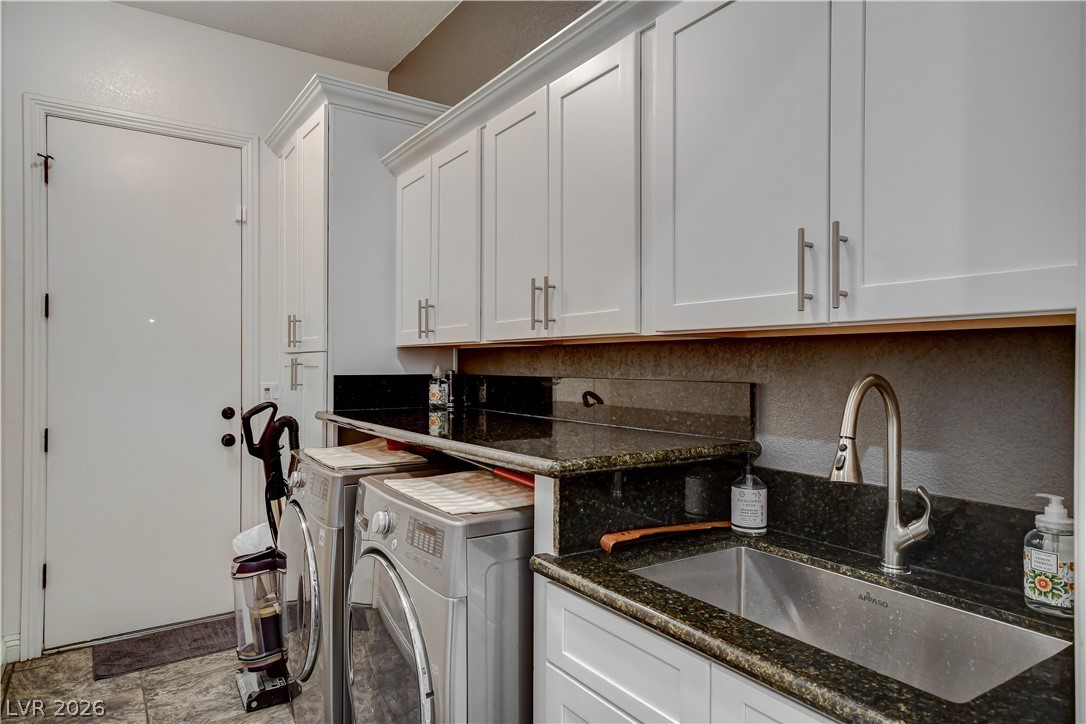
Functional workspace matches cabinetry with stone countertops and an under-mount sink beside laundry hookups.
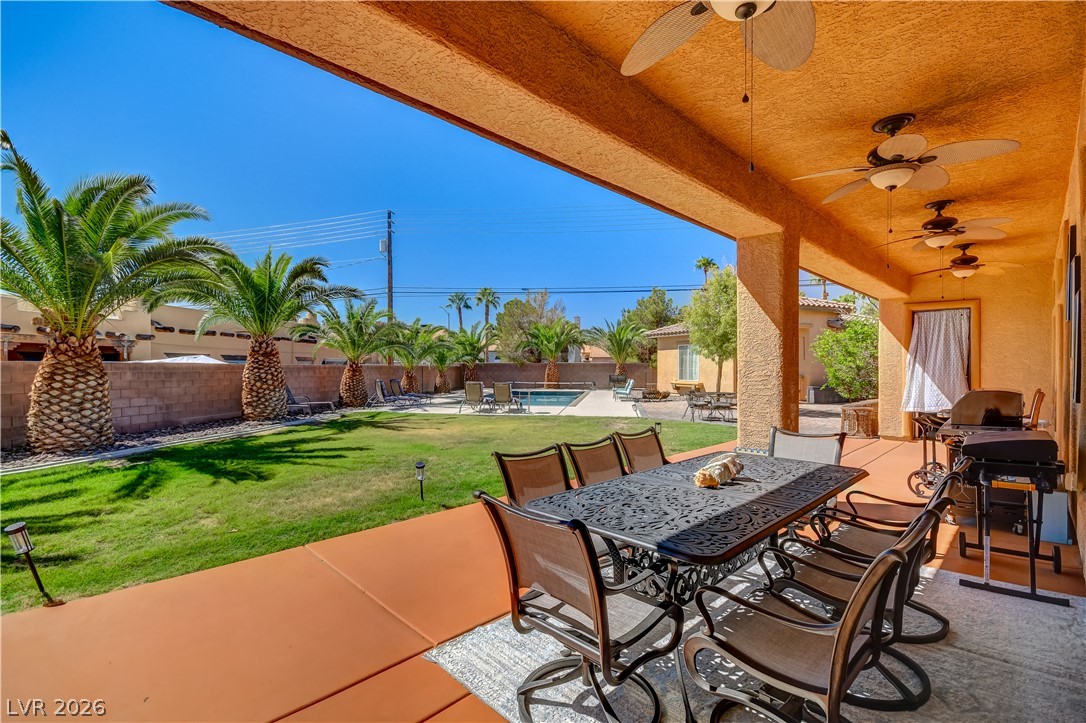
A spacious covered patio overlooks a grassy lawn and inviting pool framed by palm trees.
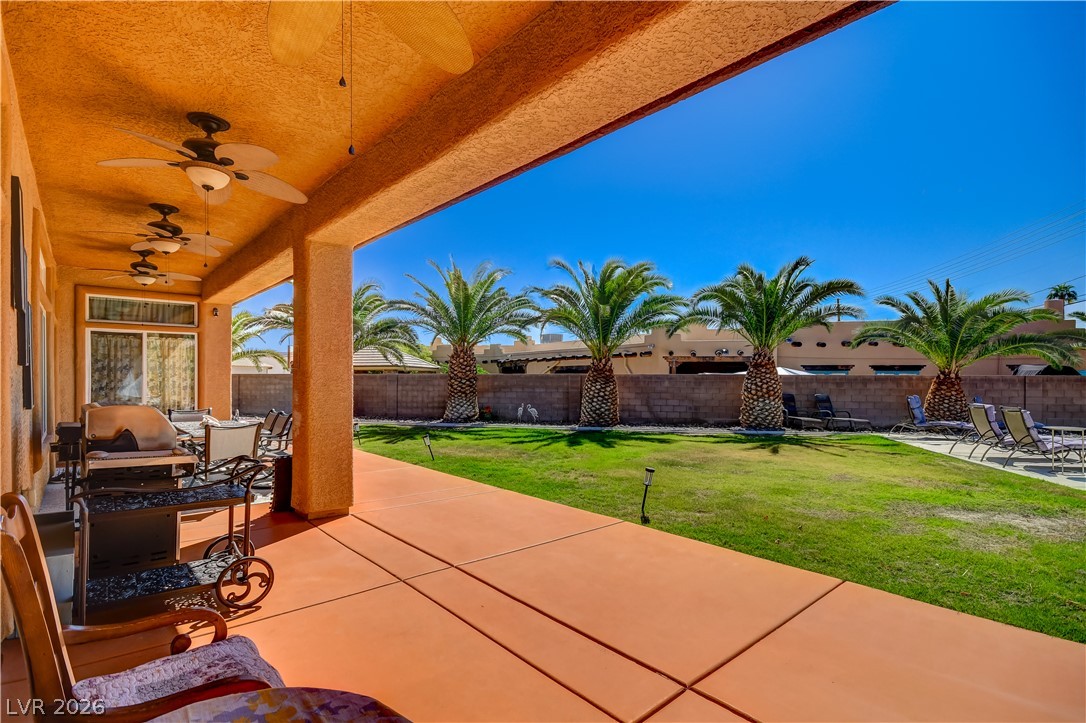
An expansive covered patio overlooks a grassy backyard lined with mature palm trees.
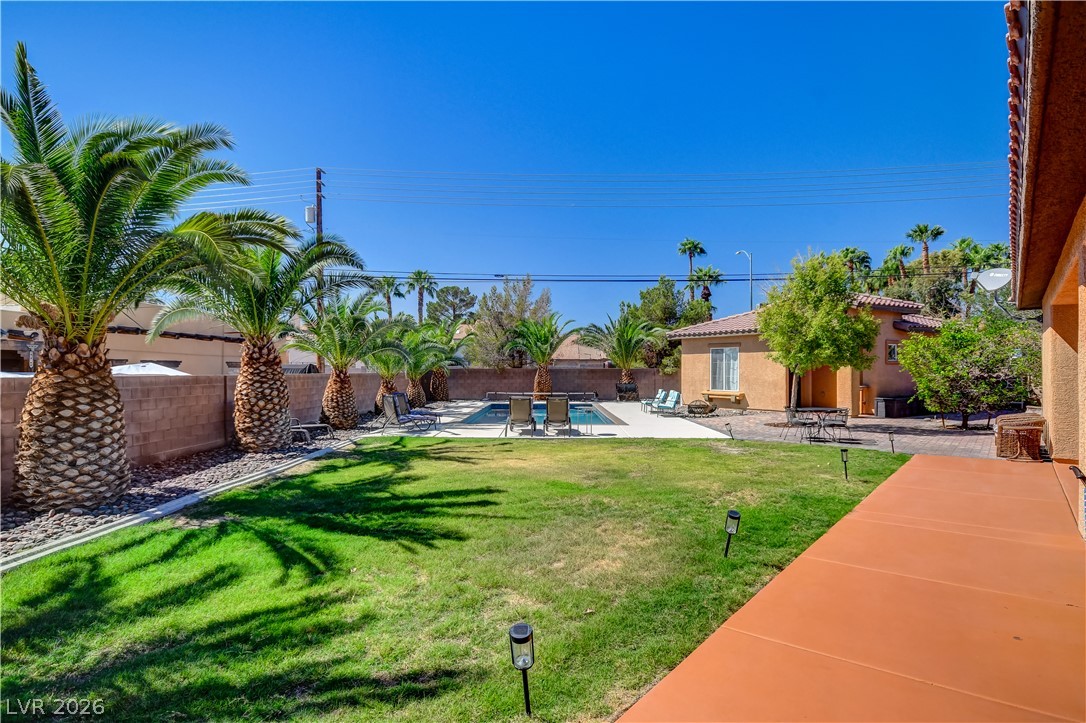
Mature palm trees frame a lush grassy lawn leading to the inviting backyard pool.
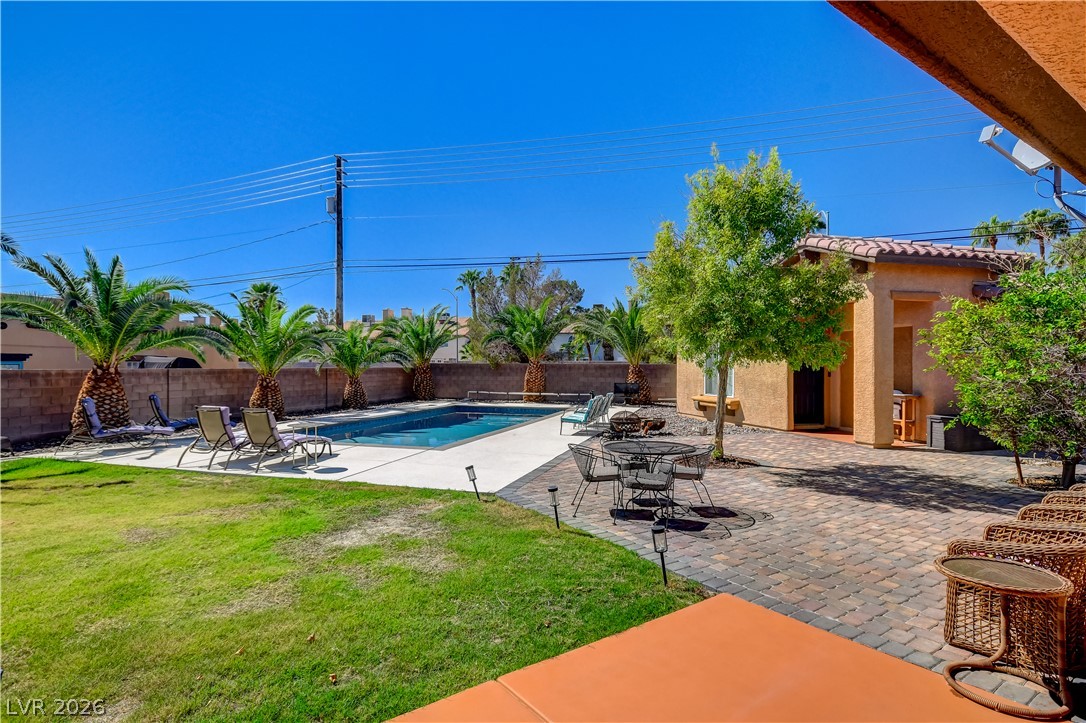
Palm trees frame a sparkling swimming pool, manicured lawn, and expansive paver patio under clear skies.
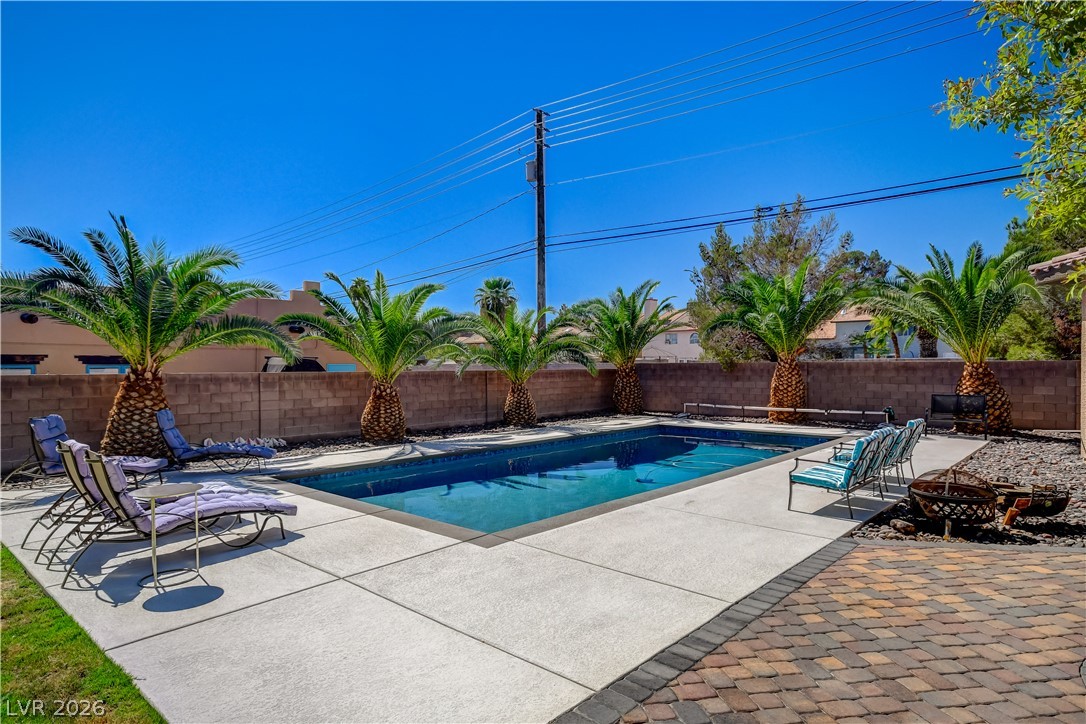
A sparkling in-ground pool is bordered by concrete decking and towering palm trees.
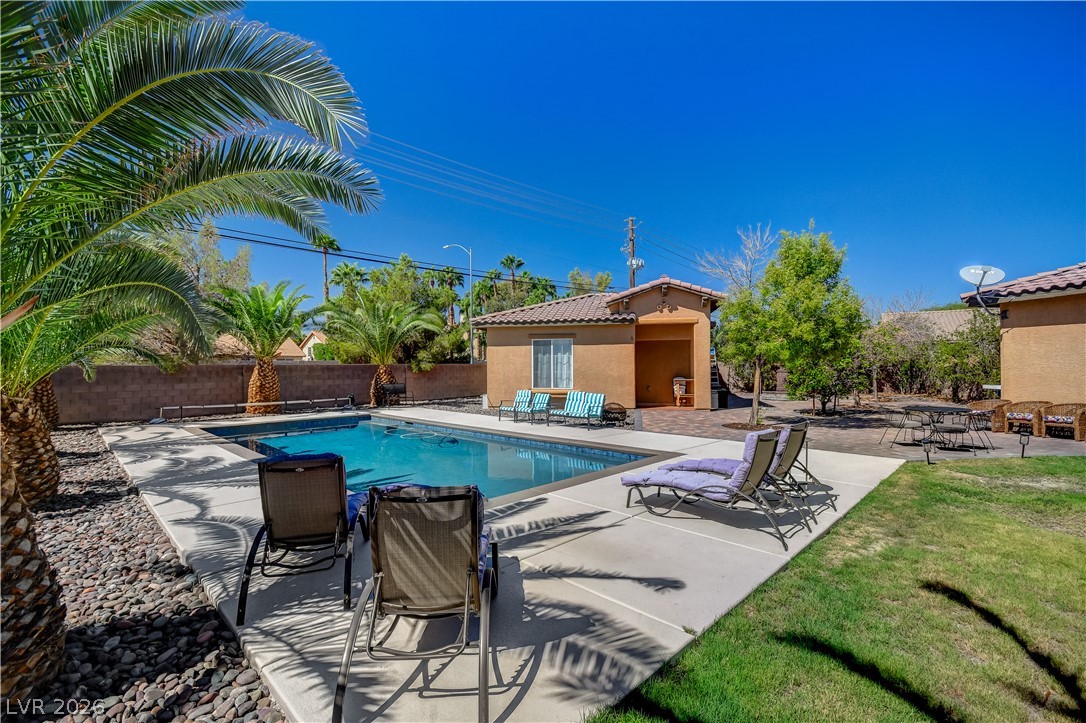
An inviting backyard oasis features a sparkling swimming pool framed by mature palm trees.
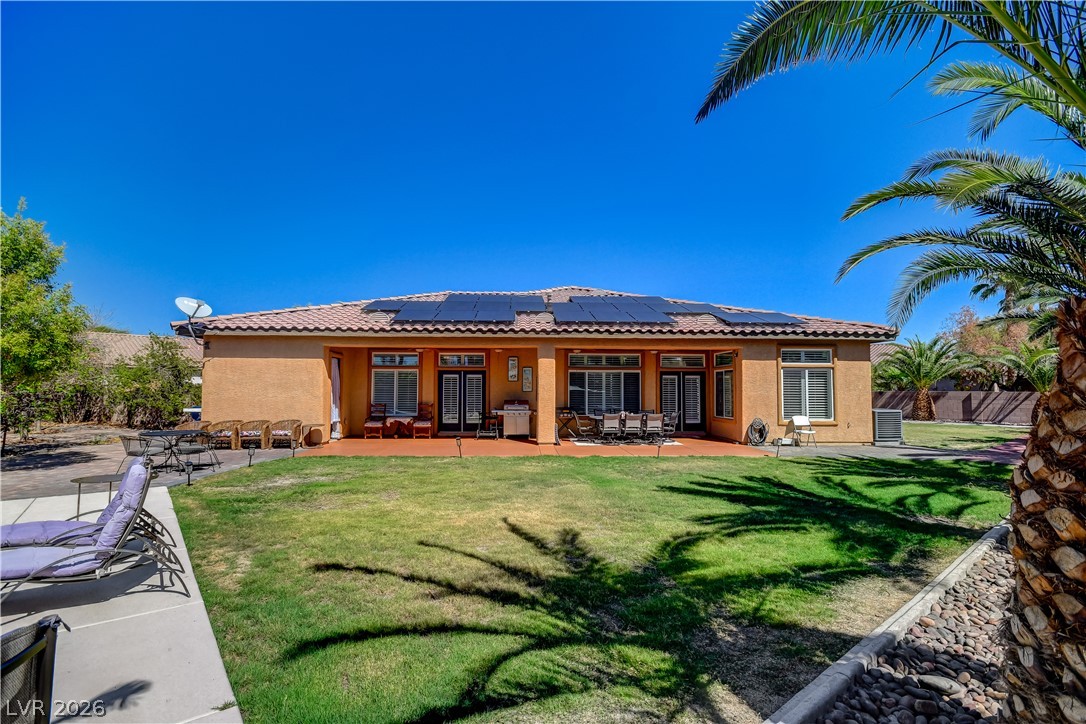
Solar panels line the tile roof of this single-story home overlooking a green lawn.
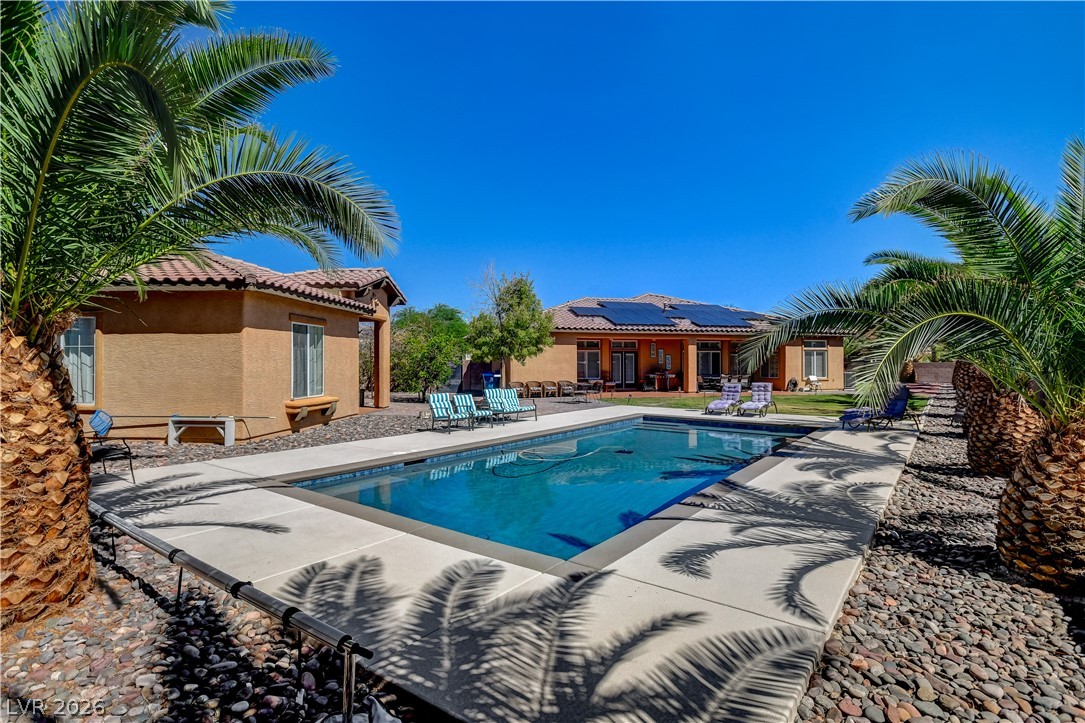
Mature palm trees frame a sparkling swimming pool under clear desert skies.
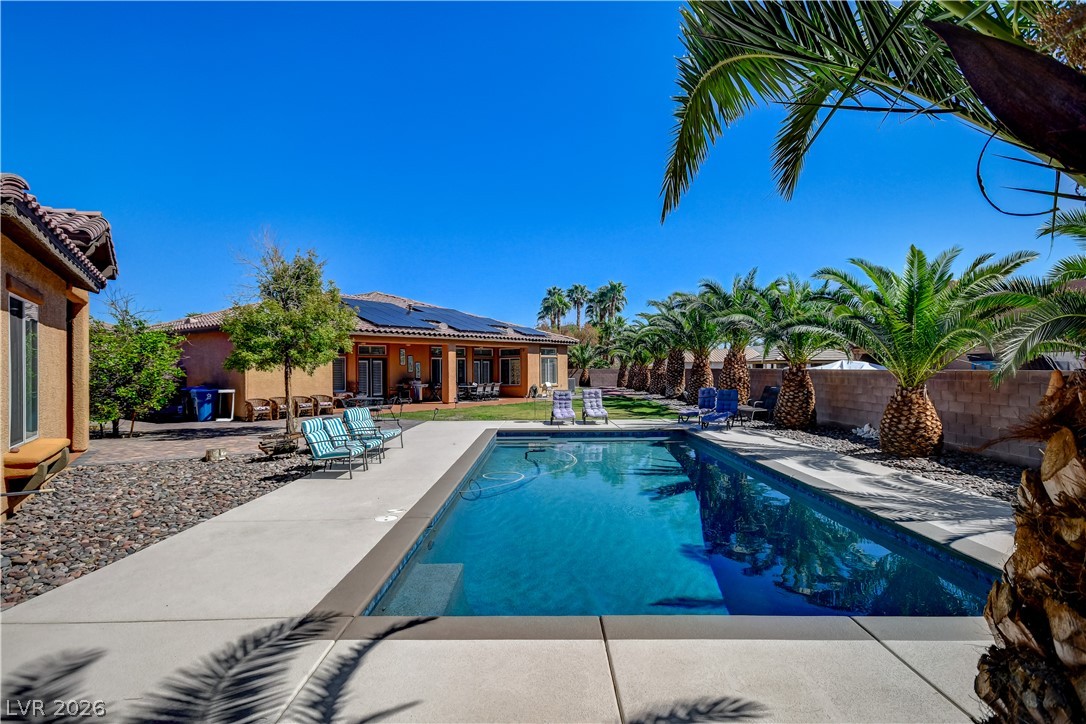
Mature palm trees and clean concrete decking frame a sparkling in-ground swimming pool.
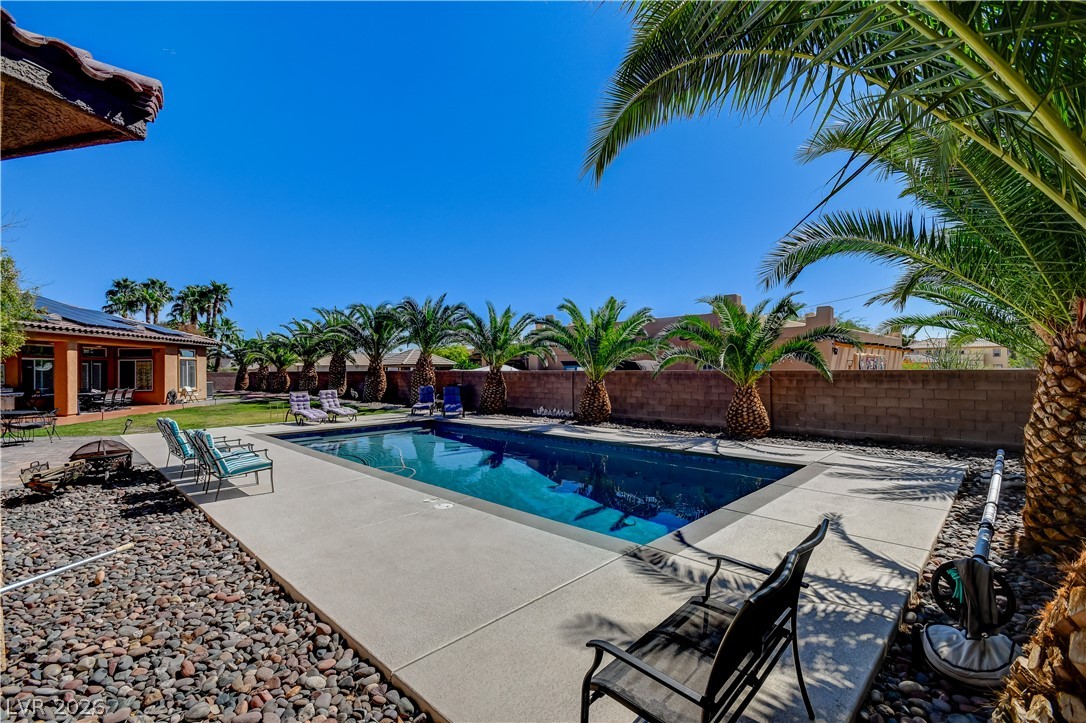
Mature palm trees line a privacy wall enclosing this refreshing backyard swimming pool.
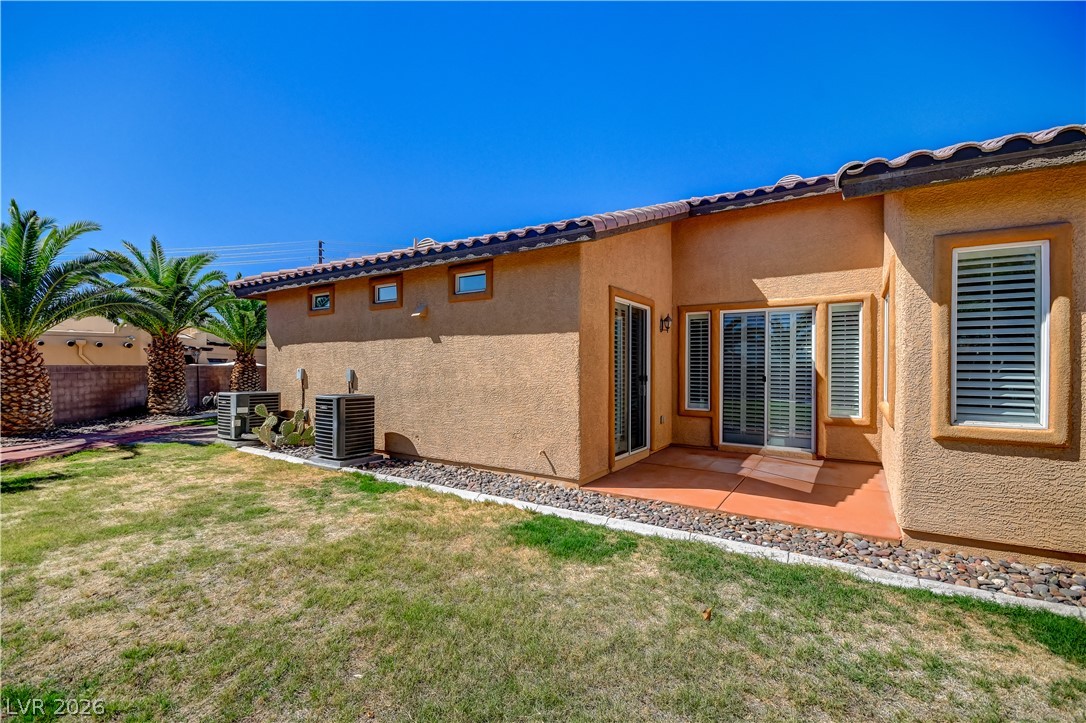
Sun-drenched stucco exterior showcases tiled patio spaces alongside a grassy yard bordered by palm trees.
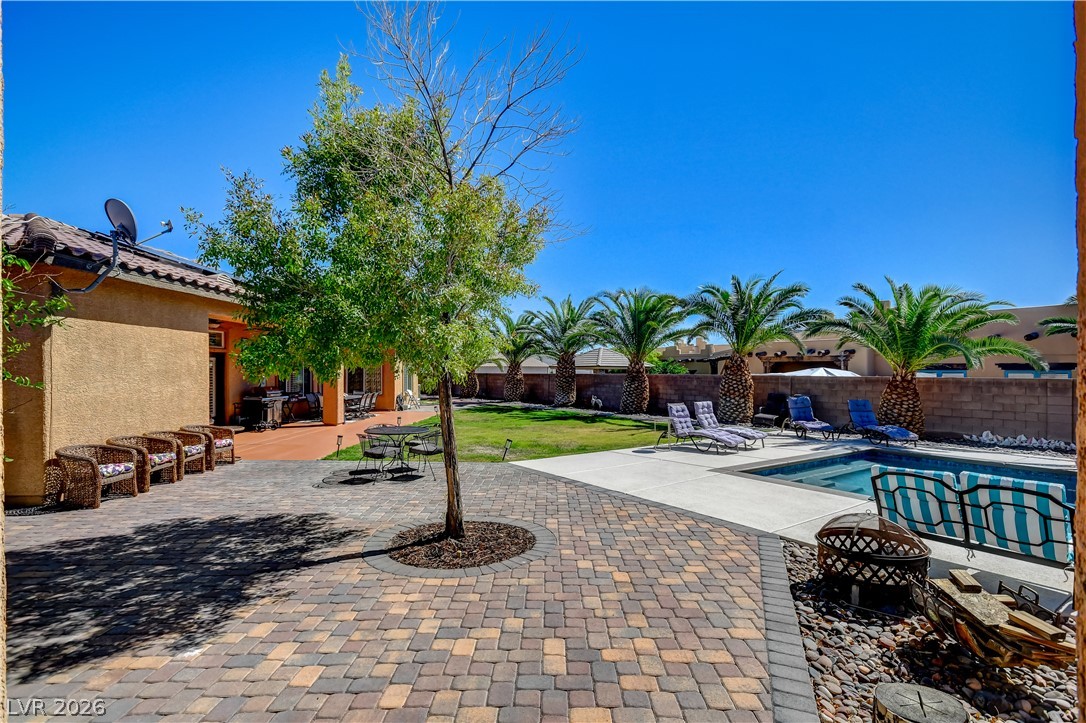
An inviting backyard oasis features a paved terrace, private pool, and mature palm trees.
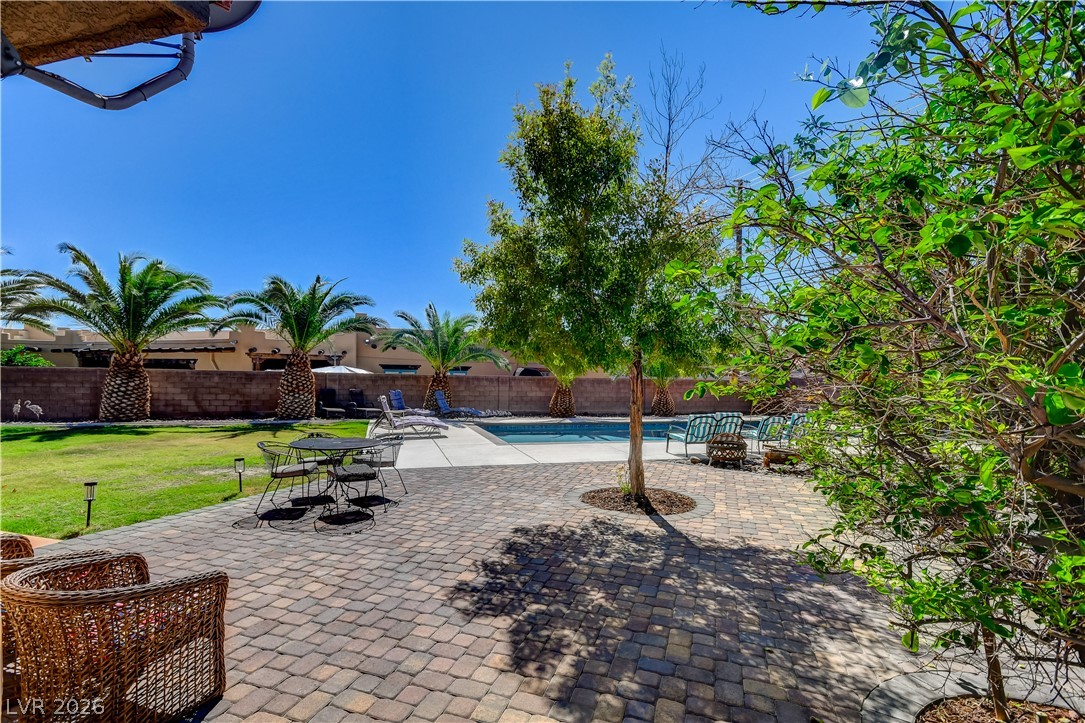
Stone pavers frame a backyard retreat complete with a private swimming pool and palm trees.
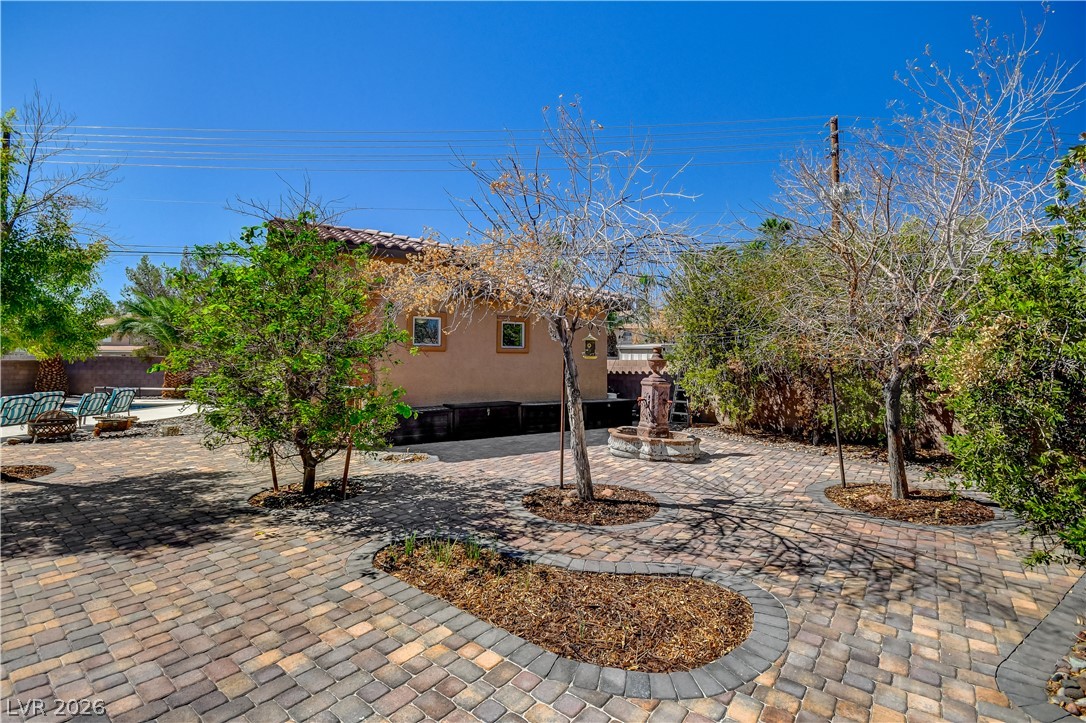
Mature trees and a stone water fountain accent this spacious brick-paved courtyard.
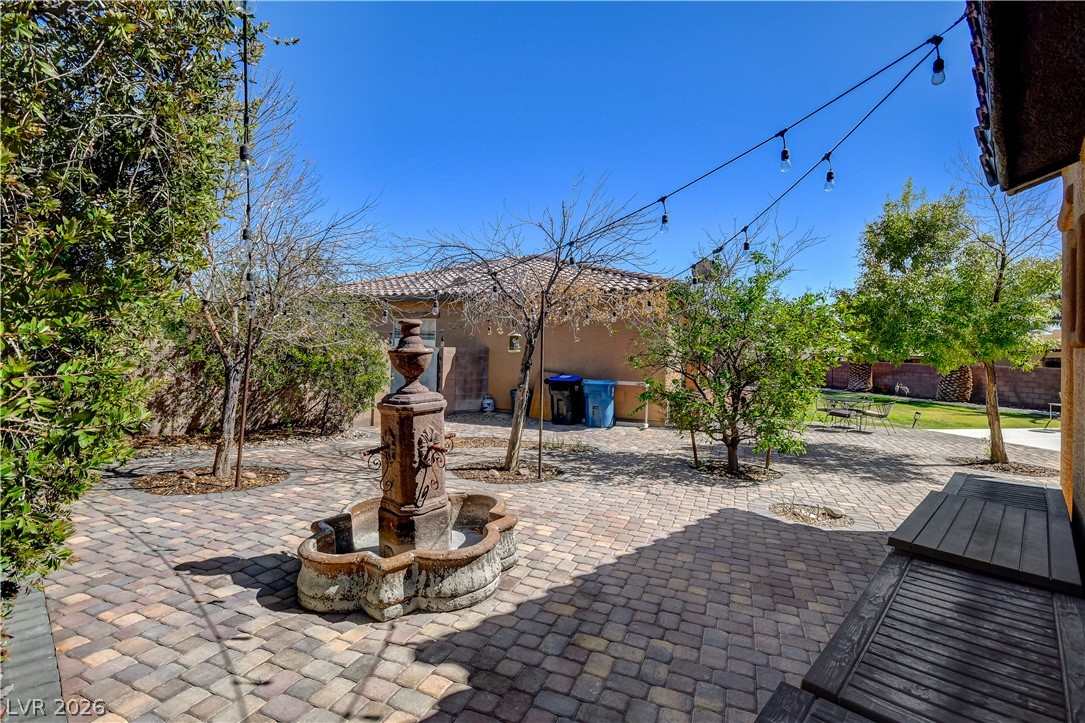
Inviting courtyard paved with timeless stone blocks hosts an ornate central water fountain.
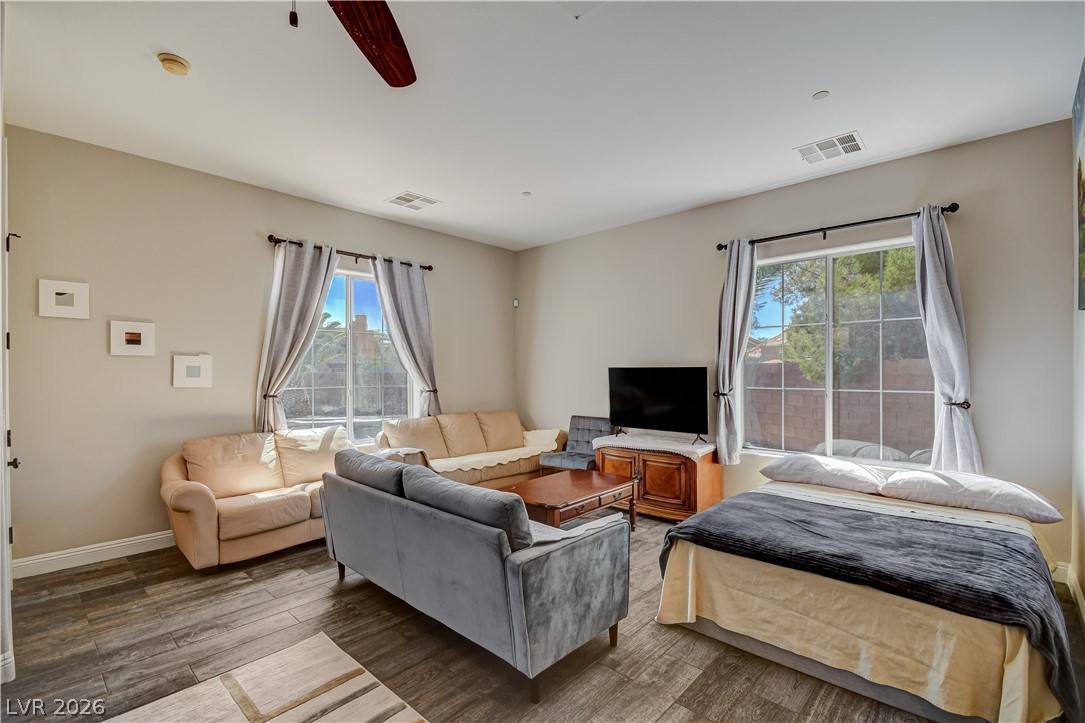
Substantial multi-pane windows and wood-look flooring establish a welcoming ambiance in this versatile living space.
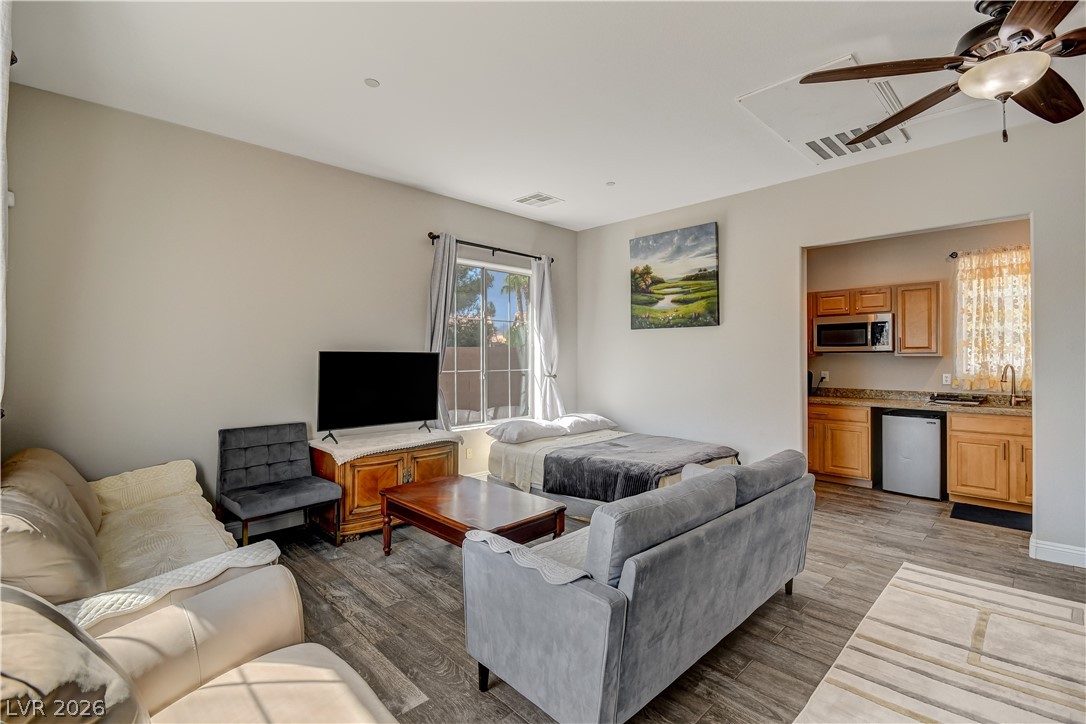
An open living space transitions seamlessly into a functional kitchenette setup.
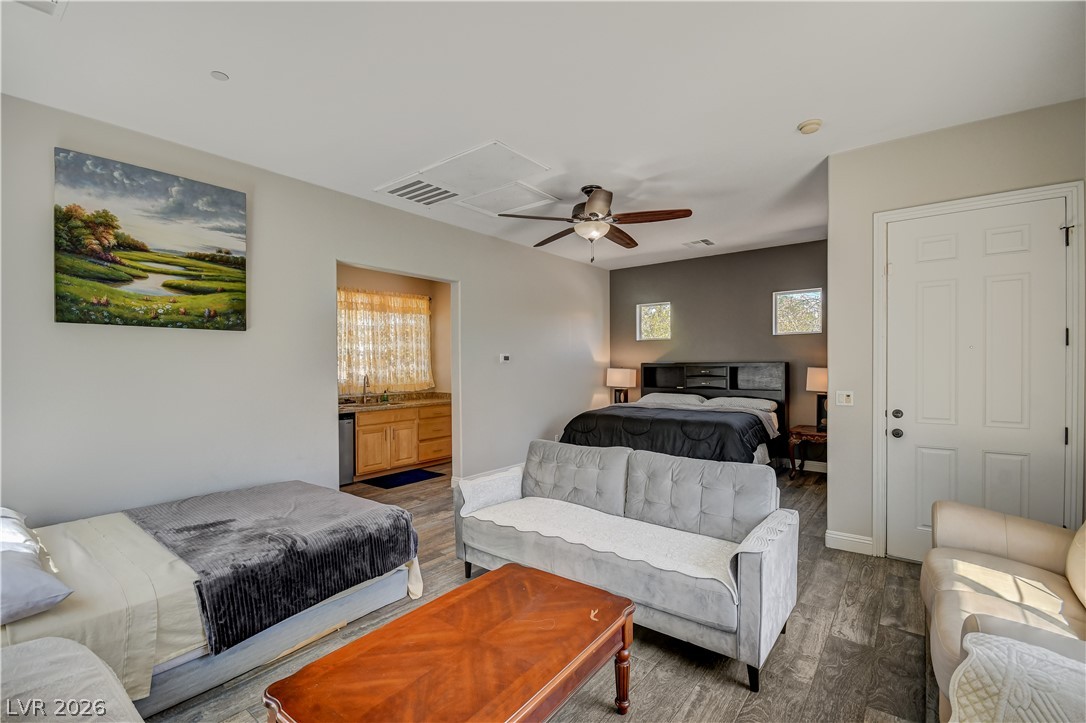
An open living space features durable wood-look flooring and smooth neutral walls.
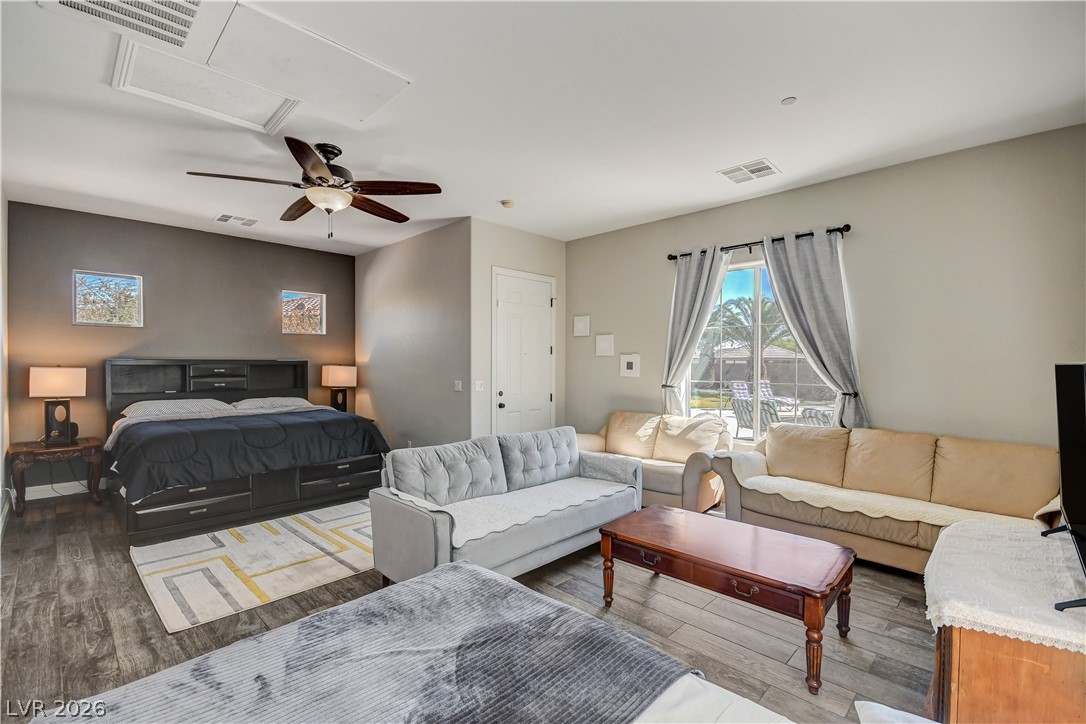
Rich wood-look tile flooring and high ceilings elevate this expansive multi-use suite.
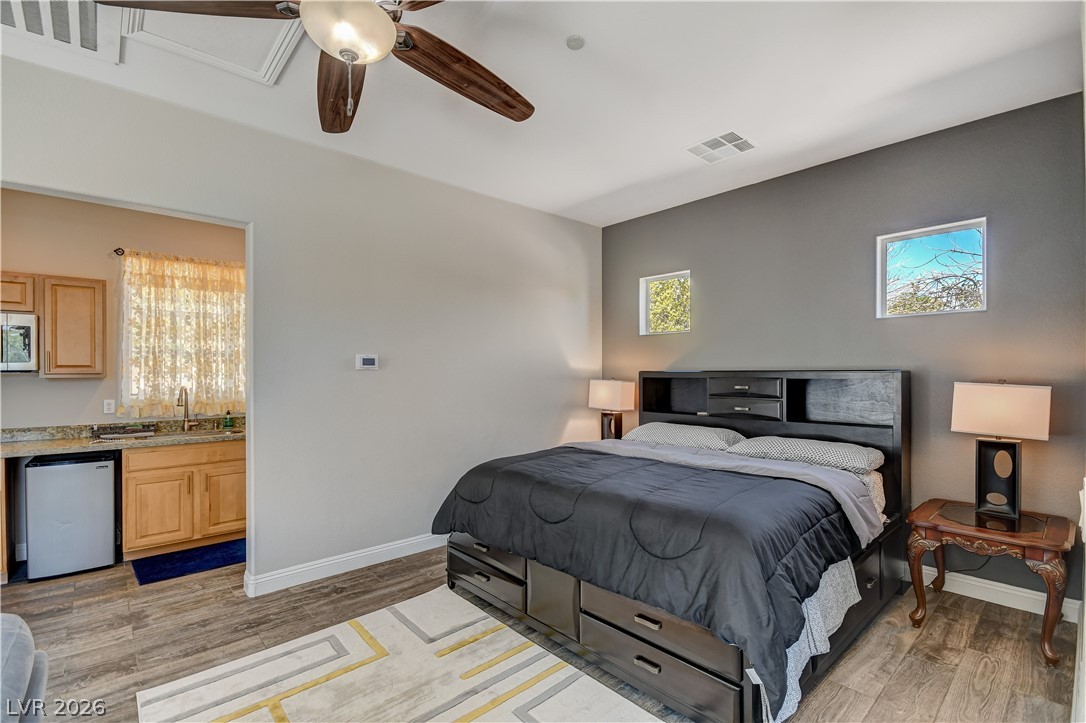
High ceilings and durable wood-look flooring enhance this comfortable bedroom suite with kitchenette access.
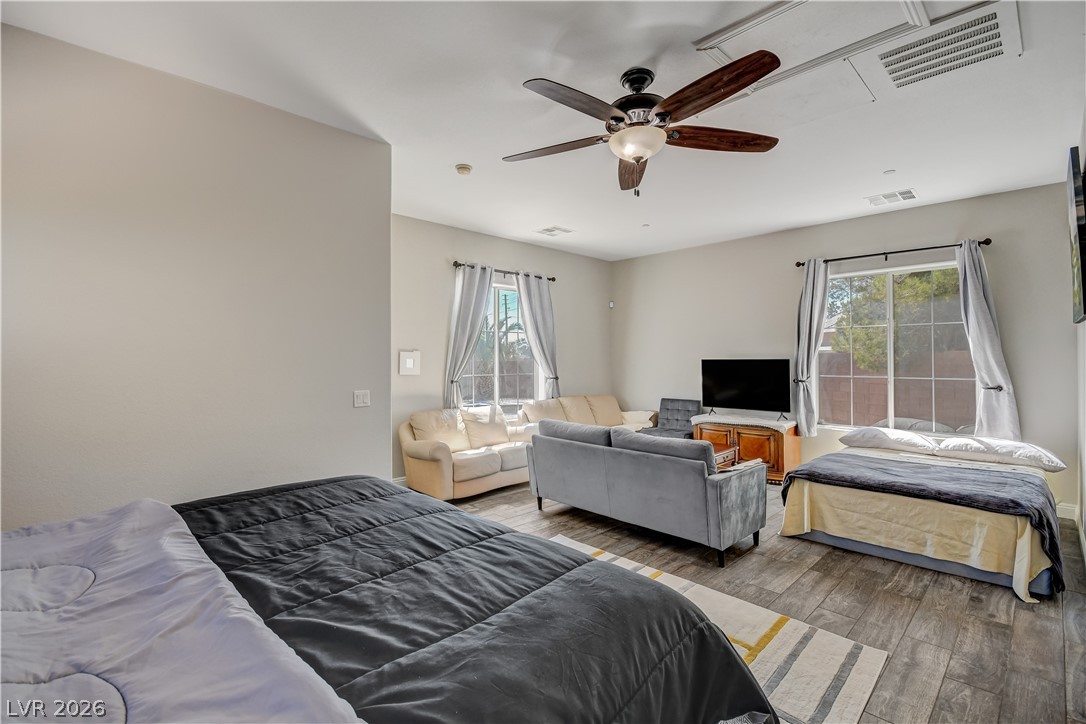
Hardwood floors and multi-aspect windows anchor this versatile, open-concept suite.
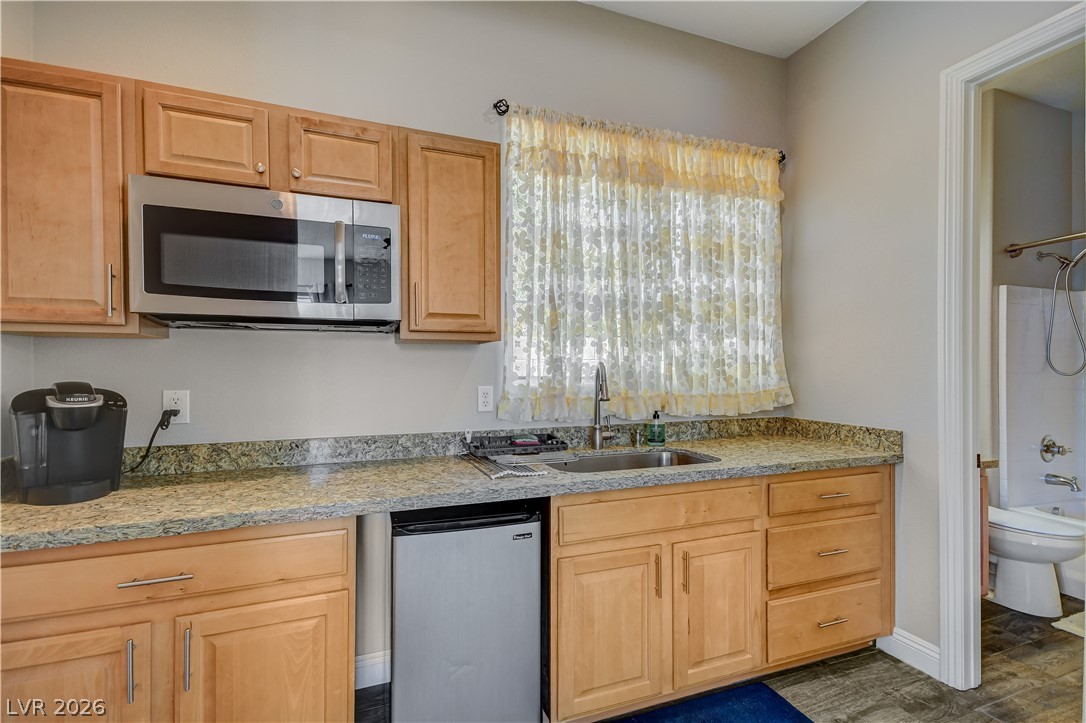
Natural wood cabinetry paired with granite countertops defines this functional secondary kitchen space.
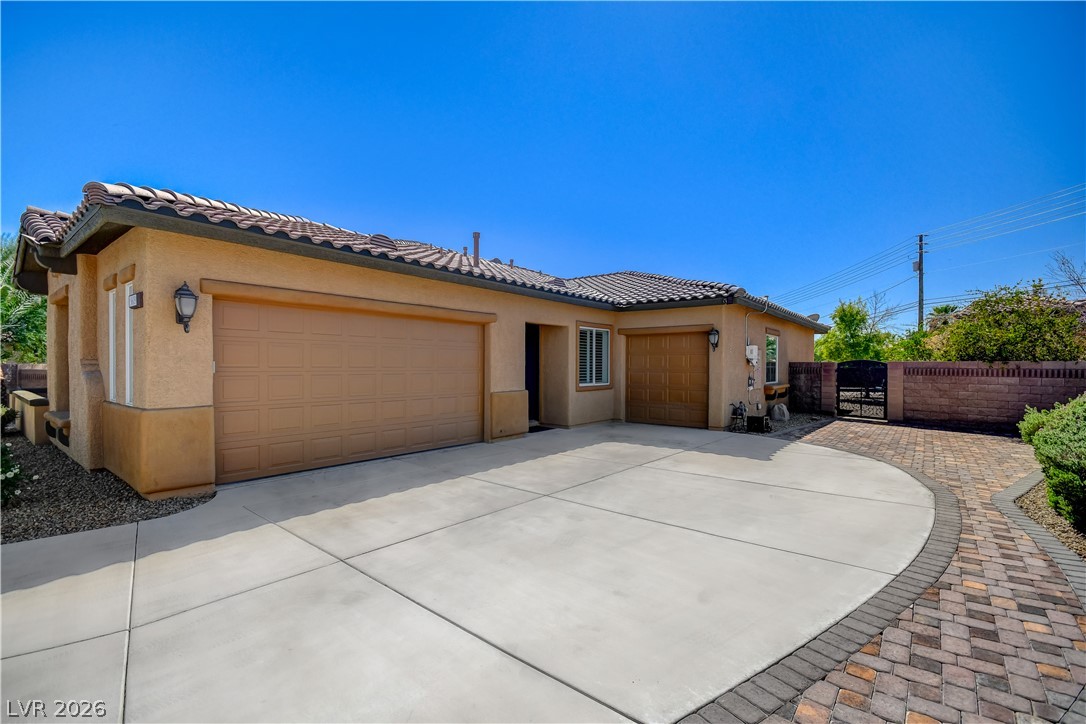
Spanish tile roofing and stucco exterior walls elevate this desert home with multiple garages.

Description
Incredible single story home with massive attached casita, pool, and 4 car garage! This home boasts RV parking, and sits on a half acre lot. Fantastic open floorplan with tons of bells and whistles, as well as solar panels that bring down energy costs very significantly
Details
| MLS # | 2830492 |
|---|---|
| Listing Type | For Sale |
| Style | House |
| HOA Dues | $145 |
| Sub-Type | Resale |
| Status | Active |
| Year | 2007 |
| Days On Site | 9 |
| Listing Provided By | Summit Properties | Raphael Glasser |
Features
| Bed(s) | 4 |
|---|---|
| Bath(s) | 5 Total |
| SQ Feet | 2,627 |
| Garage | 4 |
| Pool | Yes |
| Story(s) | 1 |
| Zoning | Single Family |
| Acreage | 0.45 |
Interior
| Cooling | Central Air, Electric |
|---|---|
| Heating | Central, Gas |
| Heating Yes / No | Yes |
| Cooling Yes / No | Yes |
| Interior Features | Ceiling Fans, Primary Downstairs |
| Furnished | Unfurnished |
| Appliances | Built In Gas Oven, Dryer, Disposal, Microwave, Refrigerator, Washer |
| Fireplaces Total | 1 |
| Fireplace Yes / No | Yes |
Exterior
| Exterior Features | Patio |
|---|---|
| Roof | Tile |
| Security Features | Gated Community |
| Lot Features | Quarter To One Acre, Desert Landscaping, Landscaped |
| Fencing | Block, Back Yard |
Parking
| Attached Garage Yes / No | Yes |
|---|---|
| Parking Features | Attached, Garage, Inside Entrance, Private, Rv Access Parking, Rv Paved |
| Garage Yes / No | Yes |
Utilities
| Utilities | Underground Utilities |
|---|---|
| Electric | Photovoltaics Third Party Owned |
| Sewer | Public Sewer |
Taxes
| Tax Annual Amount | 4660 |
|---|
Location
| Senior Community Yes / No | No |
|---|
Area Information
| State | NV |
|---|---|
| County | Clark |
| City | North Las Vegas |
| Zip Code | 89031 |
| Community Name | Celebrates Lone Mountain Estate |
| School District | Cheyenne |
| Elementary School | Wolff |
| High School | Cheyenne |
| Listing VS Median (in Celebrates Lone Mountain Estate) | |
Price: $799,900 low | high Med: $729,900 sqft: 2,627 low | high Med: 2,642 $ / sqft: $304 low | high Med: $276 On site: 9 low | high Med: 128 | |
Market Activity 89031
Request a showing
Request a showing
Contact
Learn More About This Property

| State | NV |
|---|---|
| County | Clark |
| City | North Las Vegas |
| Zip Code | 89031 |
| Community Name | Celebrates Lone Mountain Estate |
| School District | Cheyenne |
| Elementary School | Wolff |
| High School | Cheyenne |
| Listing VS Median (in Celebrates Lone Mountain Estate) | |
Price: $799,900 low | high Med: $729,900 sqft: 2,627 low | high Med: 2,642 $ / sqft: $304 low | high Med: $276 On site: 9 low | high Med: 128 | |
Nearby Listings (Within 1/10 mile)
Price: $599K - $999K
sqft: 1,500 - 3,000
Listing Updated: October 29, 2026 at 1:08:15 AM PDT