New Listing

Description
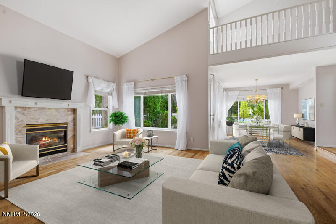
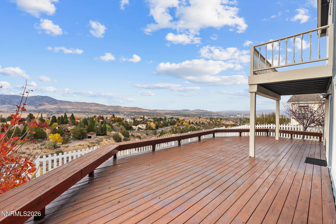
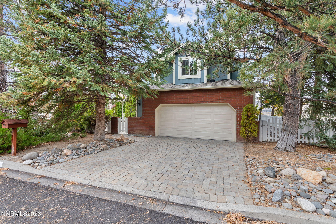
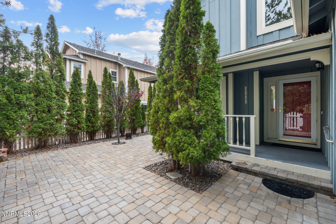
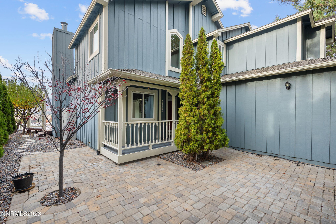
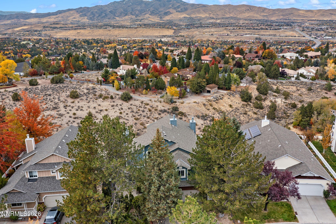
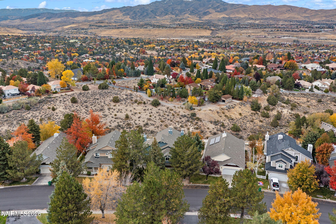
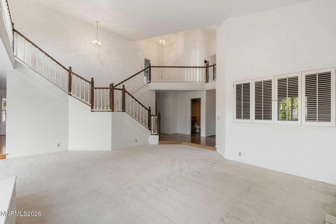
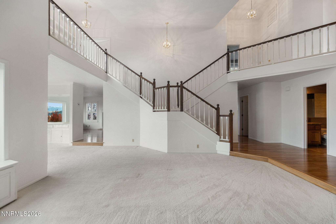
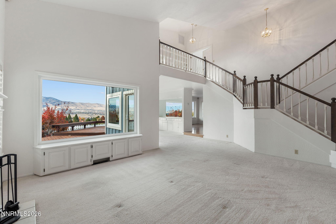
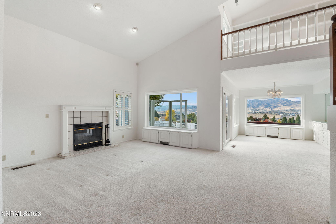
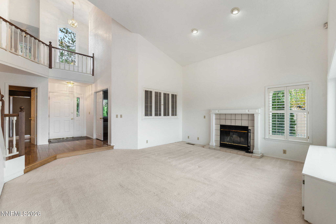
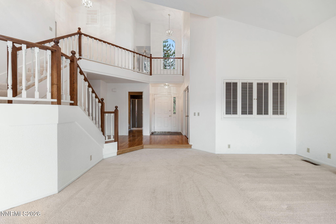
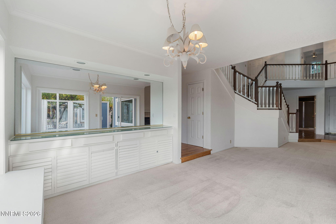
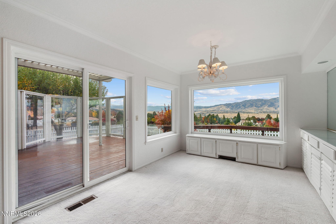
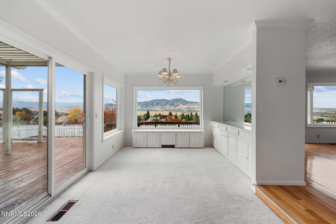
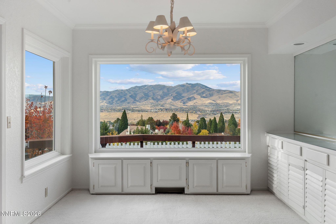
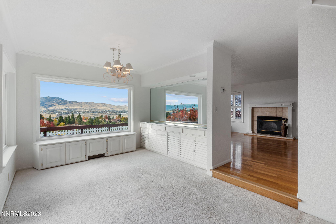
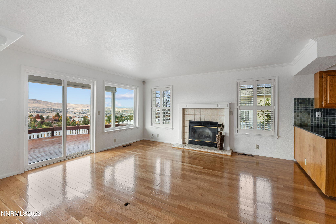
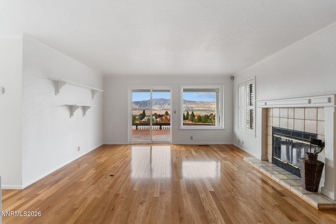
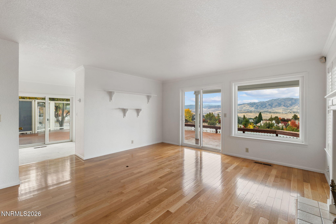
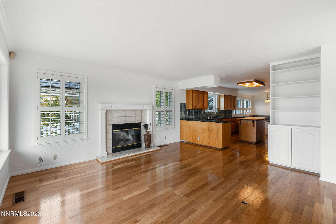
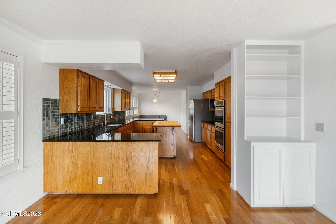
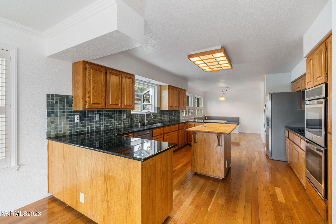
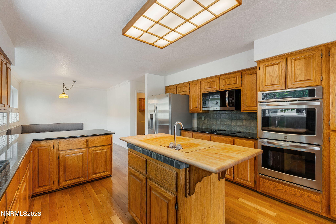
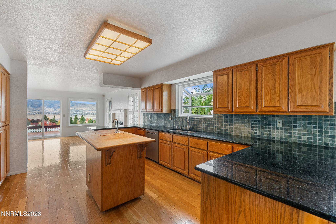
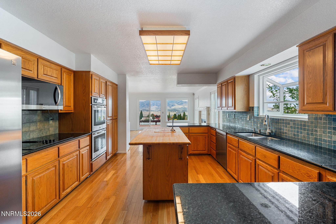
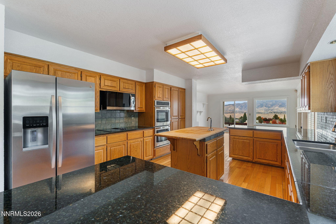
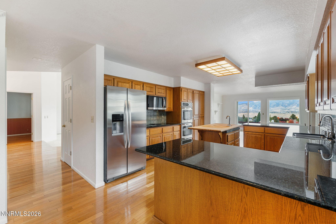
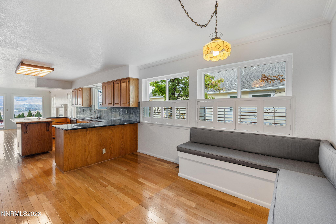
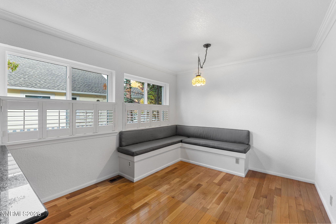
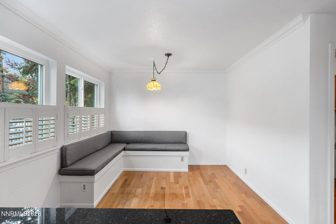
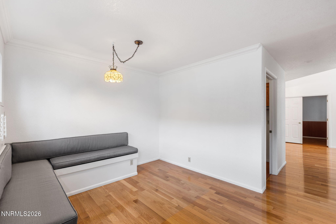
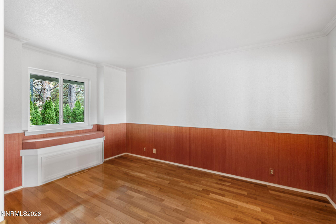
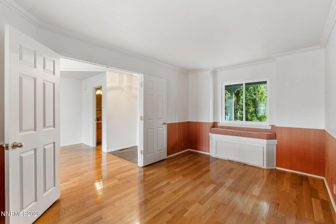
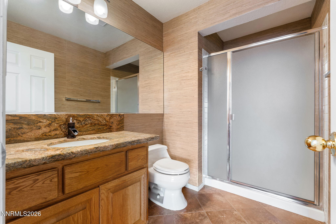
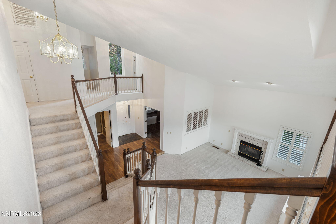
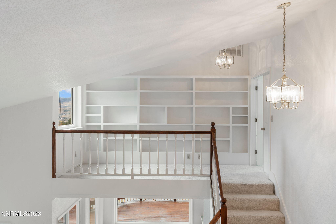
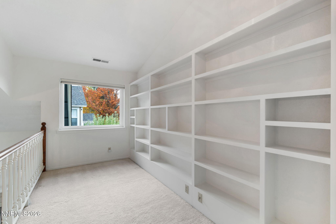
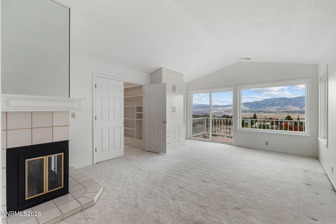
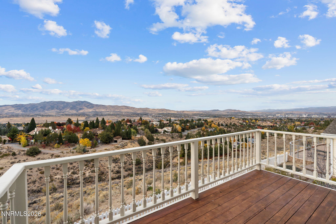
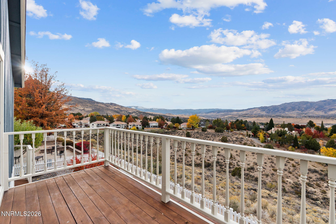
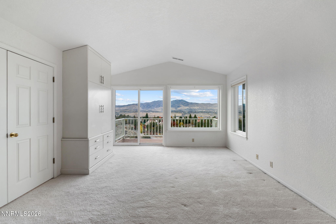
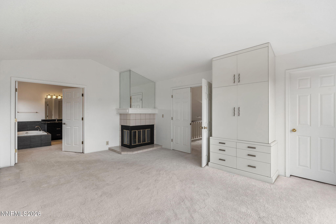
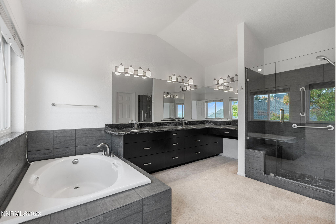
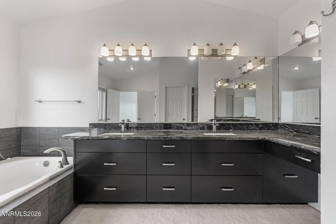
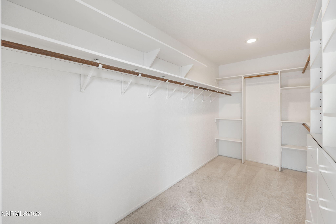
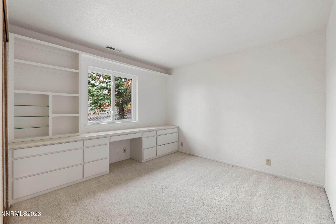
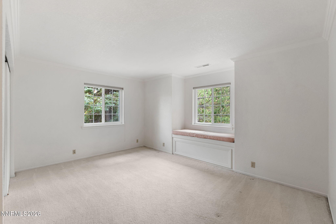
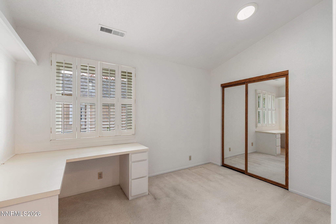
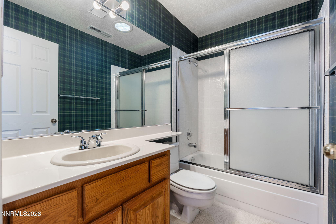
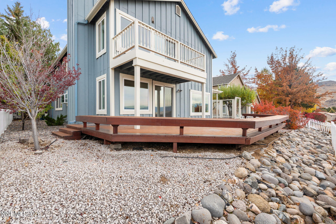
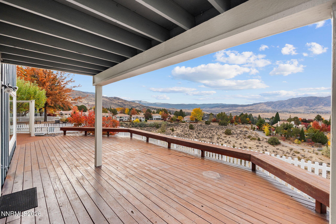
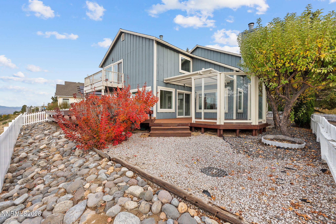
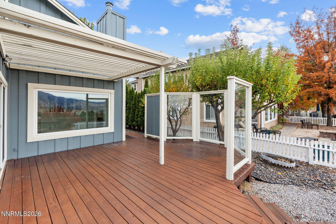
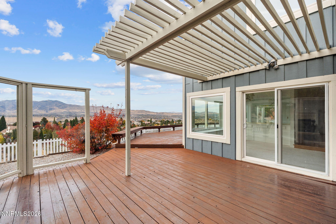
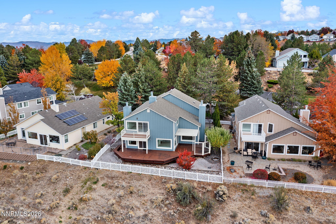
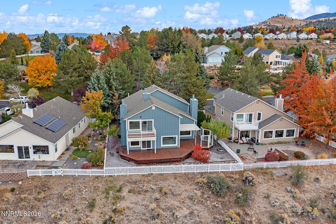
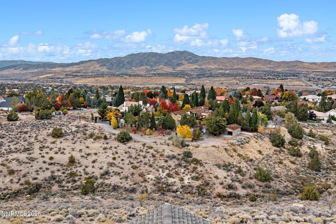
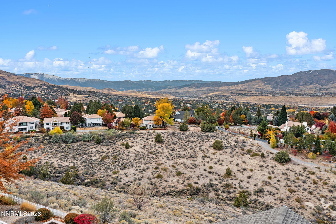
The views take over the moment you step inside. This two-story home looks out over the mountains and the city lights, and the layout makes the most of them. The sellers added a partial glass enclosure to the back deck, so you can enjoy the views without the wind on breezy days. Upstairs, sliding glass doors open from the primary suite to a private deck, a perfect spot to catch the sunrise with your morning coffee. The home has four bedrooms plus a downstairs office, with a full bathroom on the main level that works well for guests or a flexible work-from-home setup. The kitchen has a double oven and an eat-in nook overlooking the family room. The dining room includes a separate area set aside to take in the views. The owners added thoughtful built-ins throughout. There are window seats with storage in the office, the living room and one of the spare bedrooms, and a built-in desk in two other bedrooms. Upstairs, a nook lined with bookshelves makes a cozy reading spot. A fenced, paved front patio welcomes you at the entry, and there's an attached two-car garage. The home has been well cared for and is ready for its next owner to make it their own. HOA amenities, including a swimming pool and tennis courts, are just across the street.
Details
| MLS # | 260013795 |
|---|---|
| Listing Type | For Sale |
| Style | House |
| HOA Dues | $182 |
| Sub-Type | Resale |
| Status | Active |
| Year | 1987 |
| Days On Site | 1 |
| Listing Provided By | Keller Williams Group One Inc. | Annette Junell |
Features
| Bed(s) | 4 |
|---|---|
| Bath(s) | 3 Total |
| SQ Feet | 3,098 |
| Garage | 2 |
| Story(s) | 2 |
| Zoning | PD |
| Acreage | 0.18 |
| Property View | Yes |
Interior
| Heating | Forced Air, Natural Gas |
|---|---|
| Heating Yes / No | Yes |
| Cooling | Central Air |
| Cooling Yes / No | Yes |
| Window Features | Blinds, Double Pane Windows |
| Interior Features | Breakfast Bar, Cathedral Ceiling(s), Entrance Foyer, High Ceilings, Kitchen Island, Loft, Pantry, Walk-In Closet(s) |
| Appliances | Dishwasher, Disposal, Double Oven, Electric Cooktop, Microwave, Refrigerator |
| Fireplace Features | Wood Burning |
| Fireplace Yes / No | Yes |
| Fireplaces Total | 3 |
Exterior
| Roof | Composition |
|---|---|
| Exterior Features | Balcony |
| Security Features | Smoke Detector(s) |
| Lot Features | Common Area, Level, Sloped Down |
| Road Responsibility | Public Maintained Road |
| Foundation Details | Crawl Space, Raised |
| Fencing | Partial |
Parking
| Parking Features | Attached, Garage, Garage Door Opener |
|---|---|
| Garage Yes / No | Yes |
| Attached Garage Yes / No | Yes |
Utilities
| Utilities | Electricity Connected, Natural Gas Connected, Sewer Connected, Water Connected |
|---|---|
| Sewer | Public Sewer |
Location
| Senior Community Yes / No | No |
|---|
Taxes
| Property | 5490 |
|---|
Area Information
| State | NV |
|---|---|
| County | Washoe |
| City | Reno |
| Zip Code | 89509 |
| Area | Washoe |
| Community Name | Caughlin Ridges 1 |
| School District | Reno |
| Elementary School | Caughlin Ranch |
| High School | Reno |
| Listing VS Median (in Caughlin Ridges 1) | |
Price: $845,000 low | high Med: $822,450 sqft: 3,098 low | high Med: 3,086 $ / sqft: $273 low | high Med: $267 On site: 1 low | high Med: 101 | |
Market Activity 89509
Request a showing
Request a showing
Contact
Learn More About This Property

| State | NV |
|---|---|
| County | Washoe |
| City | Reno |
| Zip Code | 89509 |
| Area | Washoe |
| Community Name | Caughlin Ridges 1 |
| School District | Reno |
| Elementary School | Caughlin Ranch |
| High School | Reno |
| Listing VS Median (in Caughlin Ridges 1) | |
Price: $845,000 low | high Med: $822,450 sqft: 3,098 low | high Med: 3,086 $ / sqft: $273 low | high Med: $267 On site: 1 low | high Med: 101 | |