Price Reduced Listing
4524 Lower Deck Court,North Las Vegas, NV 89031
North Las Vegas, NV 89031

Description
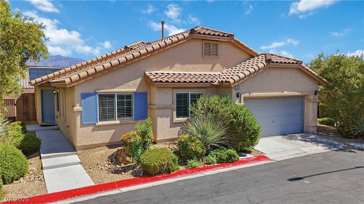
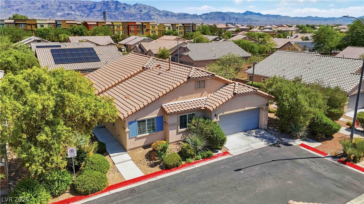
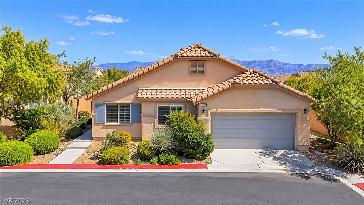
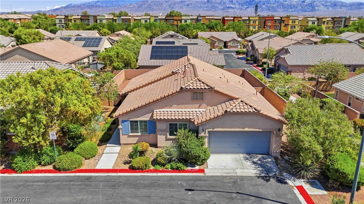
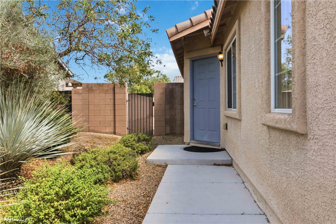
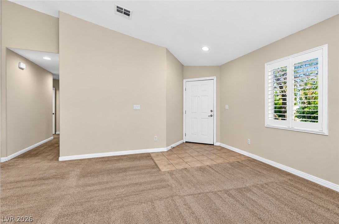
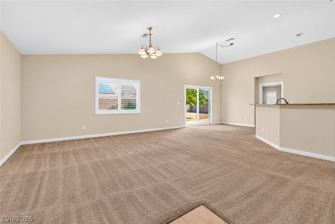
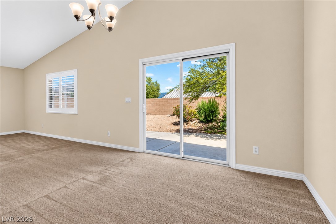
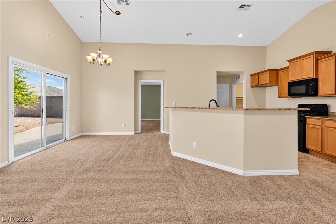
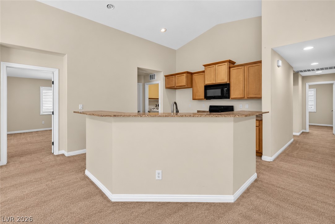
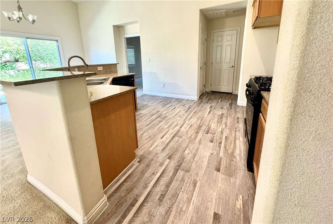
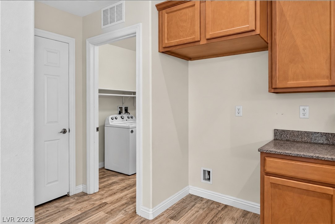
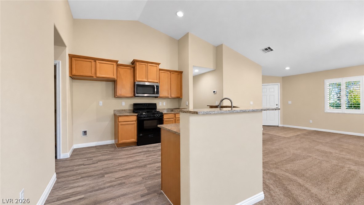
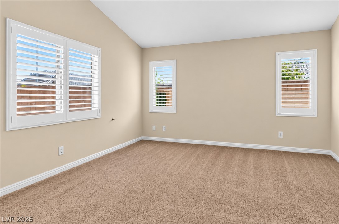
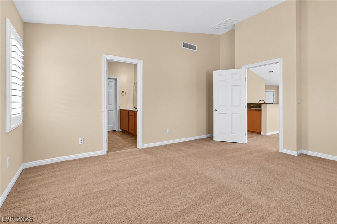
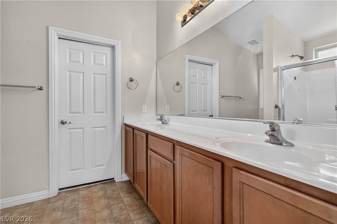
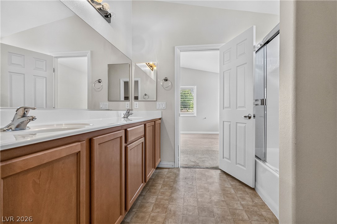
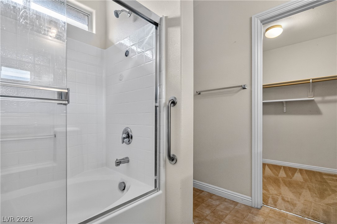
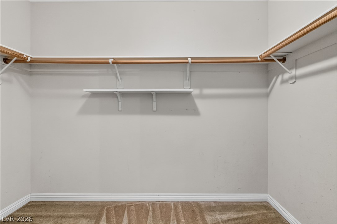
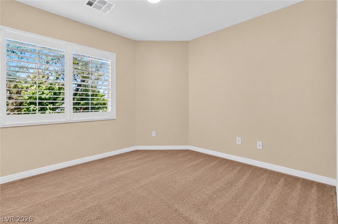
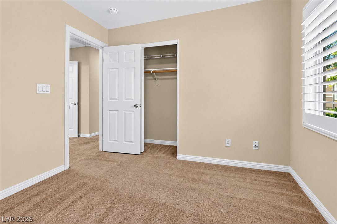
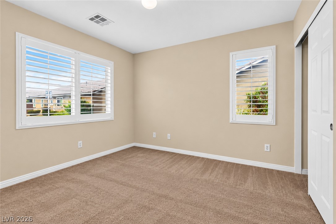
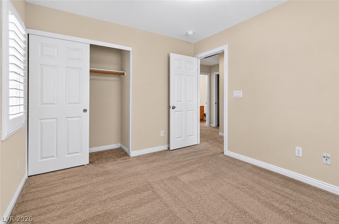
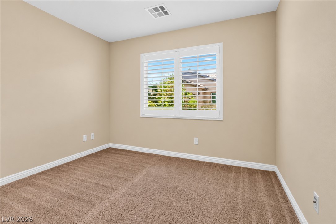
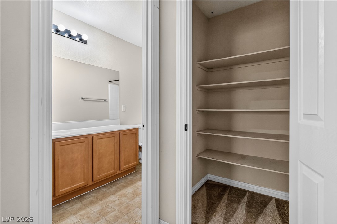
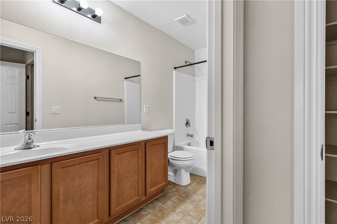
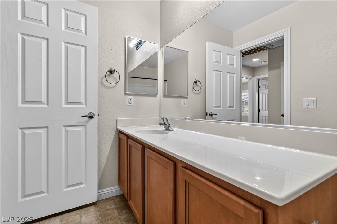
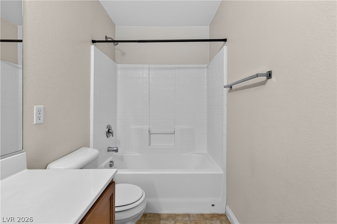
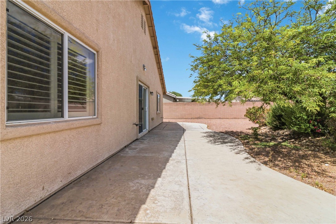
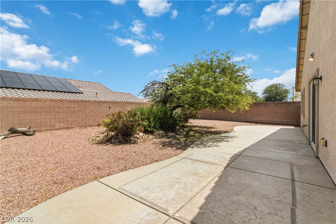
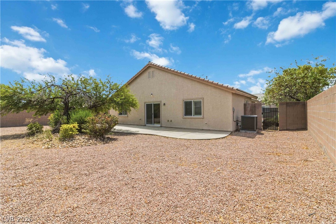
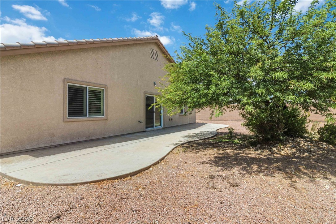
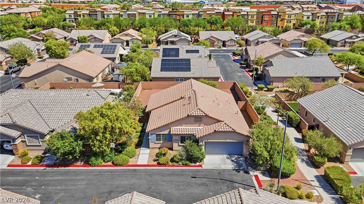
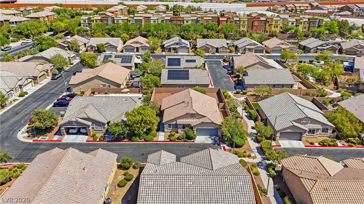
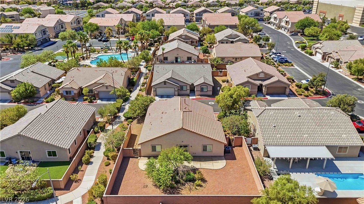
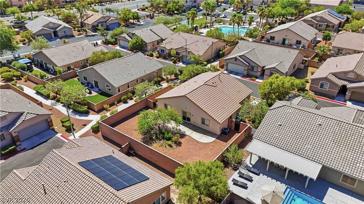
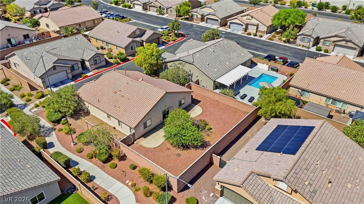
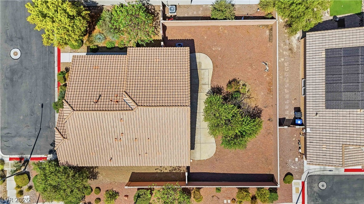
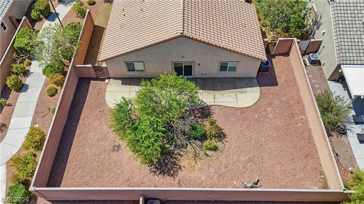
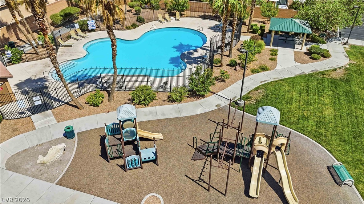
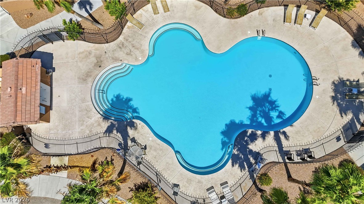
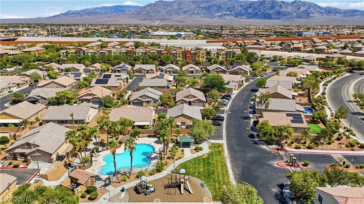
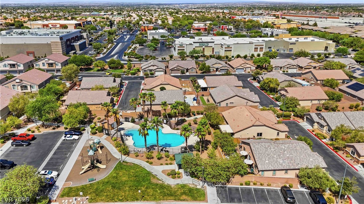
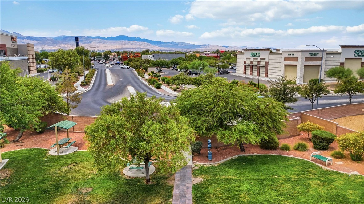
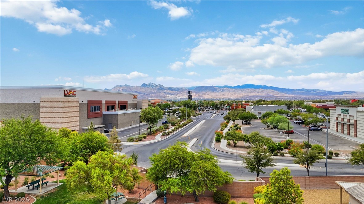
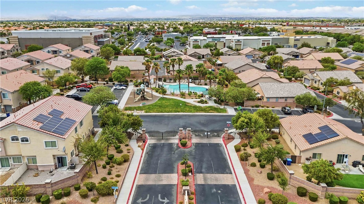
Move-in ready single-story 4 bedroom home in a gated community featuring a sparkling community pool, park and playground, all just minutes from popular shopping, dining and everyday conveniences. Step into an open-concept great room with vaulted ceilings, neutral paint and large windows that fill the space with natural light, making it easy to tailor the home to your own style. The spacious kitchen offers wraparound breakfast bar seating, spacious cabinet and counter space, a brand new microwave, and direct sightlines into the living and dining areas-perfect for entertaining or casual gatherings. The primary suite includes a dual-sink vanity, soaking tub/shower combo and walk-in closet, while secondary bedrooms are nicely sized for guests, office or hobby space. Sliding glass doors lead to a large backyard with a full length patio and low-maintenance desert landscaping, ideal for relaxing outdoors with minimal upkeep. With an attached two-car garage, community pool and park, and a convenient location close to retail centers, restaurants and major highways, this home is a great opportunity for a first-time buyer, buyer's looking to upsize or investor. An excellent opportunity for a clean slate to personalize.
Details
| MLS # | 2802622 |
|---|---|
| Listing Type | For Sale |
| Style | House |
| HOA Dues | $190 |
| Sub-Type | Resale |
| Status | Active |
| Year | 2010 |
| Days On Site | 103 |
| Listing Provided By | Icon Realty | Michael P. Goff |
Features
| Bed(s) | 4 |
|---|---|
| Bath(s) | 2 Total |
| SQ Feet | 1,628 |
| Garage | 2 |
| Story(s) | 1 |
| Zoning | Single Family |
| Acreage | 0.14 |
Interior
| Cooling | Central Air, Electric |
|---|---|
| Heating | Central, Gas |
| Heating Yes / No | Yes |
| Cooling Yes / No | Yes |
| Interior Features | Primary Downstairs, Window Treatments |
| Window Features | Blinds, Double Pane Windows |
| Furnished | Unfurnished |
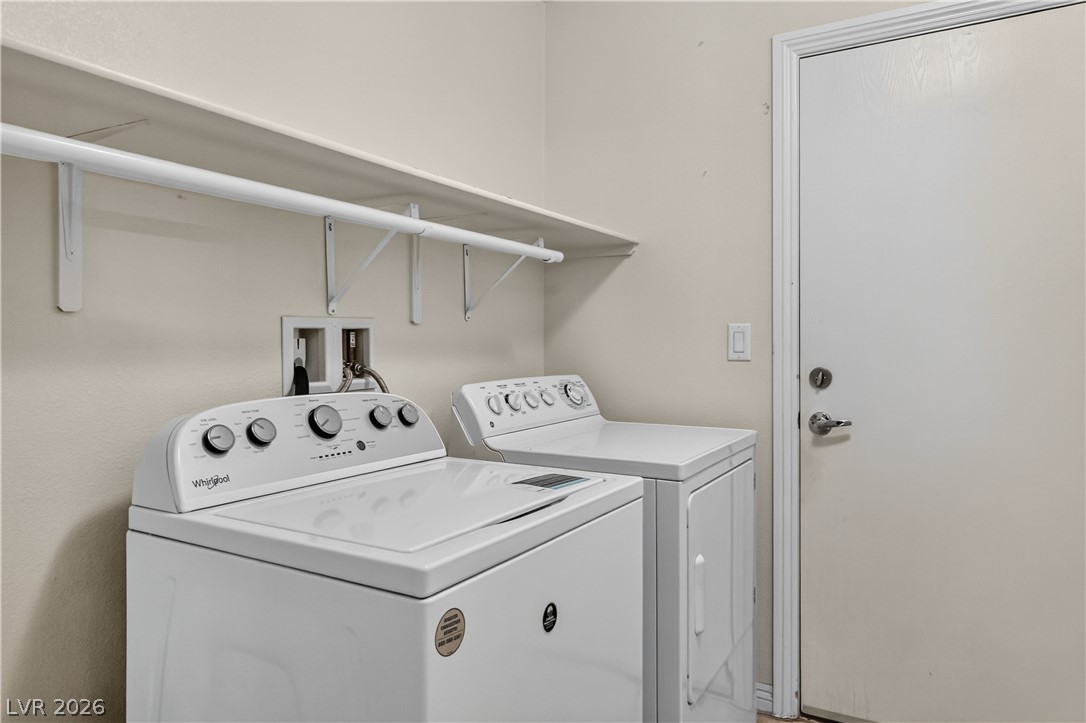
| Appliances | Built In Gas Oven, Dryer, Disposal, Washer |
| Fireplaces Total | 0 |
| Fireplace Yes / No | No |
Exterior
| Exterior Features | Patio, Private Yard, Irrigation Sprinklers |
|---|---|
| Roof | Tile |
| Lot Features | Drip Irrigation Bubblers, Desert Landscaping, Landscaped, Rocks, Less Than Quarter Acre |
| Fencing | Block, Back Yard |
Parking
| Attached Garage Yes / No | Yes |
|---|---|
| Parking Features | Attached, Garage, Garage Door Opener, Inside Entrance, Private |
| Garage Yes / No | Yes |
Utilities
| Utilities | Cable Available |
|---|---|
| Electric | Photovoltaics None |
| Sewer | Public Sewer |
Taxes
| Tax Annual Amount | 2449 |
|---|
Location
| Community Features | Pool |
|---|---|
| Senior Community Yes / No | No |
Area Information
| State | NV |
|---|---|
| County | Clark |
| City | North Las Vegas |
| Zip Code | 89031 |
| Community Name | Riverwalk Ranch High Noon Phase 2 |
| School District | Shadow Ridge |
| Elementary School | Carl |
| High School | Shadow Ridge |
| Listing VS Median (in Riverwalk Ranch High Noon Phase 2) | |
Price: $389,999 low | high Med: $389,999 sqft: 1,628 low | high Med: 1,628 $ / sqft: $240 low | high Med: $240 On site: 103 low | high Med: 103 | |
Market Activity 89031
Request a showing
Request a showing
Contact
Learn More About This Property

| State | NV |
|---|---|
| County | Clark |
| City | North Las Vegas |
| Zip Code | 89031 |
| Community Name | Riverwalk Ranch High Noon Phase 2 |
| School District | Shadow Ridge |
| Elementary School | Carl |
| High School | Shadow Ridge |
| Listing VS Median (in Riverwalk Ranch High Noon Phase 2) | |
Price: $389,999 low | high Med: $389,999 sqft: 1,628 low | high Med: 1,628 $ / sqft: $240 low | high Med: $240 On site: 103 low | high Med: 103 | |