
50 N Sierra Street Ste 806,Reno, NV 89501
Reno, NV 89501

Description
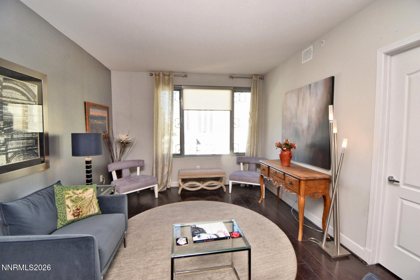
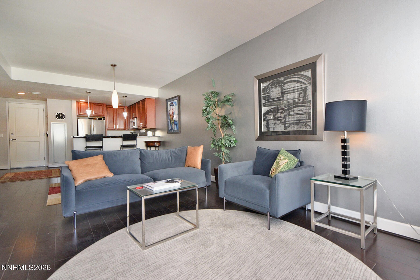
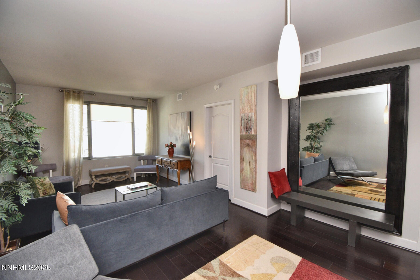
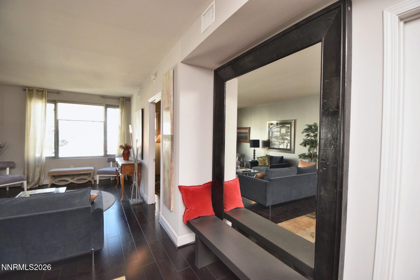
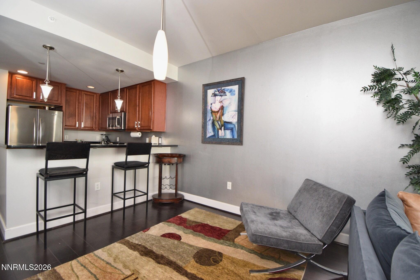
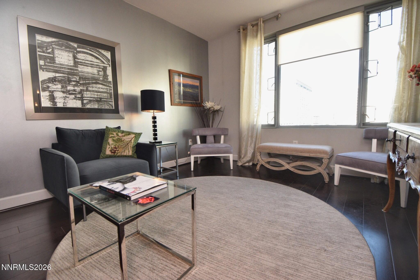
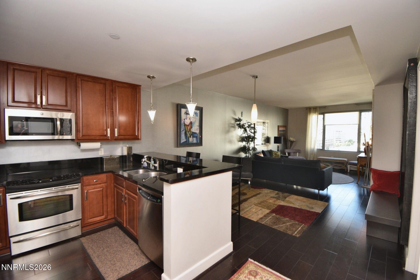
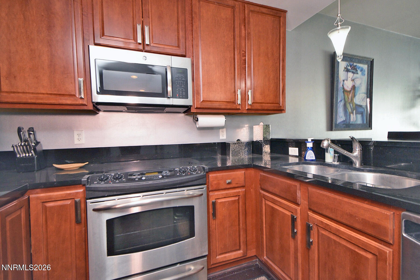
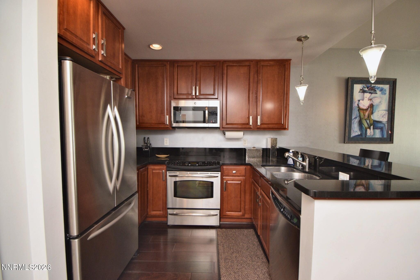
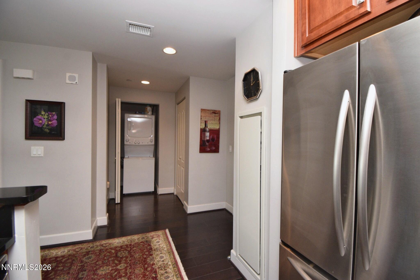
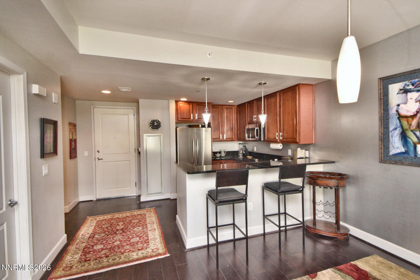
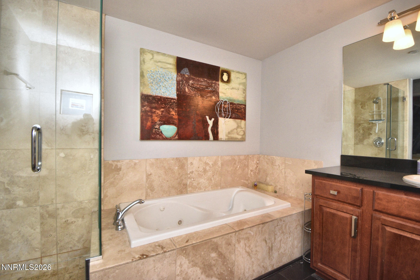
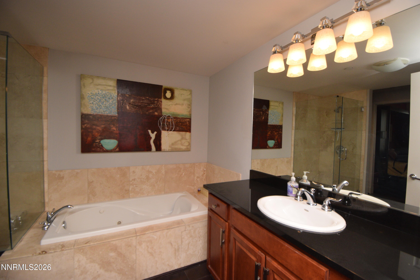
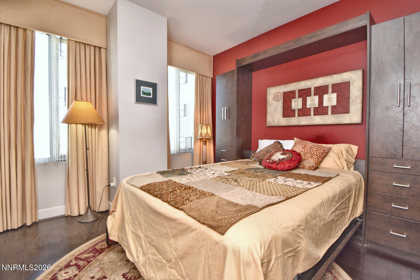
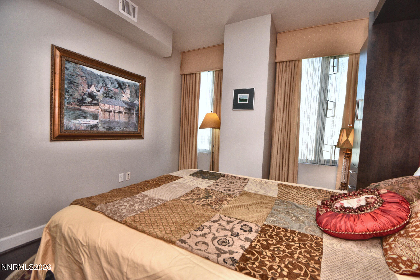
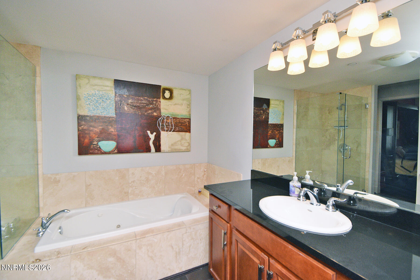
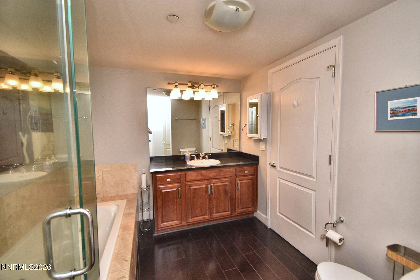
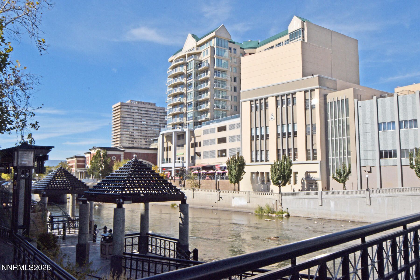
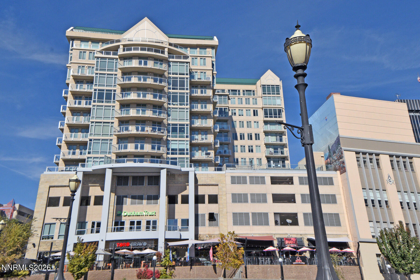
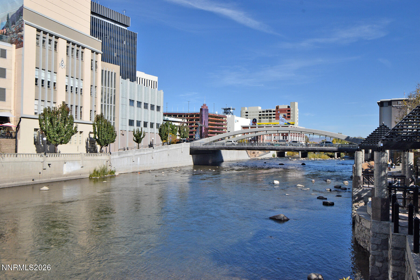
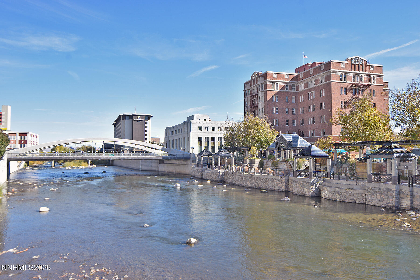
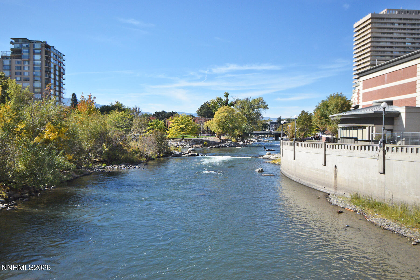
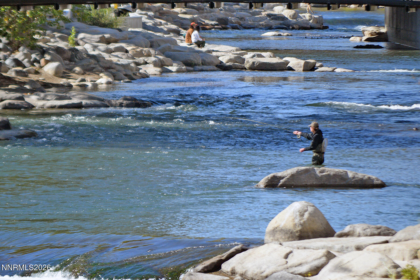
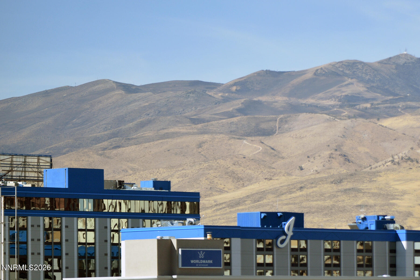
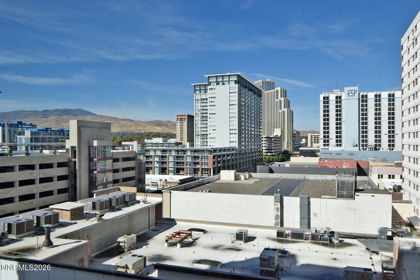
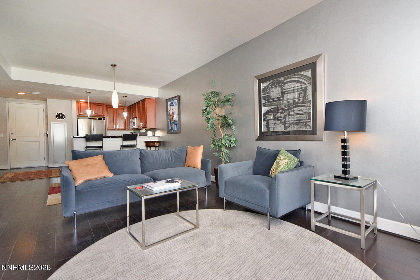
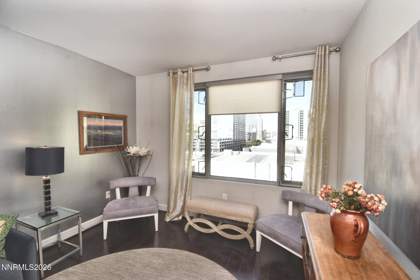
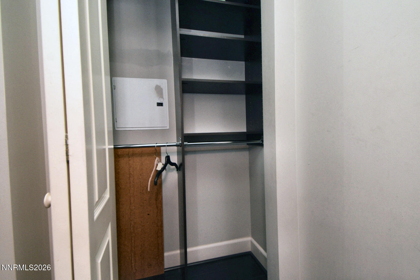
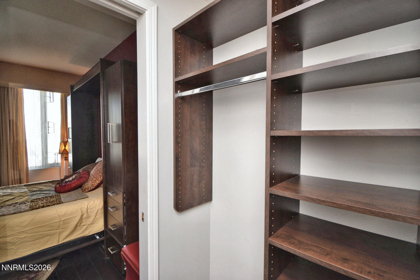
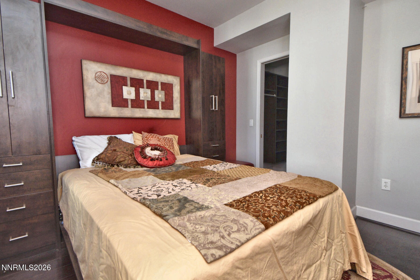
Walk in and say WOW! Welcome to downtown living at it's finest. Discover elevated downtown living at The Palladio, where style, comfort and convenience come together. This light-filled, eighth-floor residence features soaring ceilings, an open and inviting living area and captivating views toward Peavine Mountain. The well-appointed kitchen showcases sleek black granite countertops and included appliances, while the spacious bedroom offers convenient access to a beautifully appointed bathroom featuring a jetted soaking tub end separate shower. All closets have custom closet organizers as well, to maximize space and storage. Enjoy the energy of downtown Reno from your own private retreat, with desirable building amenities including a pool, spa, secure key-fob entry, on-site management and designated parking. Step outside and discover restaurants, shopping, entertainment and the best of downtown living just moments from your door. The Palladio lifestyle is waiting for you!
Details
| MLS # | 260013564 |
|---|---|
| Listing Type | For Sale |
| Style | Condominium |
| HOA Dues | $521 |
| Sub-Type | Resale |
| Status | Active |
| Year | 2006 |
| Days On Site | 9 |
| Listing Provided By | Ferrari-Lund Real Estate Reno | Regina Lockwood |
Features
| Bed(s) | 1 |
|---|---|
| Bath(s) | 1 Total |
| SQ Feet | 760 |
| Garage | 1 |
| Pool | Yes |
| Story(s) | 1 |
| Zoning | TRC-DR |
| Acreage | 0.02 |
| Property View | Yes |
Interior
| Heating | Forced Air, Heat Pump, Natural Gas |
|---|---|
| Heating Yes / No | Yes |
| Cooling | Central Air, Heat Pump |
| Cooling Yes / No | Yes |
| Window Features | Double Pane Windows, Drapes, Low-Emissivity Windows |
| Interior Features | Breakfast Bar, Entrance Foyer, High Ceilings, No Interior Steps, Smart Thermostat |
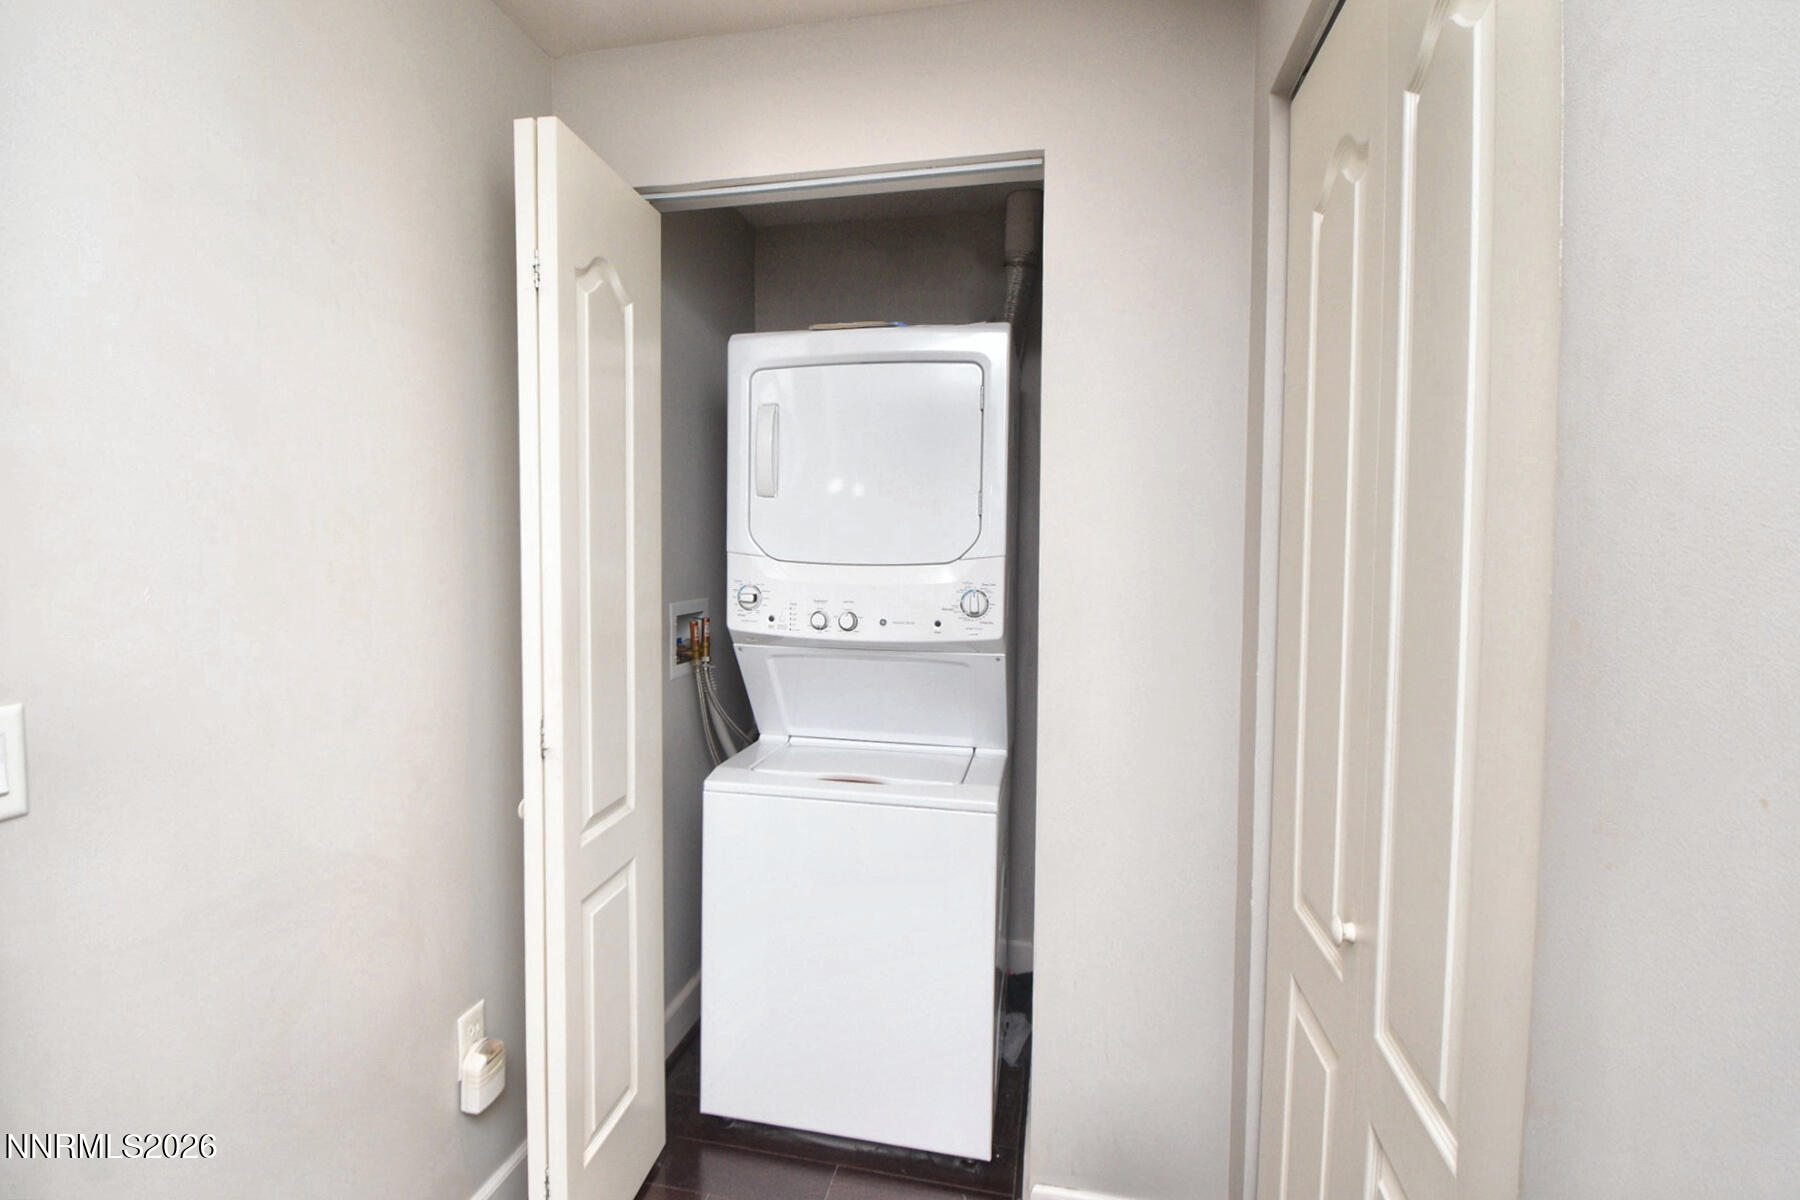
| Appliances | Dishwasher, Disposal, Dryer, Electric Cooktop, Microwave, Washer |
| Fireplace Yes / No | No |
| Fireplaces Total | 0 |
Exterior
| Roof | Pitched |
|---|---|
| Exterior Features | None |
| Security Features | Security Fence, Smoke Detector(s) |
| Lot Features | Level |
| Construction Materials | Brick, Stone, Stucco |
| Road Responsibility | Road Maintenance Agreement |
| Foundation Details | Crawl Space |
| Fencing | None |
Parking
| Parking Features | Garage, Garage Door Opener, Under Building |
|---|---|
| Garage Yes / No | Yes |
| Attached Garage Yes / No | No |
Utilities
| Utilities | Electricity Available, Electricity Connected, Internet Available, Natural Gas Available, Natural Gas Connected, Phone Available, Sewer Available, Sewer Connected, Water Available, Water Connected |
|---|---|
| Sewer | Public Sewer |
Location
| Senior Community Yes / No | No |
|---|
Taxes
| Property | 2682 |
|---|
Area Information
| State | NV |
|---|---|
| County | Washoe |
| City | Reno |
| Zip Code | 89501 |
| Area | Washoe |
| Community Name | The Palladio |
| School District | Reno |
| Elementary School | Hunter Lake |
| High School | Reno |
| Listing VS Median (in The Palladio) | |
Price: $318,000 low | high Med: $375,000 sqft: 760 low | high Med: 876 $ / sqft: $418 low | high Med: $428 On site: 9 low | high Med: 112 | |
Market Activity 89501
Request a showing
Request a showing
Contact
Learn More About This Property

| State | NV |
|---|---|
| County | Washoe |
| City | Reno |
| Zip Code | 89501 |
| Area | Washoe |
| Community Name | The Palladio |
| School District | Reno |
| Elementary School | Hunter Lake |
| High School | Reno |
| Listing VS Median (in The Palladio) | |
Price: $318,000 low | high Med: $375,000 sqft: 760 low | high Med: 876 $ / sqft: $418 low | high Med: $428 On site: 9 low | high Med: 112 | |


