Price Reduced Listing
5502 Tahoe Drive,Las Vegas, NV 89142
Las Vegas, NV 89142

Description
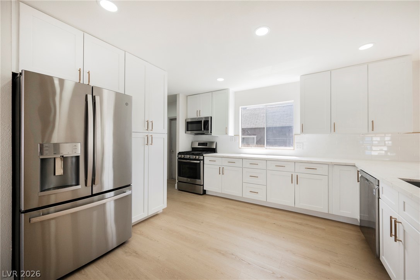
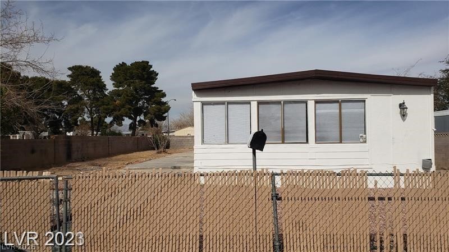
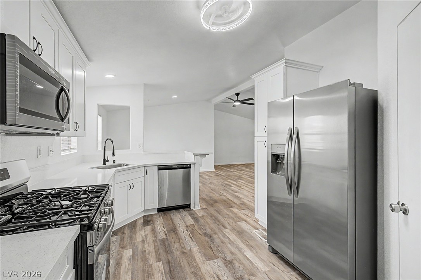
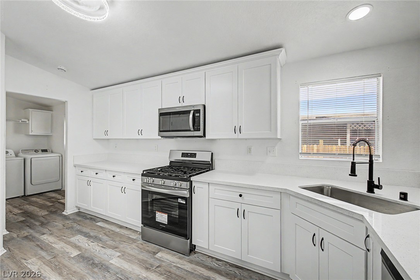
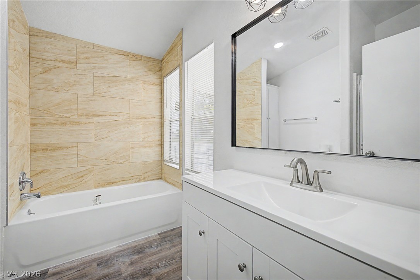
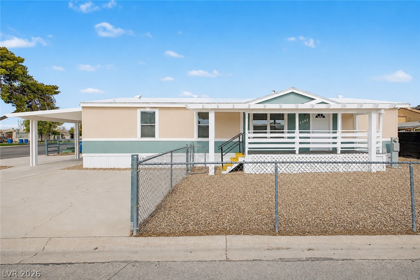
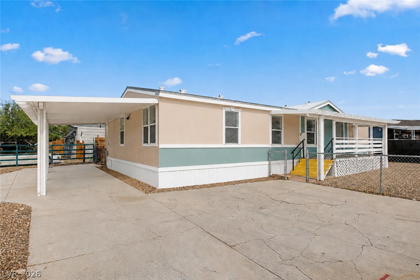
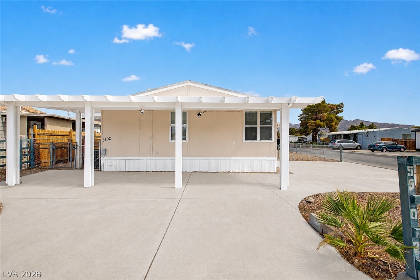
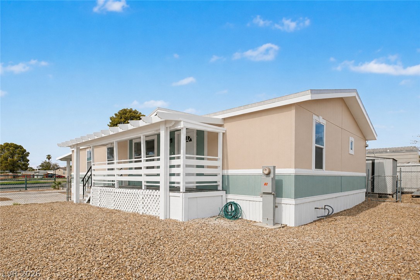
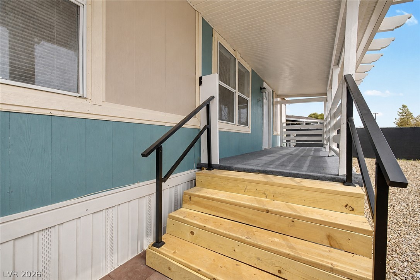
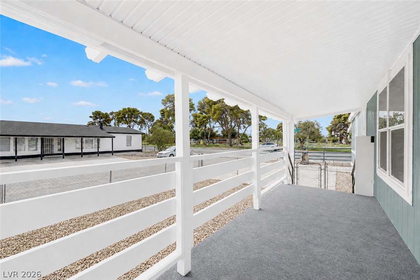
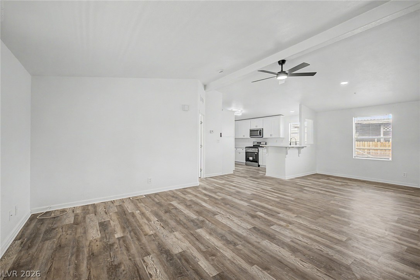
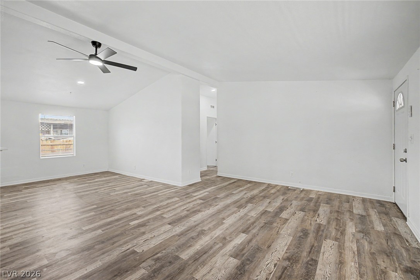
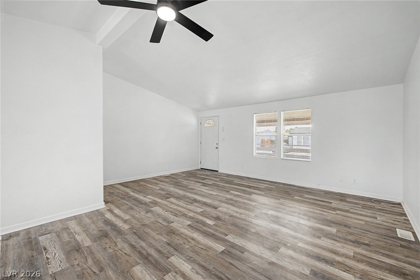
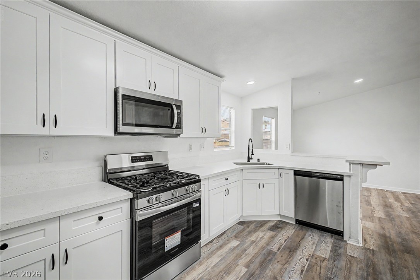
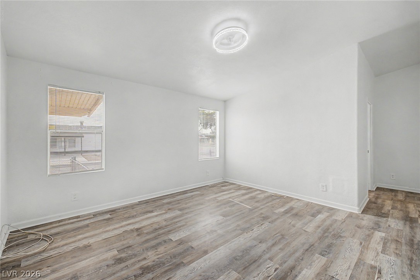
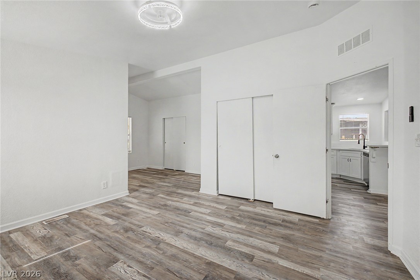
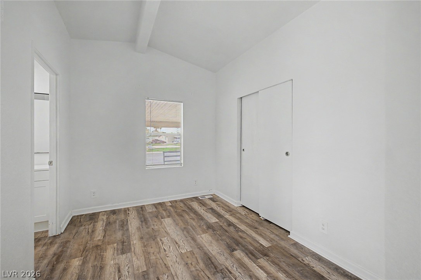
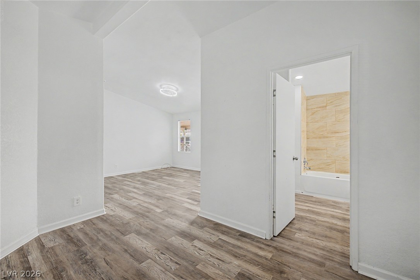
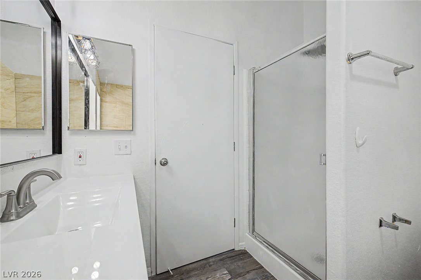
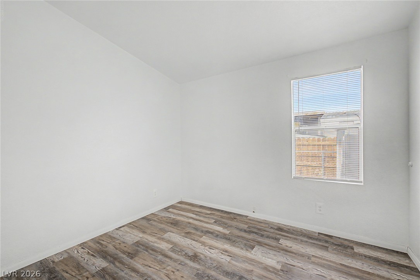
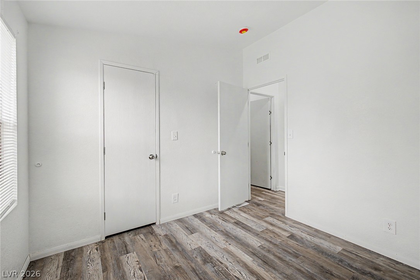
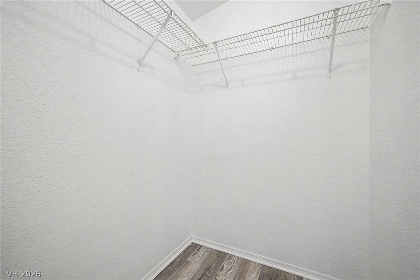
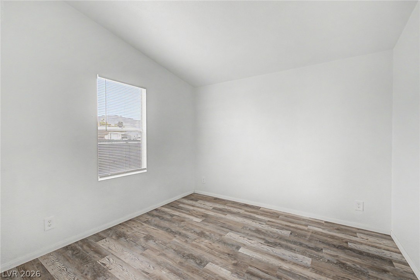
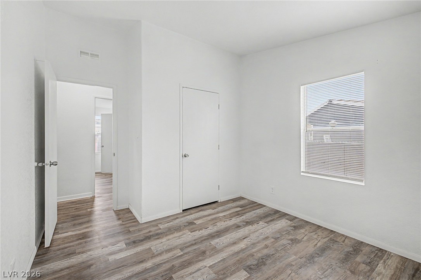
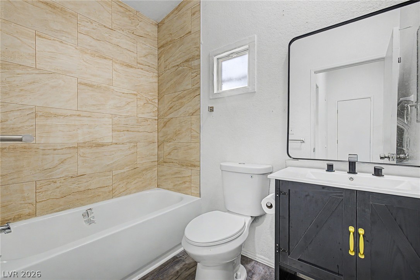
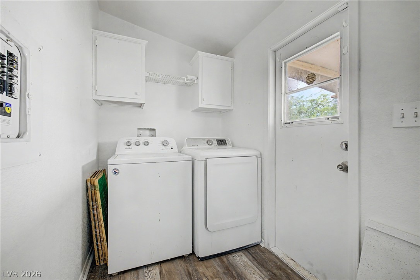
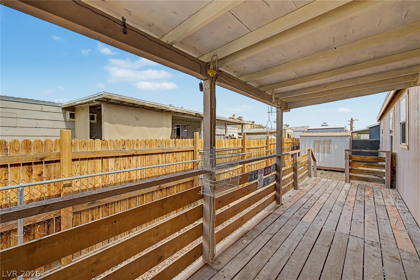
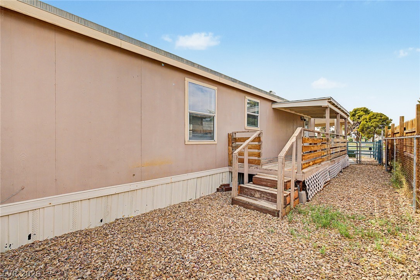
**SELLER-PAID RATE BUYDOWN AVAILABLE!** The seller may help pay to temporarily lower your interest rate, which can mean smaller mortgage payments in your first years of ownership. Ask about financing incentives. Subject to lender approval and loan program eligibility. This charming 3-bed, 2-bath manufactured home sits on a sought-after corner lot. An attached carport, easy-care yard, and welcoming front porch make a great first impression. Inside, vaulted ceilings, a calming color palette, blinds, and wood-look flooring flow through a bright open floor plan. The kitchen features granite countertops, white shaker cabinets with crown molding, recessed lighting, a pantry, and a two-tier peninsula with breakfast bar seating. The primary suite offers a flexible sitting room, dual built-in closets, and an en-suite bath. Outside, the covered deck is a great spot to relax with a book or a cold drink, and a storage shed adds space for tools and gear. Schedule your showing today!
Details
| MLS # | 2813227 |
|---|---|
| Listing Type | For Sale |
| Style | Manufactured Home |
| HOA Dues | $75 |
| Sub-Type | Resale |
| Status | Active |
| Year | 2000 |
| Days On Site | 68 |
| Listing Provided By | Orange Realty Group LLC | Melvin L. Galloway |
Features
| Bed(s) | 3 |
|---|---|
| Bath(s) | 2 Total |
| SQ Feet | 1,404 |
| Car Port | Yes |
| Story(s) | 1 |
| Zoning | Single Family |
| Acreage | 0.12 |
| Property View | None |
Interior
| Cooling | Central Air, Electric |
|---|---|
| Heating | Central, Electric |
| Heating Yes / No | Yes |
| Cooling Yes / No | Yes |
| Interior Features | Bathroomon Main Level, Ceiling Fans, Full Bath On Main Level, Primary Downstairs, Window Treatments |
| Window Features | Blinds |
| Furnished | Unfurnished |
| Appliances | Dryer, Dishwasher, Disposal, Gas Range, Microwave, Refrigerator, Washer |
| Fireplaces Total | 0 |
| Fireplace Yes / No | No |
Exterior
| Exterior Features | Deck, Porch, Private Yard, Shed |
|---|---|
| Roof | Composition, Shingle |
| Lot Features | Corner Lot, Landscaped, Rocks, Less Than Quarter Acre |
| Fencing | Back Yard, Chain Link |
Parking
| Parking Features | Attached Carport, Open |
|---|---|
| Garage Yes / No | No |
Utilities
| Utilities | Cable Available |
|---|---|
| Electric | Photovoltaics None |
| Sewer | Public Sewer |
Taxes
| Tax Annual Amount | 674 |
|---|
Location
| Community Features | Pool |
|---|---|
| Senior Community Yes / No | No |
Area Information
| State | NV |
|---|---|
| County | Clark |
| City | Las Vegas |
| Zip Code | 89142 |
| Community Name | Winterwood Village |
| School District | Chaparral |
| Elementary School | Jenkins |
| High School | Chaparral |
| Listing VS Median (in Winterwood Village) | |
Price: $289,000 low | high Med: $232,450 sqft: 1,404 low | high Med: 1,200 $ / sqft: $206 low | high Med: $202 On site: 68 low | high Med: 34 | |
Market Activity 89142
Request a showing
Request a showing
Contact
Learn More About This Property

| State | NV |
|---|---|
| County | Clark |
| City | Las Vegas |
| Zip Code | 89142 |
| Community Name | Winterwood Village |
| School District | Chaparral |
| Elementary School | Jenkins |
| High School | Chaparral |
| Listing VS Median (in Winterwood Village) | |
Price: $289,000 low | high Med: $232,450 sqft: 1,404 low | high Med: 1,200 $ / sqft: $206 low | high Med: $202 On site: 68 low | high Med: 34 | |