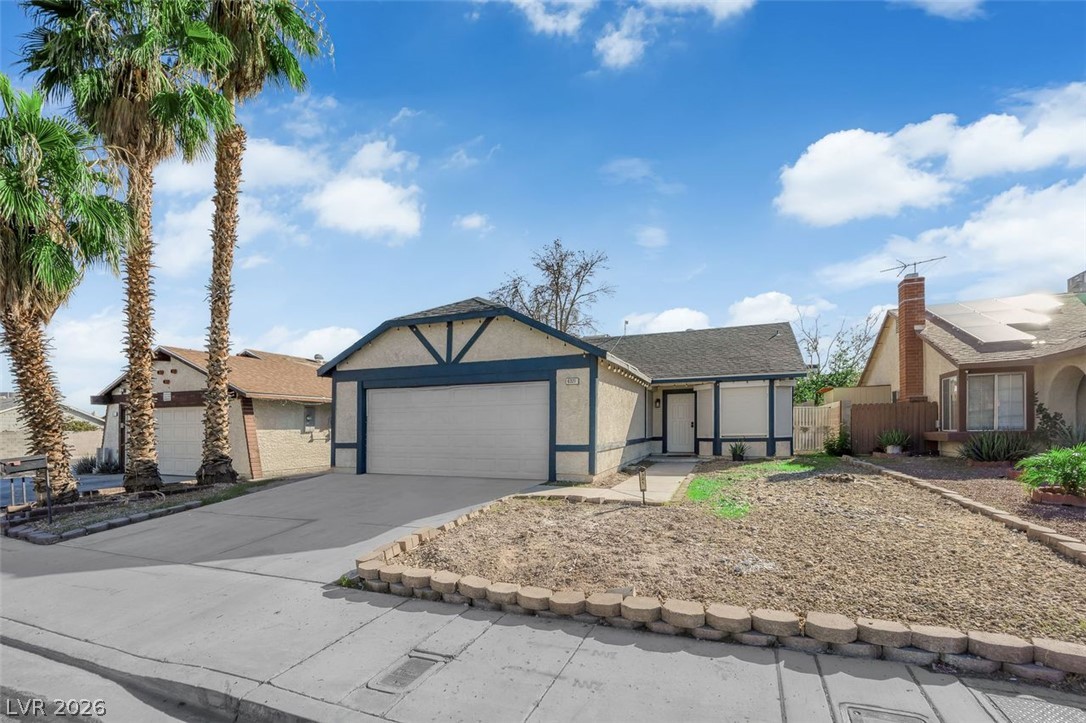
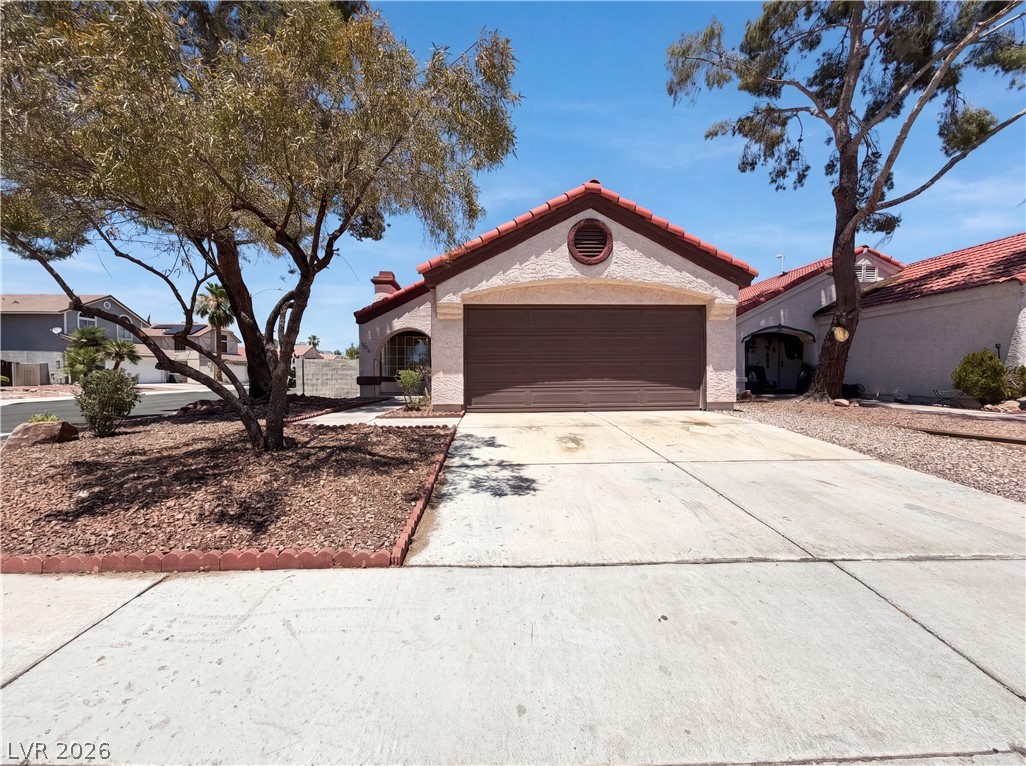
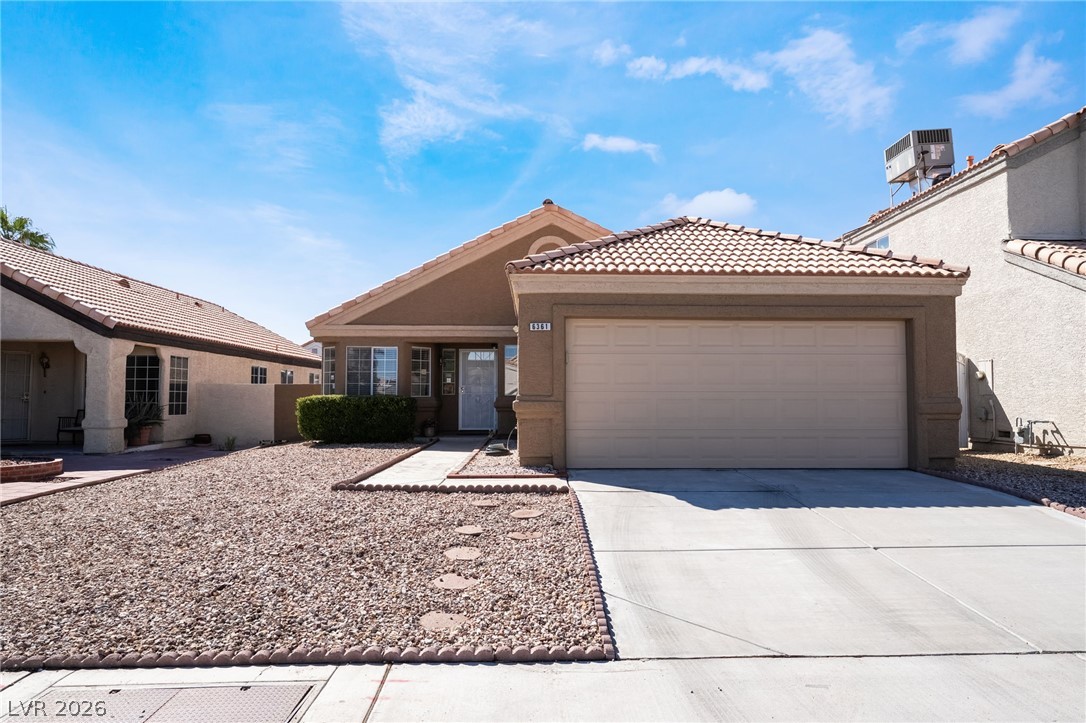
6249 Saginaw Drive,Las Vegas, NV 89108
Las Vegas, NV 89108

Description
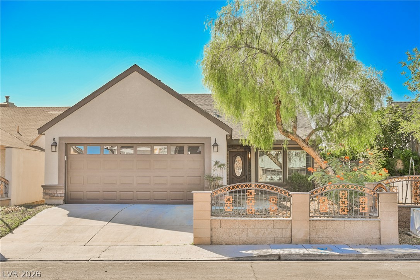
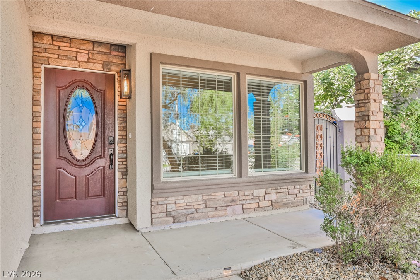
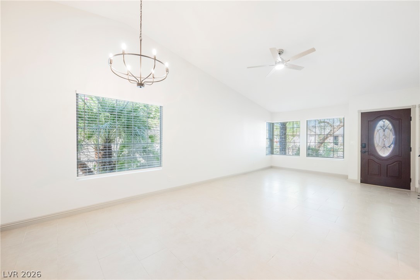
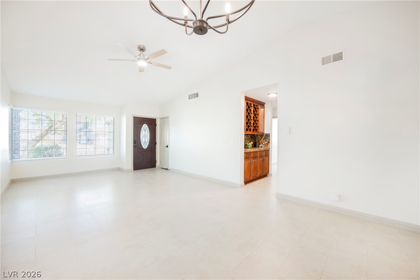
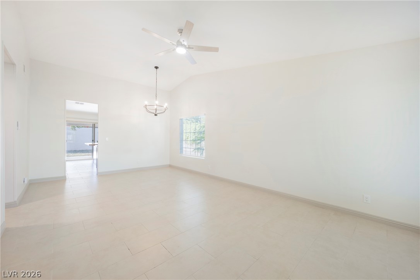
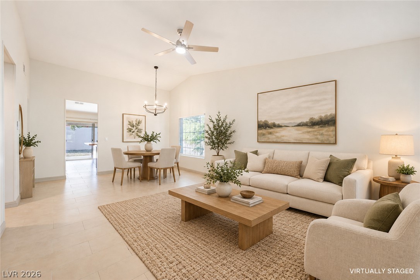
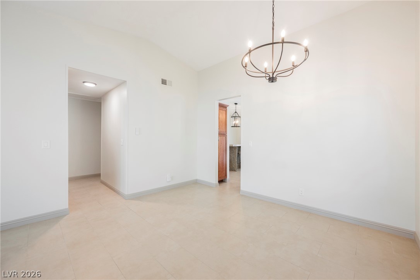
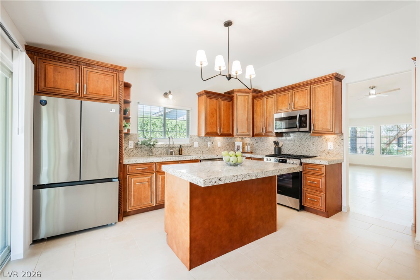
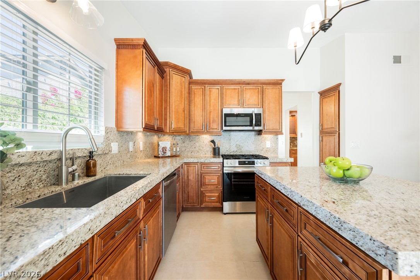
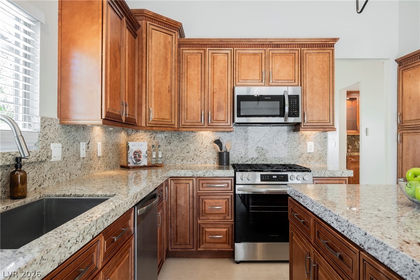
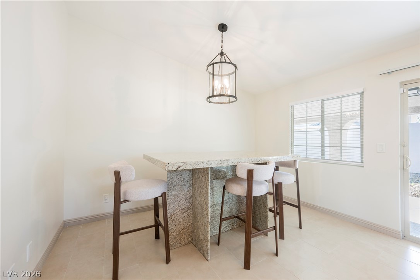
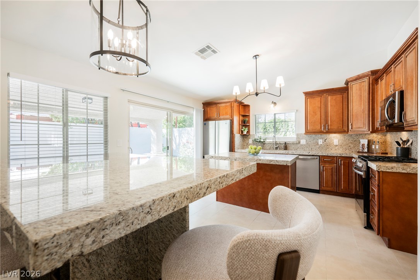
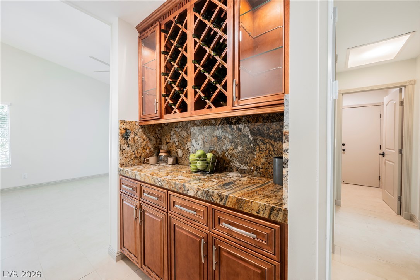
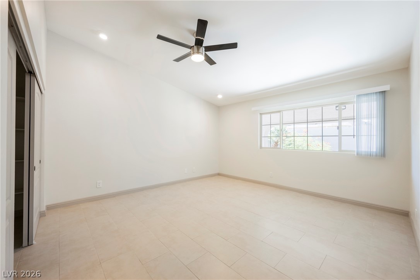
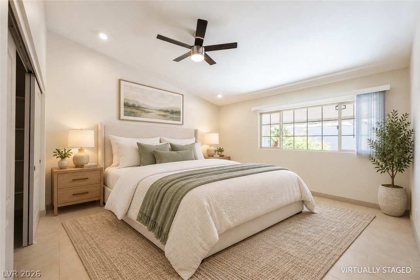
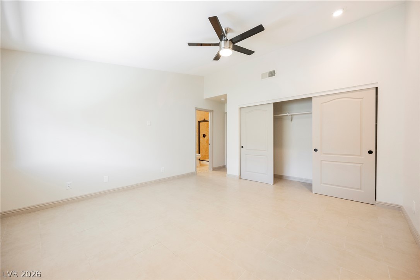
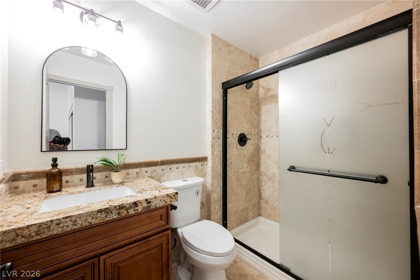
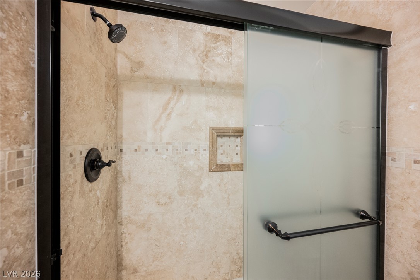
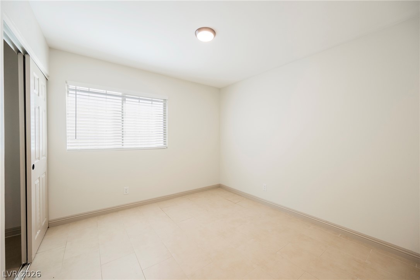
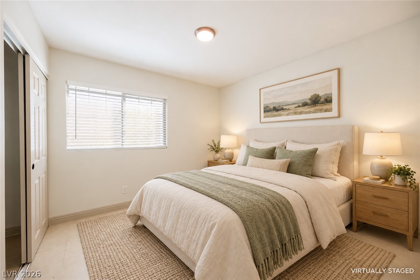
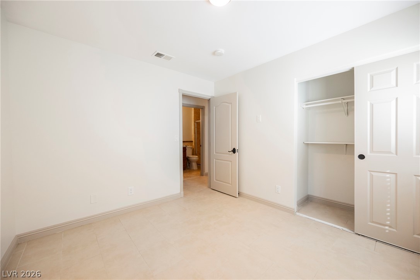
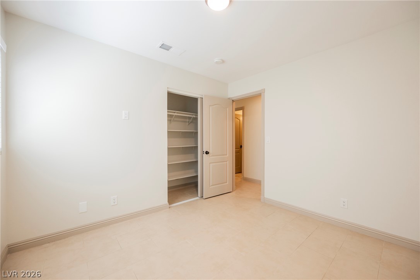
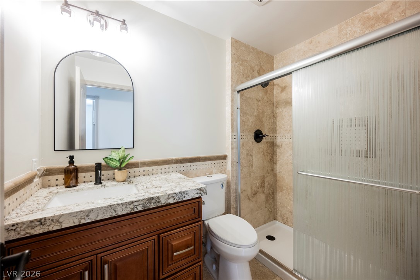
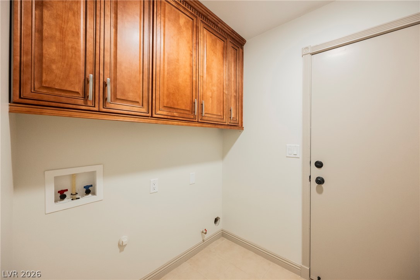
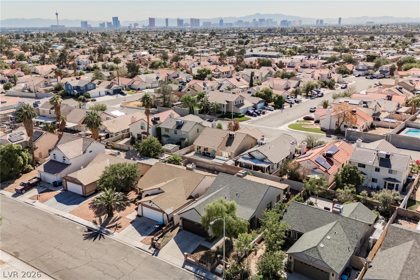
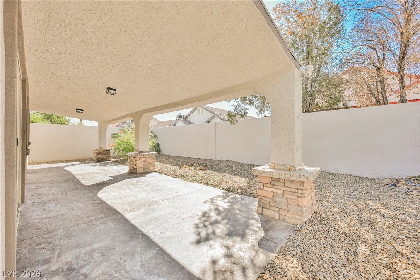
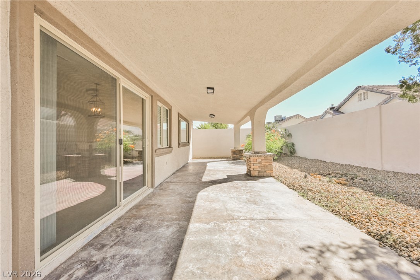
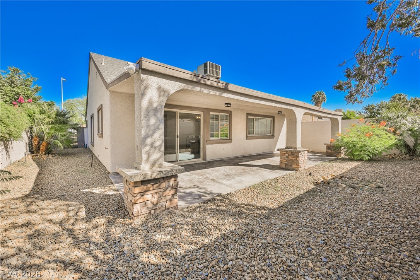
Seller is open to considering buyer credits, including closing cost assistance and interest rate buydowns, with an acceptable offer. The classic design of this one-story single-family residential property at 6249 Saginaw Dr offers an inviting environment with 1373sqft of living space. This home features three bedrooms, two full bathrooms, was recently upgraded with new interior paint, landscaping, and light fixtures. The interior space includes functional features such as ceiling fan(s) and blinds. A microwave is included among the appliances, which feature stainless steel appliances. A new lighting package has also been installed to illuminate the living spaces. Outdoor living is highlighted by a private yard that includes a covered patio and convenient back yard access. The property sits on a great lot size and features updated landscaping that enhances the exterior.
Details
| MLS # | 2825597 |
|---|---|
| Listing Type | For Sale |
| Style | House |
| Sub-Type | Resale |
| Status | Active Under Contract |
| Year | 1984 |
| Days On Site | 24 |
| Listing Provided By | Platinum Real Estate Prof | Andrew J. Grasso IV |
Features
| Bed(s) | 3 |
|---|---|
| Bath(s) | 2 Total |
| SQ Feet | 1,373 |
| Garage | 2 |
| Story(s) | 1 |
| Zoning | Single Family |
| Acreage | 0.11 |
Interior
| Cooling | Central Air, Electric |
|---|---|
| Heating | Central, Gas |
| Heating Yes / No | Yes |
| Cooling Yes / No | Yes |
| Interior Features | Bedroom On Main Level, Primary Downstairs |
| Window Features | Double Pane Windows |
| Furnished | Unfurnished |
| Appliances | Dishwasher, Disposal, Gas Range, Microwave, Refrigerator |
| Fireplaces Total | 0 |
| Fireplace Yes / No | No |
Exterior
| Exterior Features | Patio |
|---|---|
| Roof | Composition, Pitched, Shingle |
| Construction Materials | Drywall |
| Lot Features | Landscaped, Rocks, Less Than Quarter Acre |
| Fencing | Block, Back Yard |
Parking
| Attached Garage Yes / No | Yes |
|---|---|
| Parking Features | Attached, Garage, Private |
| Garage Yes / No | Yes |
Utilities
| Utilities | Underground Utilities |
|---|---|
| Electric | Photovoltaics None |
| Sewer | Public Sewer |
Taxes
| Tax Annual Amount | 1505 |
|---|
Location
| Senior Community Yes / No | No |
|---|
Area Information
| State | NV |
|---|---|
| County | Clark |
| City | Las Vegas |
| Zip Code | 89108 |
| Community Name | Rainbow Vista #1 Lewis Homes |
| School District | Western |
| Elementary School | Culley |
| High School | Western |
| Listing VS Median (in Rainbow Vista #1 Lewis Homes) | |
Price: $375,000 low | high Med: $375,000 sqft: 1,373 low | high Med: 1,373 $ / sqft: $273 low | high Med: $273 On site: 24 low | high Med: 24 | |
Market Activity 89108
Request a showing
Request a showing
Contact
Learn More About This Property

| State | NV |
|---|---|
| County | Clark |
| City | Las Vegas |
| Zip Code | 89108 |
| Community Name | Rainbow Vista #1 Lewis Homes |
| School District | Western |
| Elementary School | Culley |
| High School | Western |
| Listing VS Median (in Rainbow Vista #1 Lewis Homes) | |
Price: $375,000 low | high Med: $375,000 sqft: 1,373 low | high Med: 1,373 $ / sqft: $273 low | high Med: $273 On site: 24 low | high Med: 24 | |