6600 Pickford Lane,Las Vegas, NV 89107
Las Vegas, NV 89107




















Description
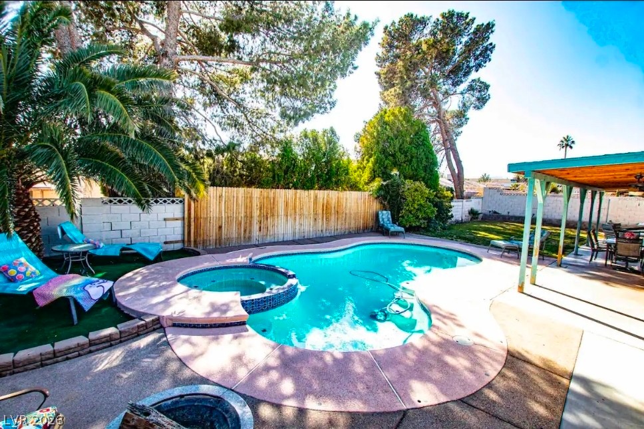
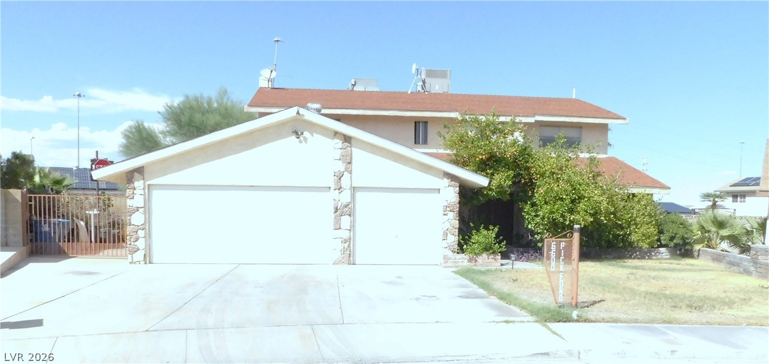
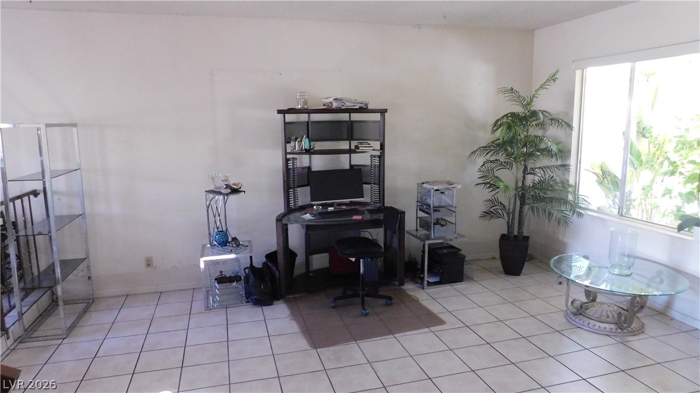
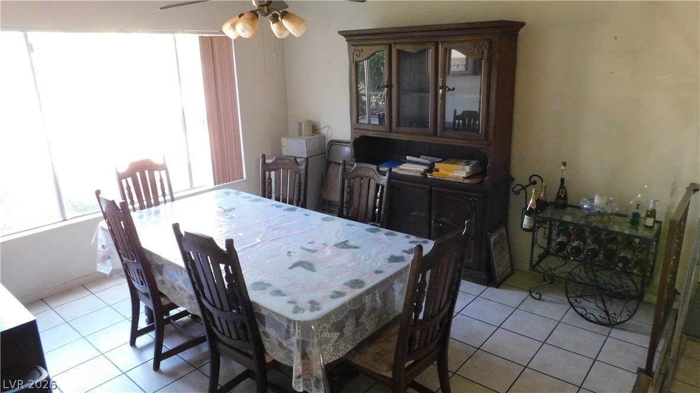
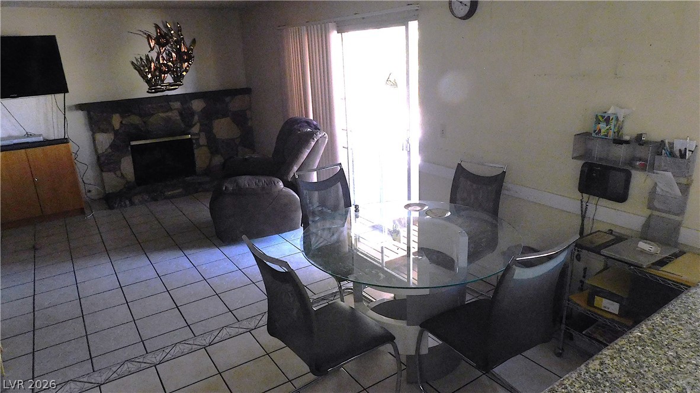
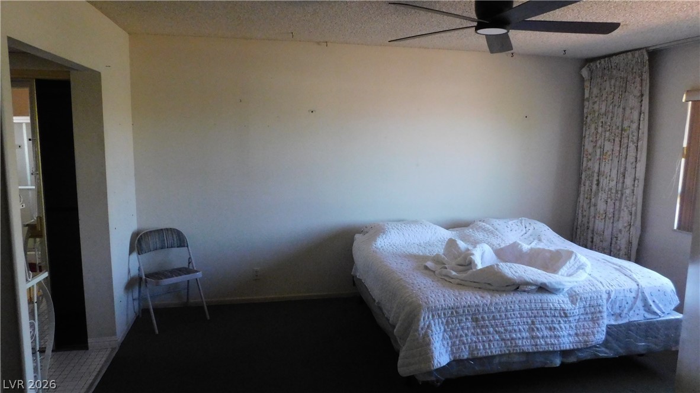
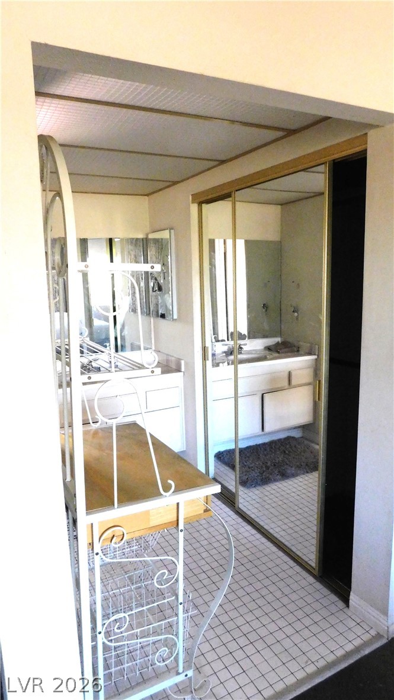
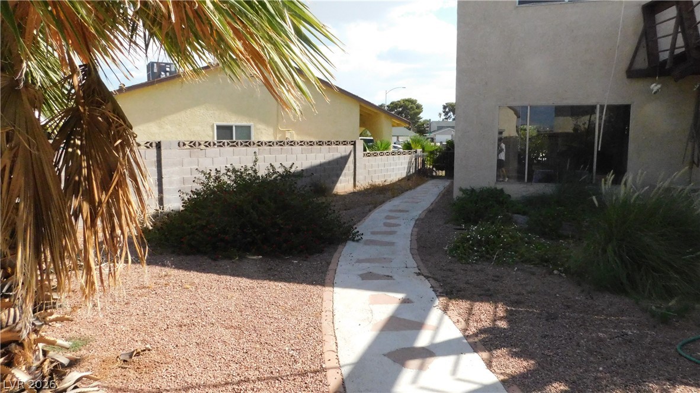
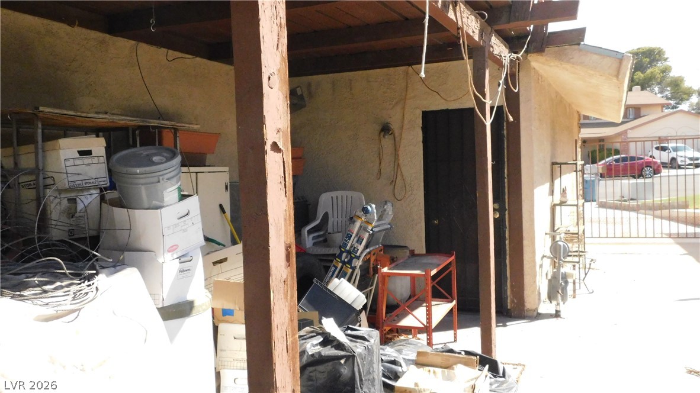
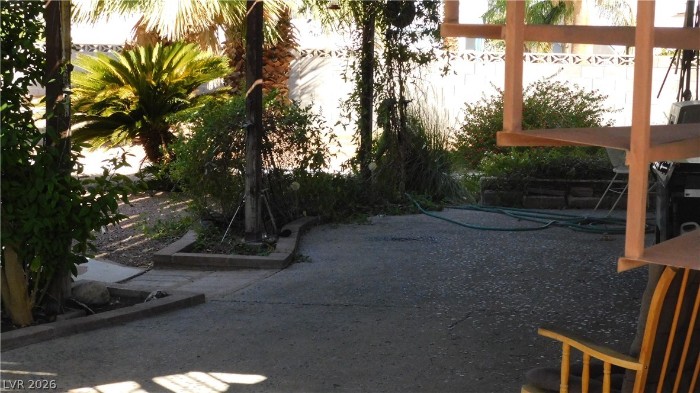
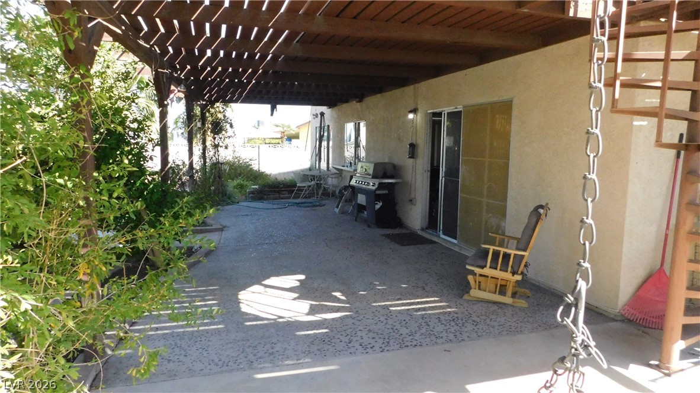
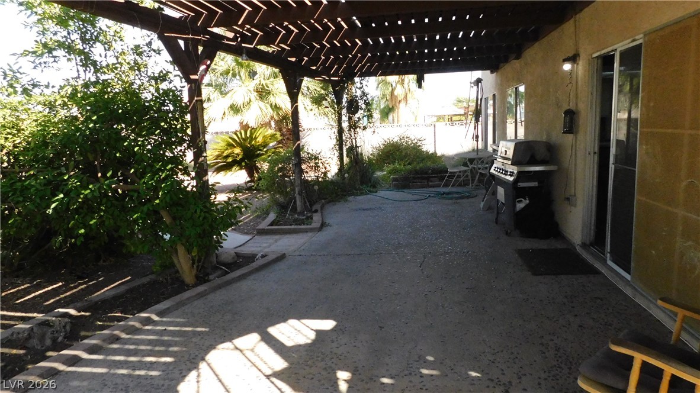
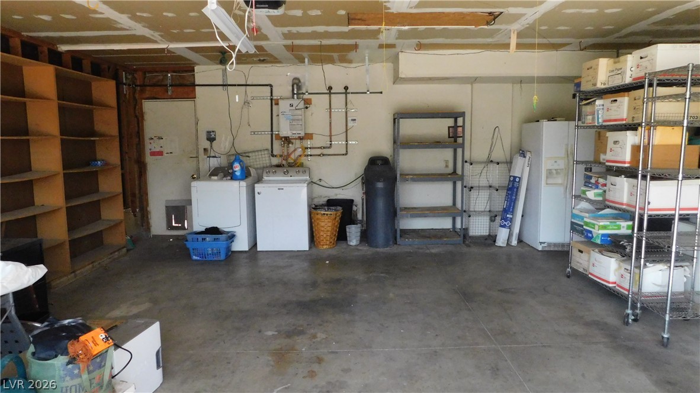
The warmth of a wood burning fireplace anchors the living room of this two-story stucco home located off the Rainbow and US-95 freeway in Las Vegas. Spanning 2,163 square feet of living area, the residential layout offers separate living and family rooms designed for everyday function. Inside, the functional kitchen features granite countertops, tile flooring, a breakfast bar, and a breakfast nook. Formal dining spaces are enhanced by ceramic tile flooring, blinds, and a ceiling fan. The residence accommodates four bedrooms with carpet flooring and ceiling fans, alongside two full bathrooms and one half bathroom featuring tile flooring. Outdoor living functions seamlessly with a covered patio, concrete flooring, a rustic wood patio cover , a barbecue stub, and an upper deck. The large rear yard is enclosed by a block and wrought iron fence, featuring a desert landscape, a side gate for possible small R/V or Toys , Mature shrubs, lemon & fig tree,. The front yard features grass and shrubs, while a concrete driveway leads to 3 car garage complete with concrete flooring, built-in shelving, and laundry setups.
Details
| MLS # | 2812292 |
|---|---|
| Listing Type | For Sale |
| Style | House |
| Sub-Type | Resale |
| Status | Active |
| Year | 1977 |
| Days On Site | 67 |
| Listing Provided By | Vegas One Realty | Richard F. Bustos |
Features
| Bed(s) | 4 |
|---|---|
| Bath(s) | 3 Total |
| SQ Feet | 2,163 |
| Garage | 3 |
| Story(s) | 2 |
| Zoning | Single Family |
| Acreage | 0.24 |
Interior
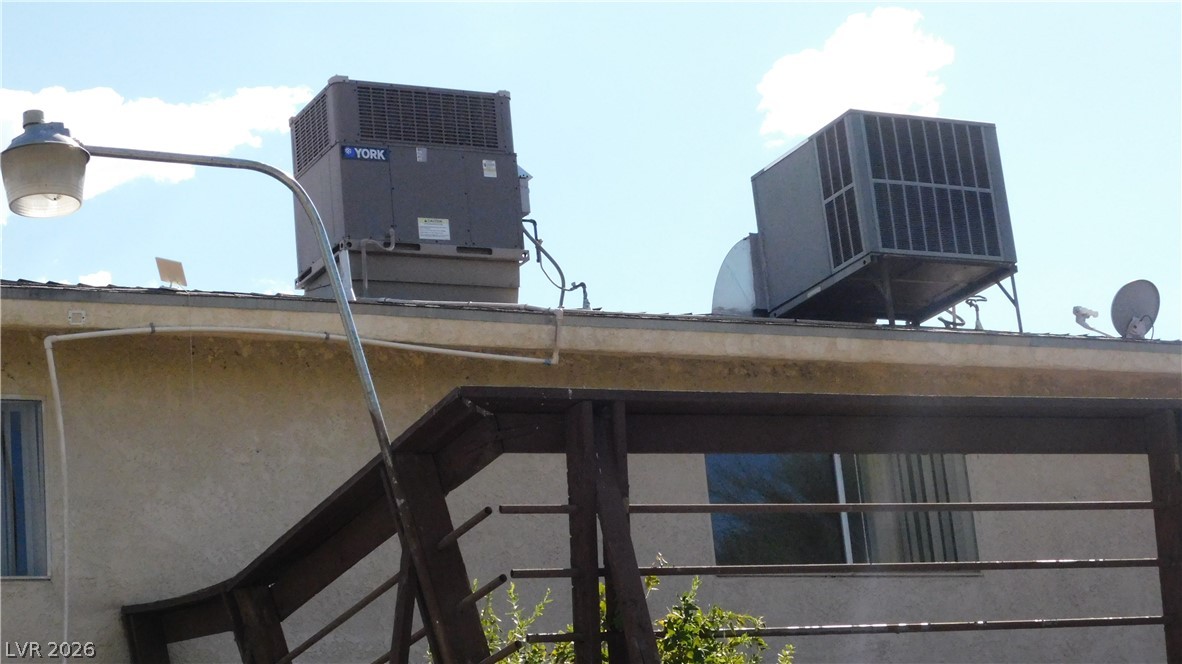
| Cooling | Central Air, Electric, Two Units |
|---|---|
| Heating | Central, Gas, Multiple Heating Units |
| Heating Yes / No | Yes |
| Cooling Yes / No | Yes |
| Interior Features | Bathroomon Main Level, Ceiling Fans, Half Bathon Main Level, Window Treatments |
| Window Features | Blinds |
| Furnished | Unfurnished |
| Appliances | Dryer, Dishwasher, Electric Range, Disposal, Microwave, Refrigerator, Washer |
| Fireplaces Total | 1 |
| Fireplace Yes / No | Yes |
Exterior
| Exterior Features | Patio, Private Yard |
|---|---|
| Roof | Composition, Pitched, Shingle |
| Construction Materials | Drywall |
| Lot Features | Back Yard, Fruit Trees, Front Yard, Irregular Lot, Less Than Quarter Acre |
| Fencing | Block, Back Yard |
Parking
| Attached Garage Yes / No | Yes |
|---|---|
| Parking Features | Attached, Garage, Garage Door Opener, Inside Entrance, Open, Private, Rv Potential, Rv Gated |
| Garage Yes / No | Yes |
Utilities
| Utilities | Underground Utilities |
|---|---|
| Electric | Photovoltaics None |
| Sewer | Public Sewer |
Taxes
| Tax Annual Amount | 1706 |
|---|
Location
| Senior Community Yes / No | No |
|---|
Area Information
| State | NV |
|---|---|
| County | Clark |
| City | Las Vegas |
| Zip Code | 89107 |
| Community Name | Charleston Lewis Homes |
| School District | Bonanza |
| Elementary School | Warren |
| High School | Bonanza |
| Listing VS Median (in Charleston Lewis Homes) | |
Price: $490,000 low | high Med: $423,000 sqft: 2,163 low | high Med: 2,114 $ / sqft: $227 low | high Med: $200 On site: 67 low | high Med: 61 | |
Market Activity 89107
Request a showing
Request a showing
Contact
Learn More About This Property

| State | NV |
|---|---|
| County | Clark |
| City | Las Vegas |
| Zip Code | 89107 |
| Community Name | Charleston Lewis Homes |
| School District | Bonanza |
| Elementary School | Warren |
| High School | Bonanza |
| Listing VS Median (in Charleston Lewis Homes) | |
Price: $490,000 low | high Med: $423,000 sqft: 2,163 low | high Med: 2,114 $ / sqft: $227 low | high Med: $200 On site: 67 low | high Med: 61 | |