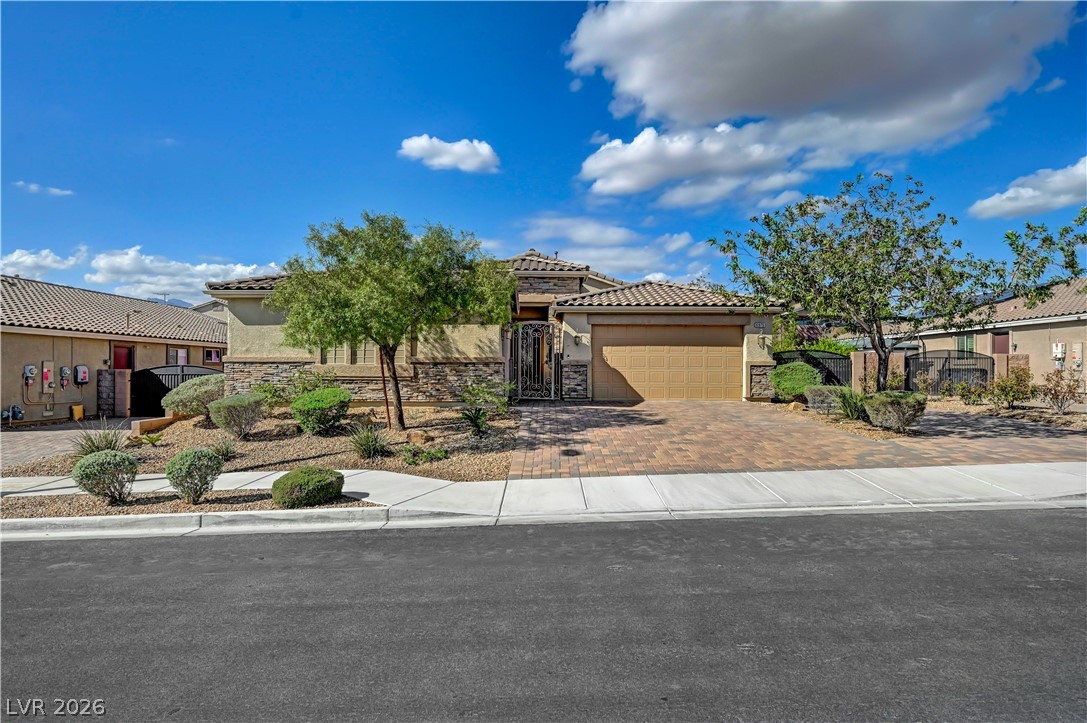
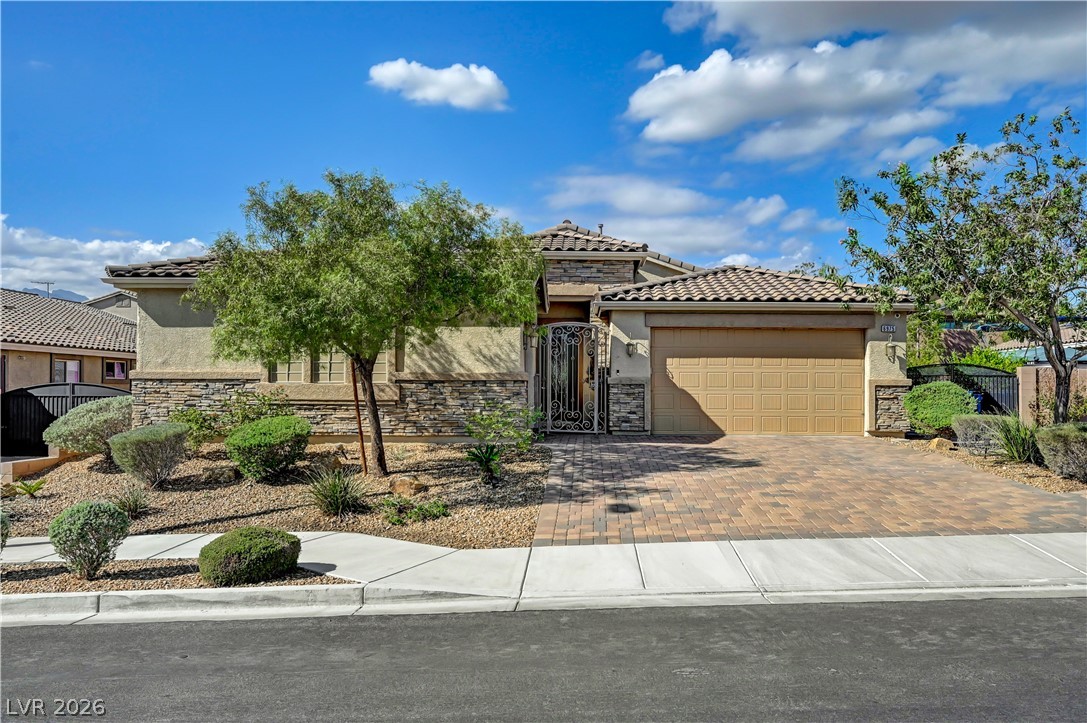
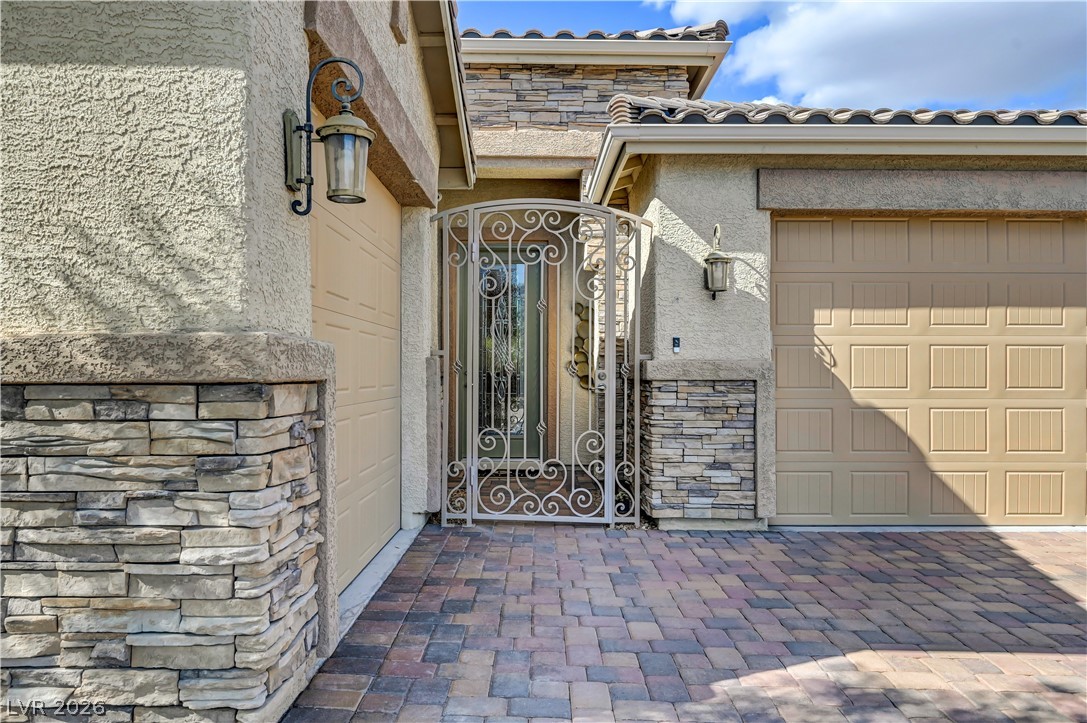
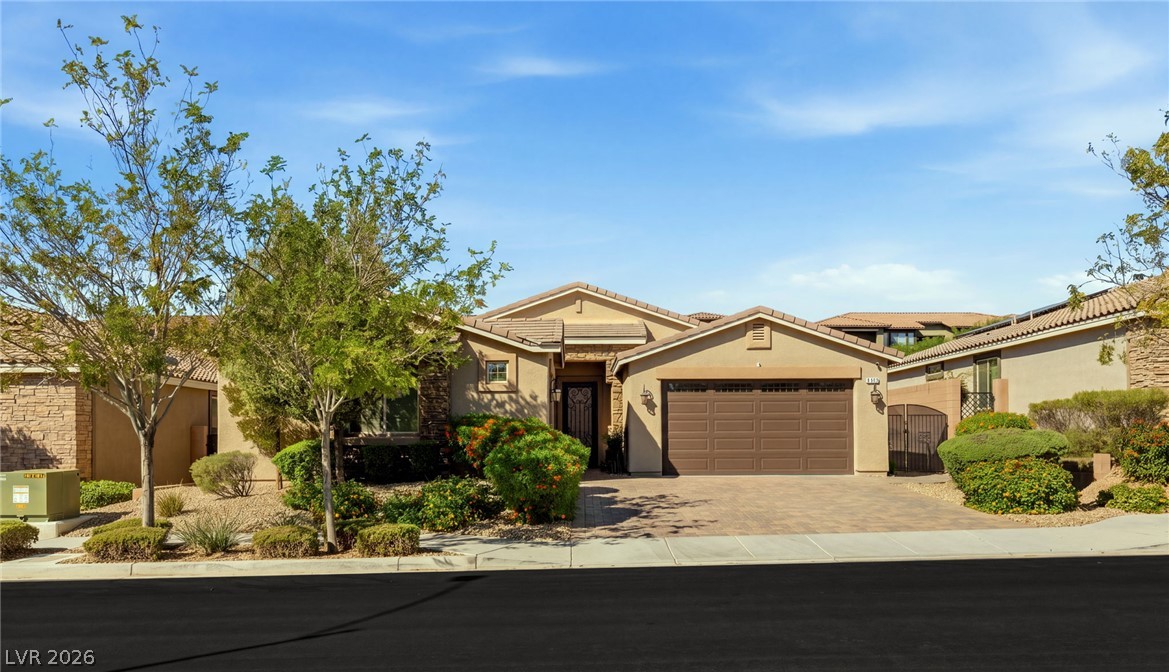
A stone-accented facade and paver driveway create exceptional curb appeal under a clear blue sky.
Stone accents and a tile roof define the exterior of this single-story home.
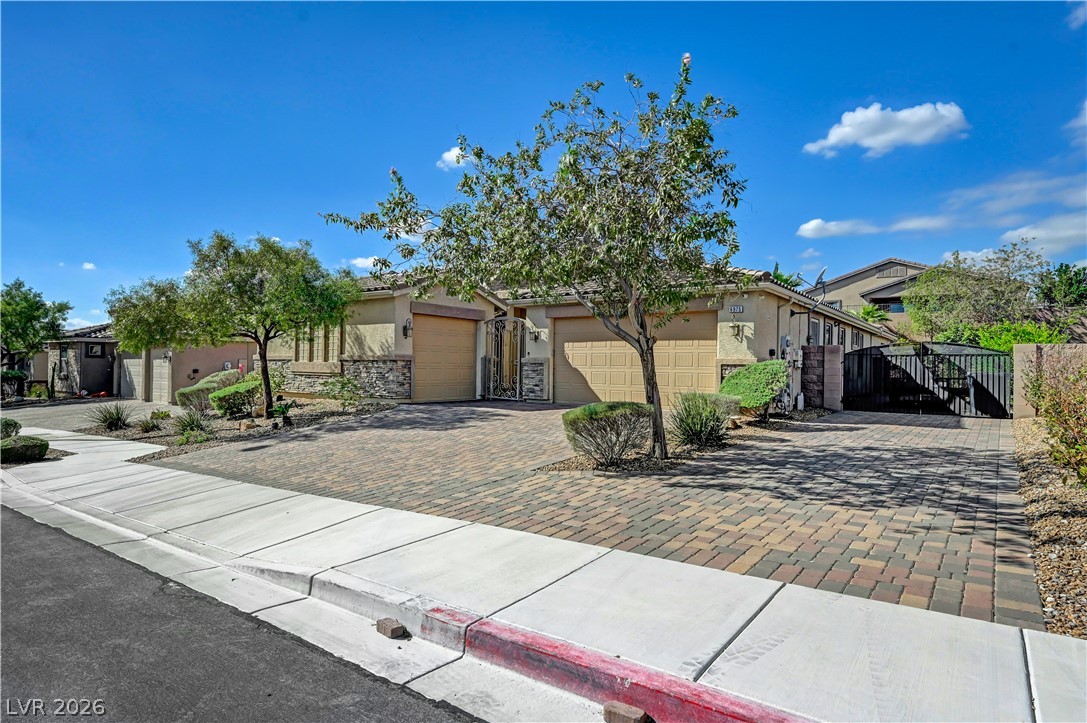
An inviting brick-paver driveway leads to a classic stucco exterior with integrated stone veneer detailing.
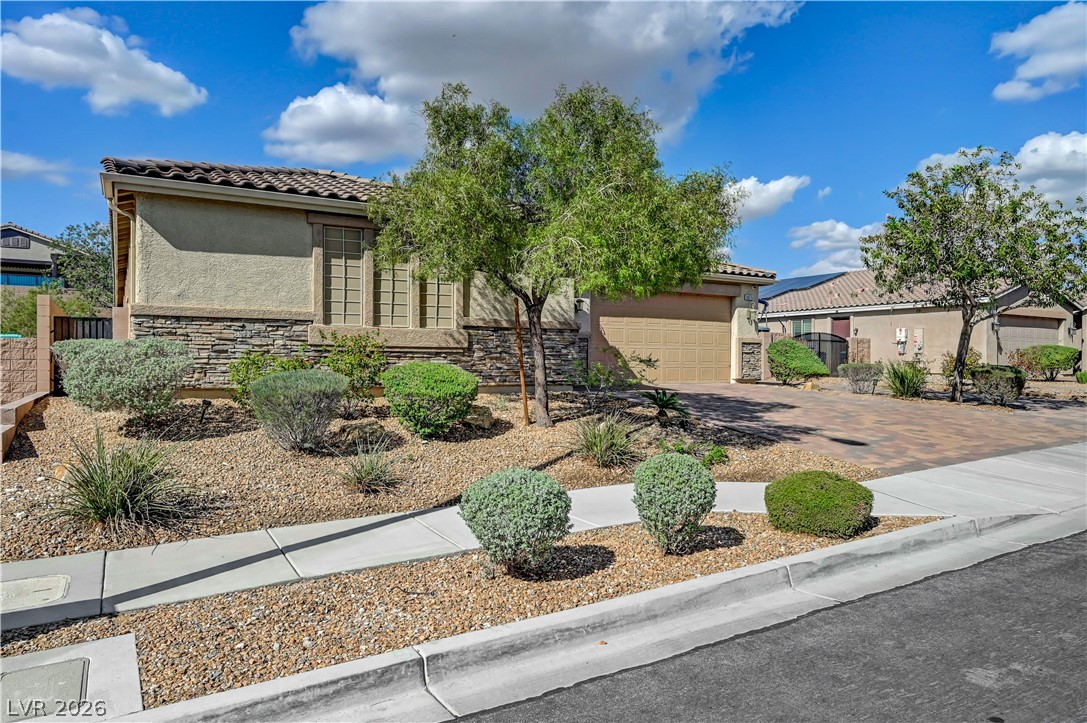
Desert landscaping and a stone-accented facade create striking curb appeal for this modern home.
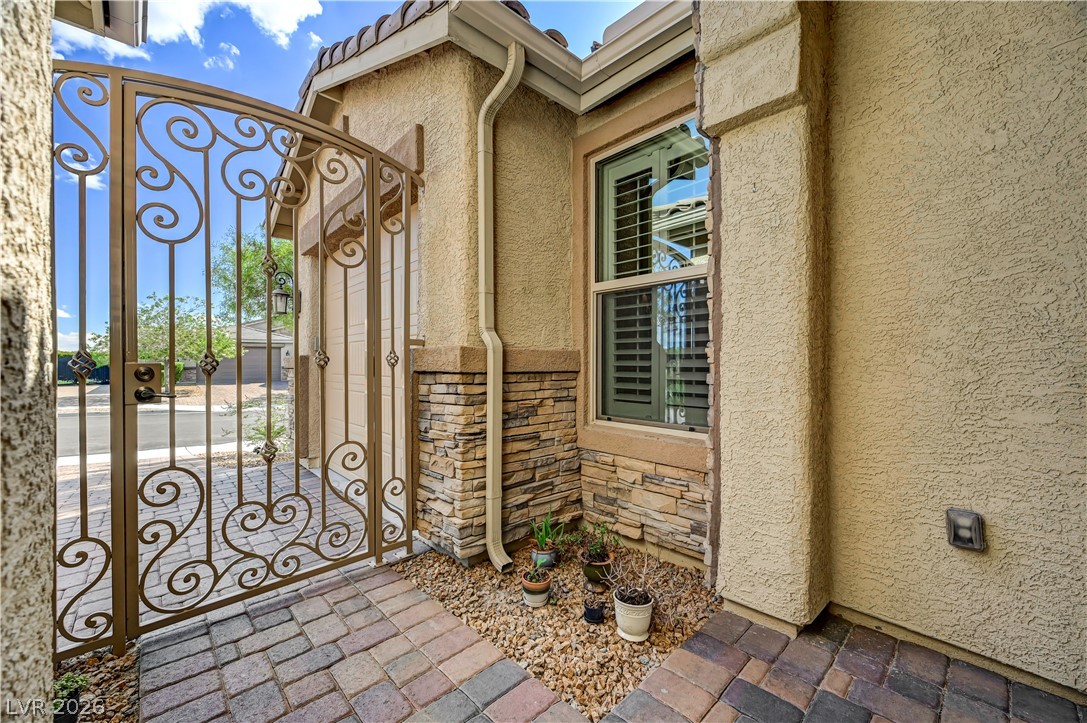
An elegant wrought iron gate frames the private courtyard entrance flanked by stone accents.
An inviting gated courtyard entry features textured stucco, stone accents, and paved flooring.
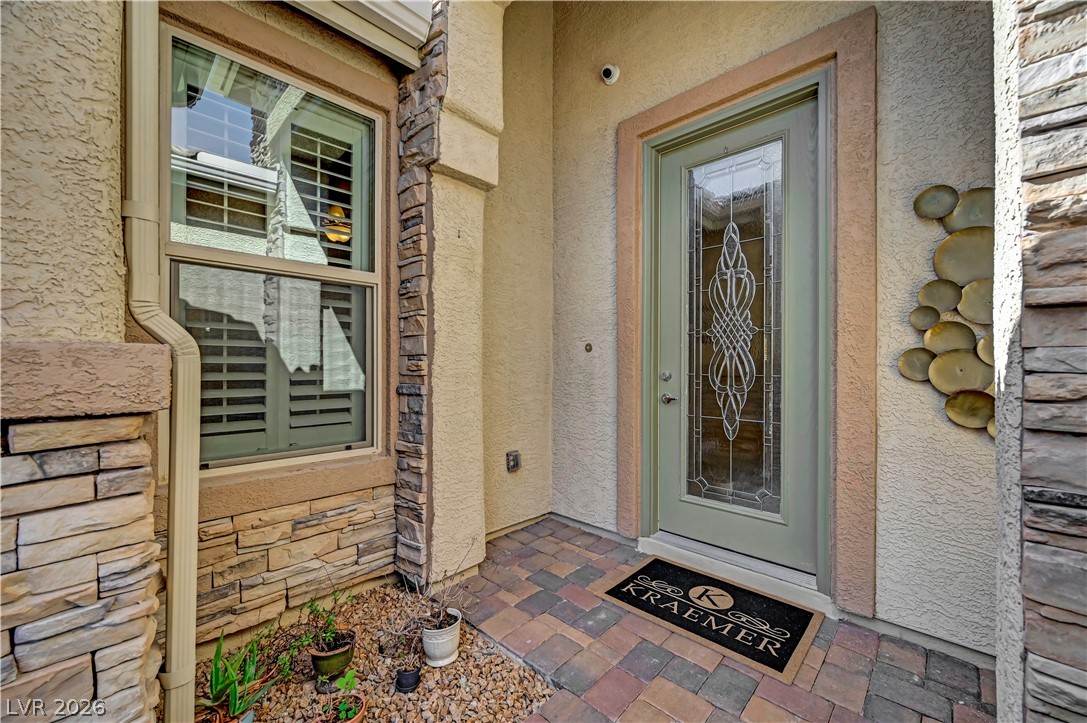
An inviting entryway features a decorative glass panel door set against stone accents.
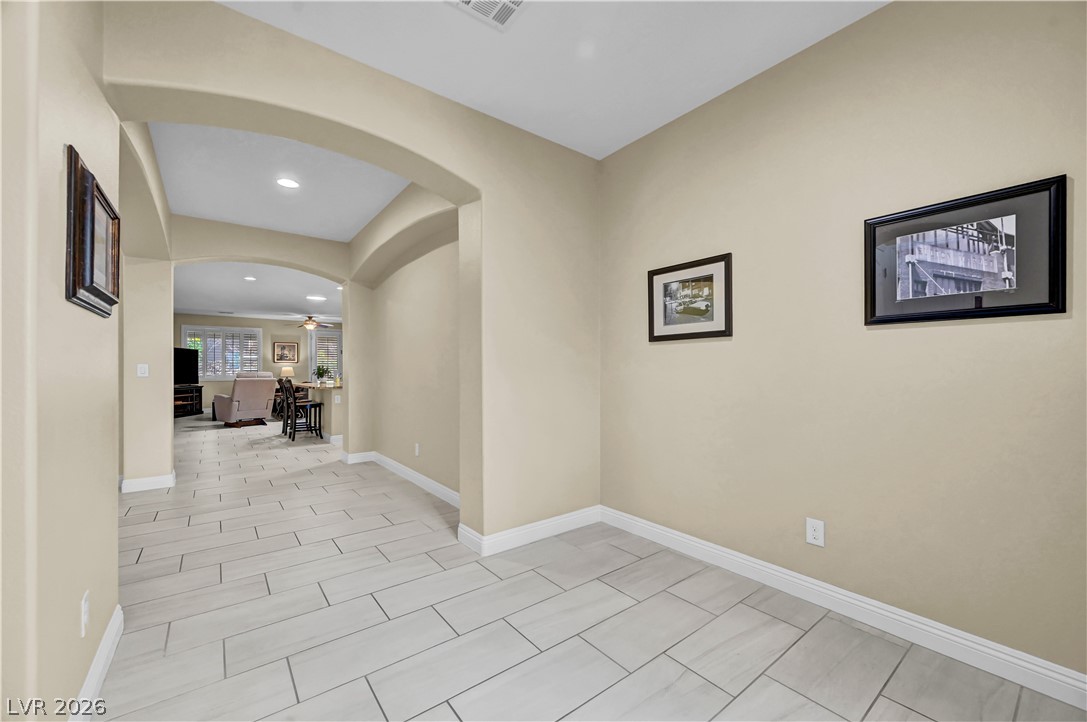
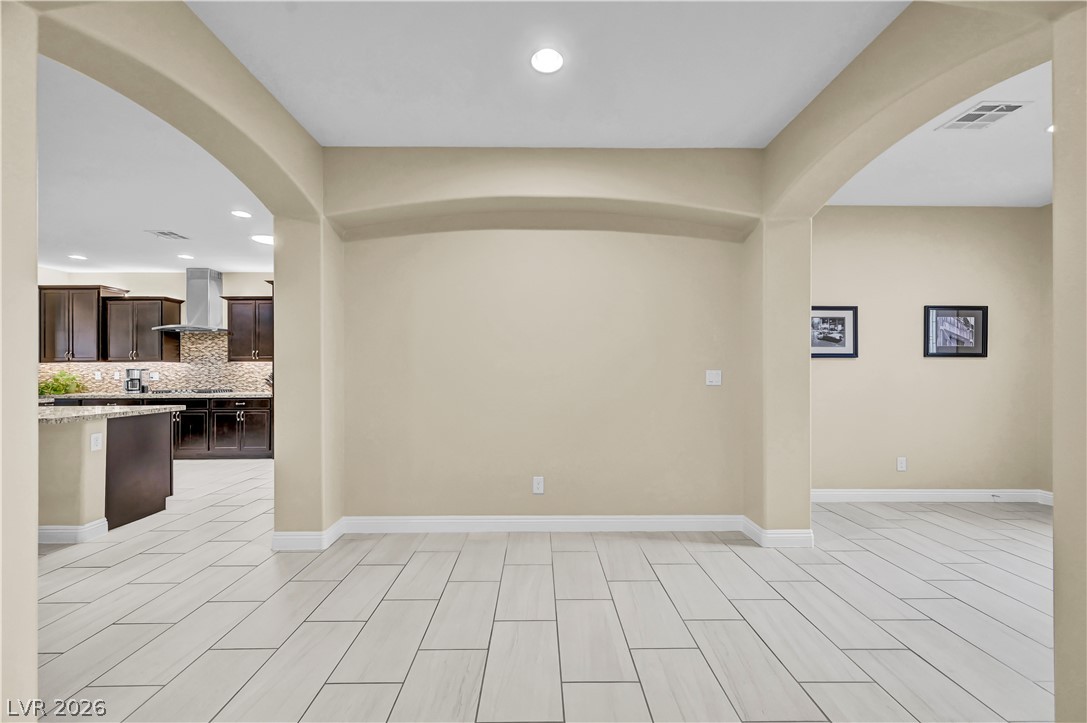
A welcoming entryway with arched passages leads into the main living spaces.
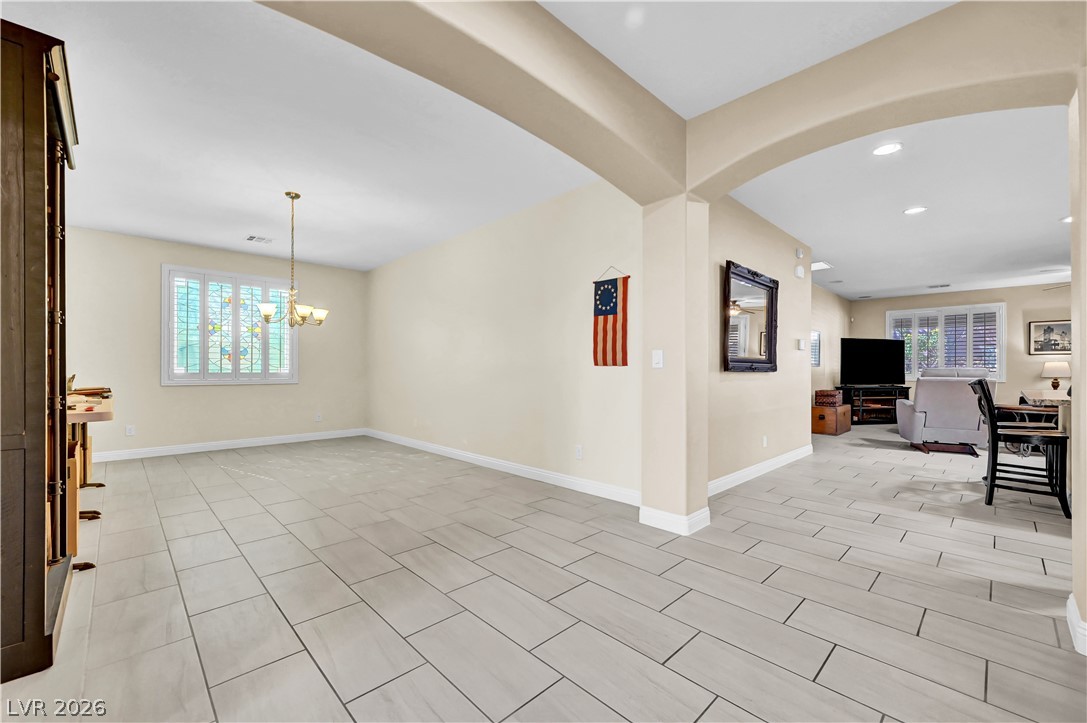
Gleaming tile floors stretch across a light-filled open layout with classic architectural archways.
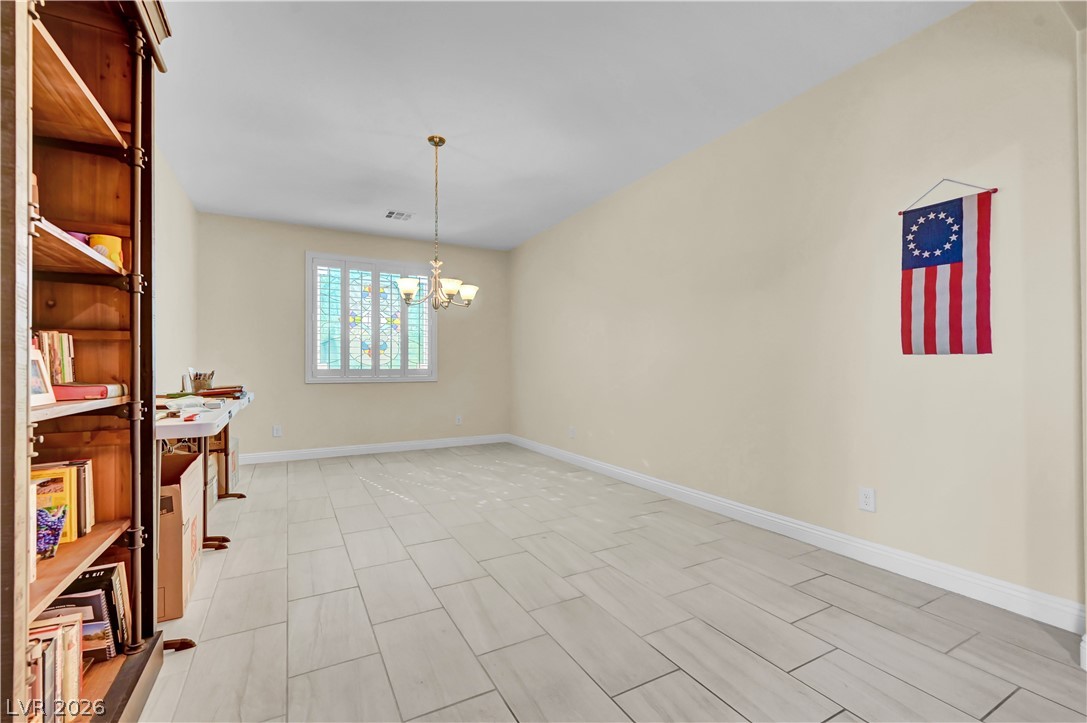
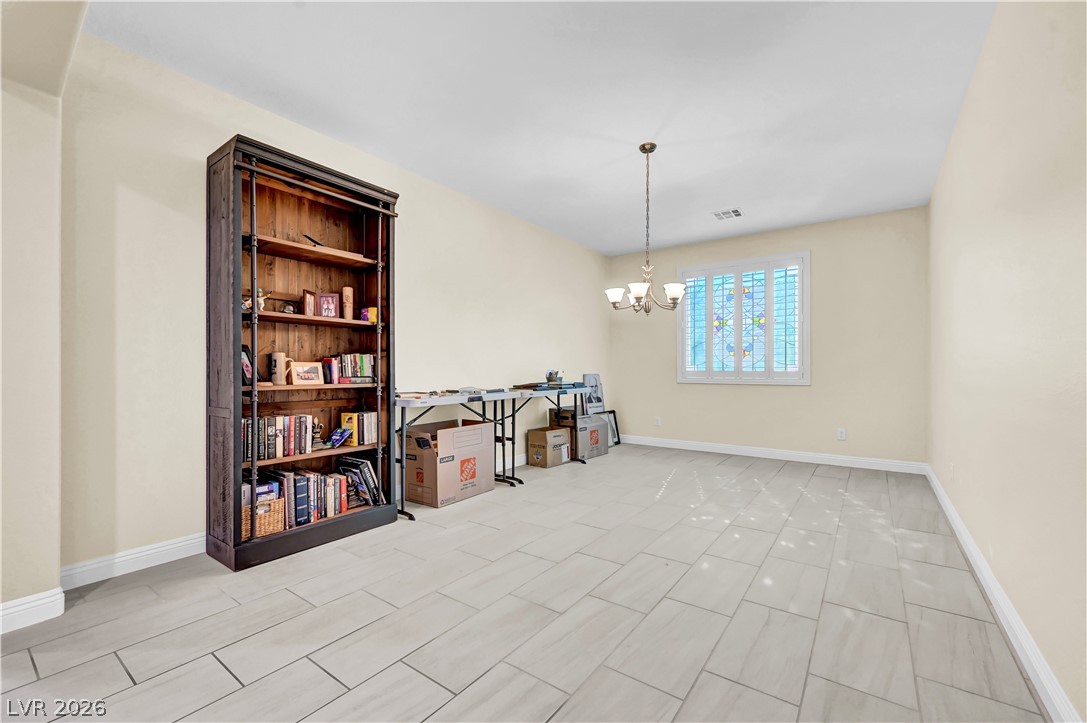
Tiled flooring and a classic chandelier define this versatile dining space.
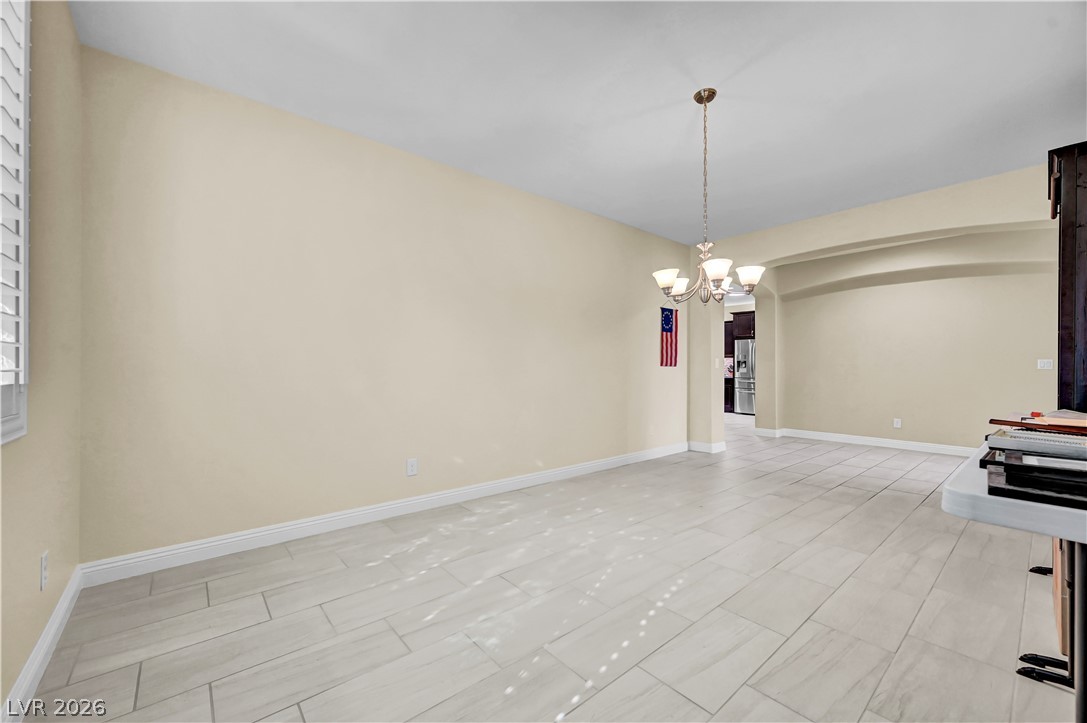
Clean tile flooring and a neutral color scheme define this versatile dining area.
Polished tile flooring and an elegant chandelier define this versatile dining area.
Elegant arched transitions frame the tiled flooring flowing seamlessly into adjacent living spaces.
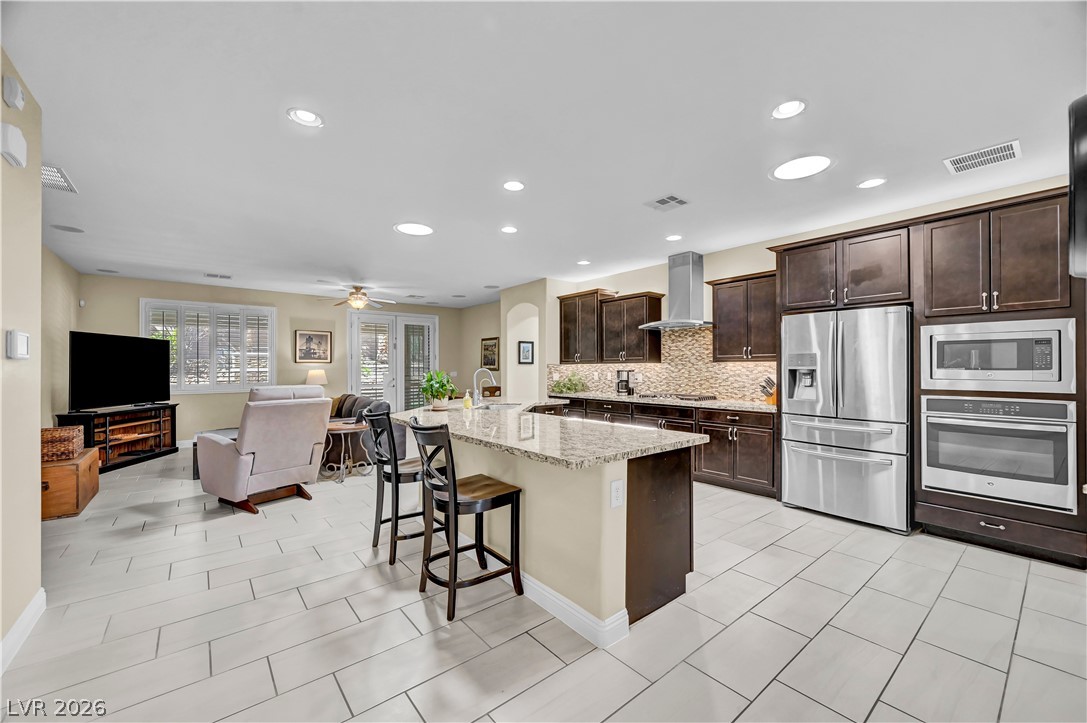
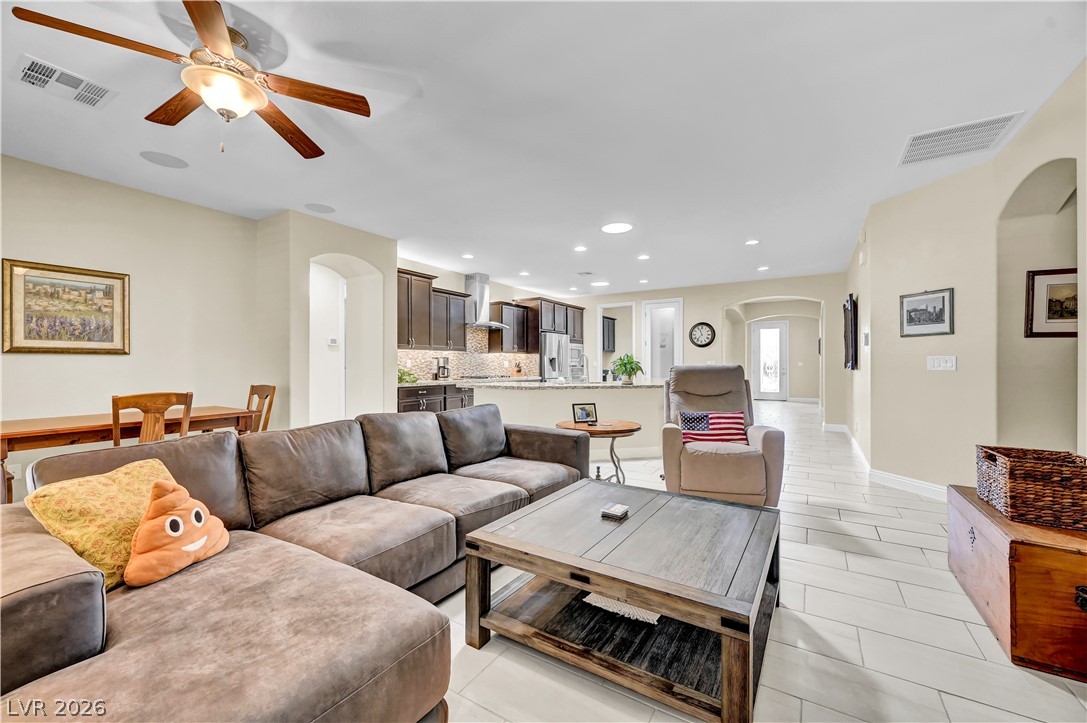
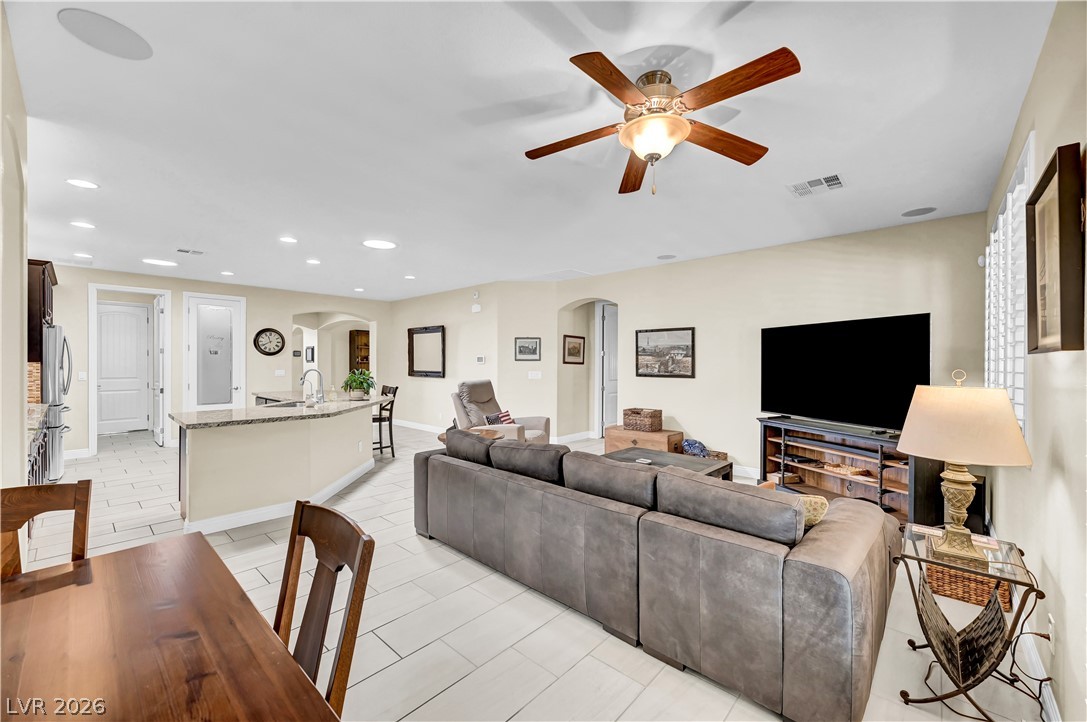
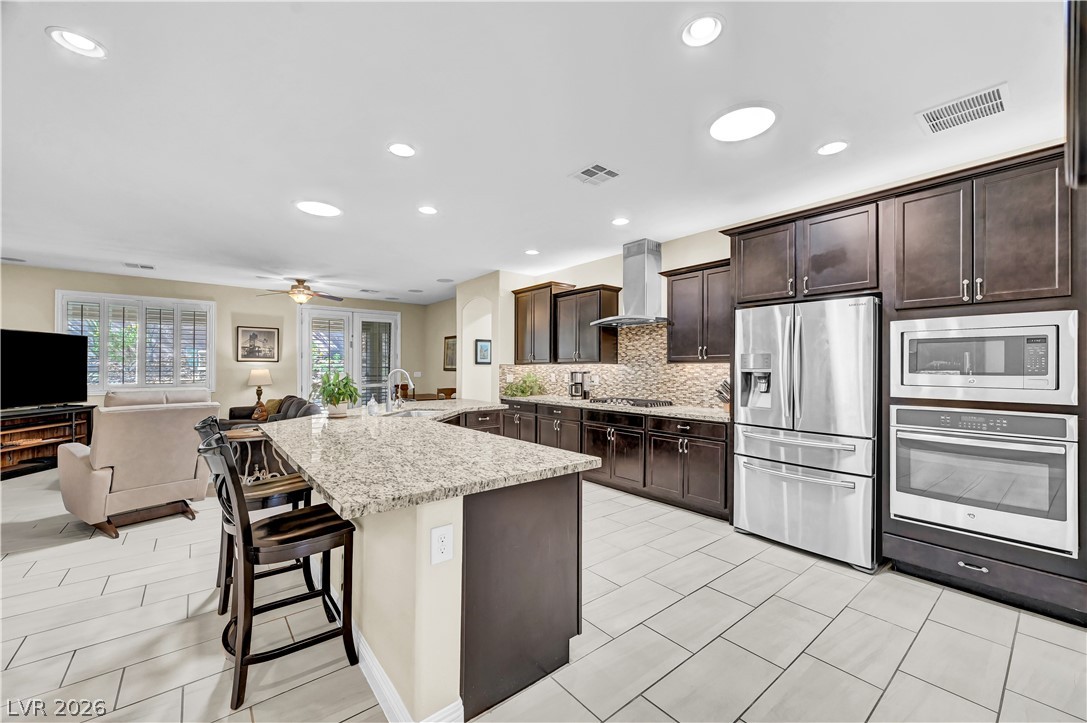
An open kitchen layout flows seamlessly into the main living space over tile flooring.
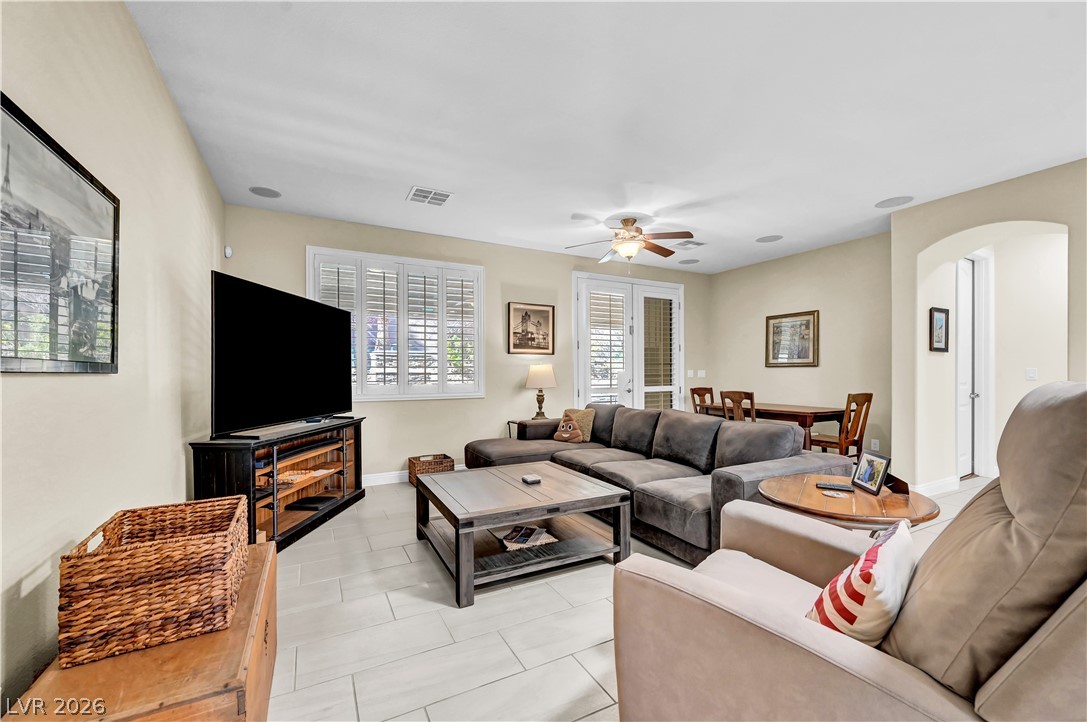
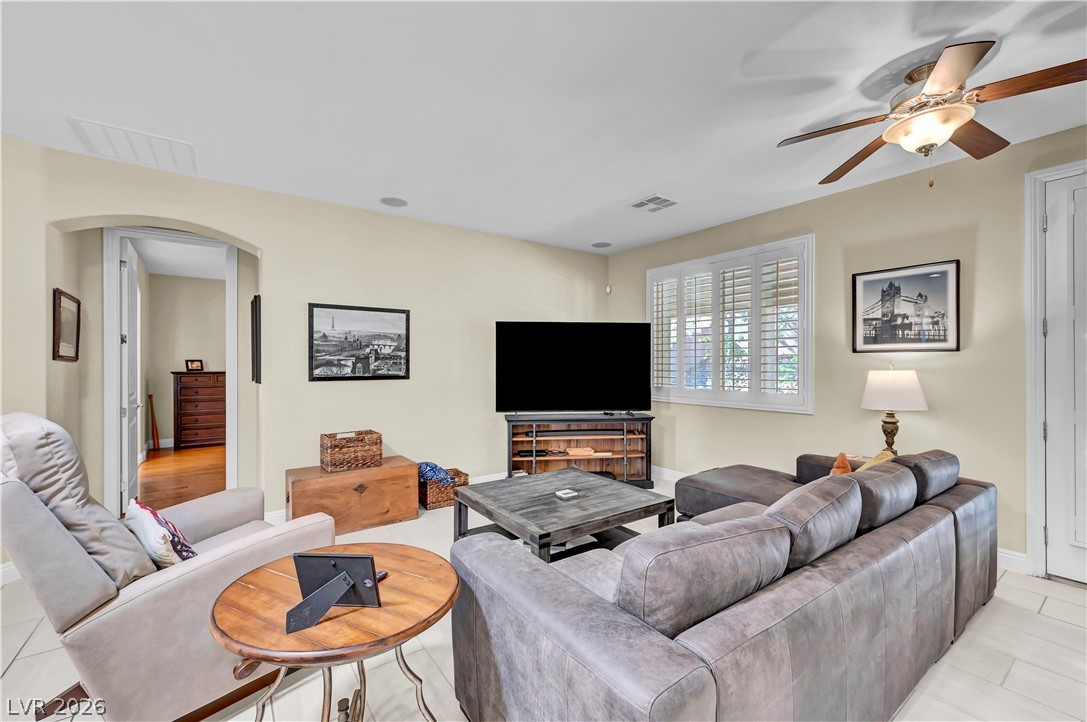
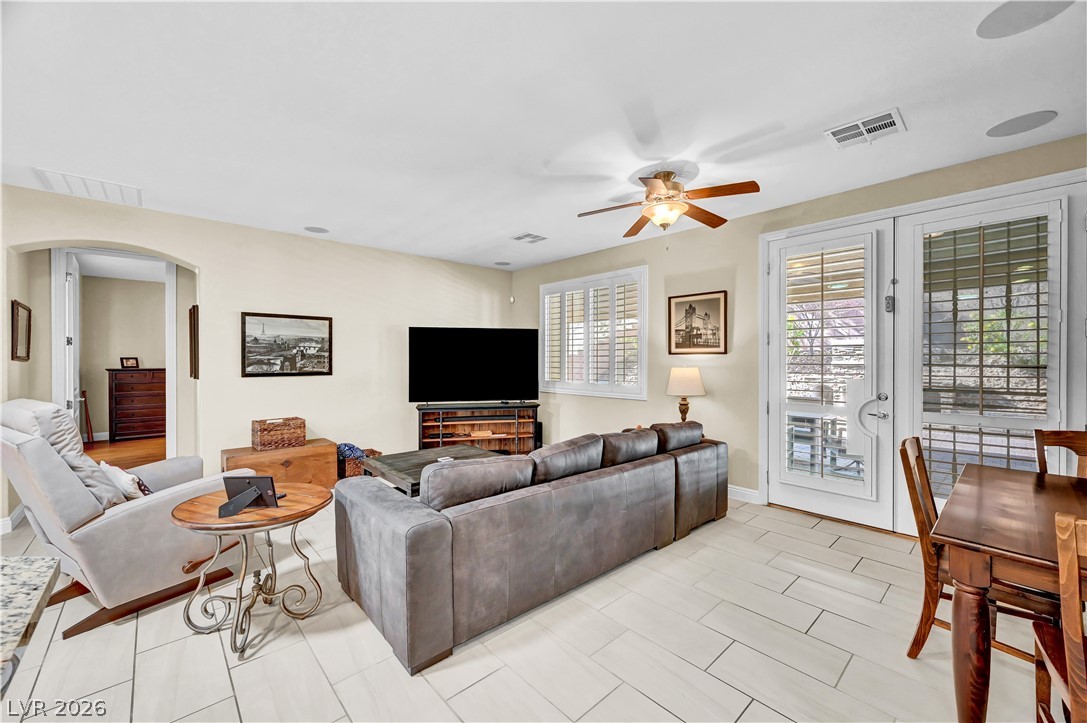
An arched doorway leads into this comfortable living room featuring tile floors and recessed lighting.
An arched doorway and classic plantation shutters enhance this welcoming living room space.
Gleaming tile floors stretch throughout this expansive open floorplan connecting the main living spaces.
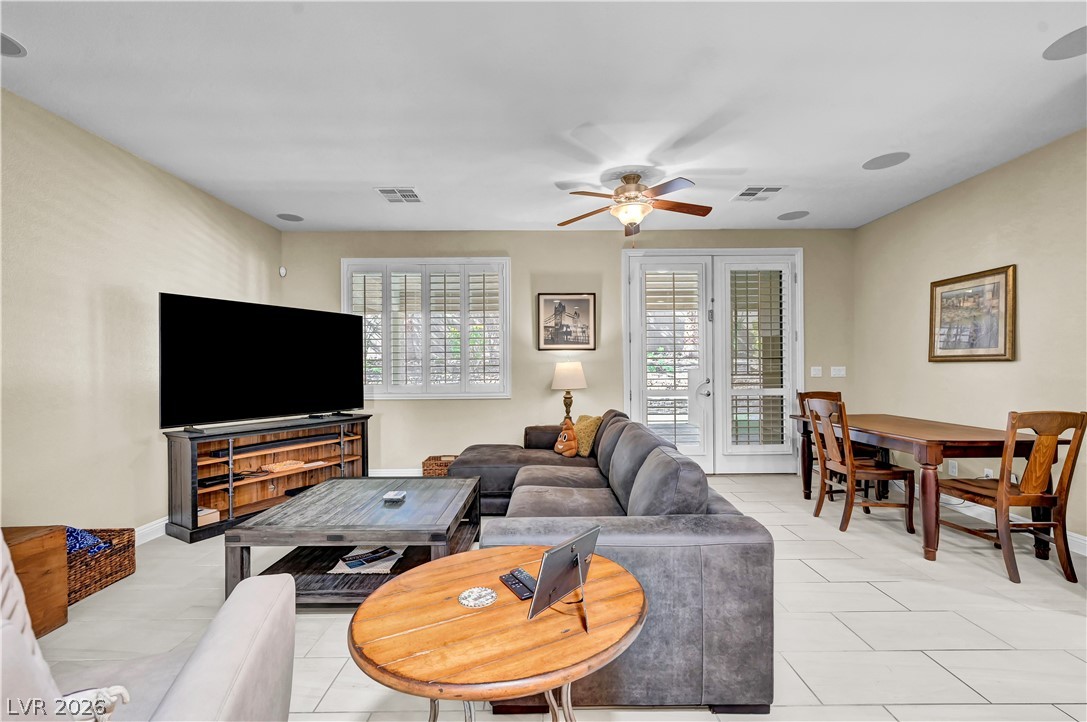
An open living space features large-format tile flooring and plantation shutters over glass patio doors.
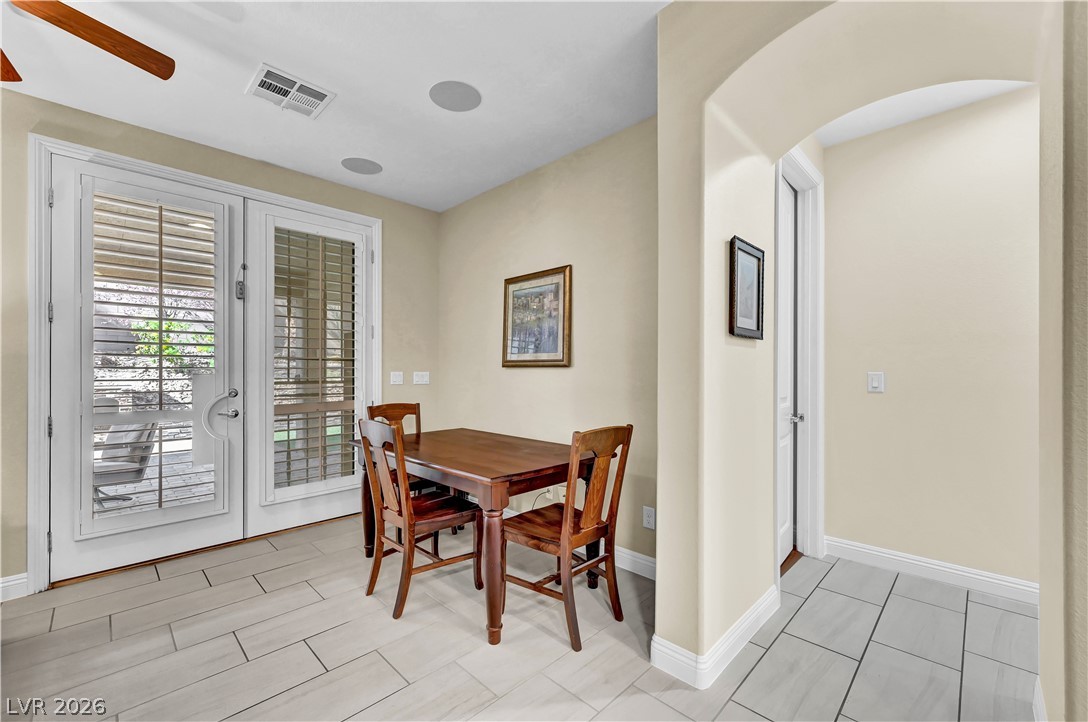
An arched doorway connects the tile-floored dining area to a light-filled hallway.
Tiled flooring and natural light from glass double doors anchor this comfortable living space.
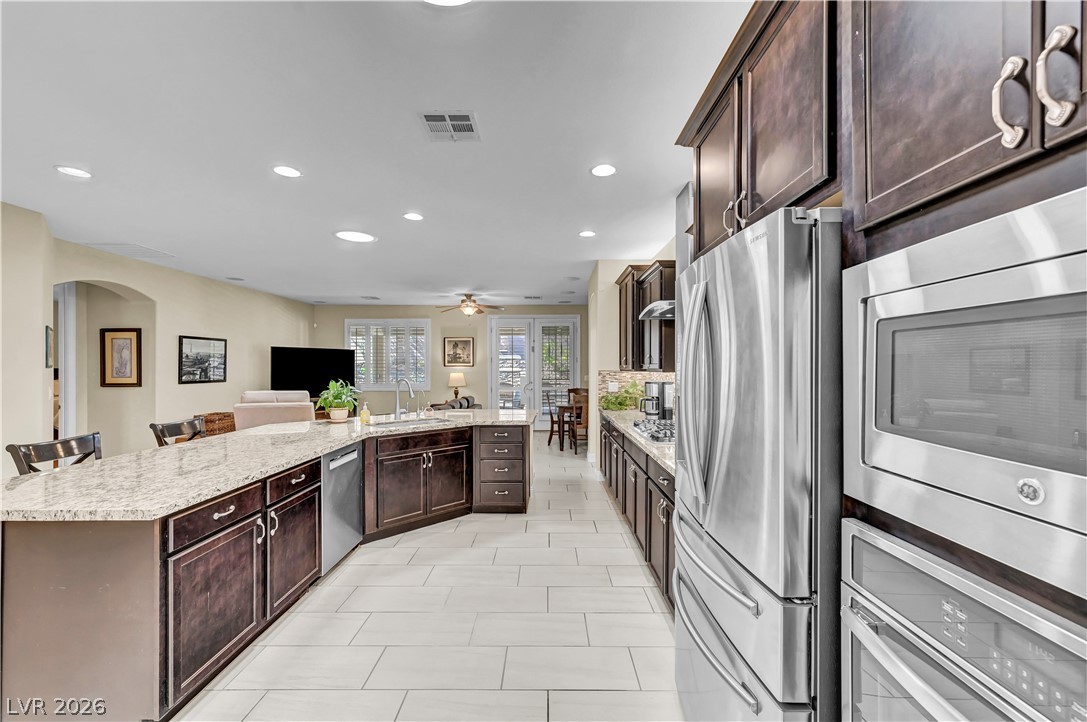
An open floor plan seamlessly connects the kitchen and main living areas over tiled flooring.
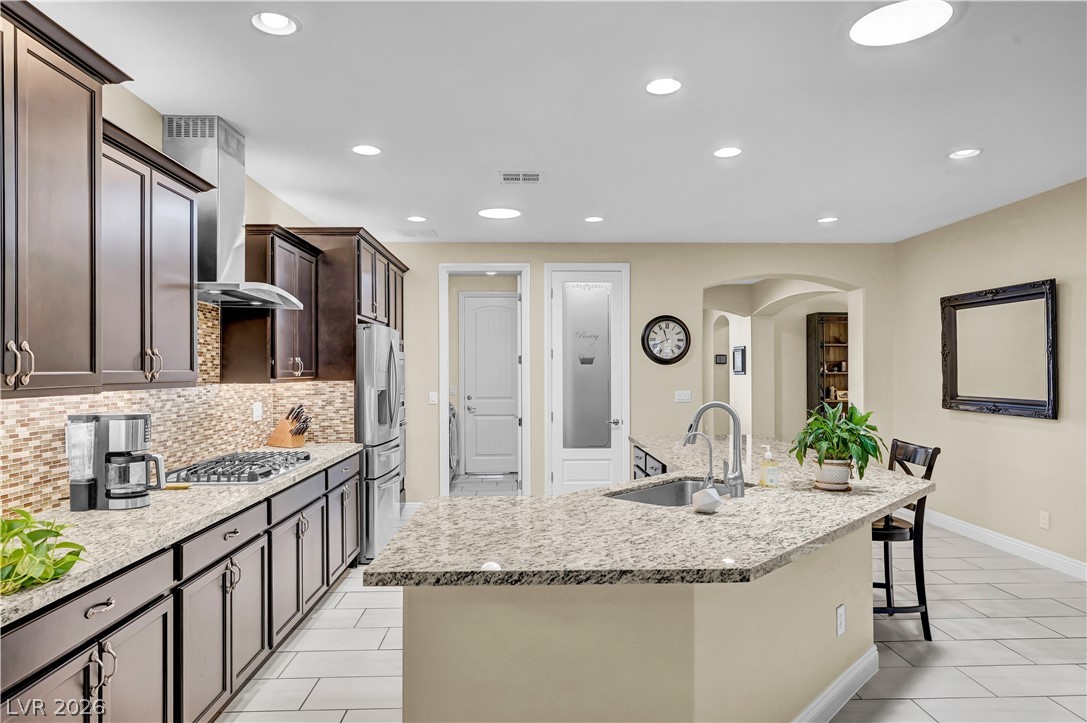
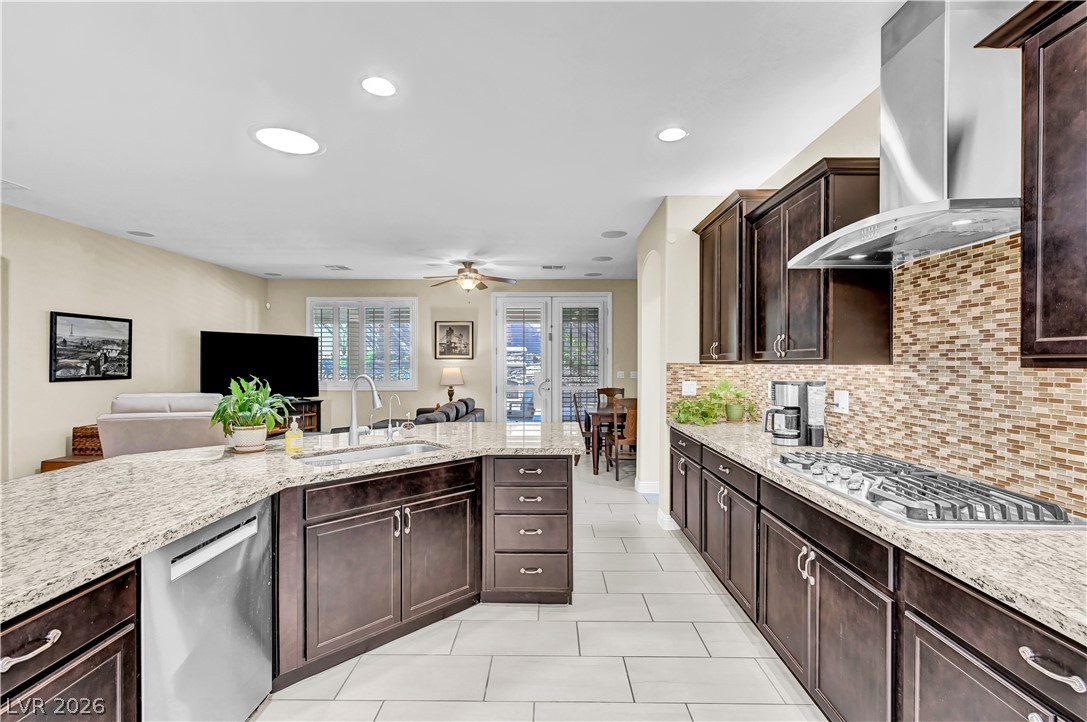
Rich wood cabinetry contrasts with light granite countertops and neutral tile flooring in this kitchen.
Rich wood cabinetry and stone countertops anchor this modern open-concept kitchen.
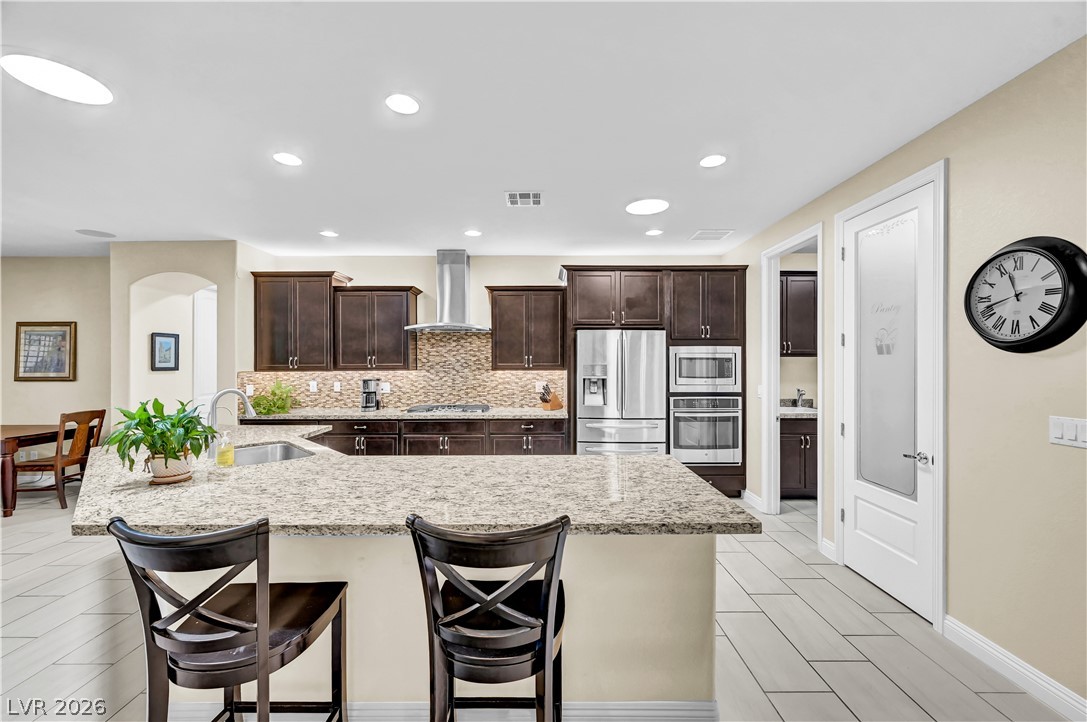
Rich wood cabinetry and expansive granite countertops anchor this beautifully appointed gourmet kitchen.
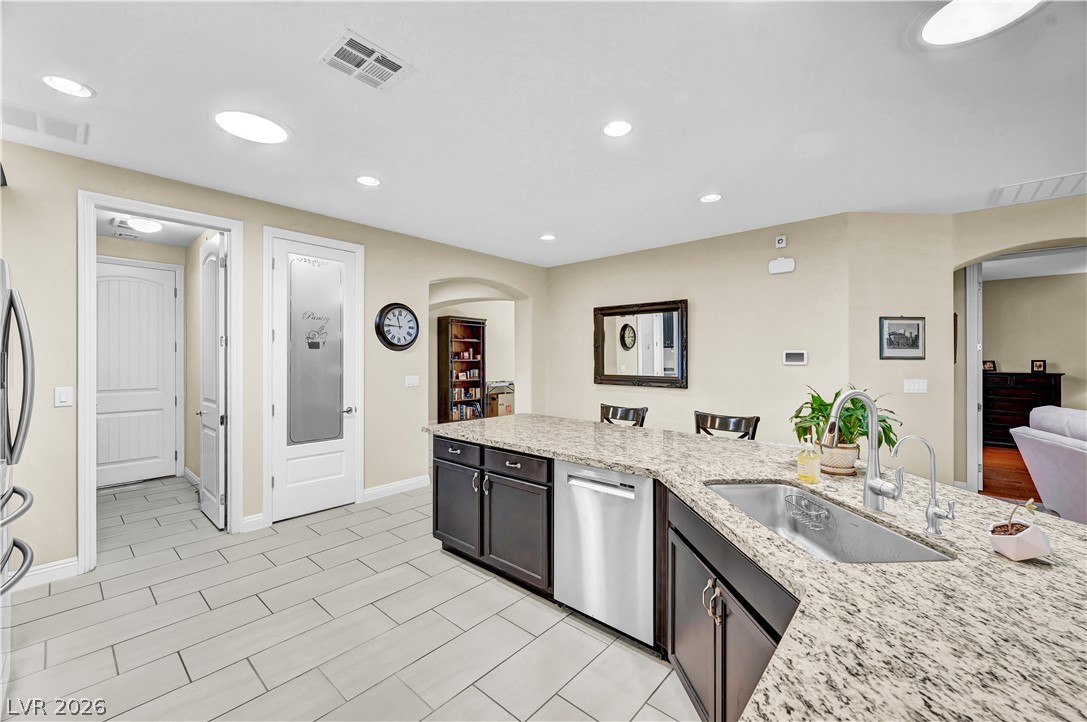
Granite countertops and dark cabinetry anchor this open-concept kitchen with tile flooring.
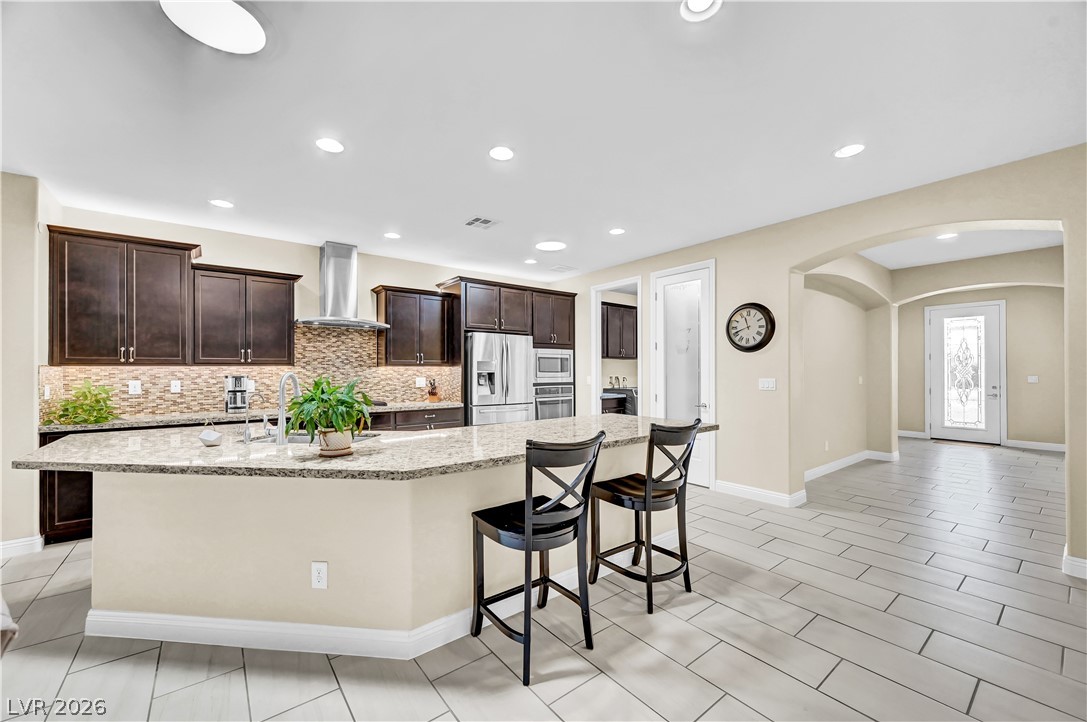
Granite countertops and rich cabinetry highlight this expansive open kitchen design.
Granite countertops and dark cabinetry define this open kitchen flowing into the living area.
An expansive kitchen island with granite countertops integrates seamlessly with clean tile flooring.
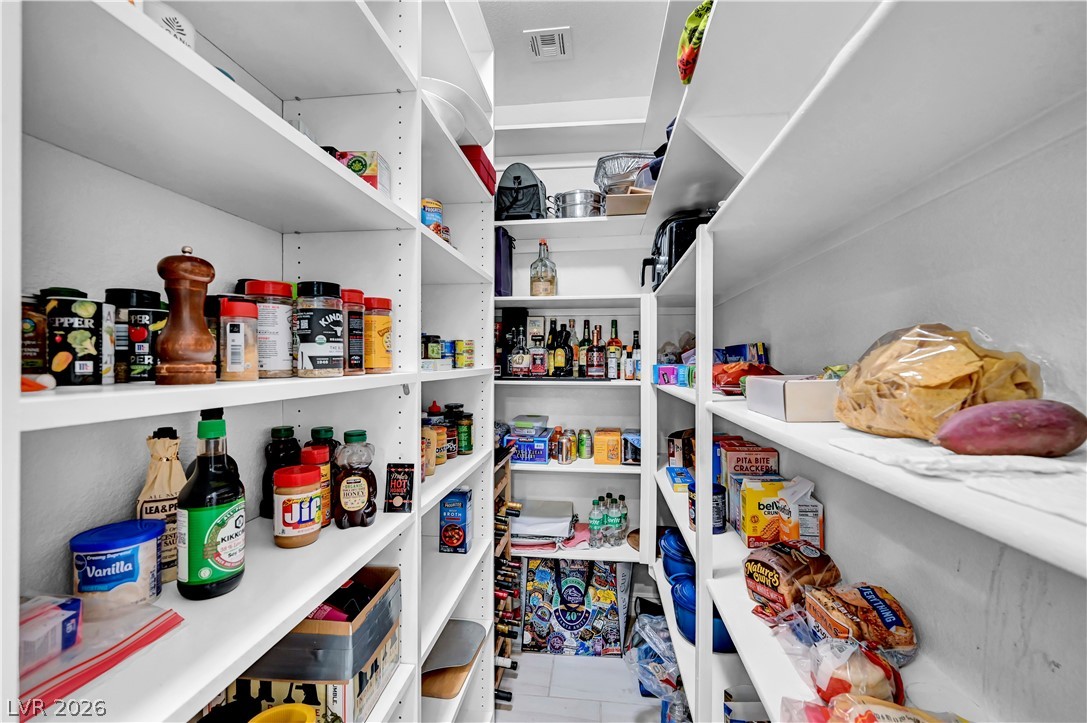
A well-organized walk-in pantry provides extensive floor-to-ceiling built-in shelving for storage.
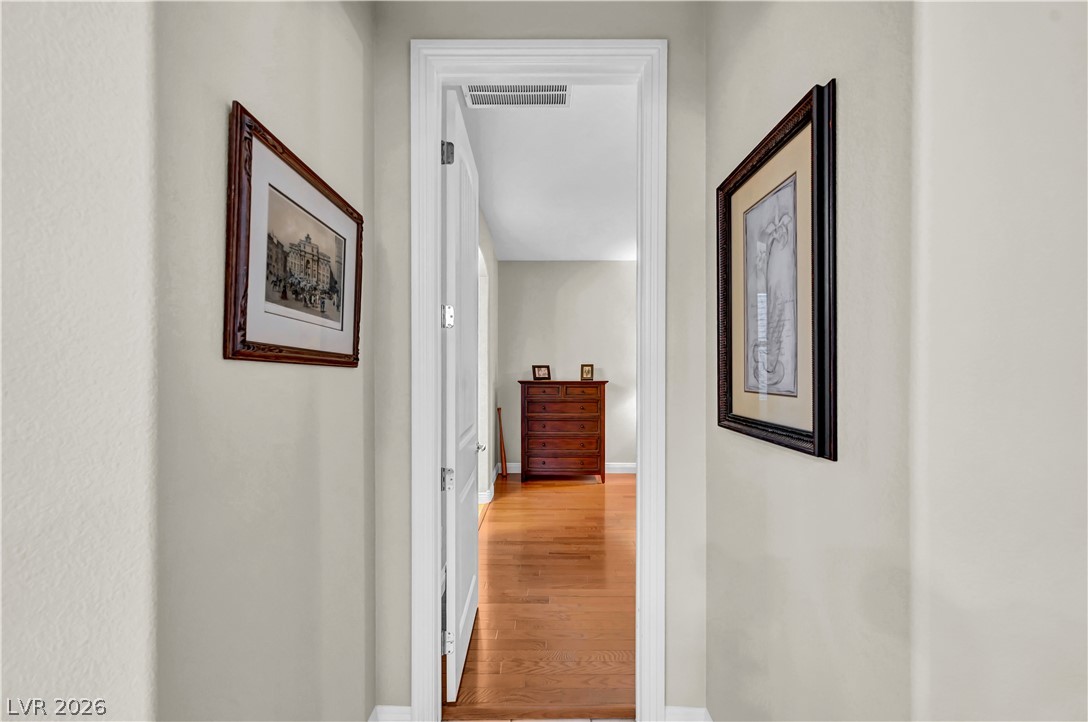
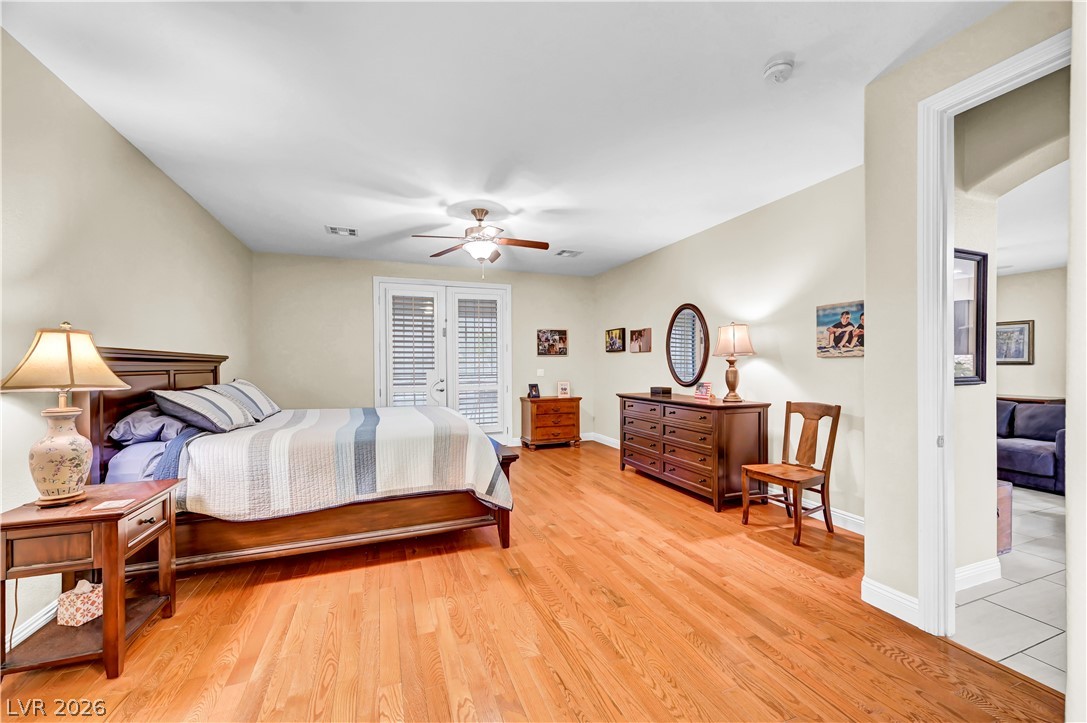
A classic hallway with smooth walls leads into a room boasting rich hardwood flooring.
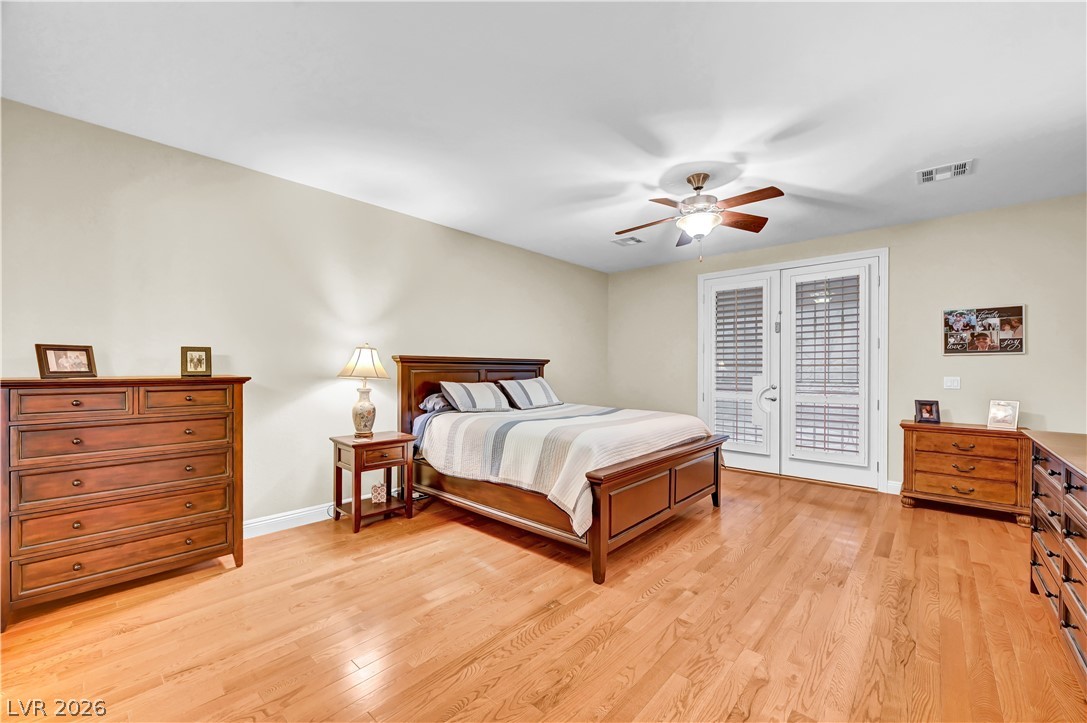
Rich hardwood flooring complements the French doors leading outward in this spacious private retreat.
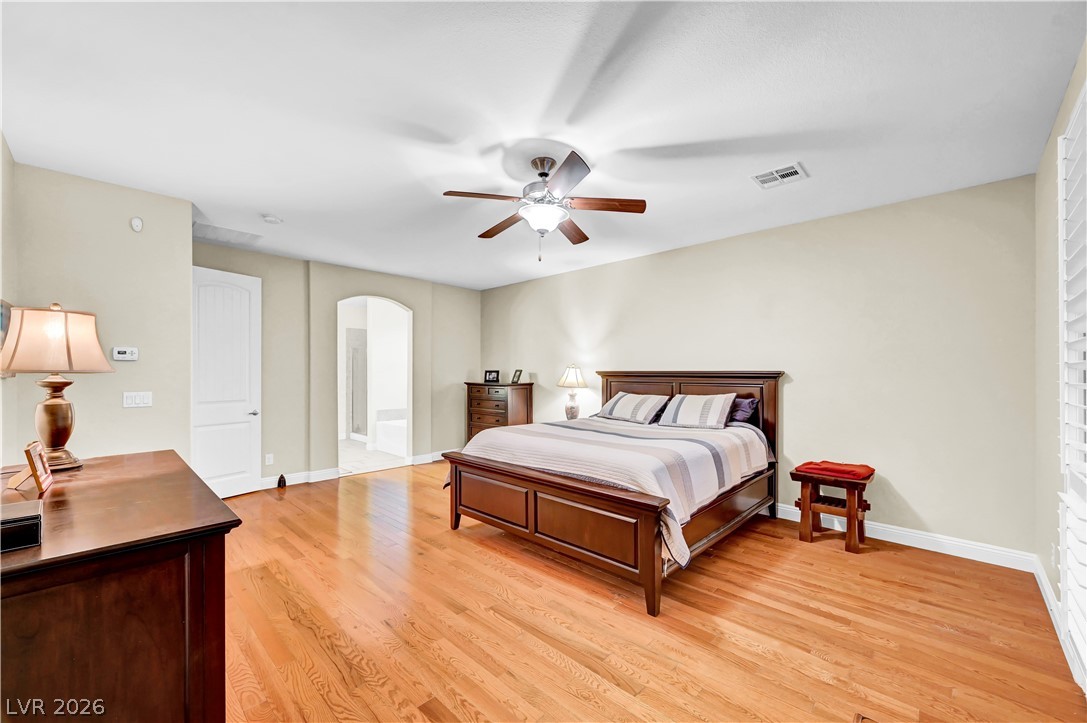
Rich hardwood floors and an arched doorway define this peaceful primary suite.
Rich hardwood flooring and smooth plaster walls define this spacious private retreat.
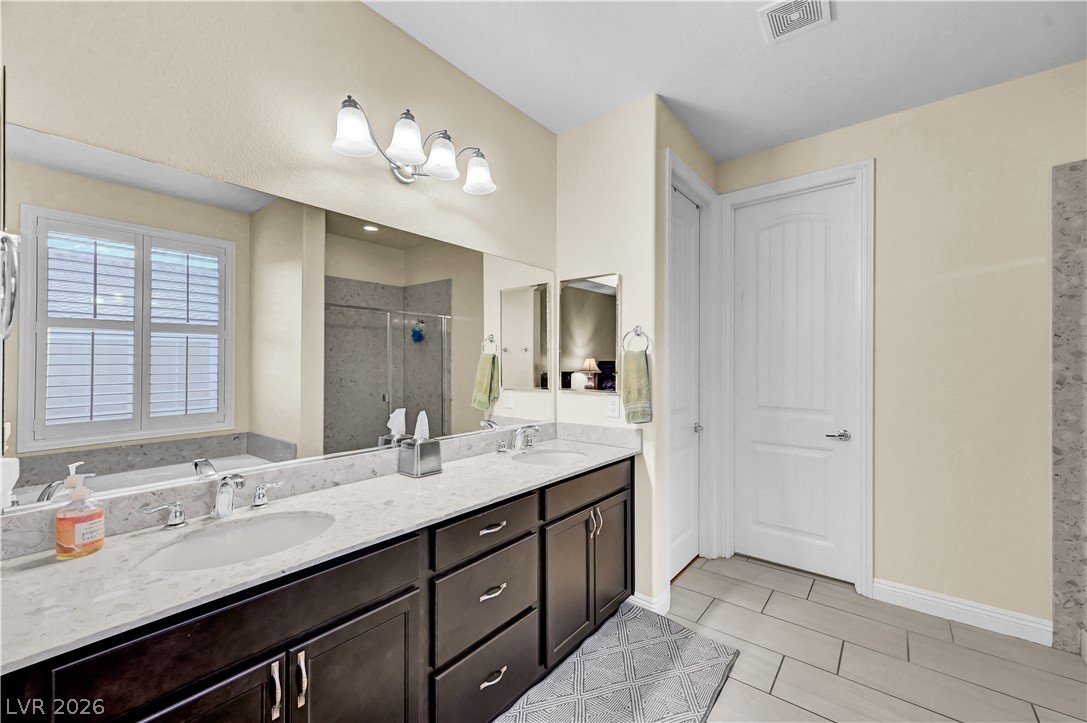
A stone counter double vanity paired with tiled floors highlights this clean bathroom layout.
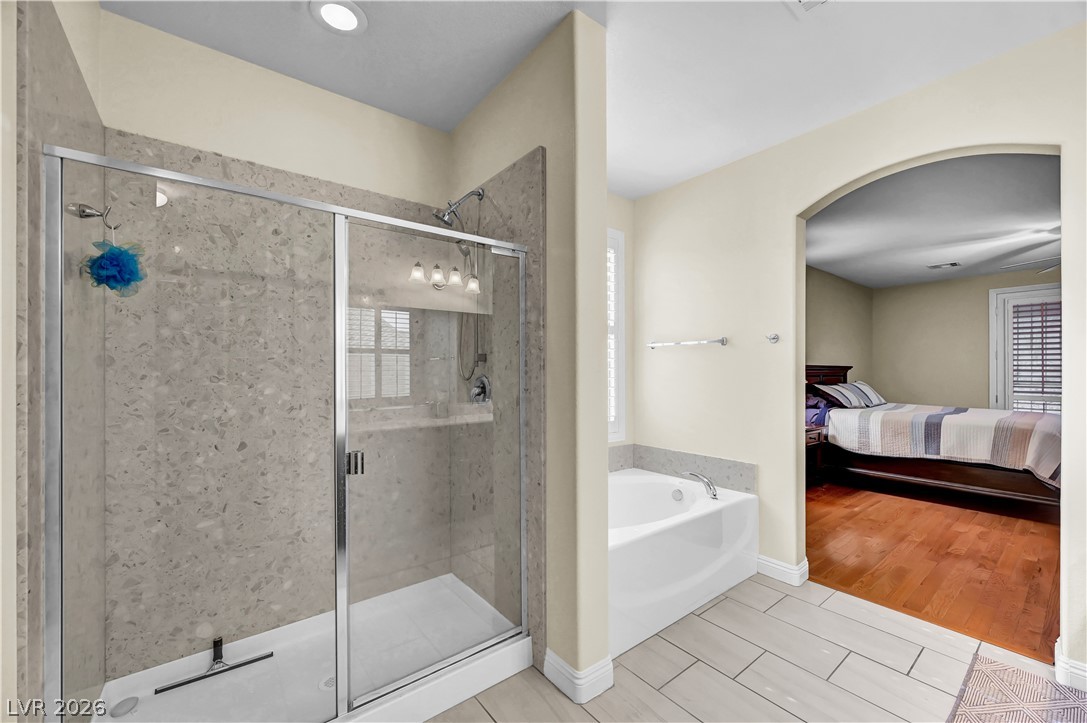
Tiled flooring and a glass-enclosed shower stall define this comfortable bathroom space.
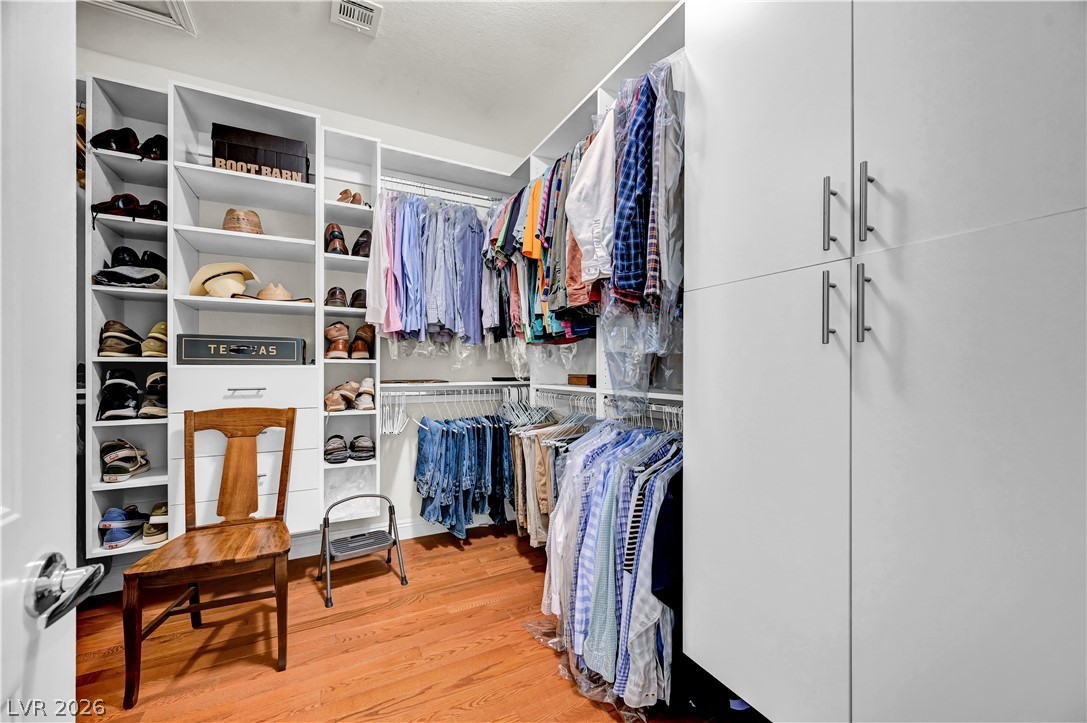
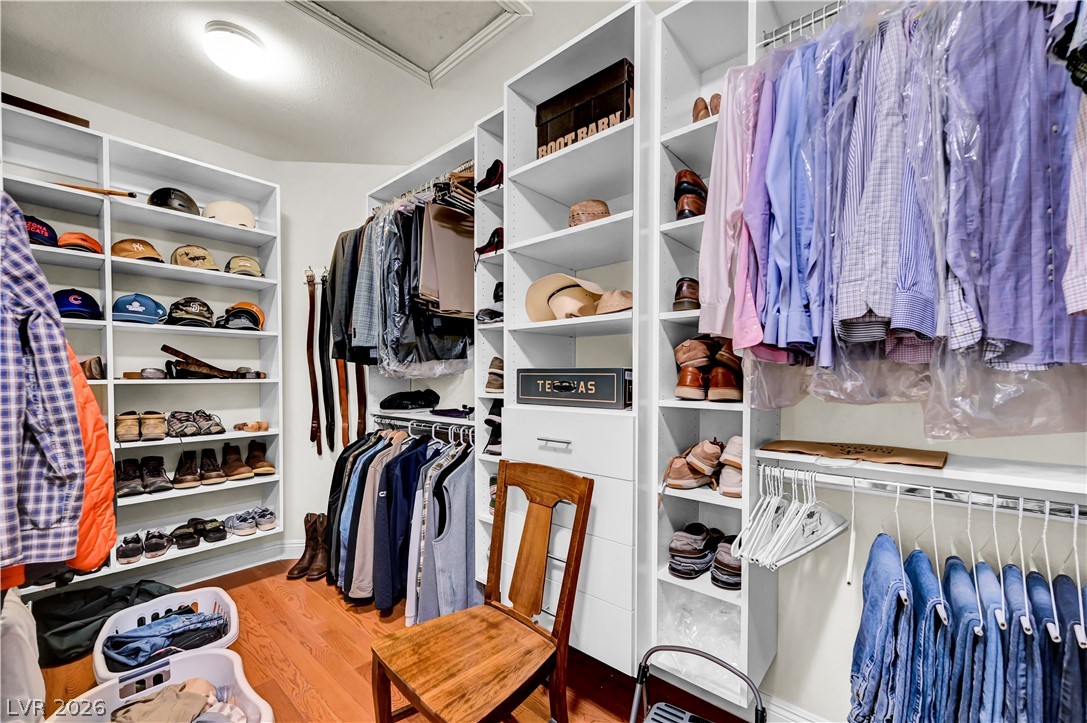
A spacious custom closet system stands elegantly over warm wood flooring.
A spacious custom closet system features abundant built-in shelving and rich hardwood flooring.
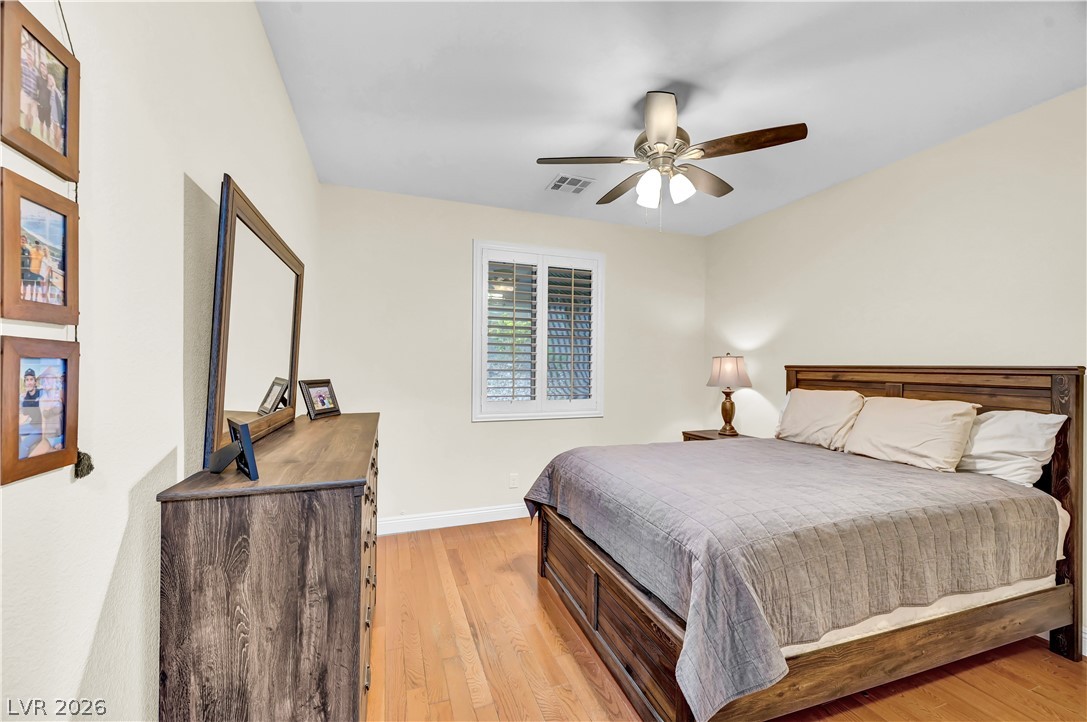
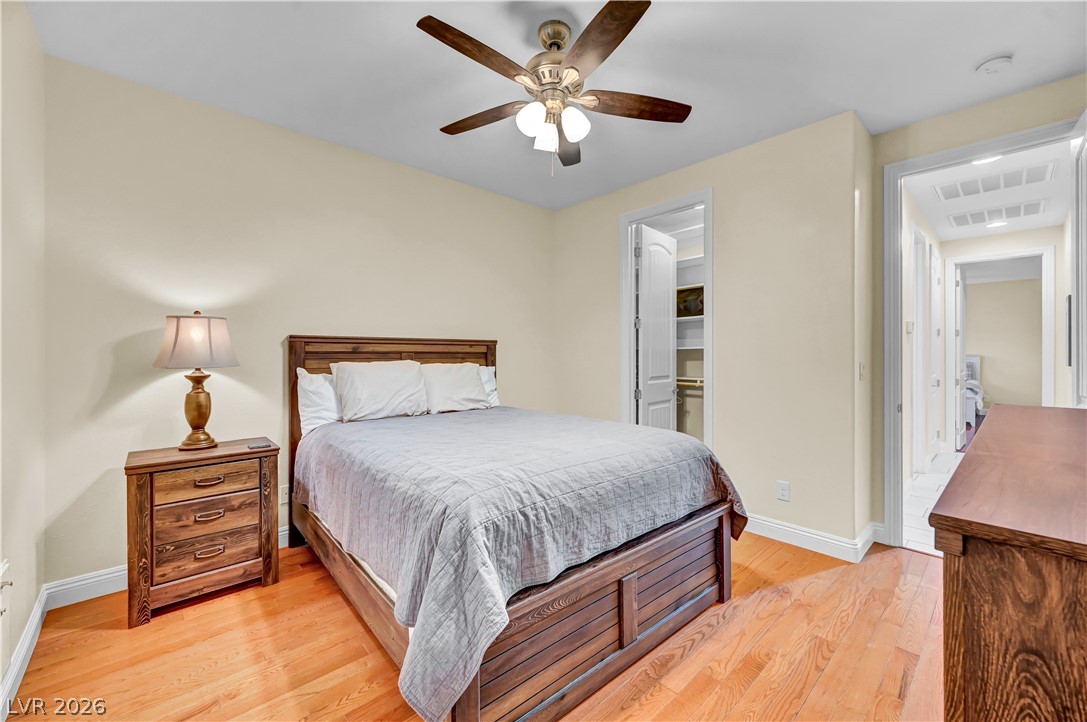
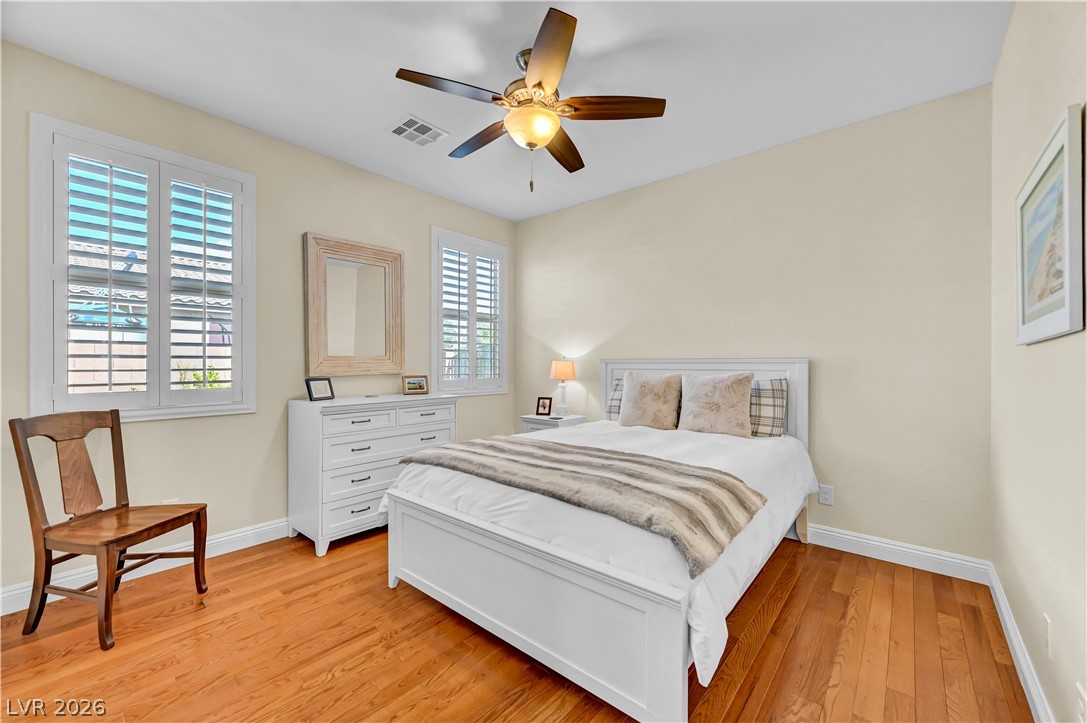
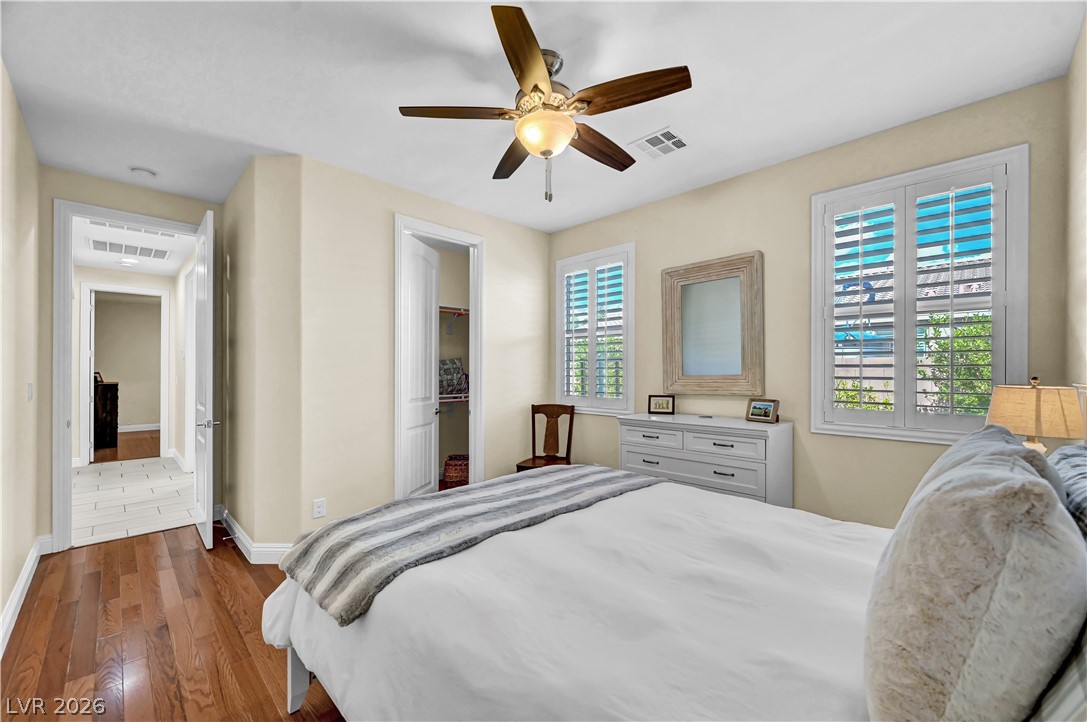
Rich hardwood flooring anchors this comfortable bedroom space beneath high plaster ceilings.
Warm hardwood floors and classic crown molding anchor this serene, well-appointed private bedroom space.
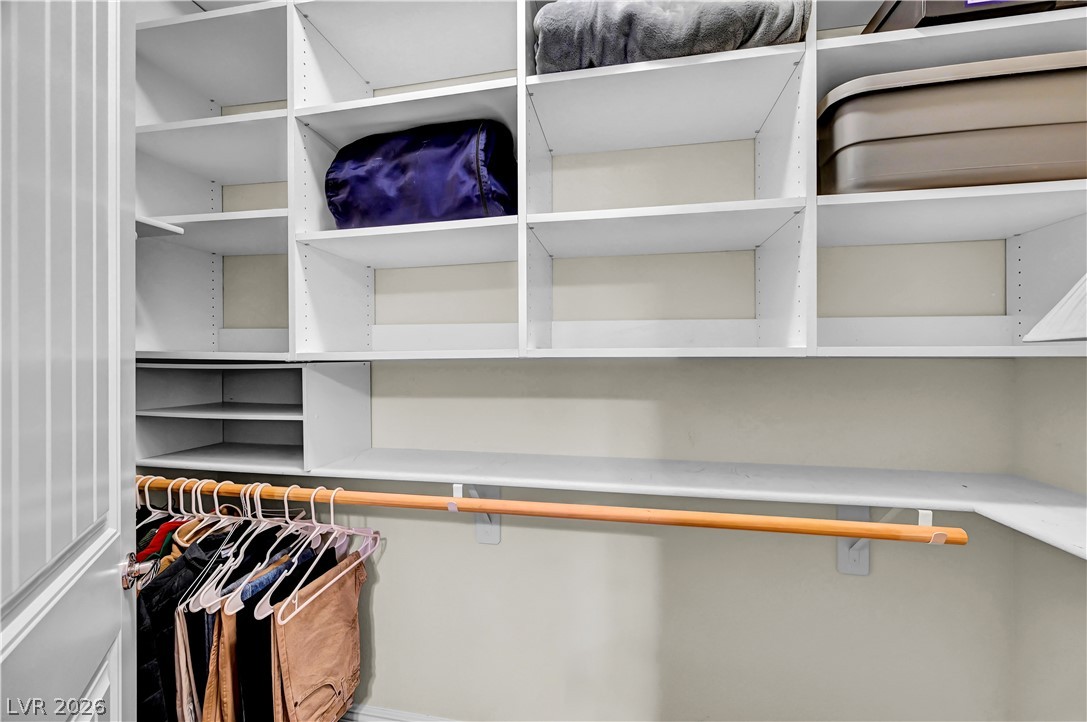
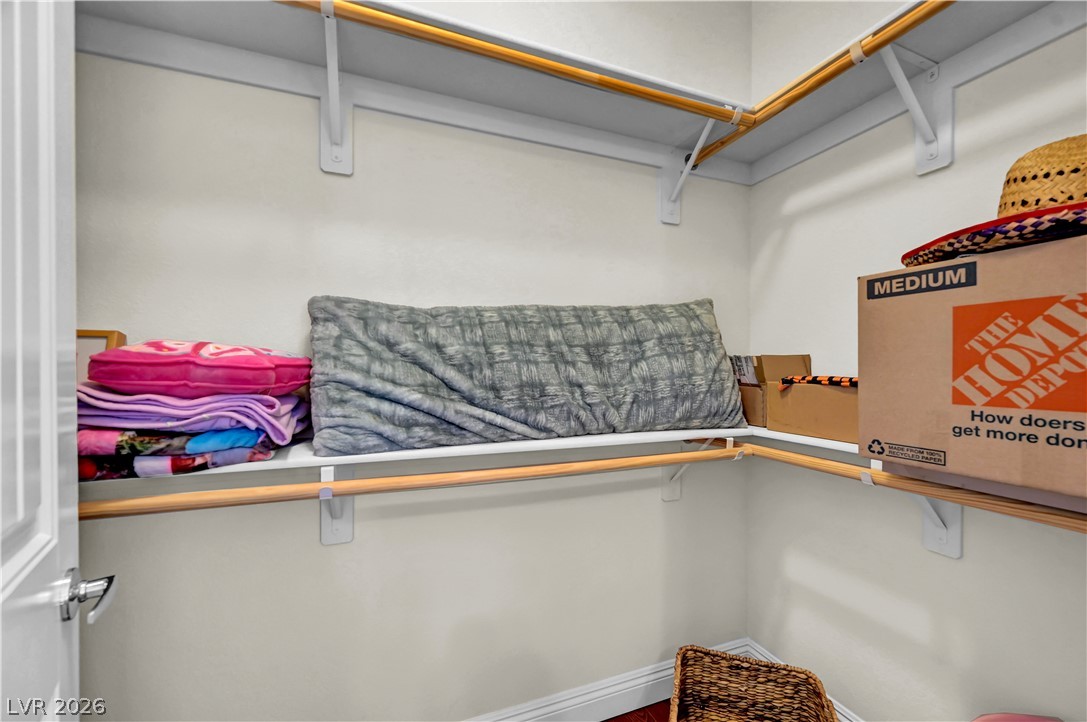
Ample built-in shelving and hanging rods maximize storage efficiency within this organized space.
Gleaming hardwood floors and classic plantation shutters enhance this serene and airy bedroom design.
Rich hardwood flooring complements the classic plantation shutters in this inviting bedroom space.
Ample built-in shelving and hanging rods maximize storage efficiency in this closet space.
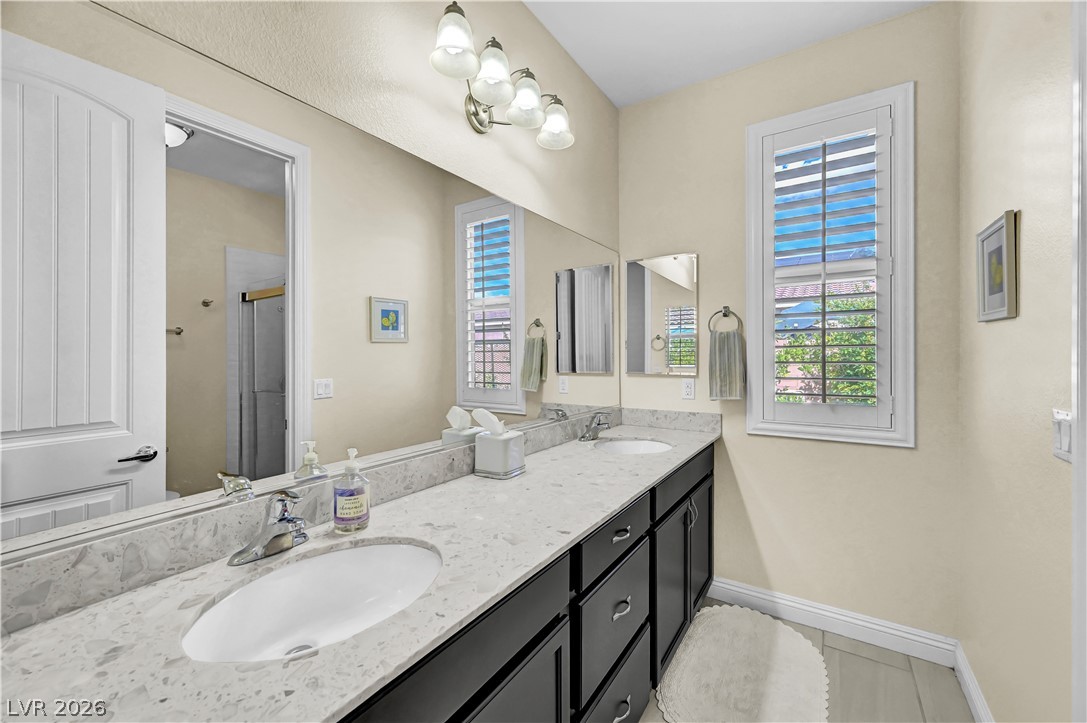
Double vanity paired with stone countertops and plantation shutters completes this refined bathroom space.
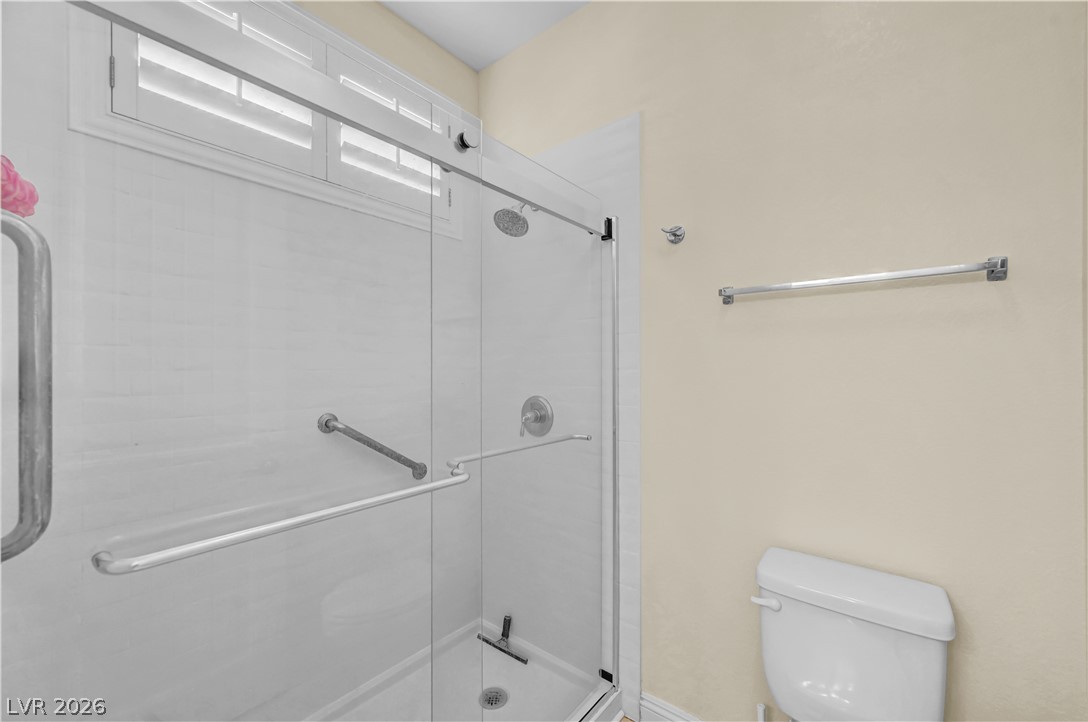
A glass-enclosed walk-in shower sits adjacent to a clean, minimalist wall with neutral finishes.
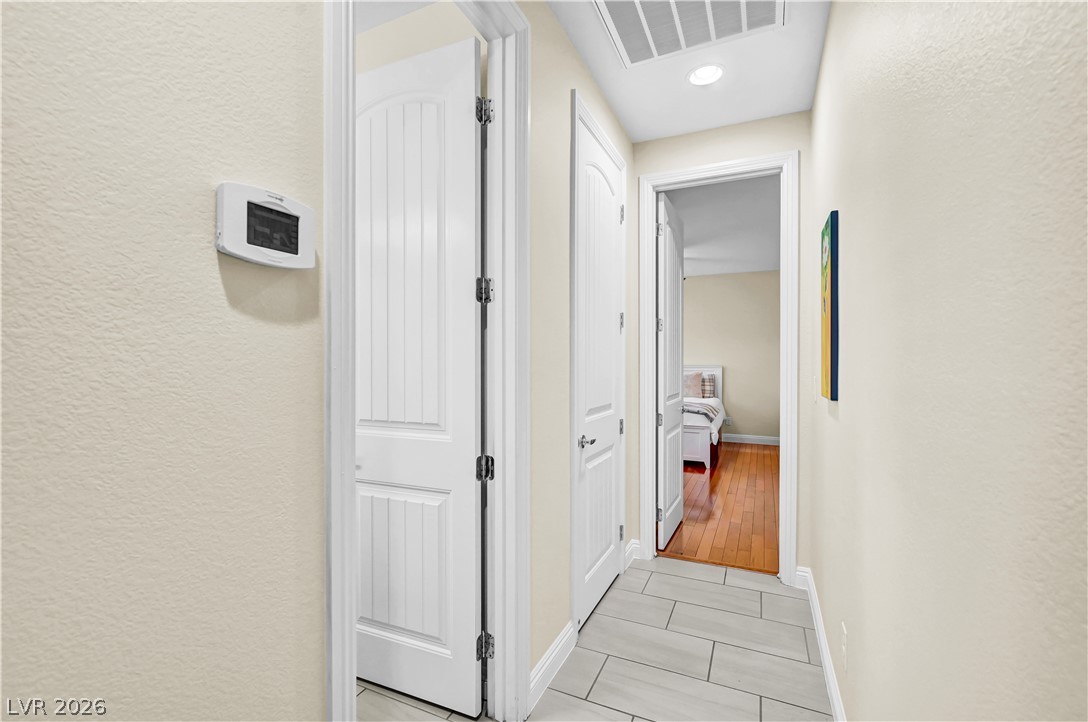
Smooth tile flooring leads past multiple doorways toward a hardwood-lined space.
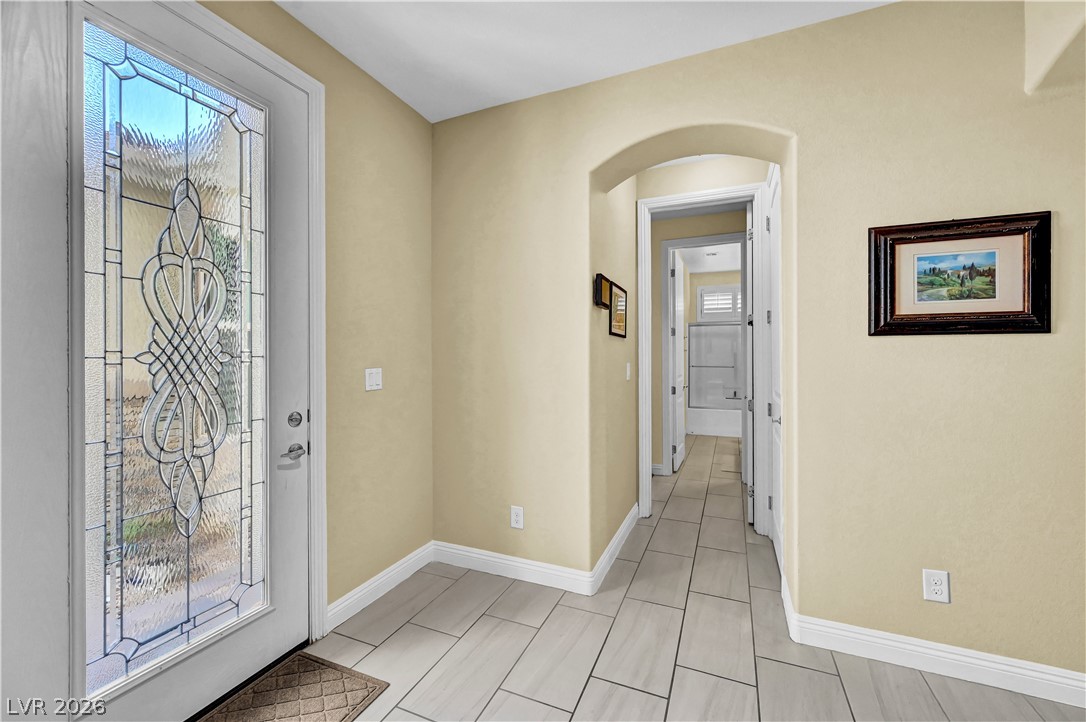
An arched doorway and tiled floors define this welcoming entry space.
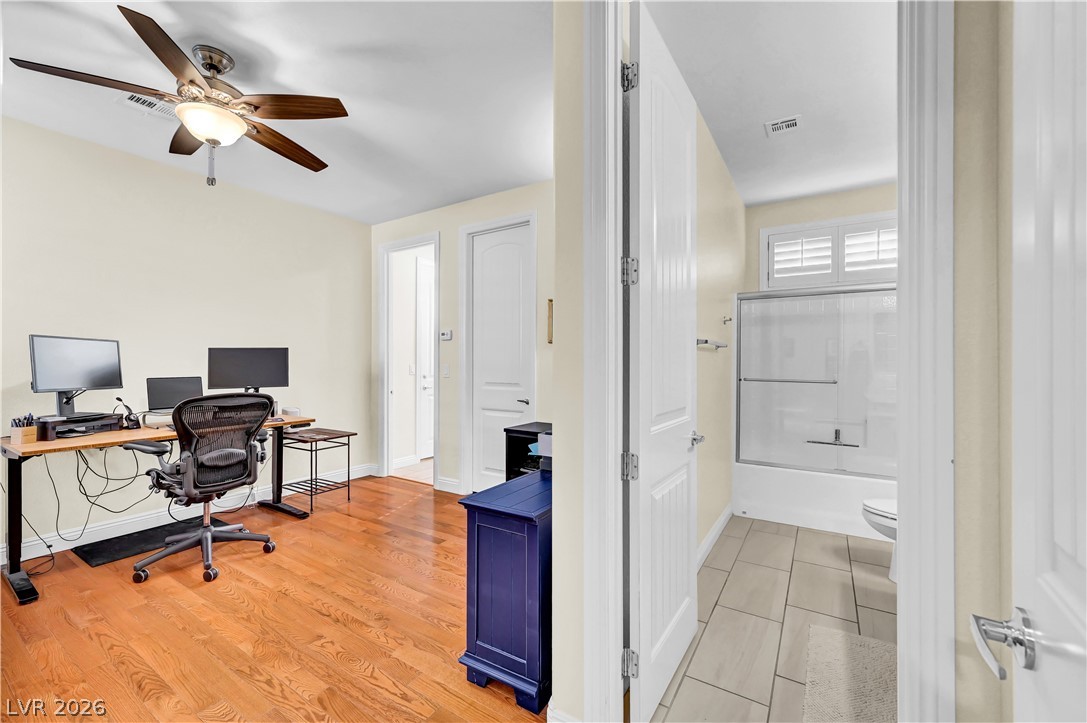
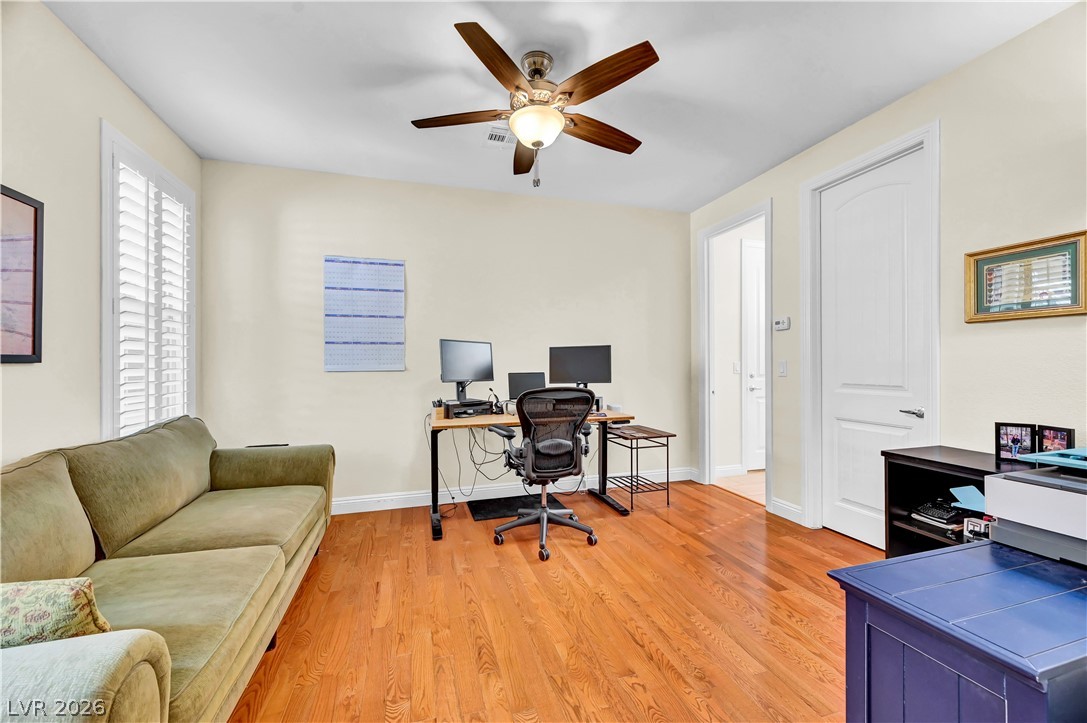
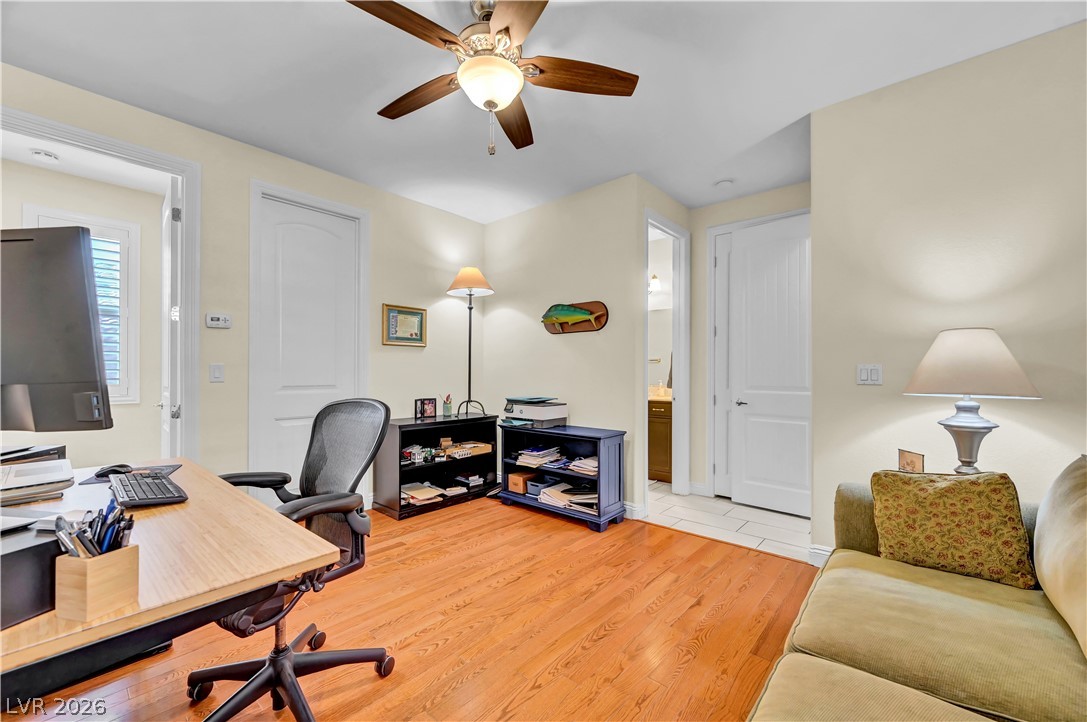
Gleaming hardwood floors and clean plaster walls connect a functional workspace directly to a modern bathroom.
Rich wood flooring pairs beautifully with plantation shutters in this versatile office space.
Rich hardwood flooring complements this versatile workspace with an adjacent bathroom entry.
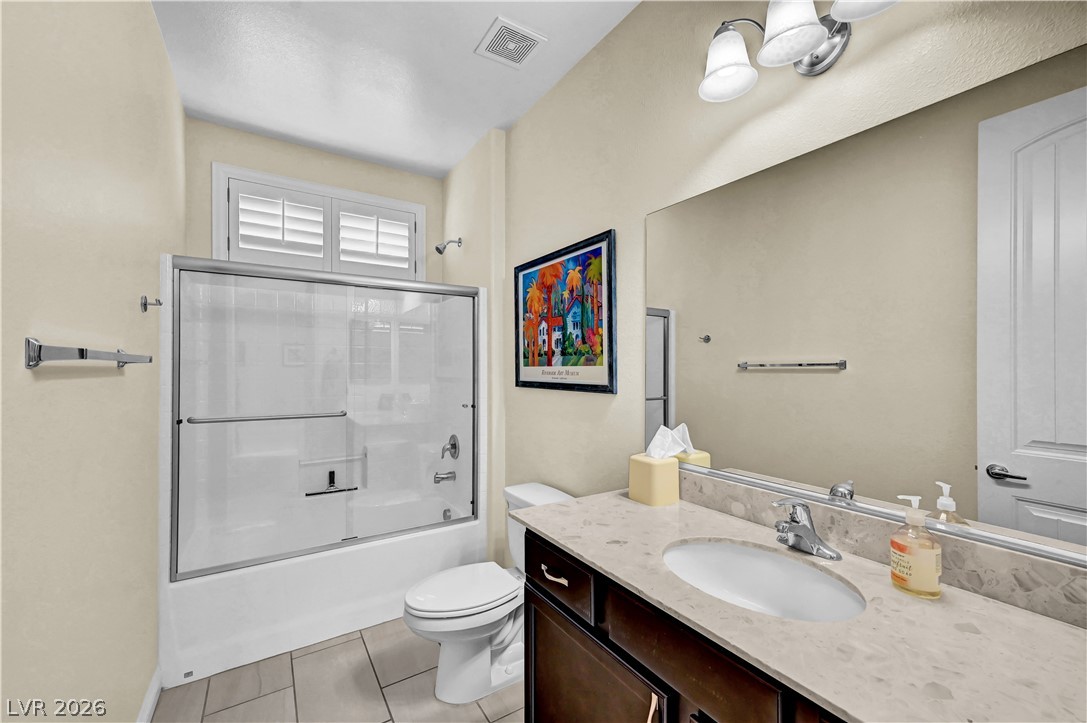
A classic bathroom layout includes a stone-topped vanity, tile flooring, and a tub shower combination.
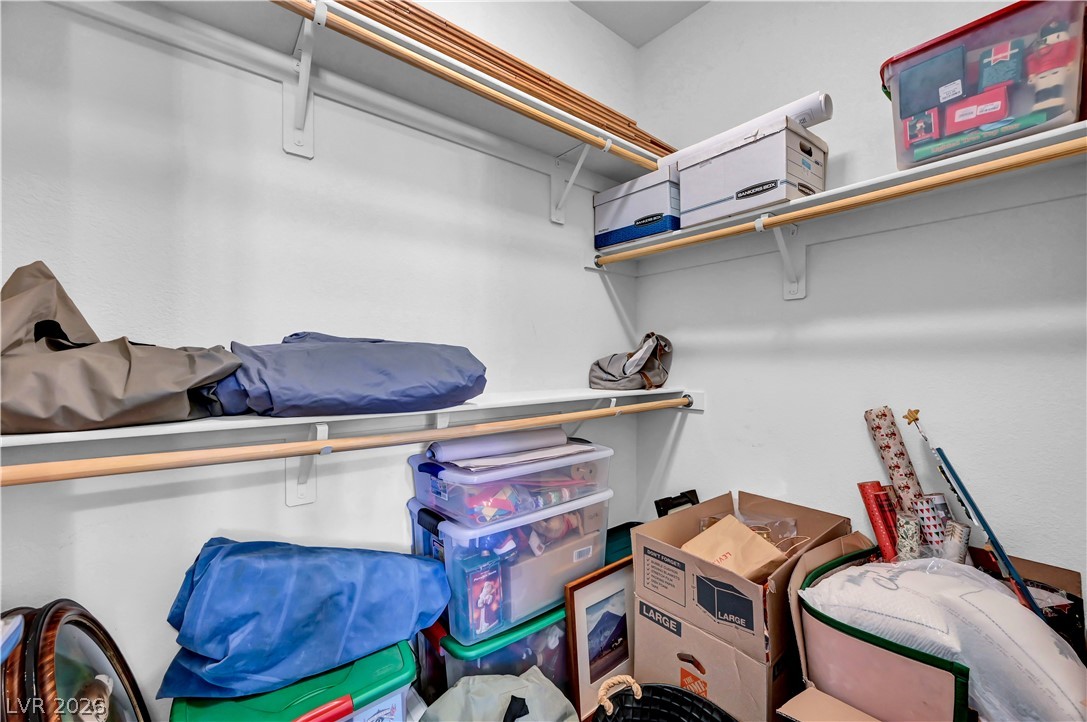
Multi-tier hanging rods and built-in shelving maximize the storage potential of this closet space.
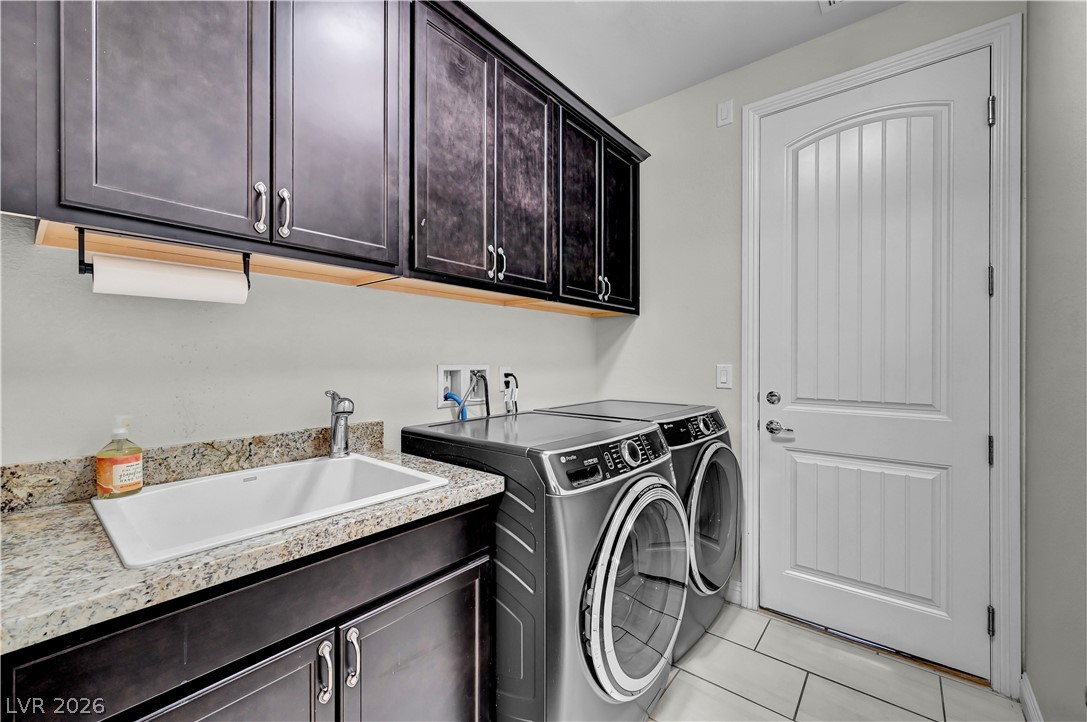
A well-equipped utility space features classic stone counters and rich cabinetry alongside modern wash facilities.
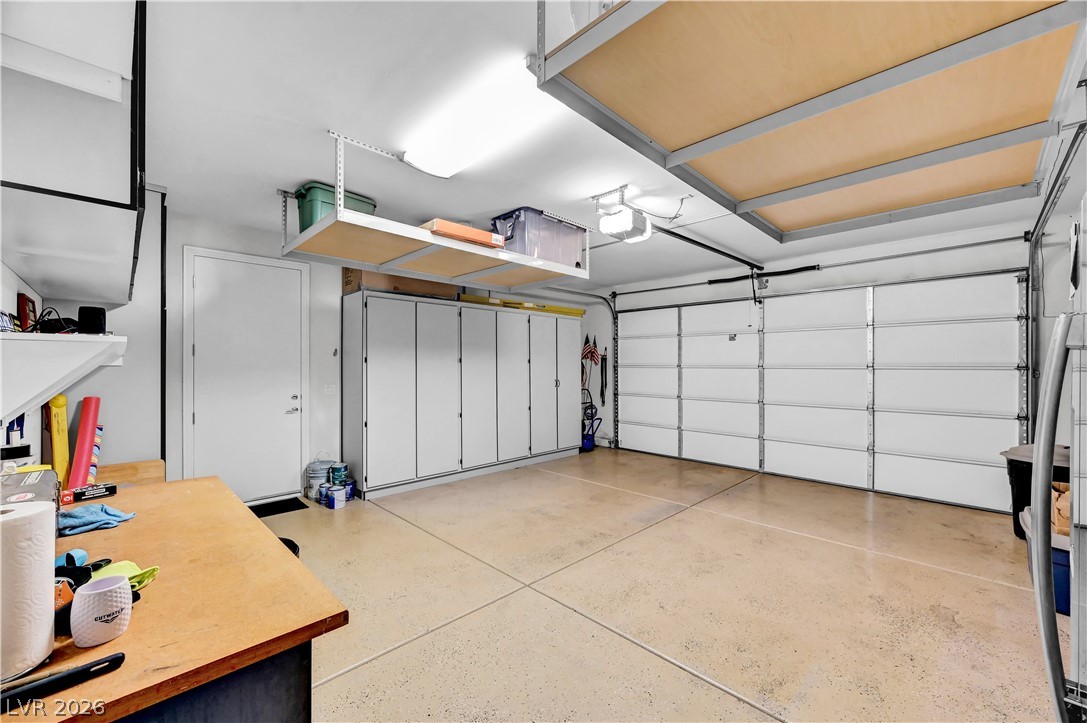
An organized garage space features extensive built-in storage cabinets and an integrated overhead racking system.
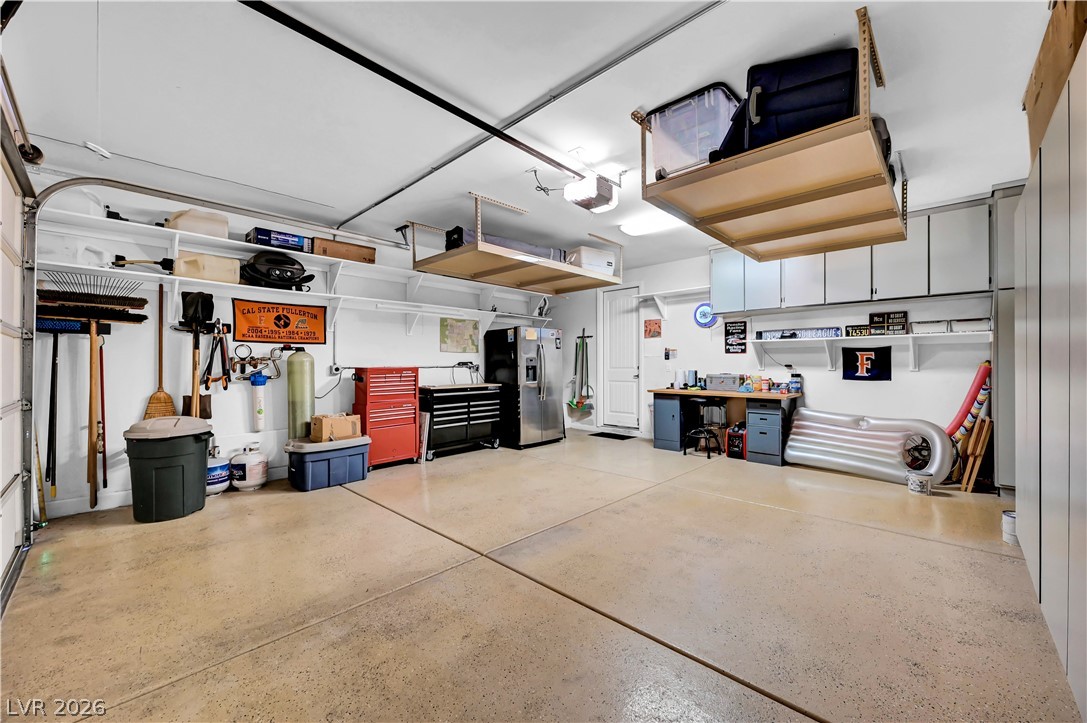
An organized garage features durable concrete flooring alongside built-in cabinetry and overhead storage racks.
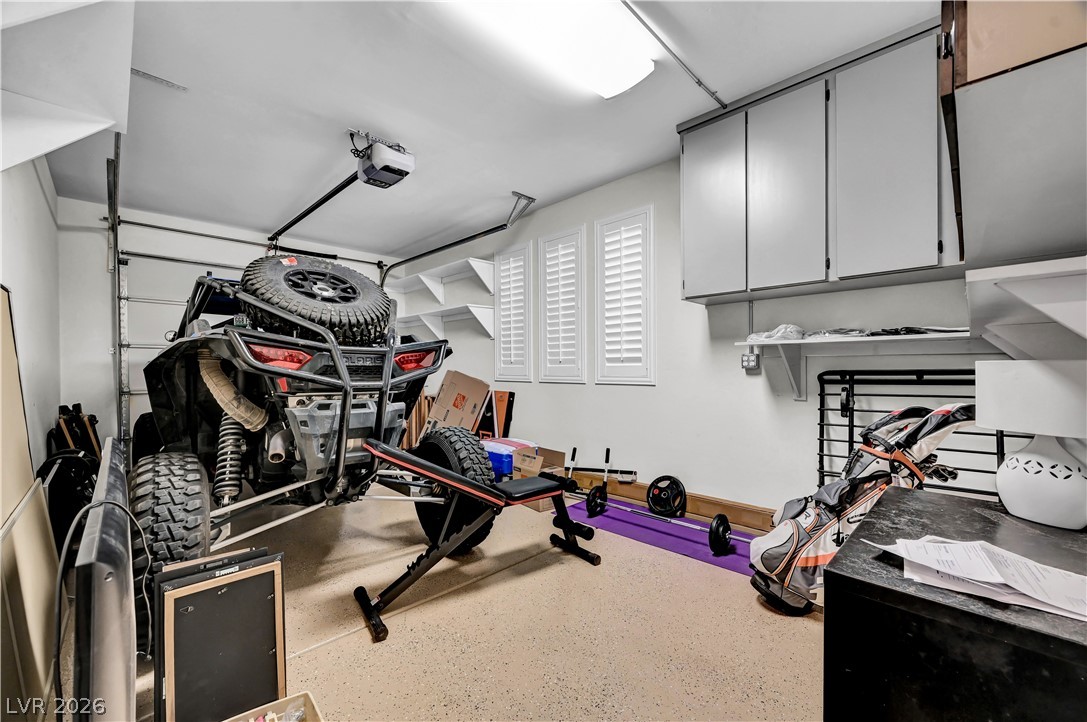
Ample built-in storage cabinets and finished flooring define this versatile garage space.
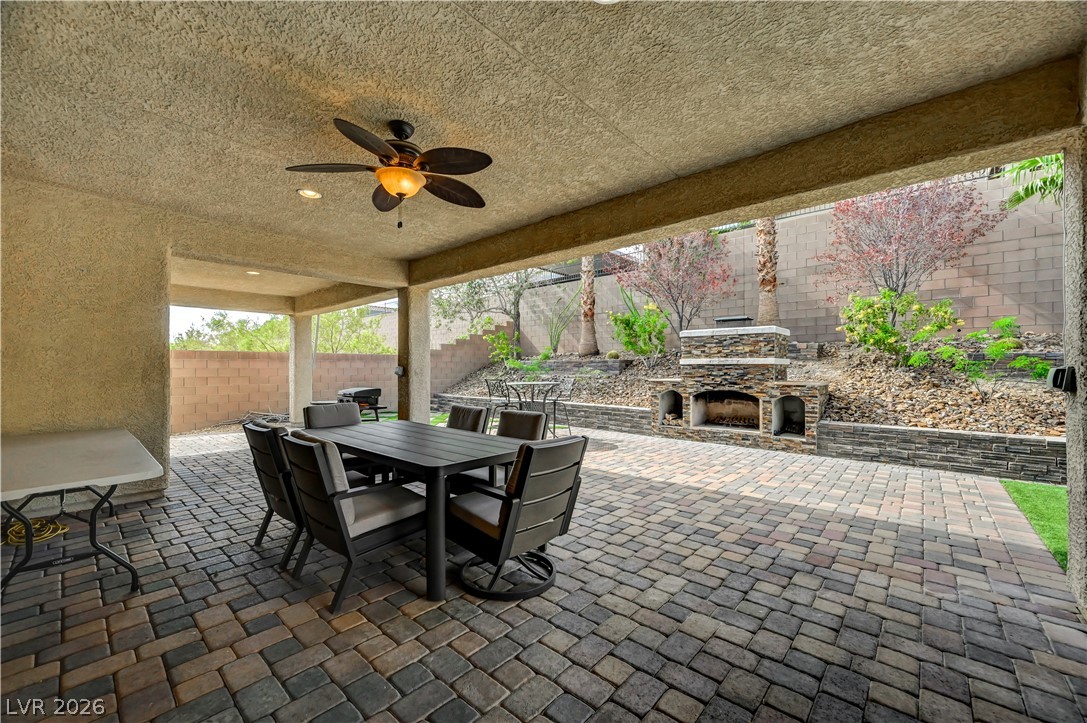
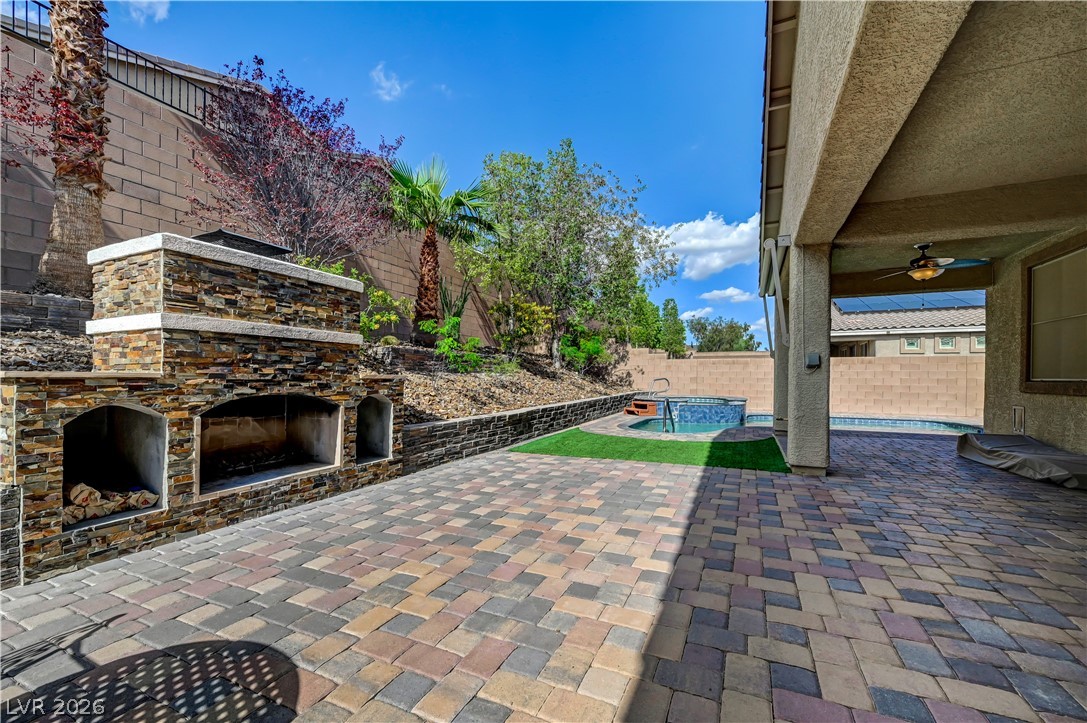
An inviting stone-paved terrace integrates seamlessly with an outdoor stone fireplace and tiered landscaping.
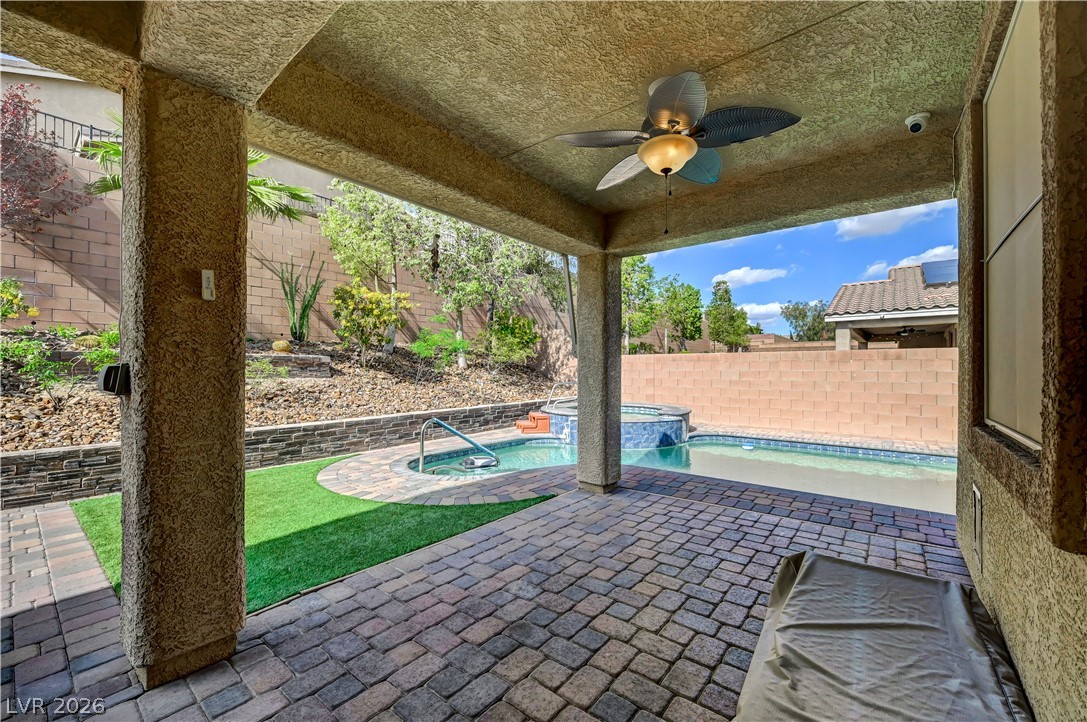
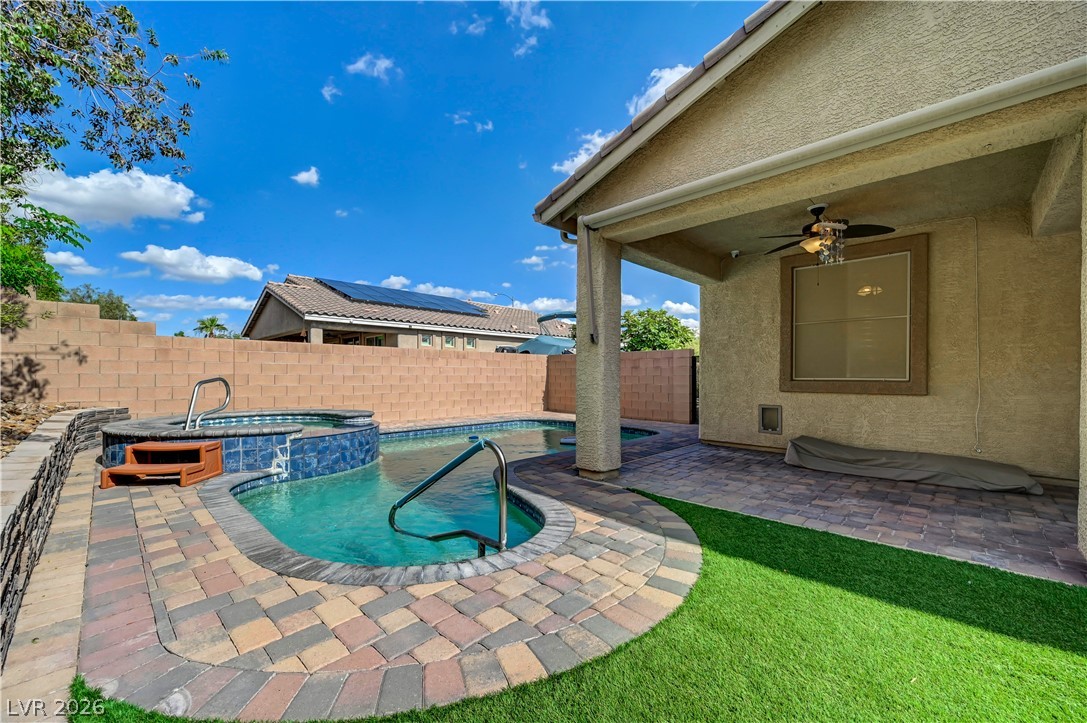
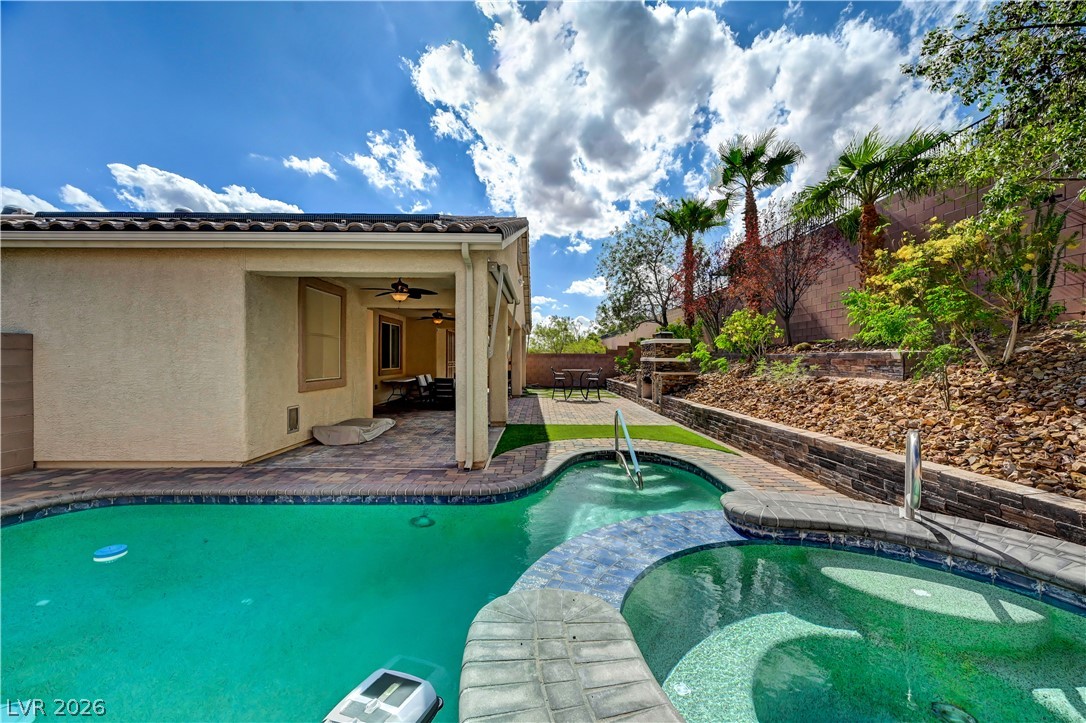
A shaded paver patio overlooks a pristine swimming pool and spa nestled against a terraced landscape.
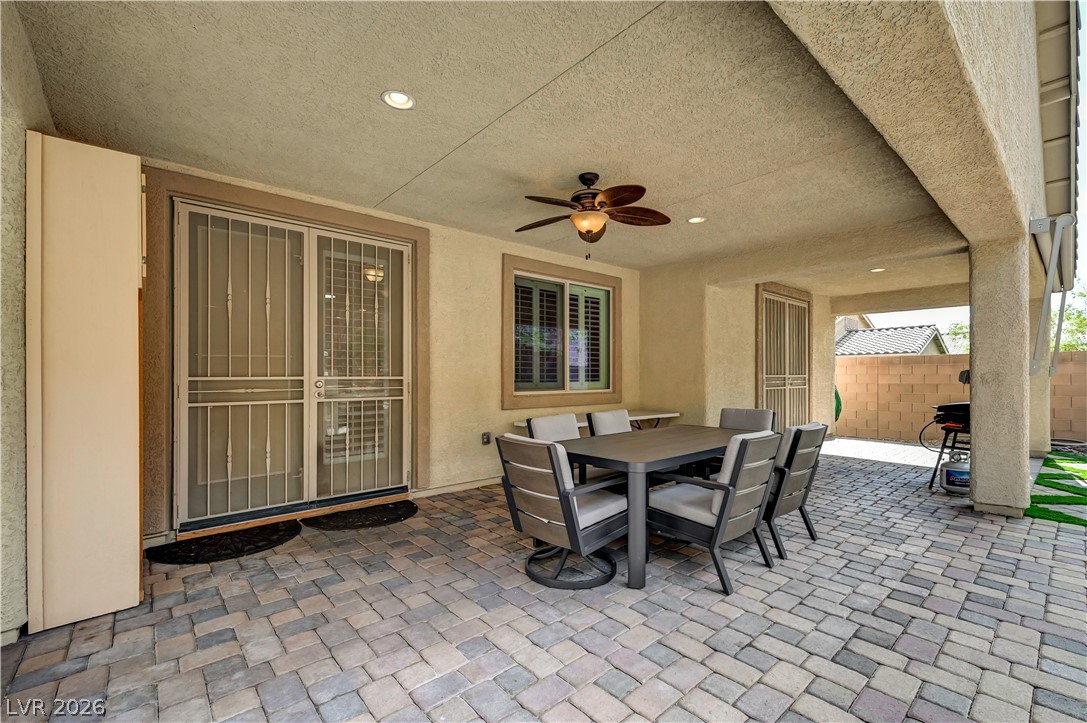
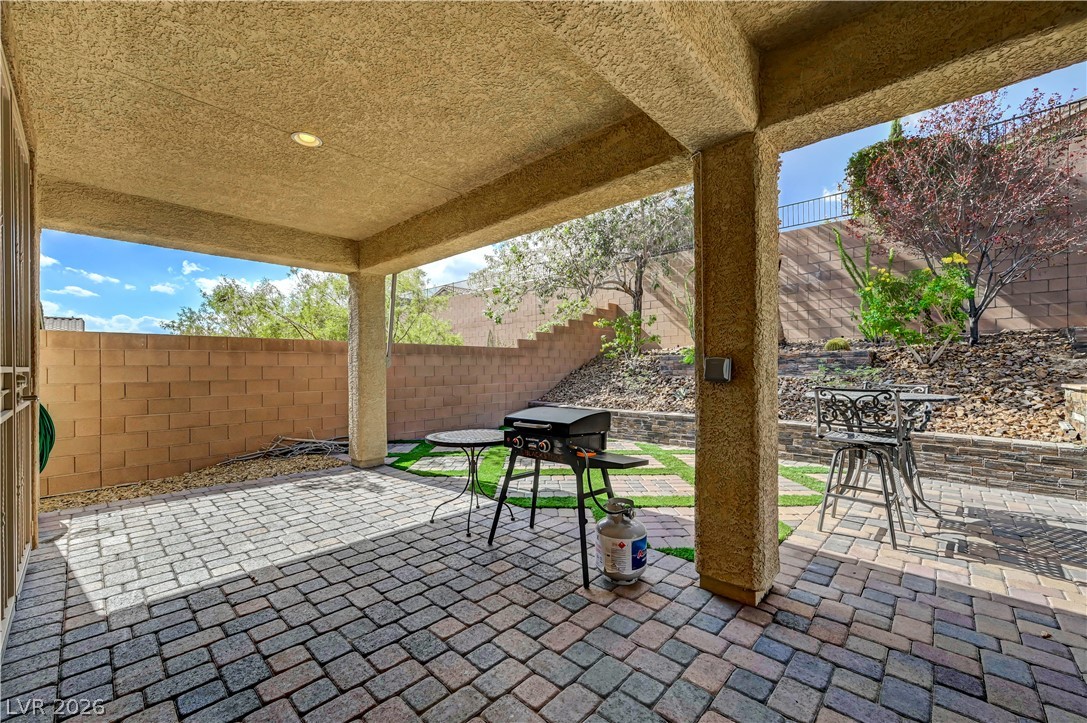
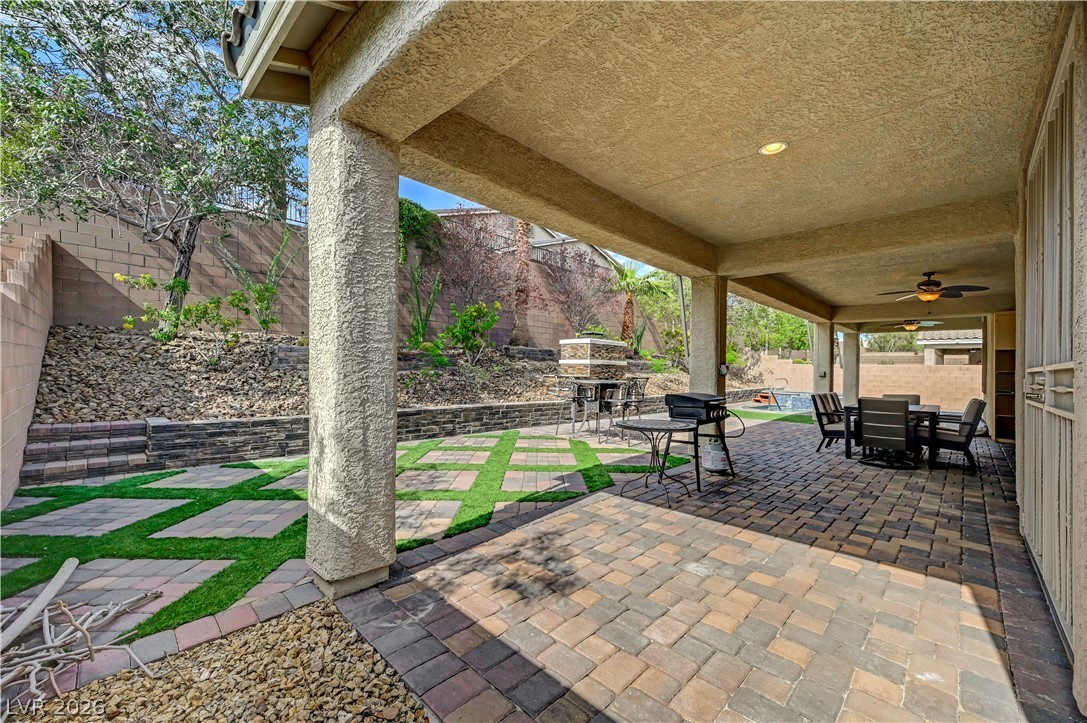
A spacious covered patio features beautiful paver flooring and recessed lighting.
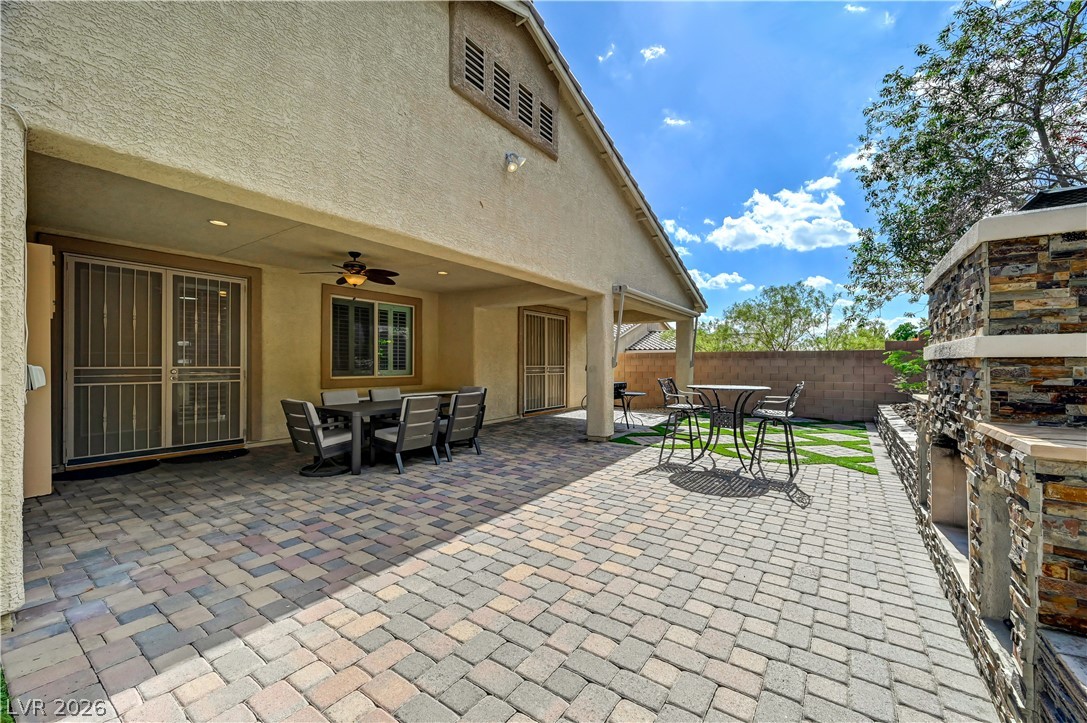
An expansive paved patio includes a sheltered dining area alongside a stone outdoor kitchen setup.
A sheltered brick patio connects to tiered landscaping under open skies.
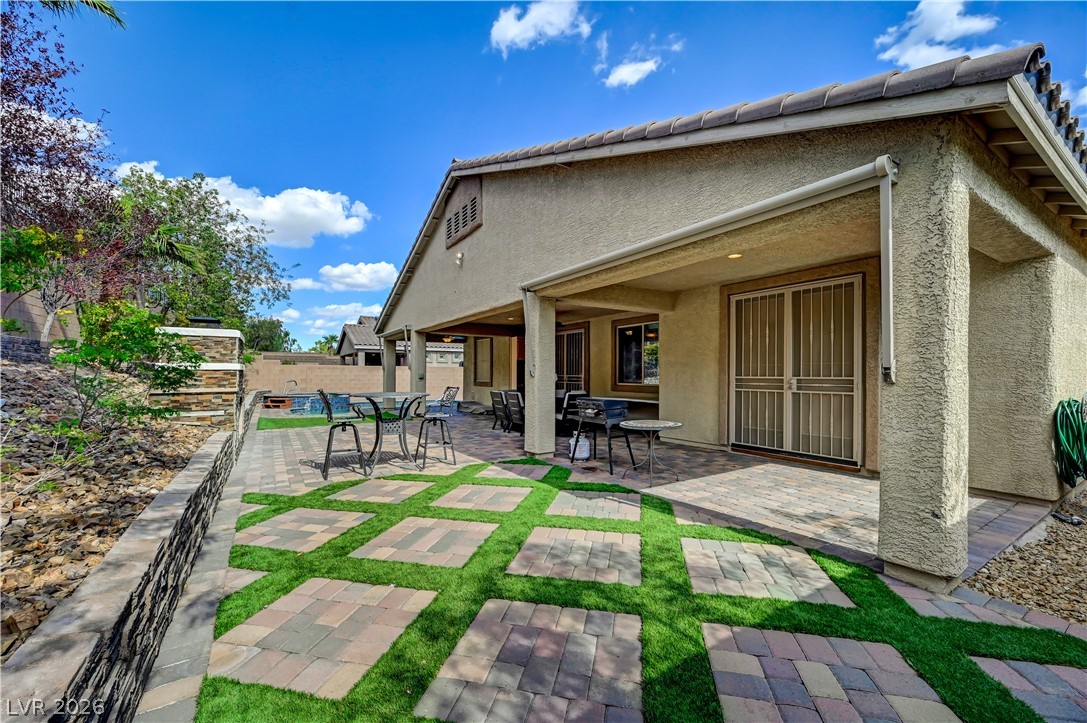
An inviting covered patio features extensive paver flooring and views of the landscaped yard.
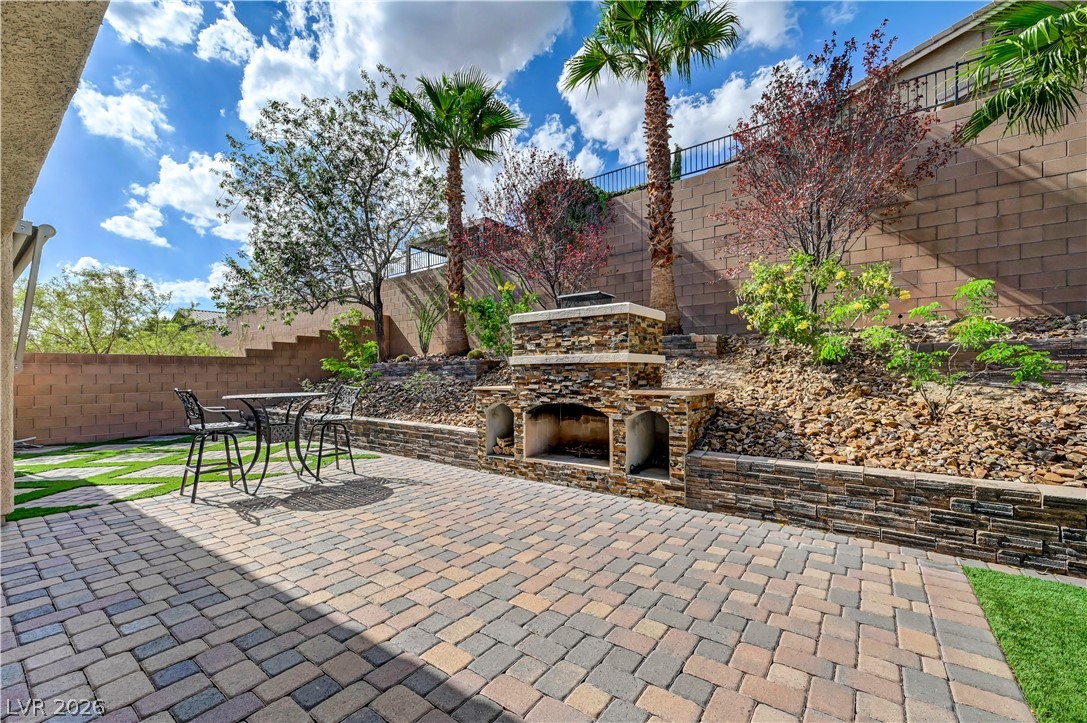
A spacious stone patio showcases a custom built-in outdoor fireplace alongside landscaped tiered garden beds.
An inviting covered patio opens to a beautifully paved backyard under blue skies.
An inviting stone fireplace anchors the spacious paver patio next to the swimming pool.
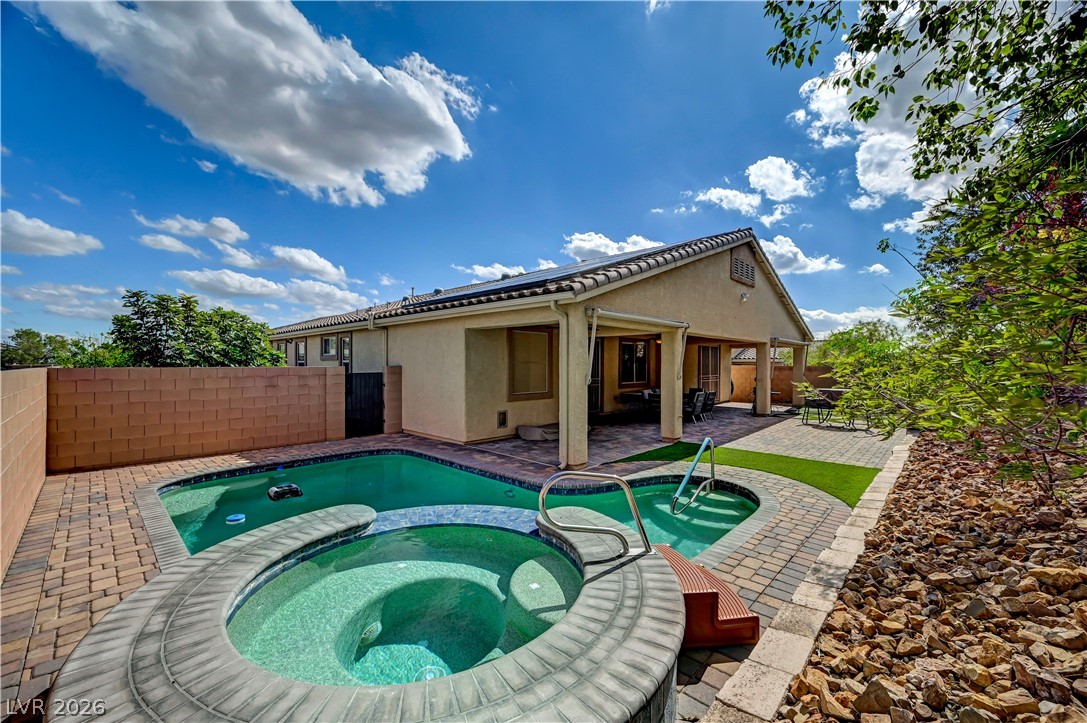
An inviting backyard oasis features a glistening pool and a shady covered patio.
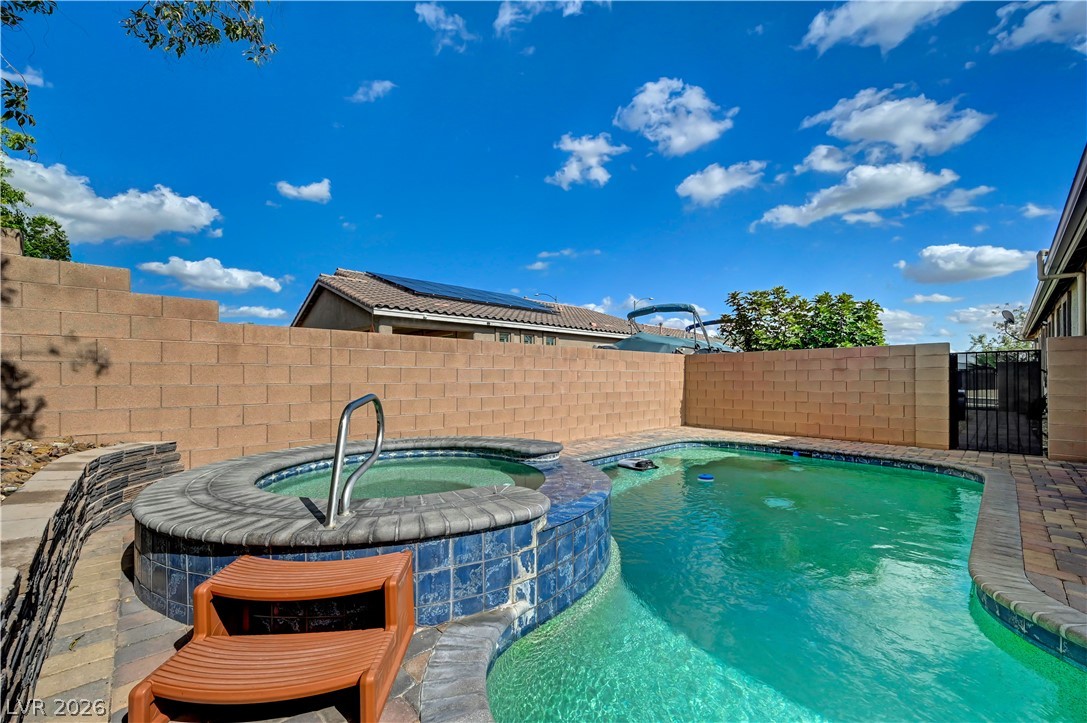
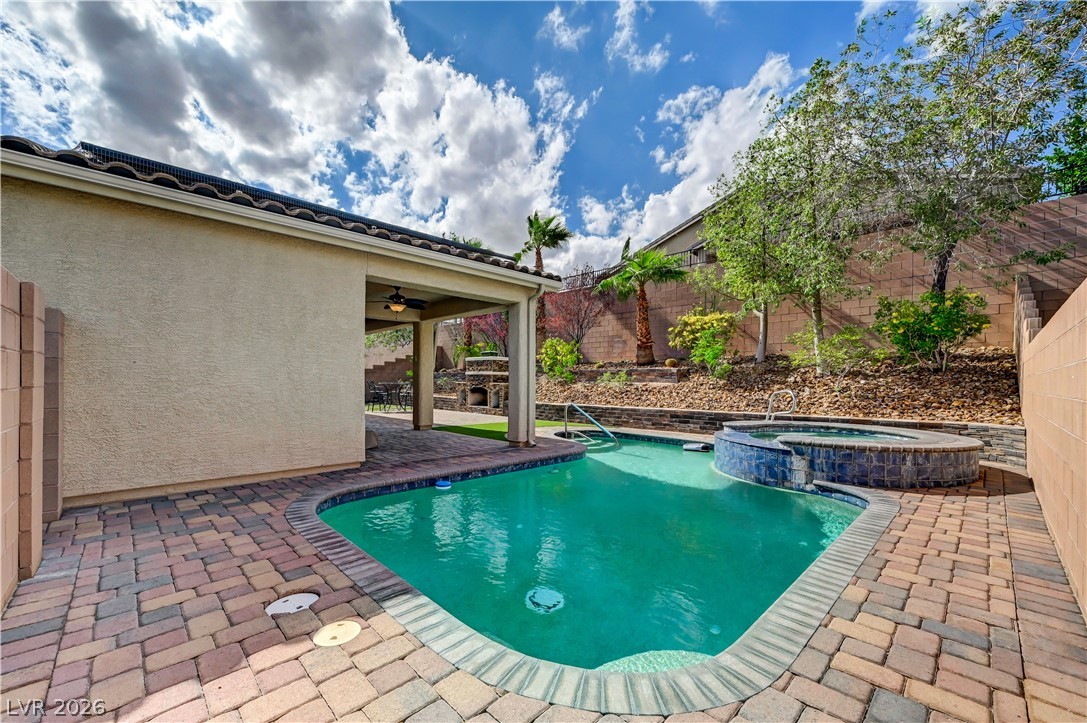
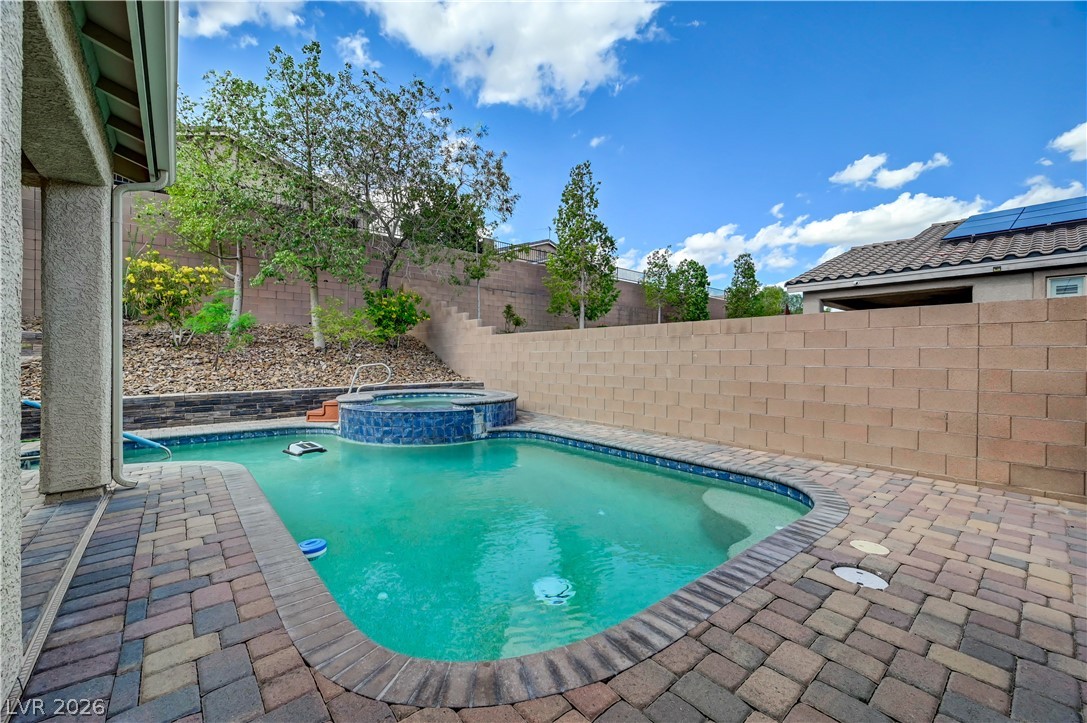
A sparkling in-ground pool and elevated spa stand within a private walled backyard.
An inviting backyard oasis features a built-in pool and integrated spa surrounded by brick pavers.
A sparkling pool and raised spa flank a covered patio with integrated brick barbecue.
An inviting backyard oasis features a sparkling swimming pool, integrated spa, and spacious paver patio.
An inviting backyard pool and integrated spa are surrounded by handsome paver decking.
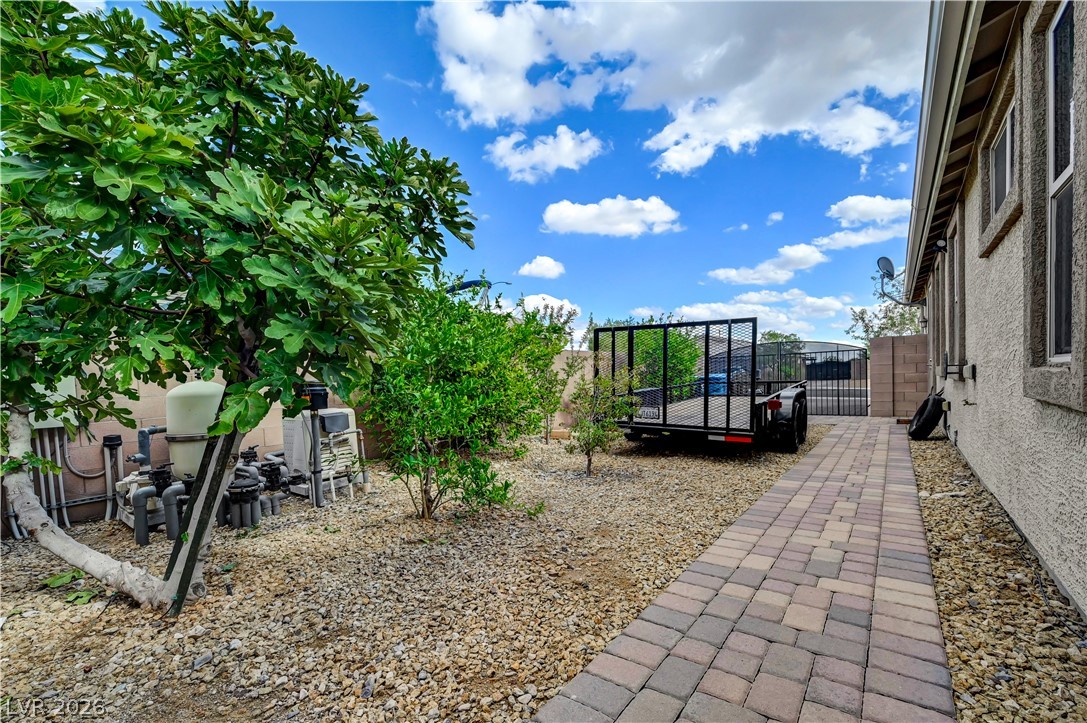
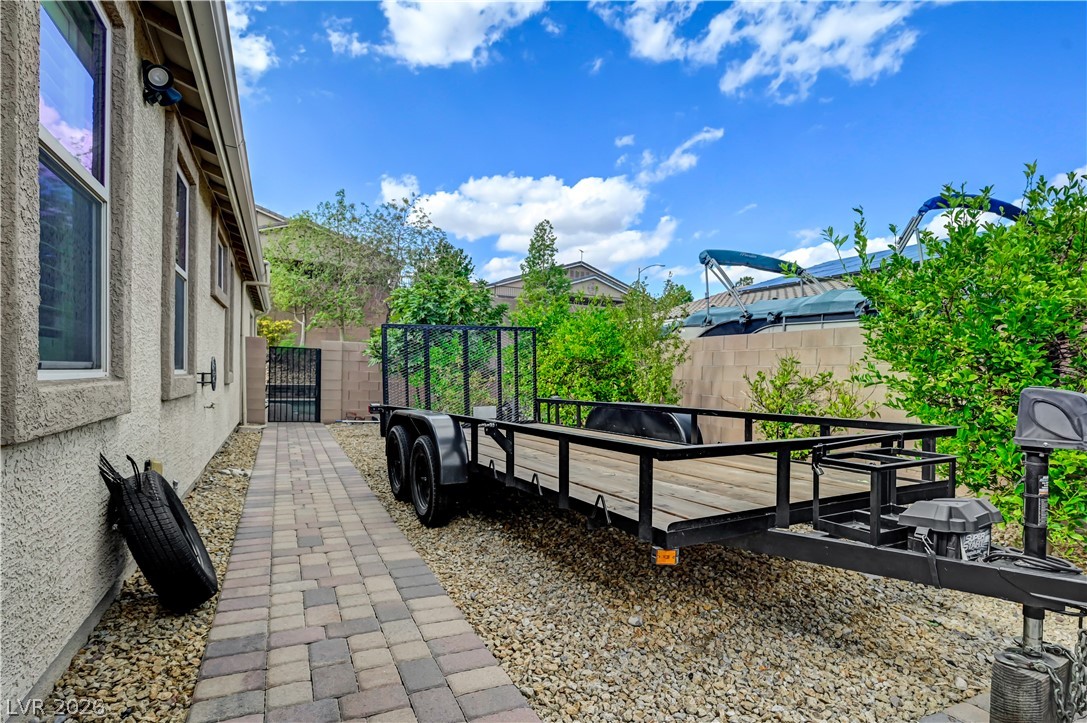
A paved walkway borders the home alongside low-maintenance gravel landscaping and mature trees.
Lush green foliage stretches toward a bright blue sky filled with soft white clouds.
A close-up view of the garden reveals thriving citrus trees nestled in gravel landscaping.
Lush citrus plantings on the property grounds add natural character and landscape interest.
An orderly paver walkway runs alongside stucco exterior walls toward a gated back yard.
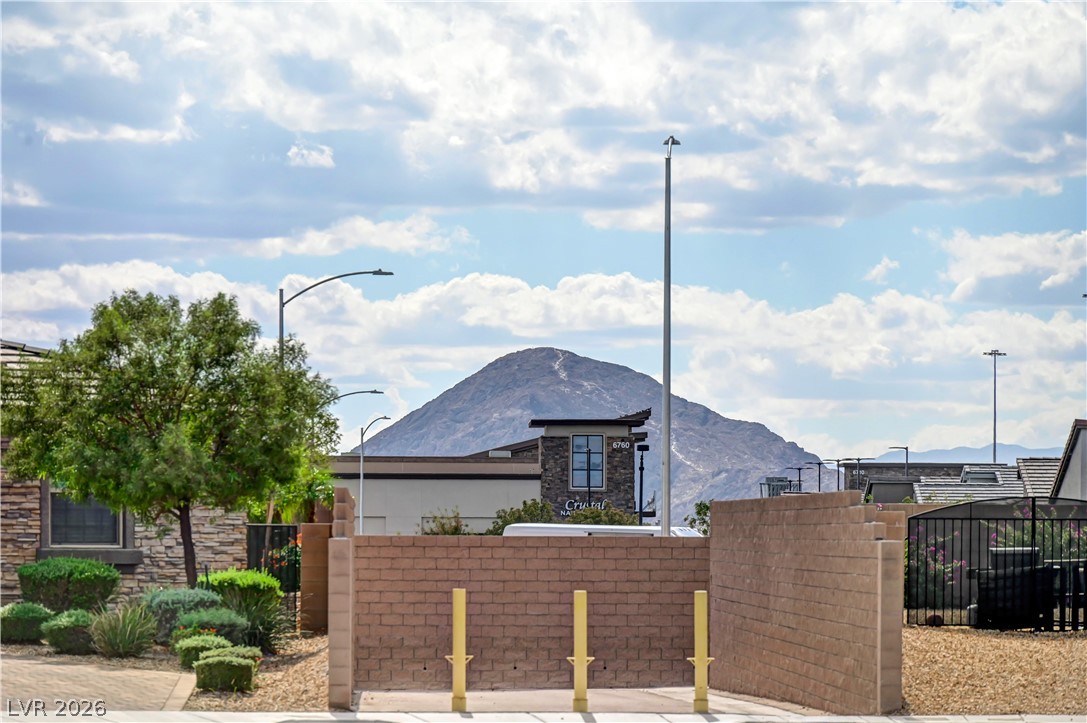
Dramatic mountain vistas rise above the surrounding neighborhood architecture and low-maintenance landscaping.