706 North Hollywood Boulevard,Las Vegas, NV 89110
Las Vegas, NV 89110

Description
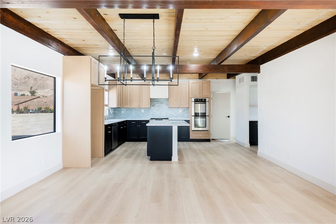
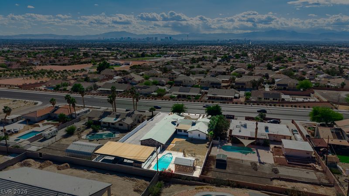
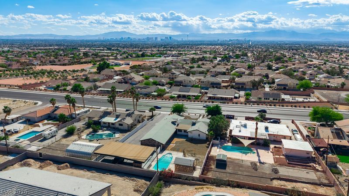
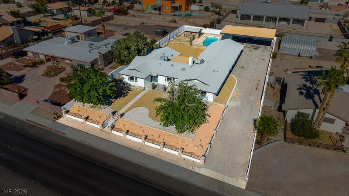
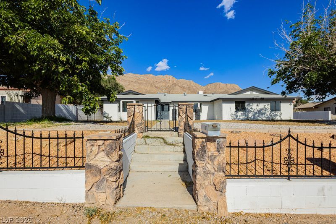
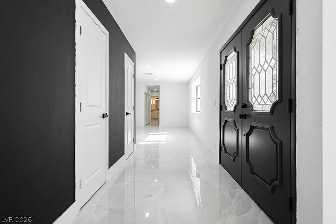
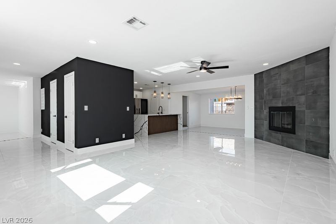
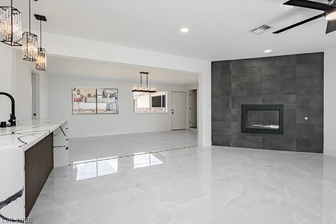
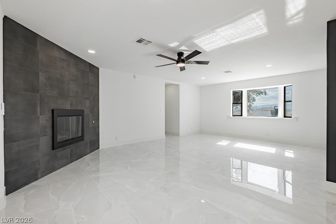
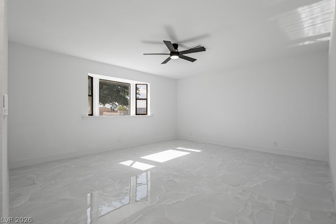
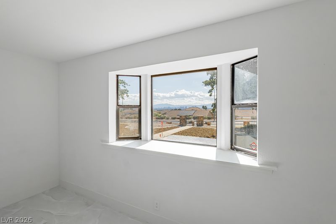
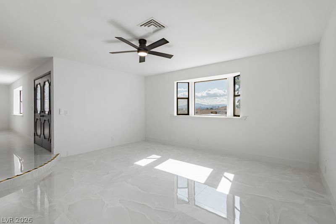
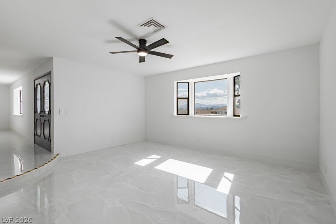
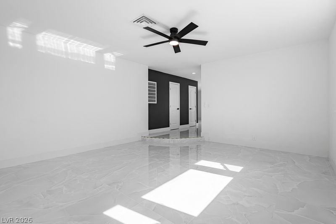
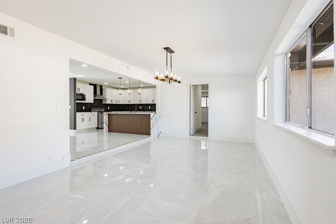
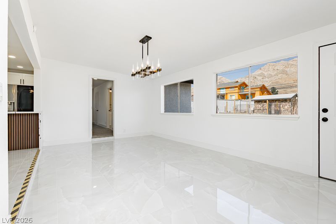
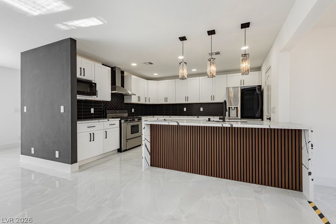
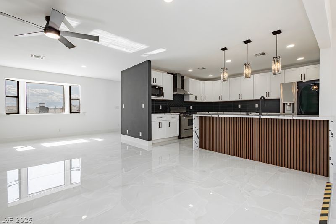
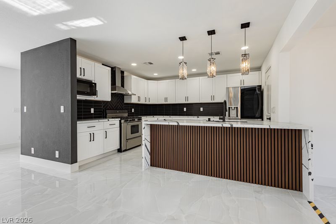
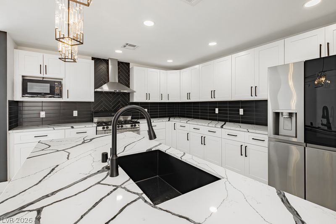
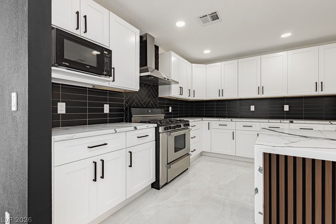
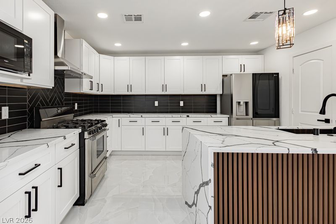
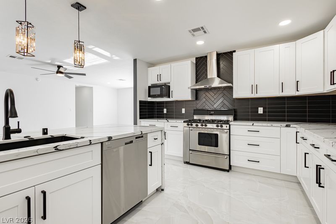
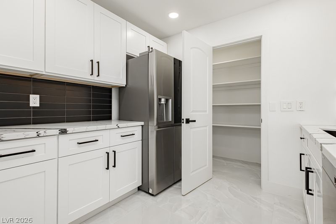
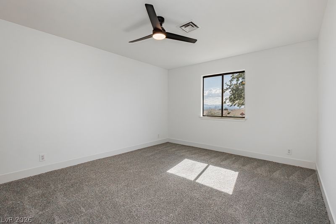
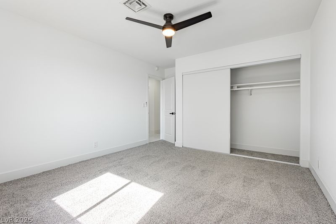
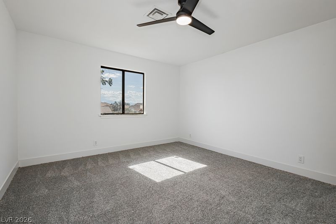
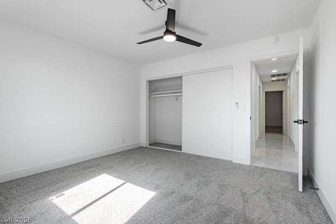
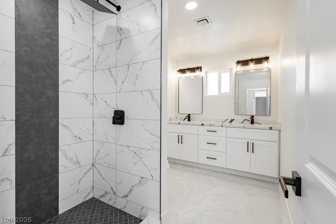
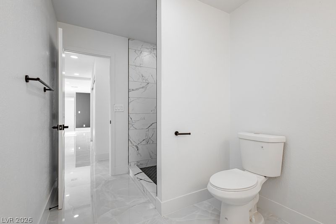
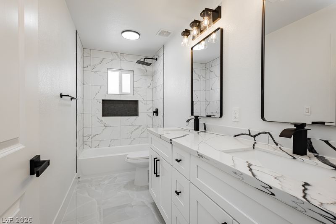
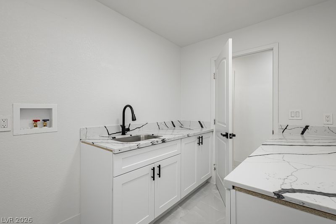
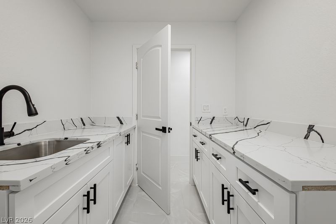
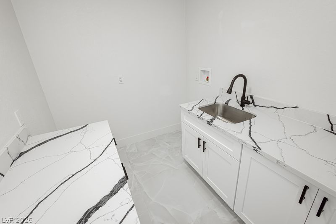
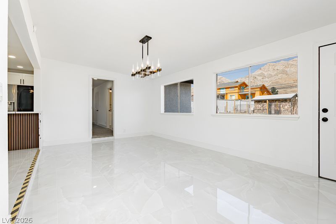
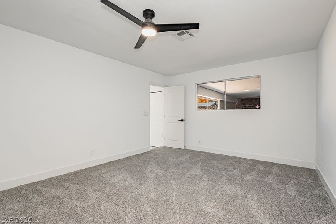
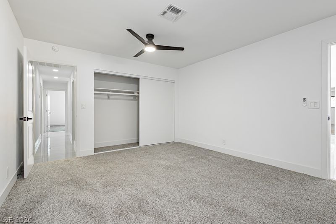
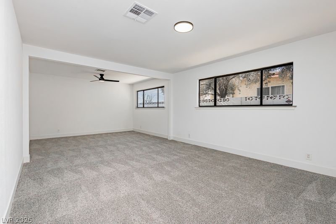
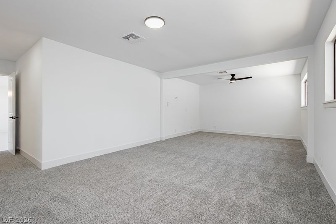
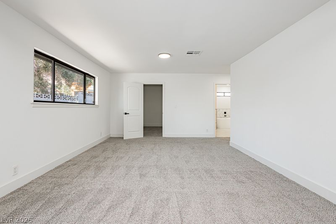
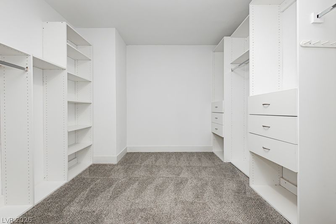
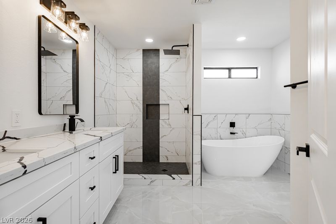
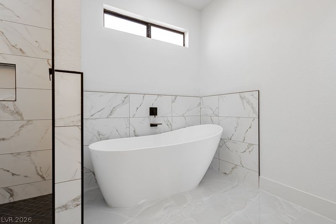
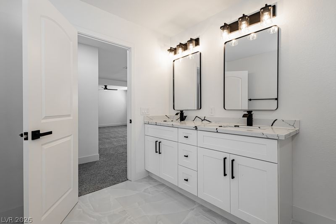
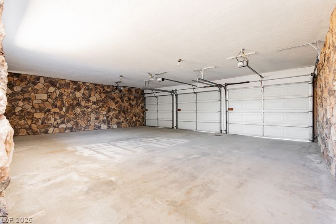
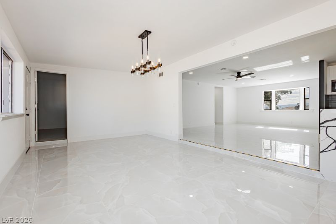
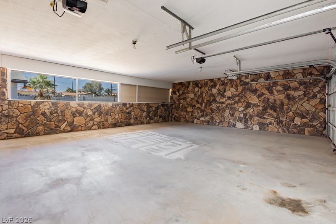
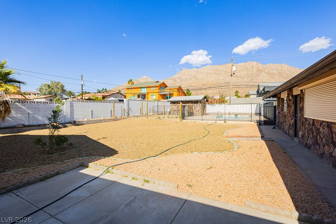
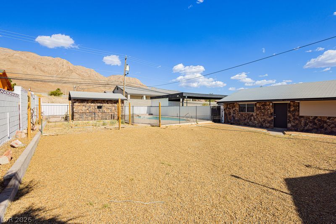
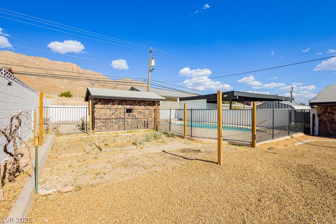
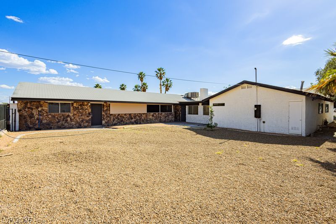
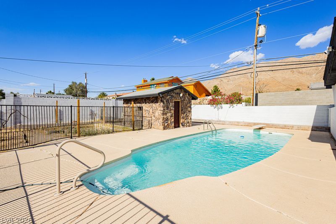
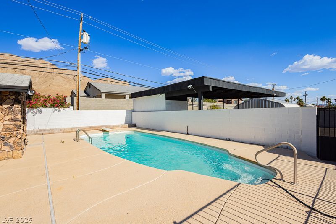
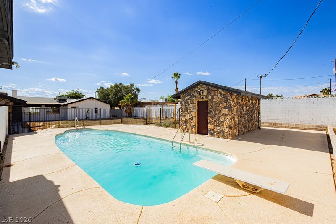
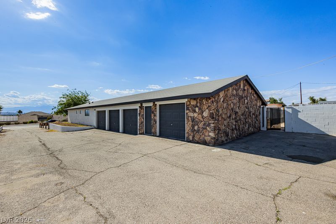
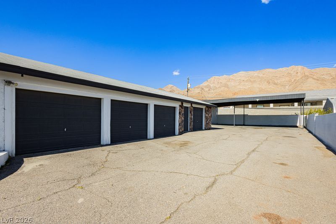
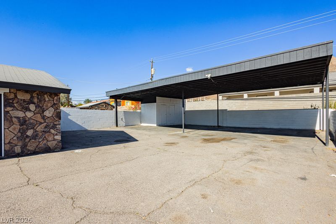
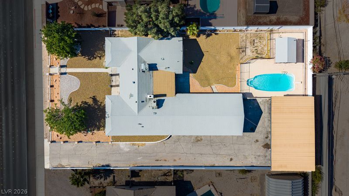
HUGE DISCOUNT (APPRAISED AT $790,000) FOR QUICK SALE!! OPEN HOUSE FRIDAY 11/6 11AM2PM, SATURDAY 11/7 11AM2PM, & SUNDAY 11/8 1:00PM3:00PM. COLLECTING OFFERS NEXT WEEK! Magnificent Estate Home in Sunrise Manor with Strip Views! Fully Renovated with the highest qualityupgraded luxury features & NEW A/C. This spacious 5-bedroom, 3 & 1/2-bathroom Ranch-Style CustomHome offers a blend of elegance, comfort, & amazing City & Mountain Views. Open Concept with Custom designed kitchen, waterfall island w/ quartz countertops, a walk-in pantry, stainless steel appliances &modern finishes. The spacious living areas feature a fireplace, elegant 24" x 48" porcelain tile flooring,plush carpeting in the bedrooms & ceiling fans throughout. The primary suite is your retreat, offering aluxurious en-suite bathroom w/ dual vanities, a separate shower & soaking tub & Custom walk-in closet.Enjoy year-round outdoor living w/ a sparkling pool. Over 20,000 sqft. lot has many potentials for yourcreations. Both a 4-car garage & a 4 car-15' high ceiling carport are perfect for RV parking or workshopwith plenty of storage space. Hurry!
Details
| MLS # | 2830320 |
|---|---|
| Listing Type | For Sale |
| Style | House |
| Sub-Type | Resale |
| Status | Active |
| Year | 1974 |
| Days On Site | 8 |
| Listing Provided By | BHHS Nevada Properties | Alton B. Gore |
Features
| Bed(s) | 5 |
|---|---|
| Bath(s) | 4 Total |
| SQ Feet | 2,792 |
| Garage | 4 |
| Car Port | Yes |
| Pool | Yes |
| Story(s) | 1 |
| Zoning | Single Family |
| Acreage | 0.48 |
| Property View | Yes |
Interior
| Cooling | Central Air, Electric, Two Units |
|---|---|
| Heating | Central, Gas, Multiple Heating Units |
| Heating Yes / No | Yes |
| Cooling Yes / No | Yes |
| Interior Features | Bathroomon Main Level, Bedroom On Main Level, Ceiling Fans, Primary Downstairs |
| Furnished | Unfurnished |
| Appliances | Dishwasher, Disposal, Gas Range, Microwave, Refrigerator |
| Fireplaces Total | 1 |
| Fireplace Yes / No | Yes |
Exterior
| Exterior Features | Courtyard, Out Buildings, Patio, Private Yard, Shed |
|---|---|
| Roof | Composition, Shingle |
| Construction Materials | Frame, Stucco |
| Lot Features | Quarter To One Acre, Desert Landscaping, Landscaped, Trees |
| Fencing | Block, Back Yard |
Parking
| Parking Features | Detached Carport, Exterior Access Door, Finished Garage, Garage, Private, Rv Access Parking, Rv Covered, Rv Paved, Storage, Workshop In Garage |
|---|---|
| Garage Yes / No | Yes |
Utilities
| Utilities | Above Ground Utilities, Septic Available |
|---|---|
| Electric | Photovoltaics None |
| Sewer | Septic Tank |
Taxes
| Tax Annual Amount | 2864 |
|---|
Location
| Senior Community Yes / No | No |
|---|
Area Information
| State | NV |
|---|---|
| County | Clark |
| City | Las Vegas |
| Zip Code | 89110 |
| Community Name | Hollywood Vegas Inc Estate Tr |
| School District | Las Vegas |
| Elementary School | Iverson |
| High School | Las Vegas |
| Listing VS Median (in Hollywood Vegas Inc Estate Tr) | |
Price: $699,000 low | high Med: $684,498 sqft: 2,792 low | high Med: 2,446 $ / sqft: $250 low | high Med: $285 On site: 8 low | high Med: 16 | |
Market Activity 89110
Request a showing
Request a showing
Contact
Learn More About This Property

| State | NV |
|---|---|
| County | Clark |
| City | Las Vegas |
| Zip Code | 89110 |
| Community Name | Hollywood Vegas Inc Estate Tr |
| School District | Las Vegas |
| Elementary School | Iverson |
| High School | Las Vegas |
| Listing VS Median (in Hollywood Vegas Inc Estate Tr) | |
Price: $699,000 low | high Med: $684,498 sqft: 2,792 low | high Med: 2,446 $ / sqft: $250 low | high Med: $285 On site: 8 low | high Med: 16 | |