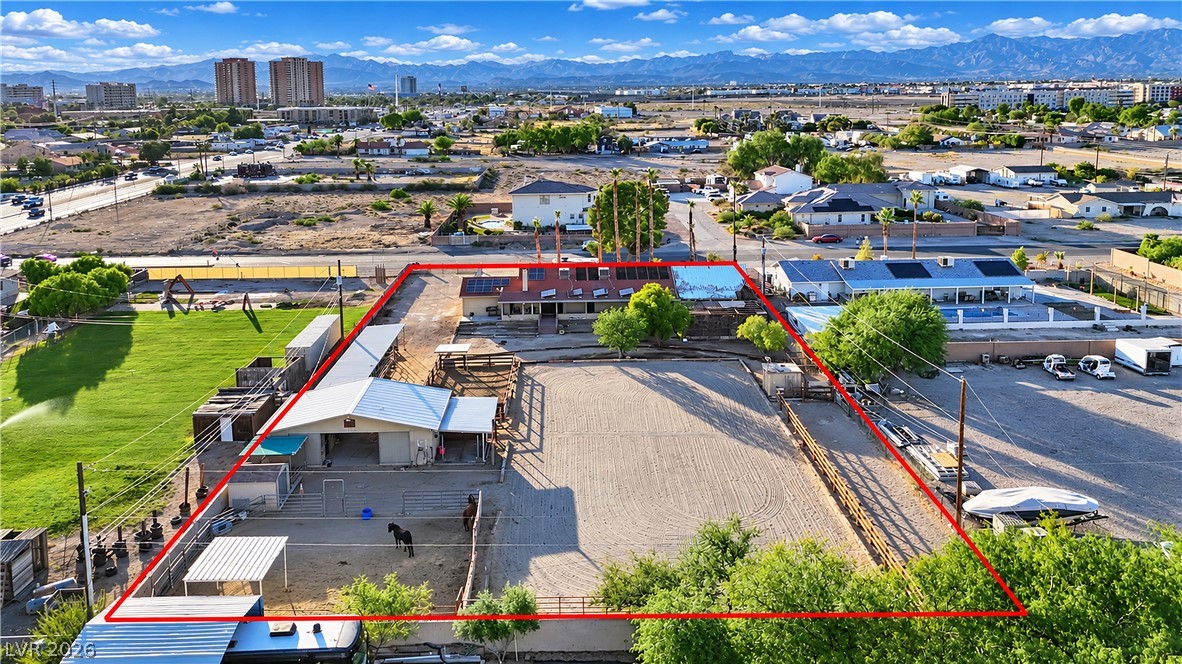
8157 Gilespie Street,Las Vegas, NV 89123
Las Vegas, NV 89123

Description
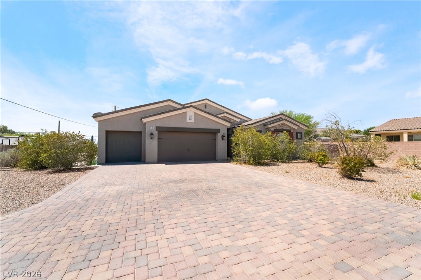
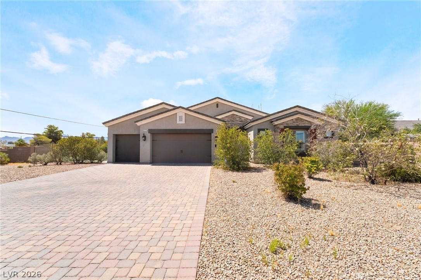
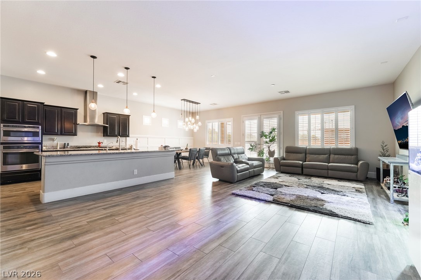
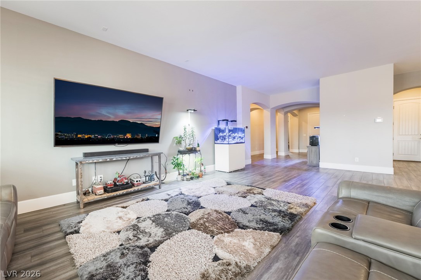
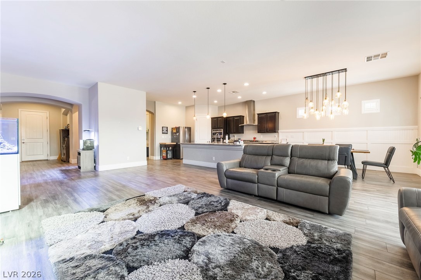
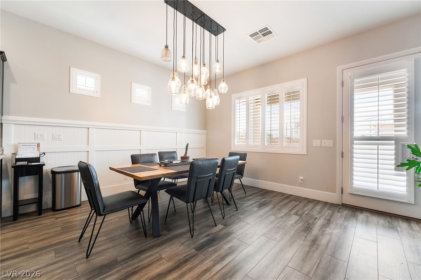
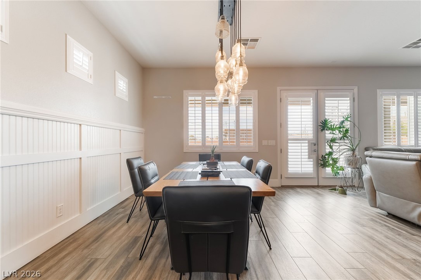
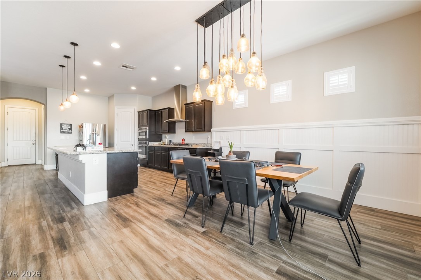
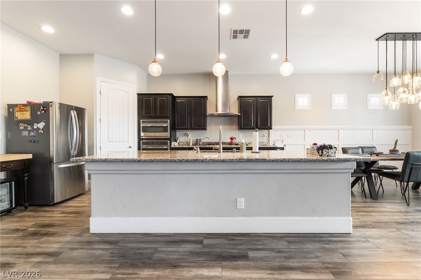
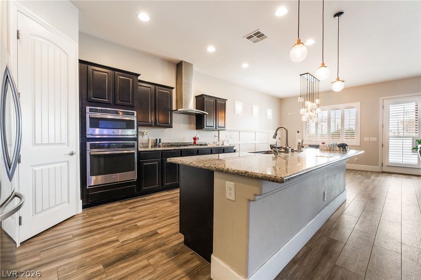
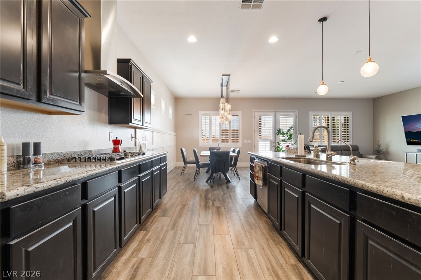
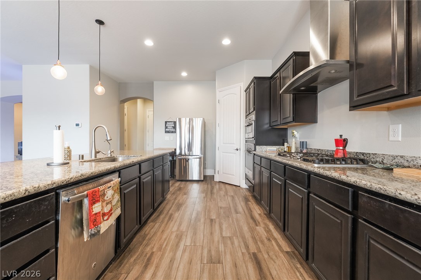
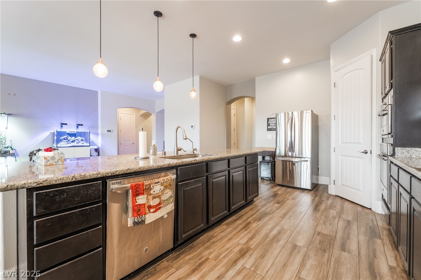
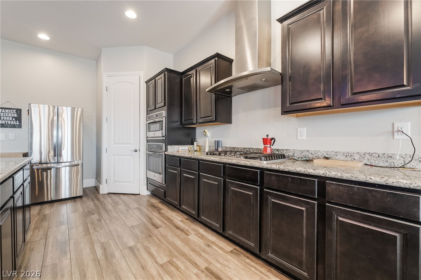
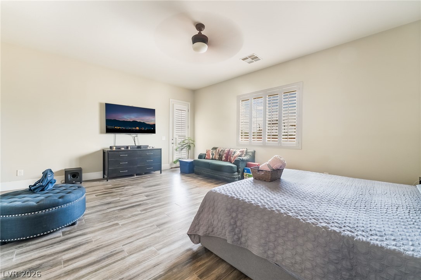
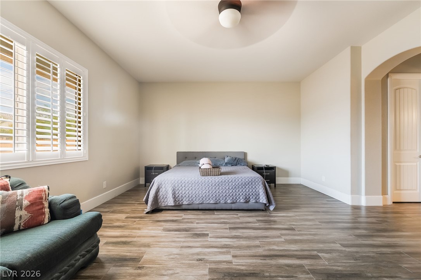
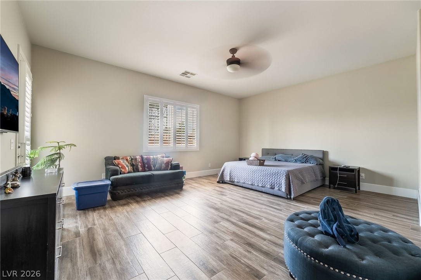
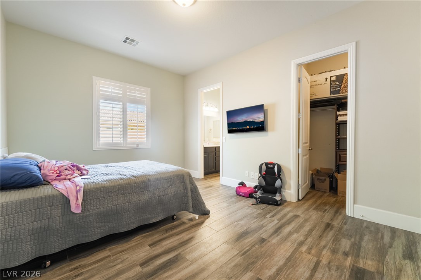
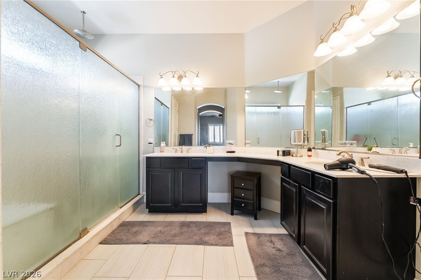
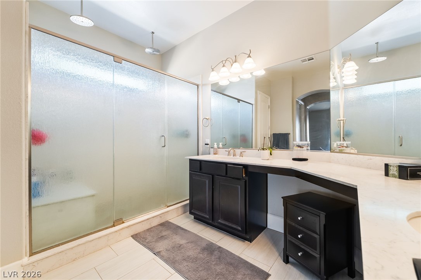
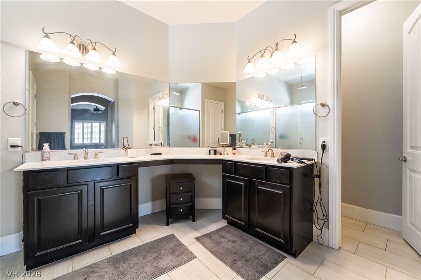
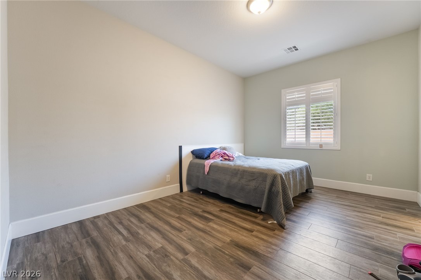
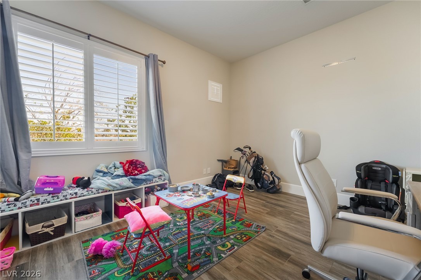
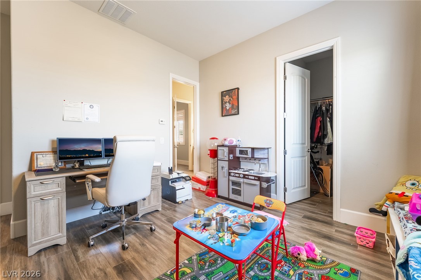
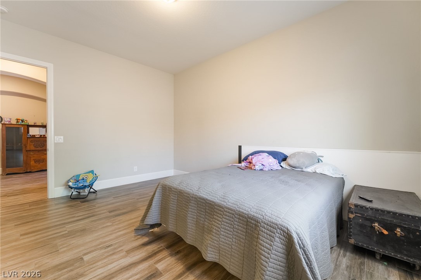
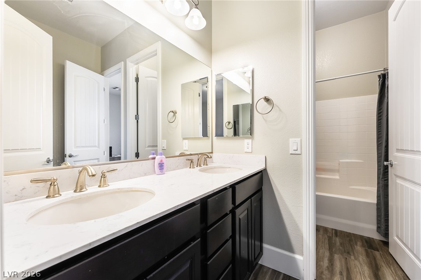
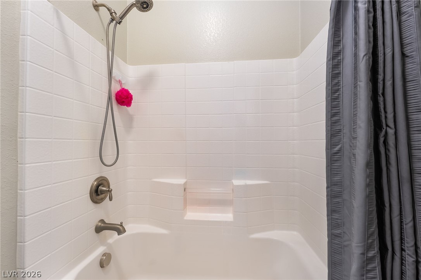
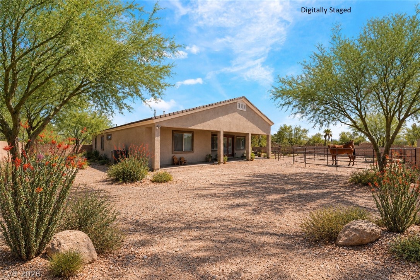
Discover unparalleled freedom and luxury in this exquisite single-story residence, perfectly situated on over half an acre with no HOA restrictions. This stunning 2016 DR Horton home offers an expansive open floor plan with soaring 10-foot ceilings, creating an airy and inviting atmosphere throughout. The gourmet chef's kitchen is a culinary dream, boasting a colossal granite island, a spacious walk-in pantry, Energy Star stainless steel appliances, and abundant cabinetry, making it ideal for entertaining and everyday living. Porcelain tile flooring, meticulously crafted to mimic the elegance of wood, flows seamlessly through all main living areas, complemented by custom light fixtures and ceiling fans. The primary bedroom provides a serene retreat, featuring a generous walk-in closet and a luxurious primary bath. This spa-like sanctuary includes a large walk-in shower equipped with two Raintree shower heads for an indulgent experience. Enjoy the privacy of having no rear or front neighbors, along with convenient RV gate access and two RV hook-ups, one on each side of the property. The finished three-car attached garage includes a swamp cooler, providing comfort and utility. The expansive paver driveway and huge backyard and side yard offer a blank canvas, inviting you to create your ultimate outdoor oasis, whether that includes a casita, workshop, or a sparkling pool. This property is perfect for parking trucks, boats, and all your recreational toys, zoned for horses, promising a lifestyle of spaciousness and versatility in a prime Las Vegas location.
Details
| MLS # | 2801831 |
|---|---|
| Listing Type | For Sale |
| Style | House |
| Sub-Type | Resale |
| Status | Active |
| Year | 2016 |
| Days On Site | 103 |
| Listing Provided By | Platinum Real Estate Prof | Steve P. Hawks |
Features
| Bed(s) | 3 |
|---|---|
| Bath(s) | 3 Total |
| SQ Feet | 2,531 |
| Garage | 3 |
| Story(s) | 1 |
| Zoning | Horses Permitted,Single Family |
| Acreage | 0.63 |
Interior
| Cooling | Central Air, Electric, Energy Star Qualified Equipment |
|---|---|
| Heating | Central, Gas |
| Heating Yes / No | Yes |
| Cooling Yes / No | Yes |
| Interior Features | Bedroom On Main Level, Ceiling Fans, Primary Downstairs, Window Treatments |
| Window Features | Double Pane Windows, Plantation Shutters, Window Treatments |
| Furnished | Unfurnished |
| Appliances | Built In Gas Oven, Dishwasher, Energy Star Qualified Appliances, Gas Cooktop, Disposal, Microwave, Water Softener Owned |
| Fireplaces Total | 0 |
| Fireplace Yes / No | No |
Exterior
| Exterior Features | Barbecue, Patio, Private Yard, Rv Hookup, Irrigation Sprinklers |
|---|---|
| Roof | Tile |
| Lot Features | Quarter To One Acre, Drip Irrigation Bubblers, Sprinklers In Front |
| Fencing | Block, Back Yard, Wrought Iron |
Parking
| Attached Garage Yes / No | Yes |
|---|---|
| Parking Features | Attached, Garage, Garage Door Opener, Inside Entrance, Private, Rv Potential, Rv Gated, Rv Access Parking |
| Garage Yes / No | Yes |
Utilities
| Utilities | Cable Available |
|---|---|
| Electric | Photovoltaics None |
| Sewer | Public Sewer |
Taxes
| Tax Annual Amount | 5987 |
|---|
Location
| Senior Community Yes / No | No |
|---|
Area Information
| State | NV |
|---|---|
| County | Clark |
| City | Las Vegas |
| Zip Code | 89123 |
| School District | Silverado |
| Elementary School | Beatty |
| High School | Silverado |
| Listing VS Median (in 89123) | |
Price: $875,000 low | high Med: $377,000 sqft: 2,531 low | high Med: 1,433 $ / sqft: $346 low | high Med: $279 On site: 103 low | high Med: 94.5 | |
Market Activity 89123
Request a showing
Request a showing
Contact
Learn More About This Property

| State | NV |
|---|---|
| County | Clark |
| City | Las Vegas |
| Zip Code | 89123 |
| School District | Silverado |
| Elementary School | Beatty |
| High School | Silverado |
| Listing VS Median (in 89123) | |
Price: $875,000 low | high Med: $377,000 sqft: 2,531 low | high Med: 1,433 $ / sqft: $346 low | high Med: $279 On site: 103 low | high Med: 94.5 | |