8300 Antler Ridge Avenue,Las Vegas, NV 89149
Las Vegas, NV 89149

Description
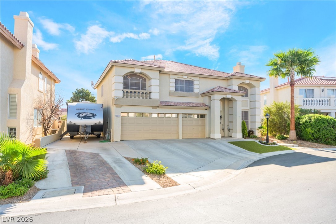
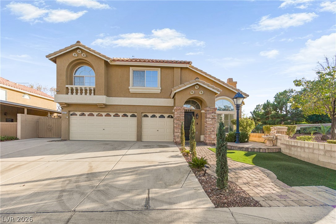
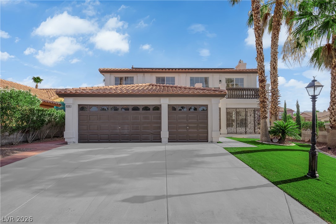
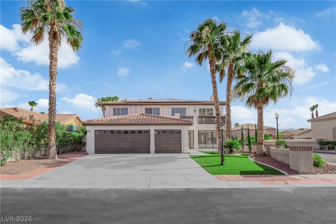
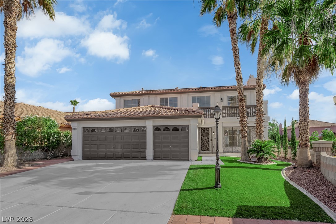
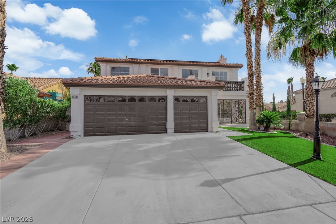
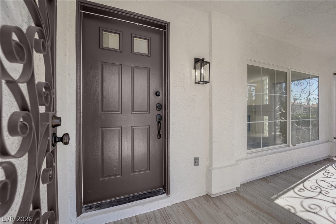
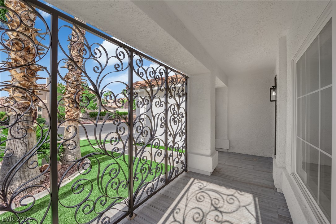
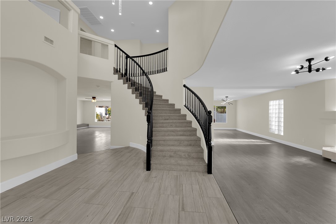
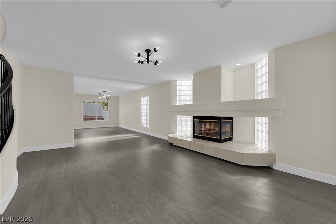
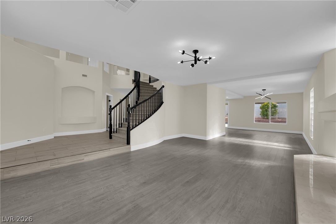
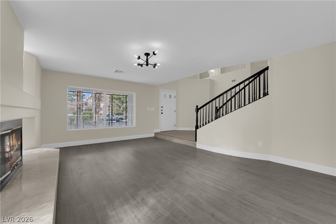
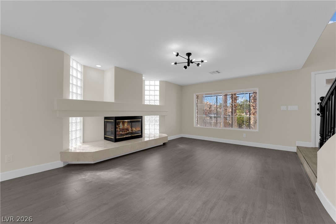
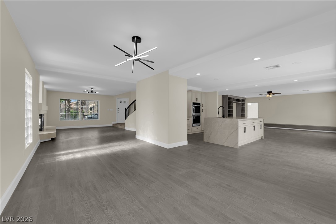
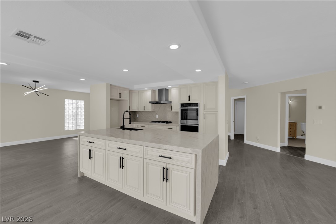
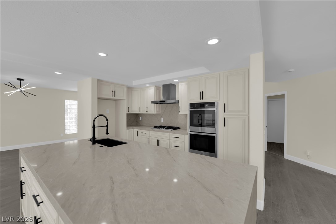
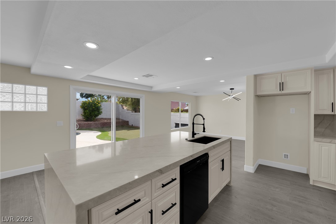
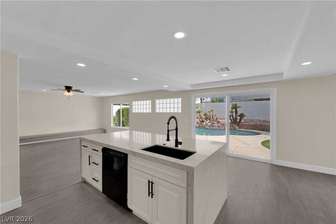
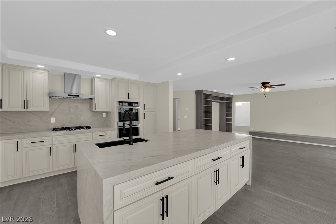
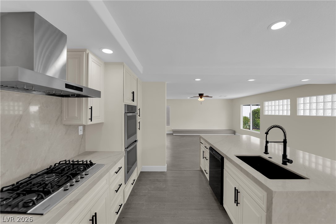
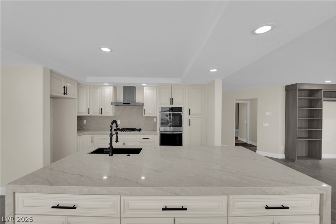
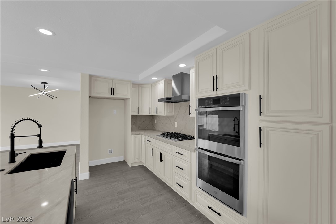
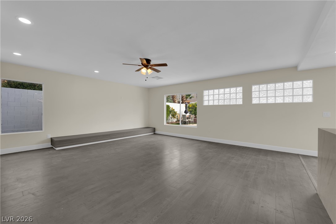
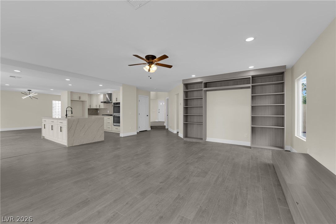
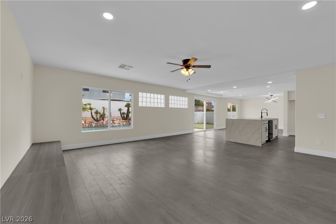
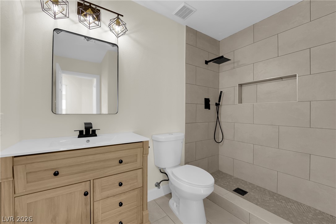
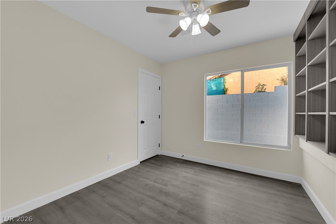
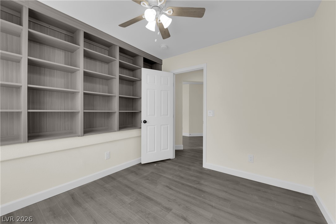
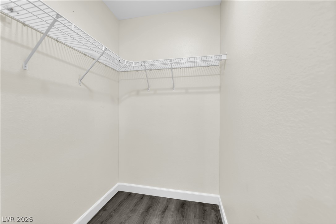
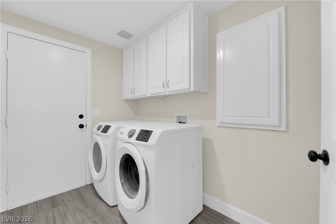
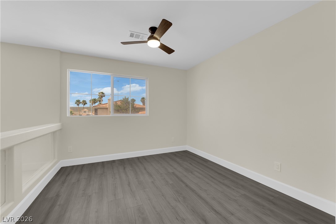
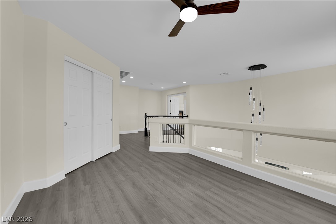
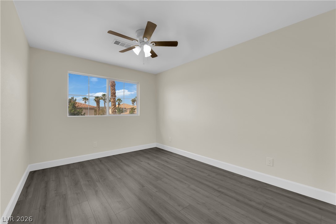
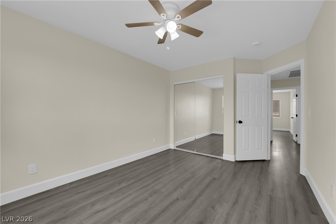
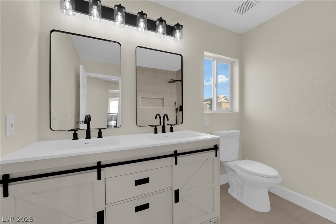
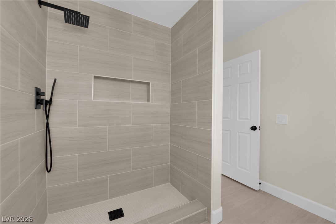
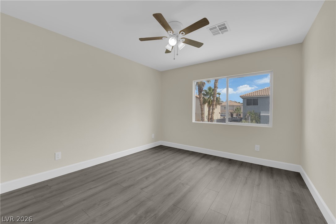
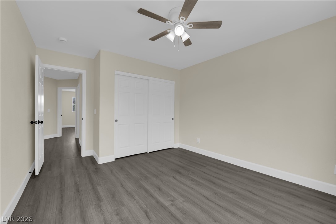
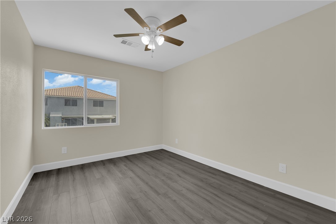
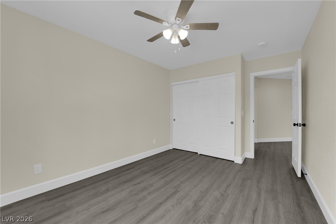
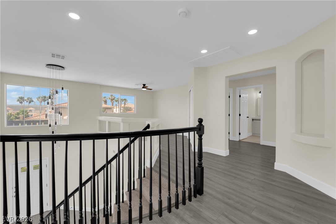
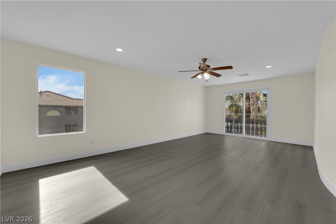
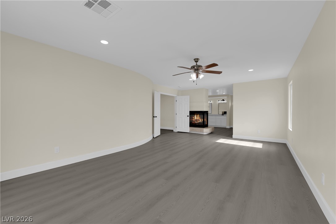
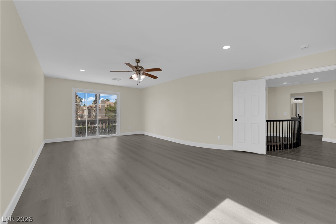
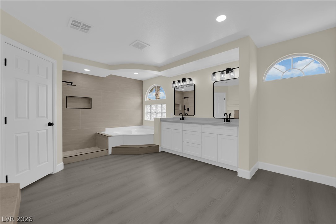
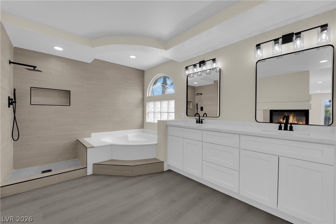
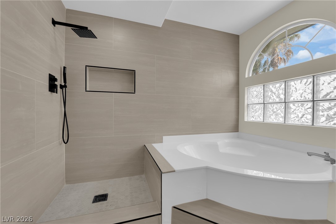
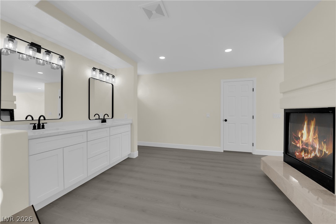
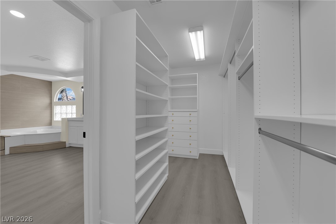
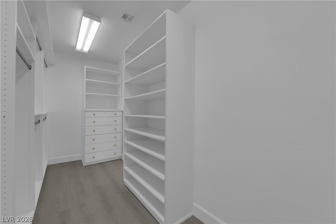
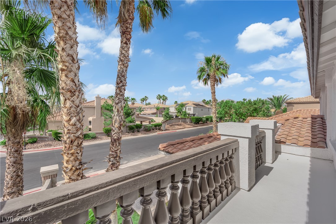
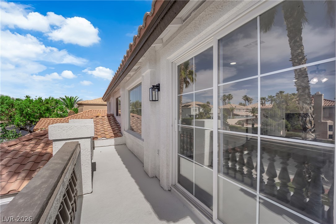
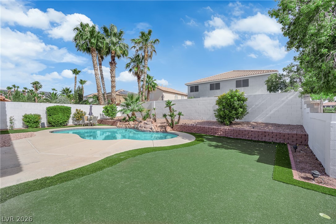
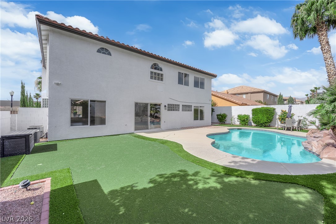
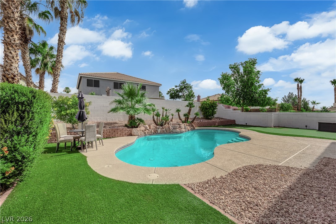
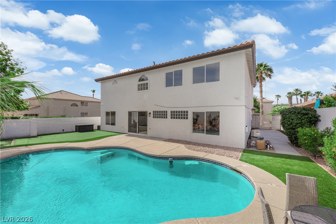
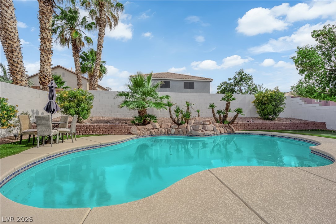
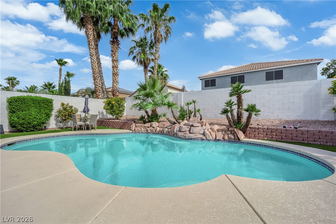
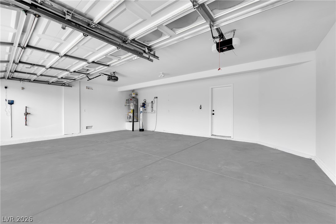
Located within a desirable gated community, this stunning fully remodeled two-story residence offers luxury finishes, spacious living areas, and resort-style outdoor amenities. Impressive curb appeal welcomes you with mature palm trees, a gated front courtyard, and a three-car garage. Inside, a grand entry showcases a sweeping curved staircase, soaring ceilings, and expansive open-concept living spaces filled with natural light. The thoughtfully updated interior features new flooring, designer lighting, and a striking two-sided fireplace framed by floor-to-ceiling glass block accents. The chef-inspired kitchen is beautifully appointed with custom cabinetry, quartz countertops, a waterfall island, double wall ovens, premium fixtures, and abundant storage. The luxurious primary suite serves as a private retreat, complete with a fireplace, spa-like bathroom featuring an oversized walk-in shower, soaking tub, dual vanities, and an expansive custom walk-in closet. Additional bedrooms are generously sized, and the remodeled bathrooms offer stylish, modern finishes throughout. Step outside to your own backyard oasis featuring a sparkling pool, mature landscaping, and multiple spaces for entertaining and relaxation. A covered balcony provides peaceful views of the community and surrounding neighborhood, creating the perfect setting for morning coffee or evening sunsets. Combining timeless architecture with contemporary upgrades, this move-in-ready home offers exceptional comfort, elegance, and indoor-outdoor living in a secure gated setting. A rare opportunity to own a beautifully renovated home that blends luxury, functionality, and privacy in one of the area's most sought-after gated communities.
Details
| MLS # | 2828202 |
|---|---|
| Listing Type | For Sale |
| Style | House |
| HOA Dues | $33 |
| Sub-Type | Resale |
| Status | Active |
| Year | 2000 |
| Days On Site | 14 |
| Listing Provided By | Galindo Group Real Estate | Gabriela Ravelo |
Features
| Bed(s) | 5 |
|---|---|
| Bath(s) | 3 Total |
| SQ Feet | 3,184 |
| Garage | 3 |
| Pool | Yes |
| Story(s) | 2 |
| Zoning | Single Family |
| Acreage | 0.19 |
Interior
| Cooling | Central Air, Electric |
|---|---|
| Heating | Central, Gas |
| Heating Yes / No | Yes |
| Cooling Yes / No | Yes |
| Interior Features | Bathroomon Main Level, Bedroom On Main Level, Ceiling Fans |
| Furnished | Unfurnished |
| Appliances | Built In Electric Oven, Dryer, Gas Cooktop, Disposal, Washer |
| Fireplaces Total | 2 |
| Fireplace Yes / No | Yes |
Exterior
| Exterior Features | Balcony, Private Yard |
|---|---|
| Roof | Tile |
| Security Features | Gated Community |
| Lot Features | Desert Landscaping, Landscaped, Less Than Quarter Acre |
| Fencing | Block, Back Yard |
Parking
| Attached Garage Yes / No | Yes |
|---|---|
| Parking Features | Attached, Garage, Private |
| Garage Yes / No | Yes |
Utilities
| Utilities | Underground Utilities |
|---|---|
| Electric | Photovoltaics Seller Owned |
| Sewer | Public Sewer |
Taxes
| Tax Annual Amount | 3212 |
|---|
Location
| Senior Community Yes / No | No |
|---|
Area Information
| State | NV |
|---|---|
| County | Clark |
| City | Las Vegas |
| Zip Code | 89149 |
| Community Name | Deer Spgs Ranch |
| School District | Centennial |
| Elementary School | Allen |
| High School | Centennial |
| Listing VS Median (in Deer Spgs Ranch) | |
Price: $734,900 low | high Med: $638,900 sqft: 3,184 low | high Med: 2,290 $ / sqft: $231 low | high Med: $279 On site: 14 low | high Med: 36 | |
Market Activity 89149
Request a showing
Request a showing
Contact
Learn More About This Property

| State | NV |
|---|---|
| County | Clark |
| City | Las Vegas |
| Zip Code | 89149 |
| Community Name | Deer Spgs Ranch |
| School District | Centennial |
| Elementary School | Allen |
| High School | Centennial |
| Listing VS Median (in Deer Spgs Ranch) | |
Price: $734,900 low | high Med: $638,900 sqft: 3,184 low | high Med: 2,290 $ / sqft: $231 low | high Med: $279 On site: 14 low | high Med: 36 | |