
$509,900 $2,737 est/mo Sourced by Back At You
8345 Palace Heights Avenue,Las Vegas, NV 89117
Las Vegas, NV 89117
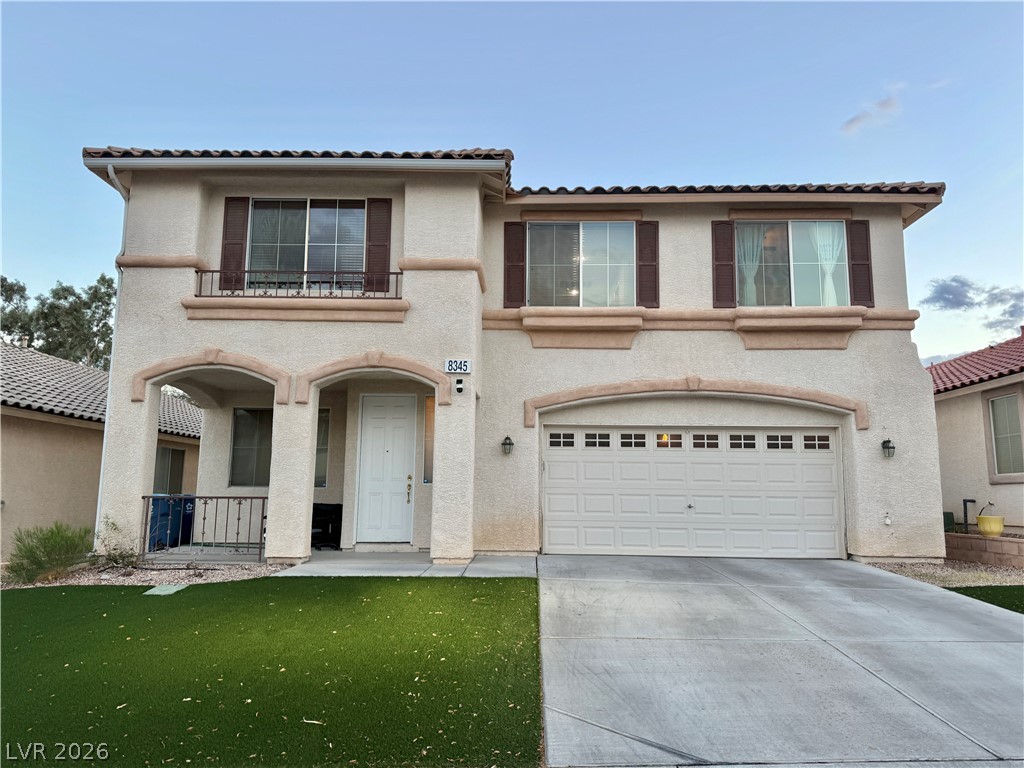
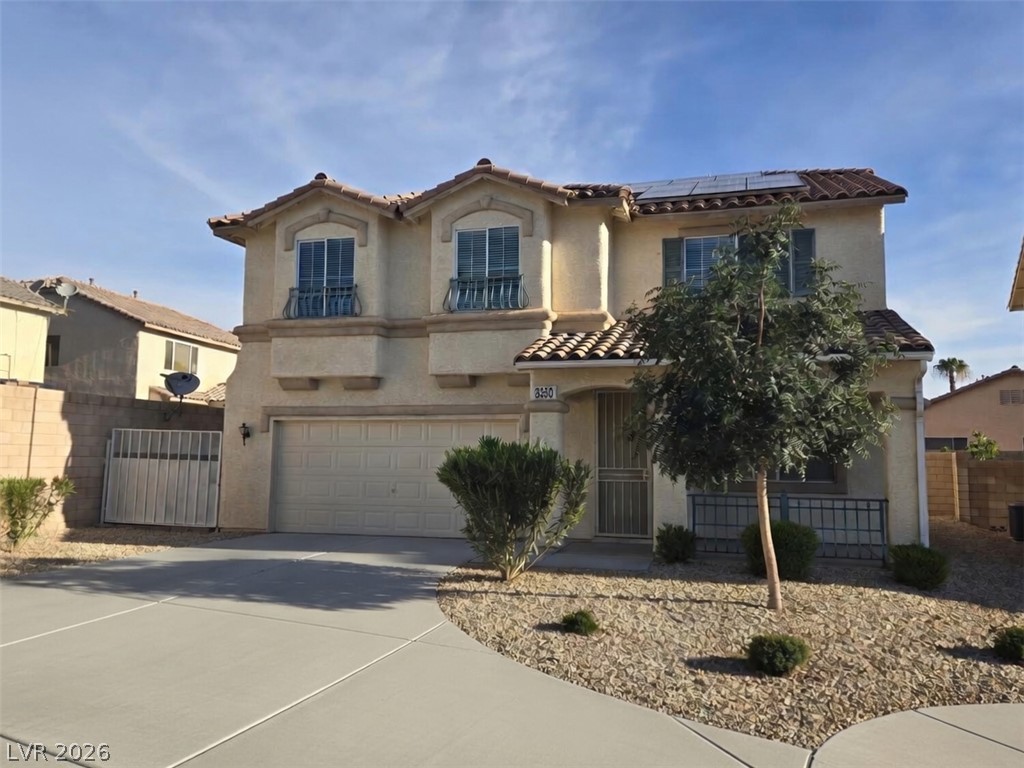
Arched architectural details and a classic tile roof define this two-story stucco exterior design.
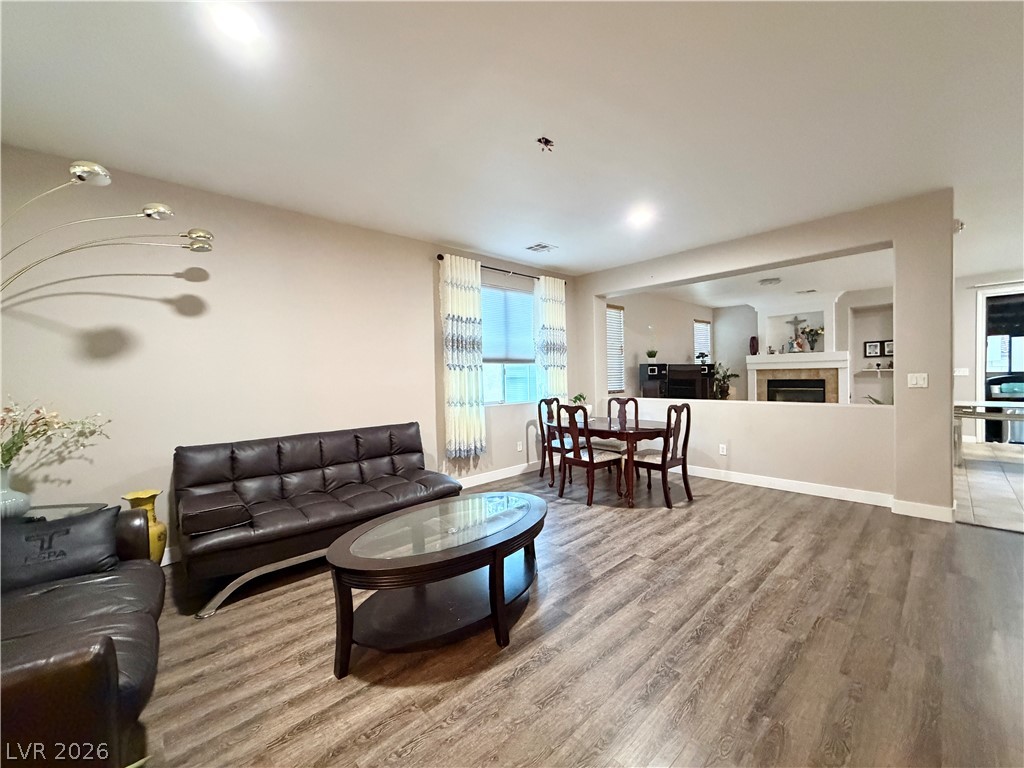
An open-concept layout connects the primary living space to the dining area and kitchen.
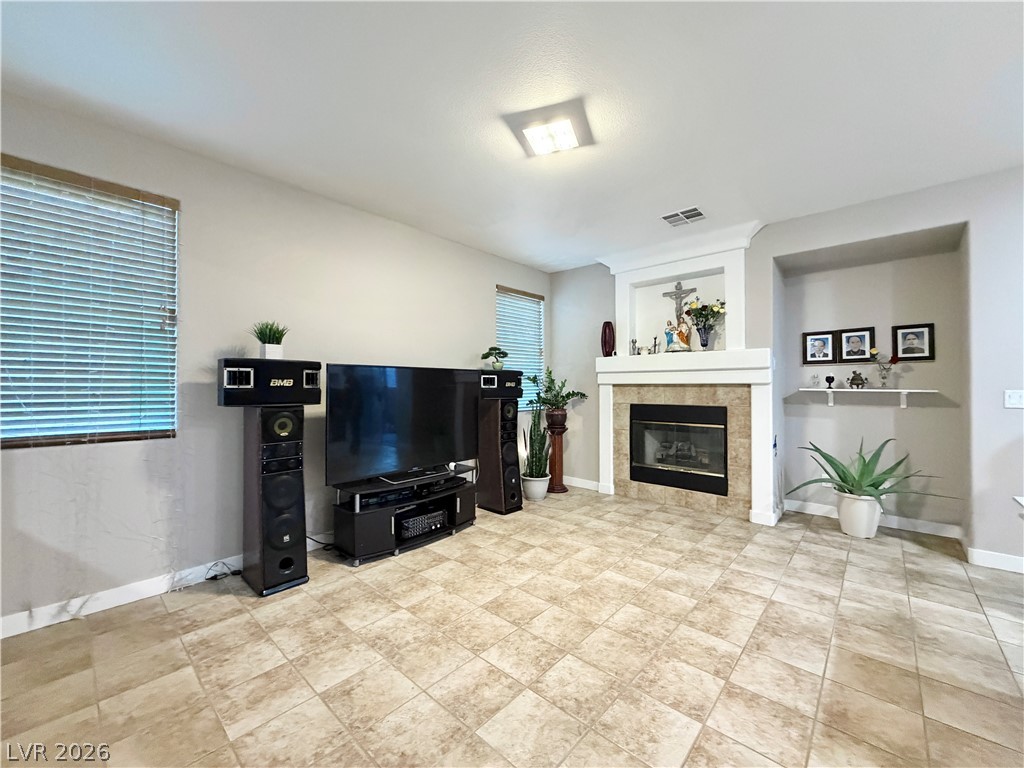
An inviting fireplace anchor this tile-floored living area beneath clean, high ceilings.
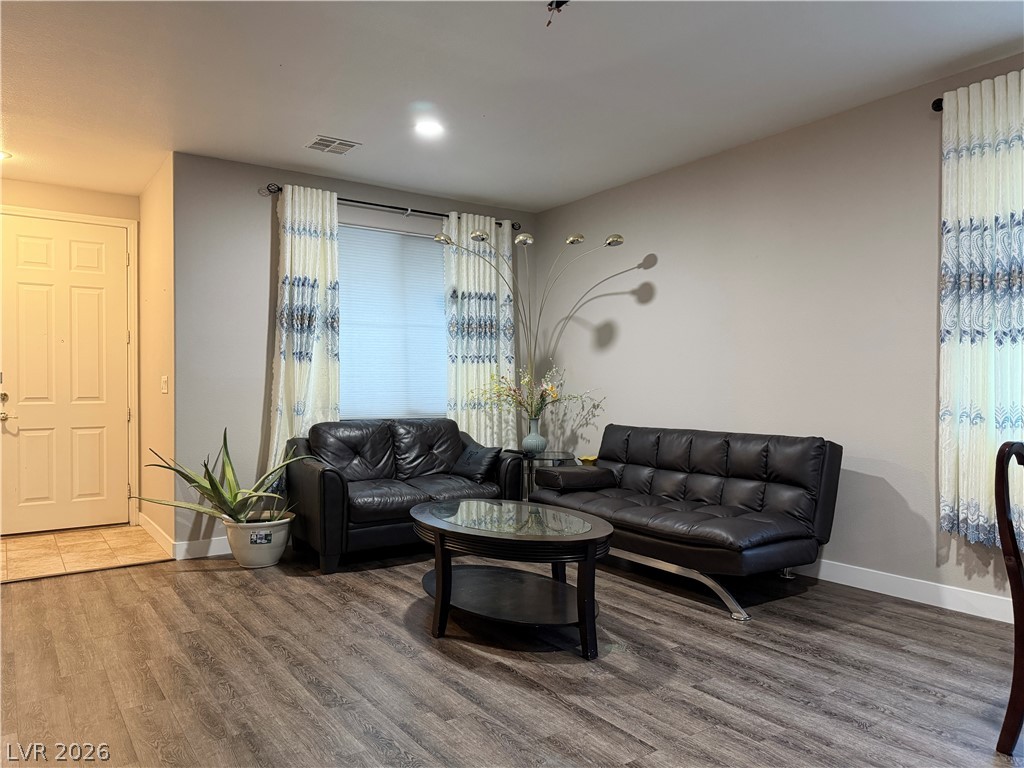
A spacious layout meets durable wood-look flooring and recessed lighting in this welcoming entry area.
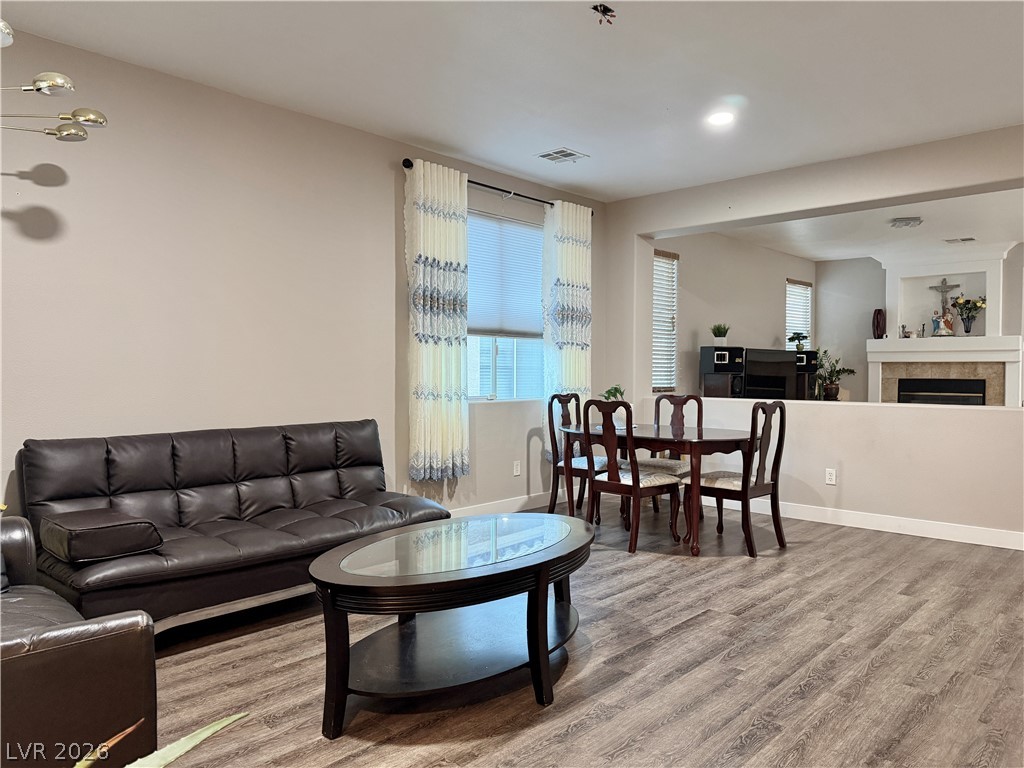
An open floorplan connects the comfortable living space directly to the adjacent dining area.
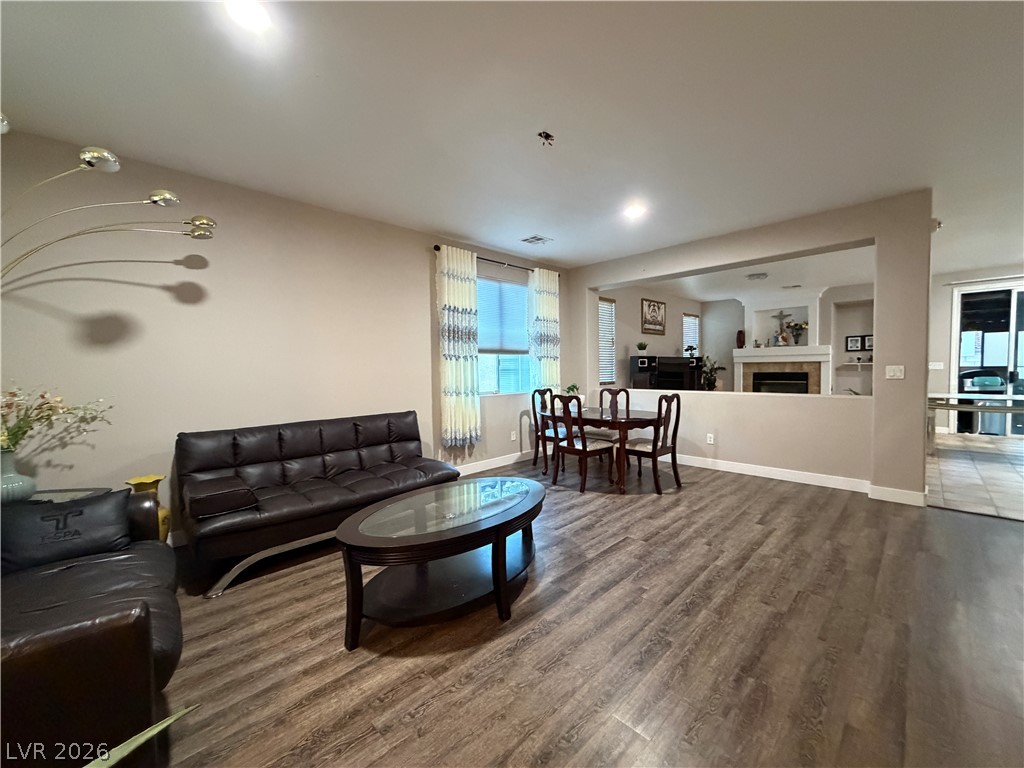
An open floor plan connects the living and dining spaces over polished wood-style flooring.
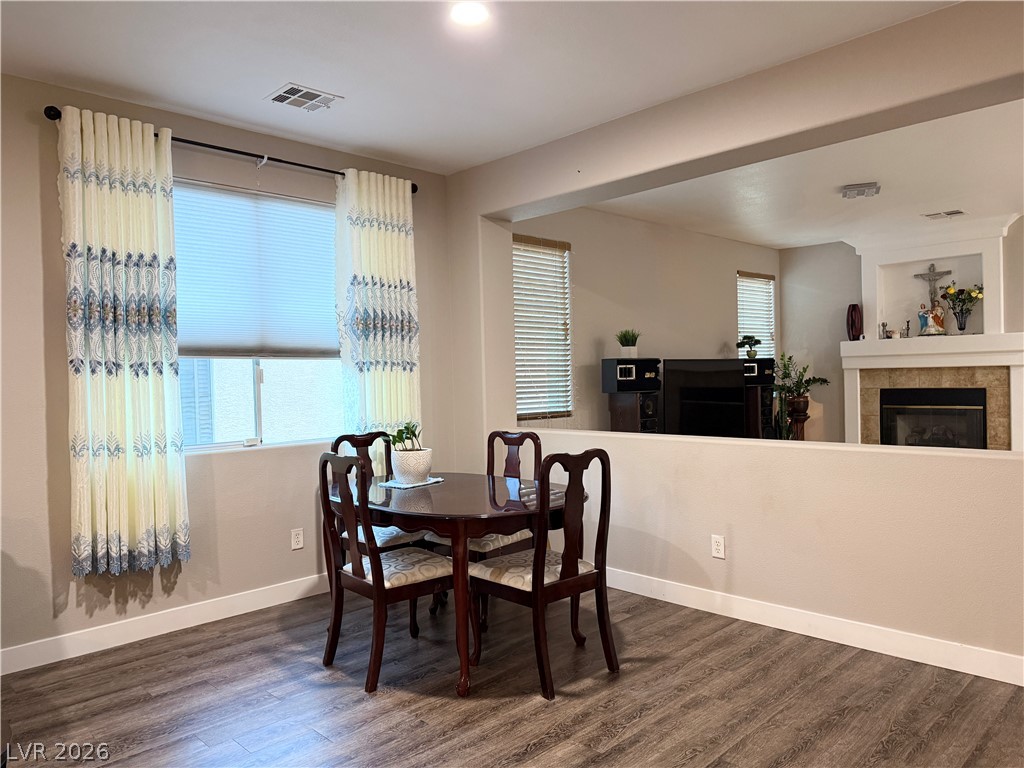
An open floor plan connects the dining area to the living space beyond.
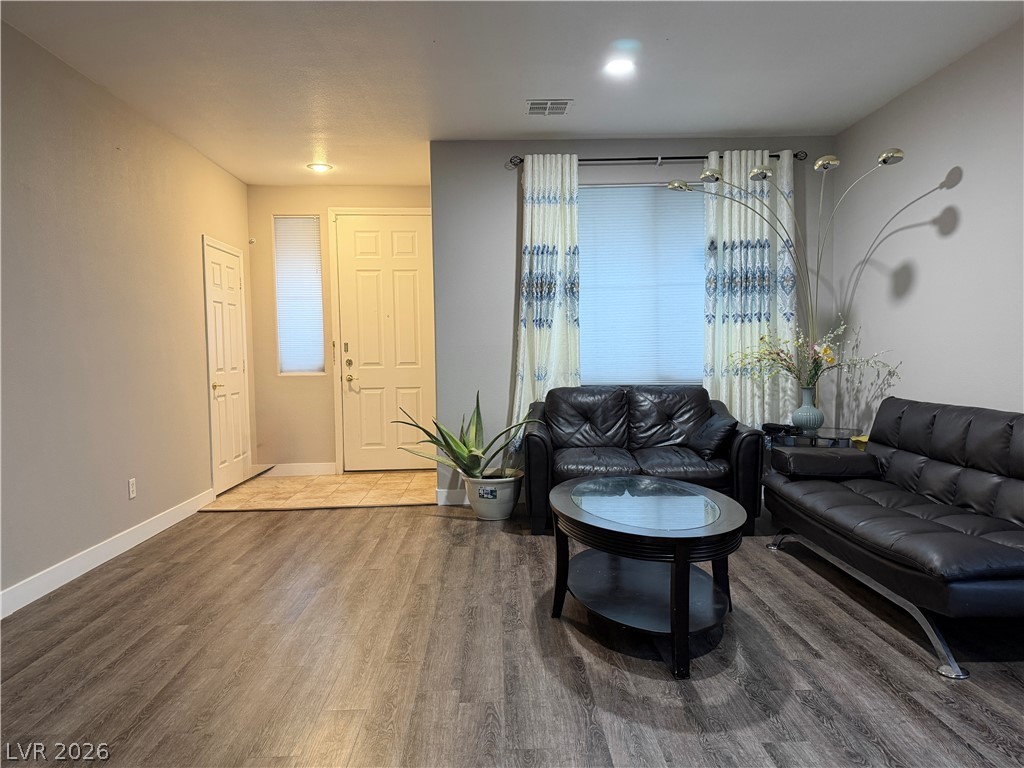
An inviting entryway steps directly into a versatile living space finished with durable wood-look flooring.
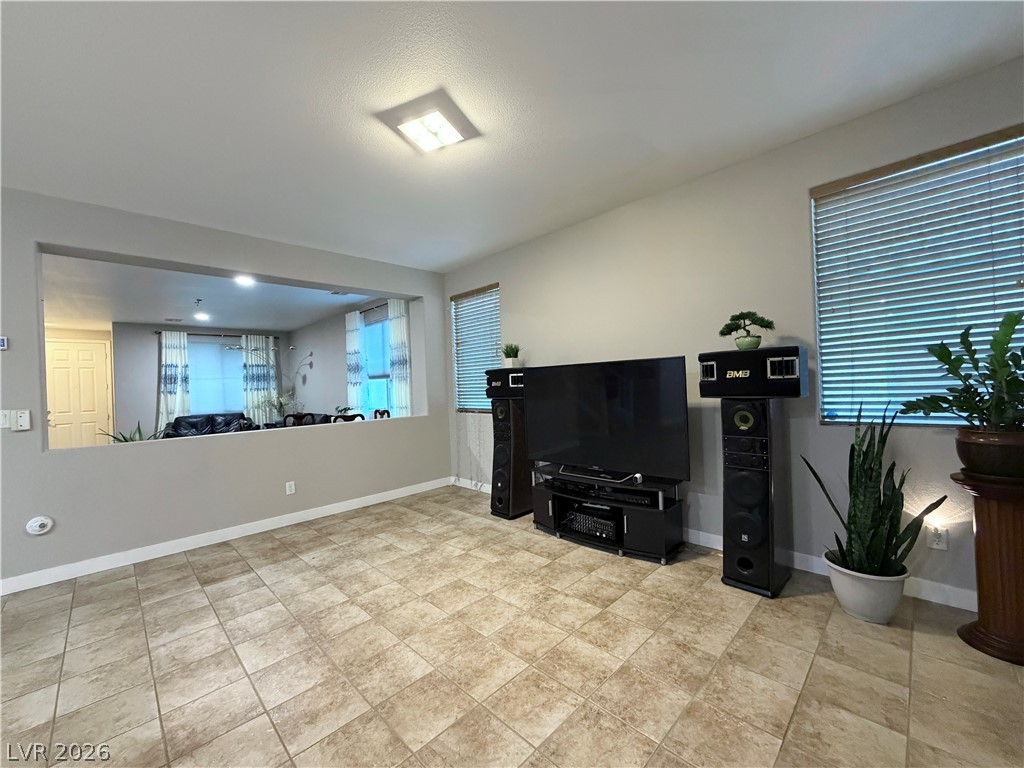
An open pass-through wall connects the tiled living space to adjacent areas of the home.
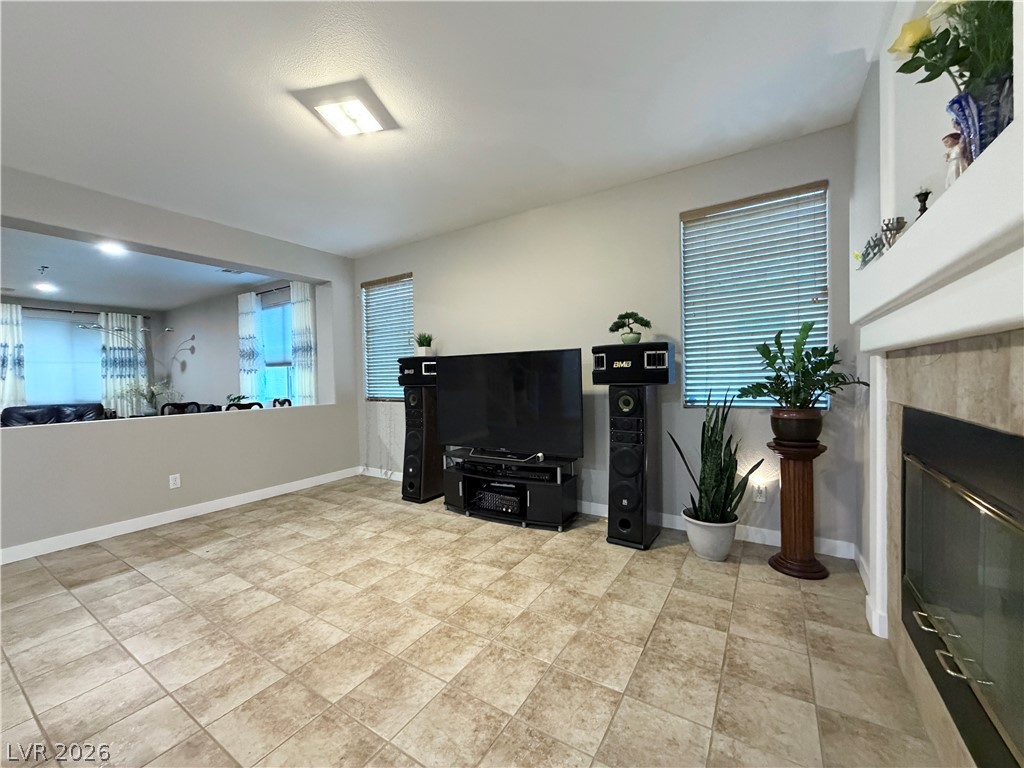
Durable tile flooring anchors this open living space featuring a cozy fireplace.
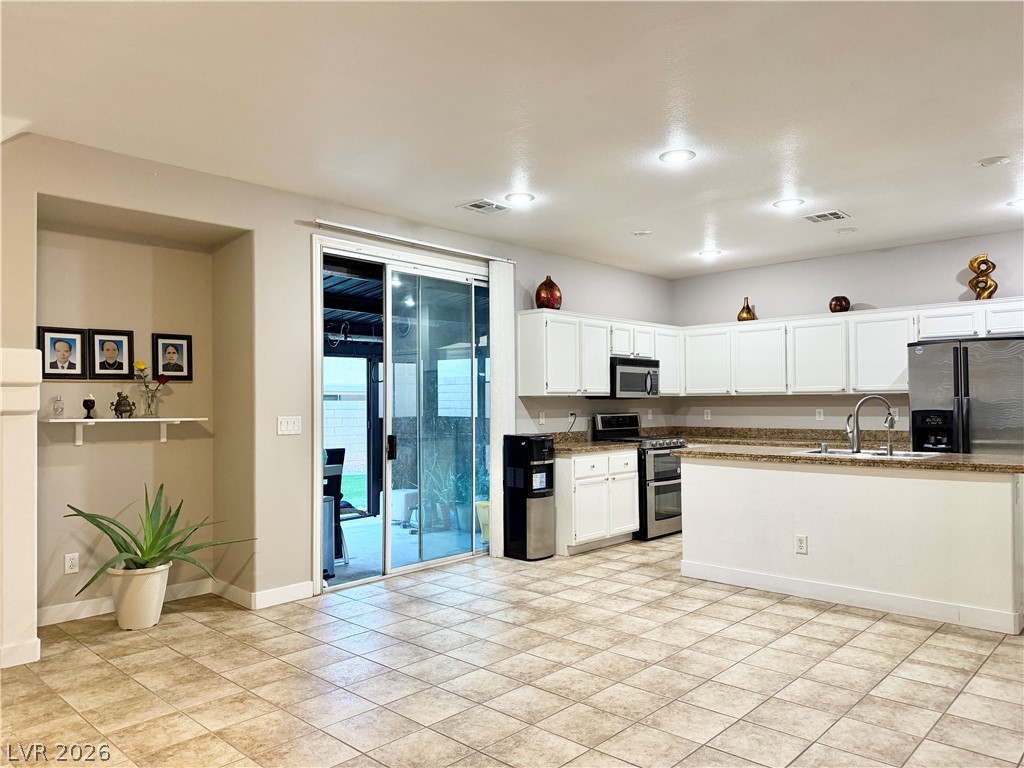
An open floor plan connects the tiled kitchen and dining area to the backyard.
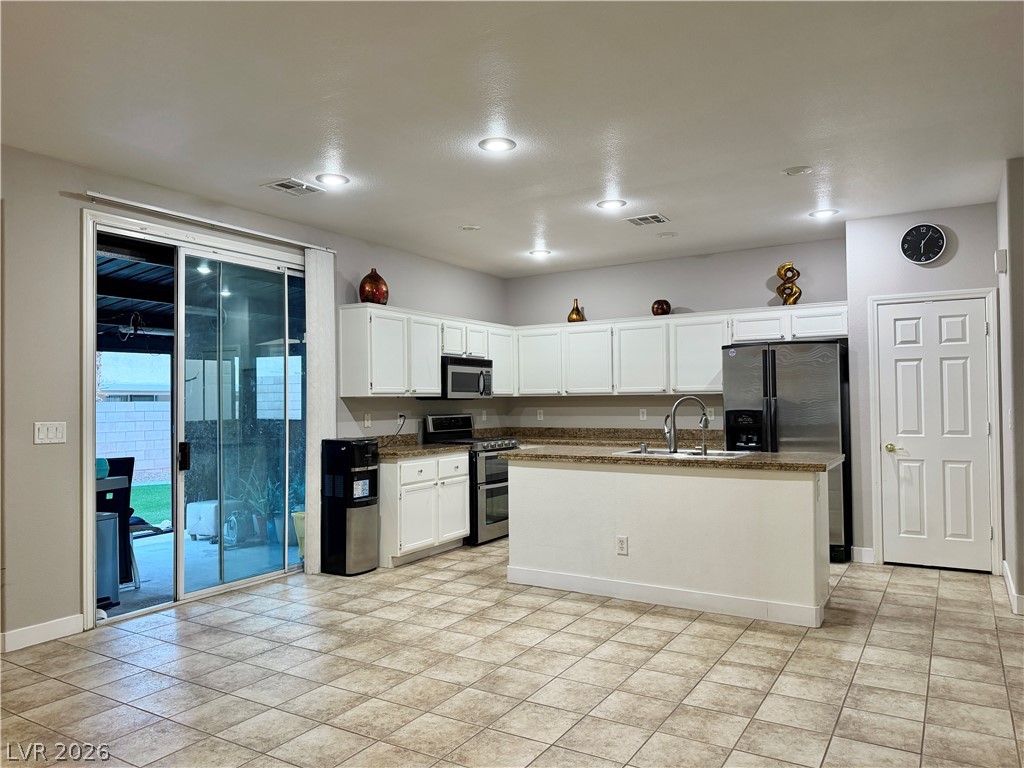
An open kitchen layout features durable tile flooring, recessed lighting, and sliding glass doors.
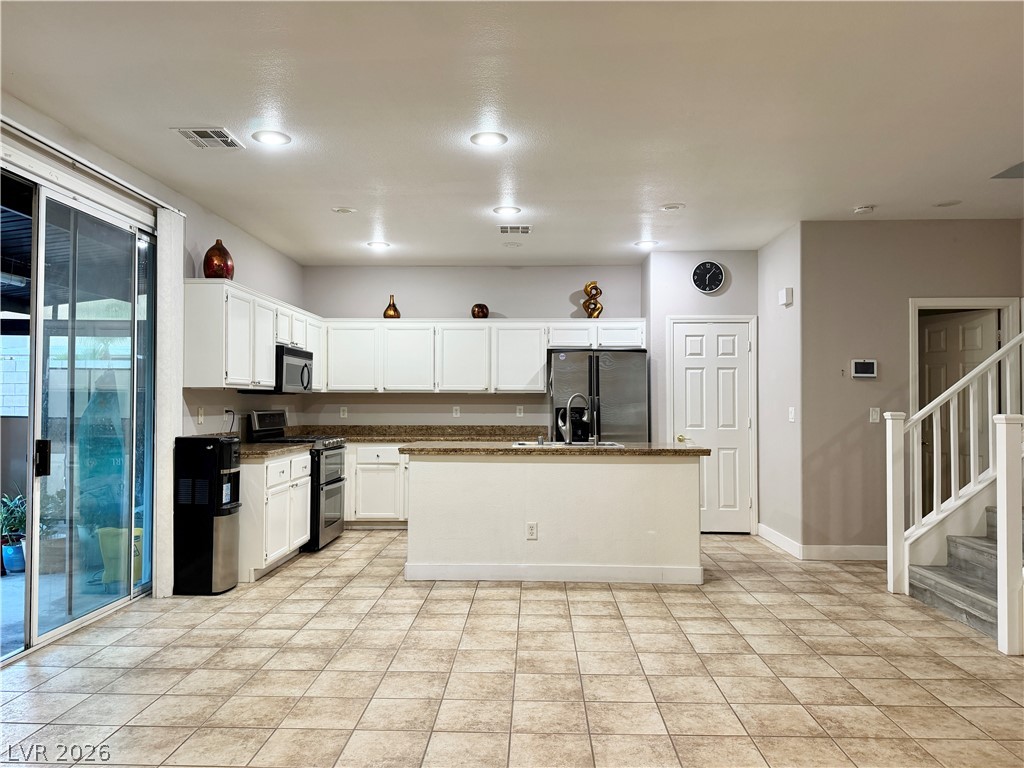
Tiled floors and recessed lighting enhance this functional, open kitchen with a central island.
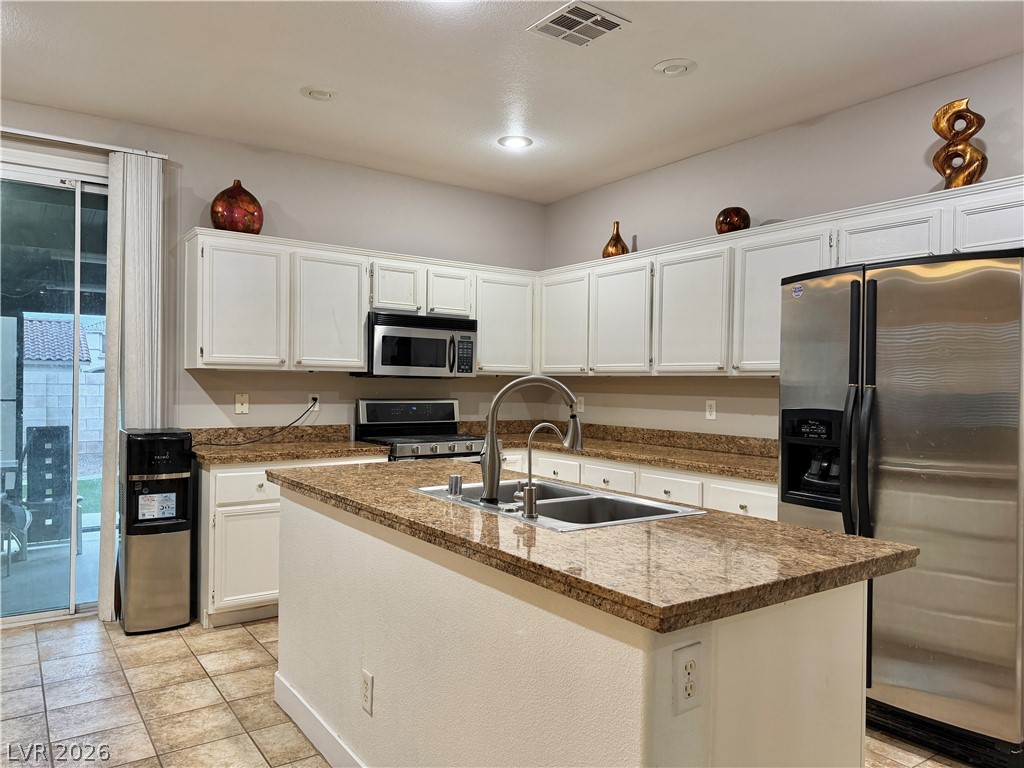
An inviting kitchen features a central island, granite countertops, and sliding doors to the patio.
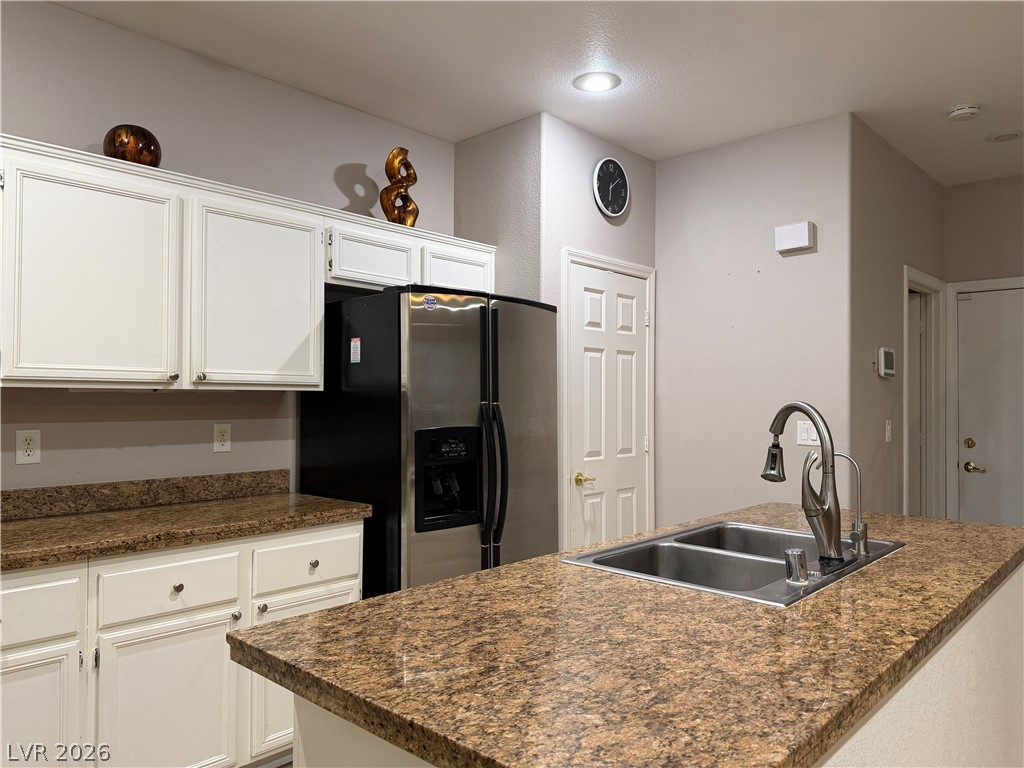
Rich stone counters and matching cabinetry anchor this functional workspace with a built-in island.
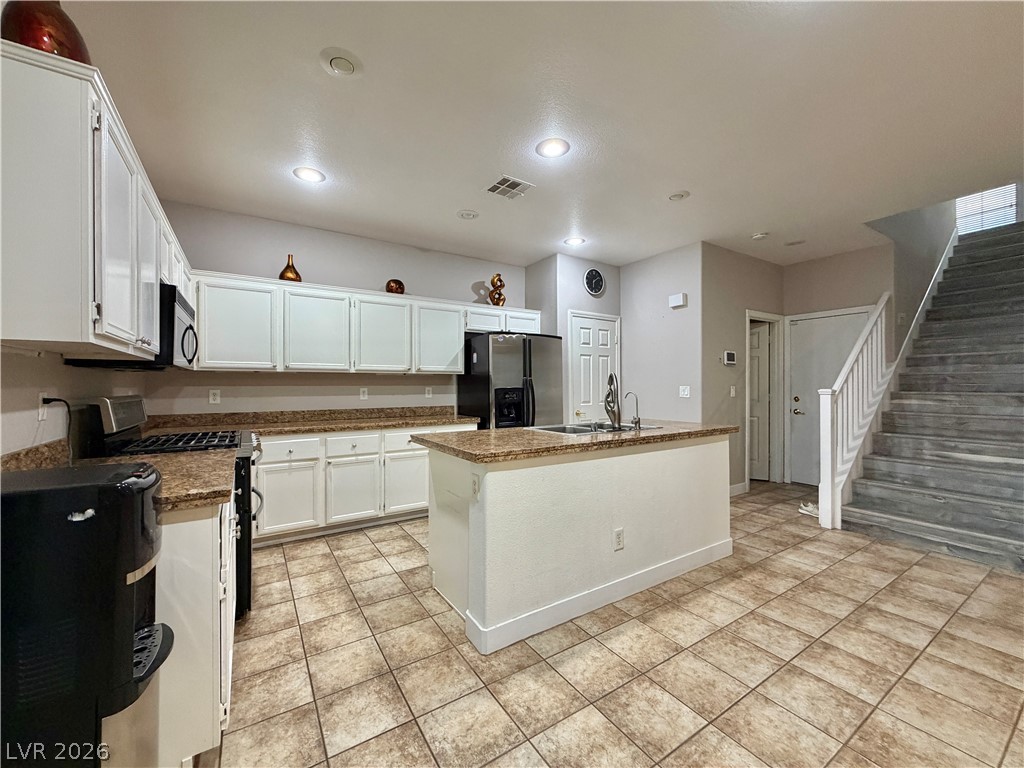
An open kitchen layout transitions to tile floors, offering a central island and staircase access.
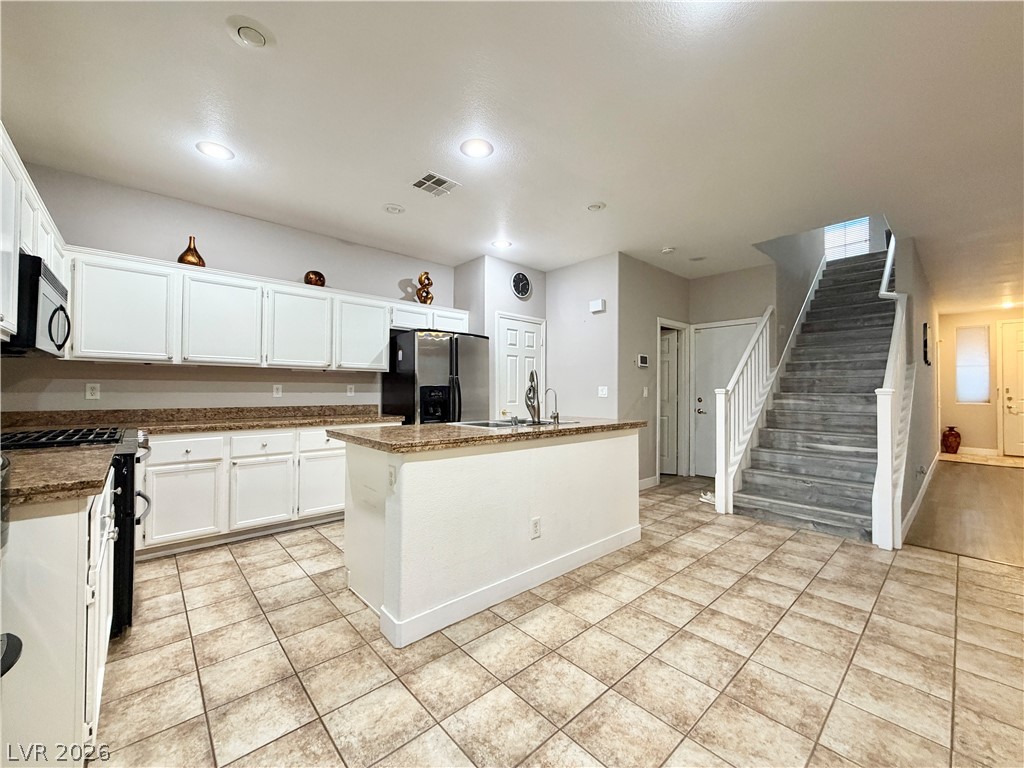
An open kitchen featuring granite counters and tile flooring transitions into a staircase entryway.
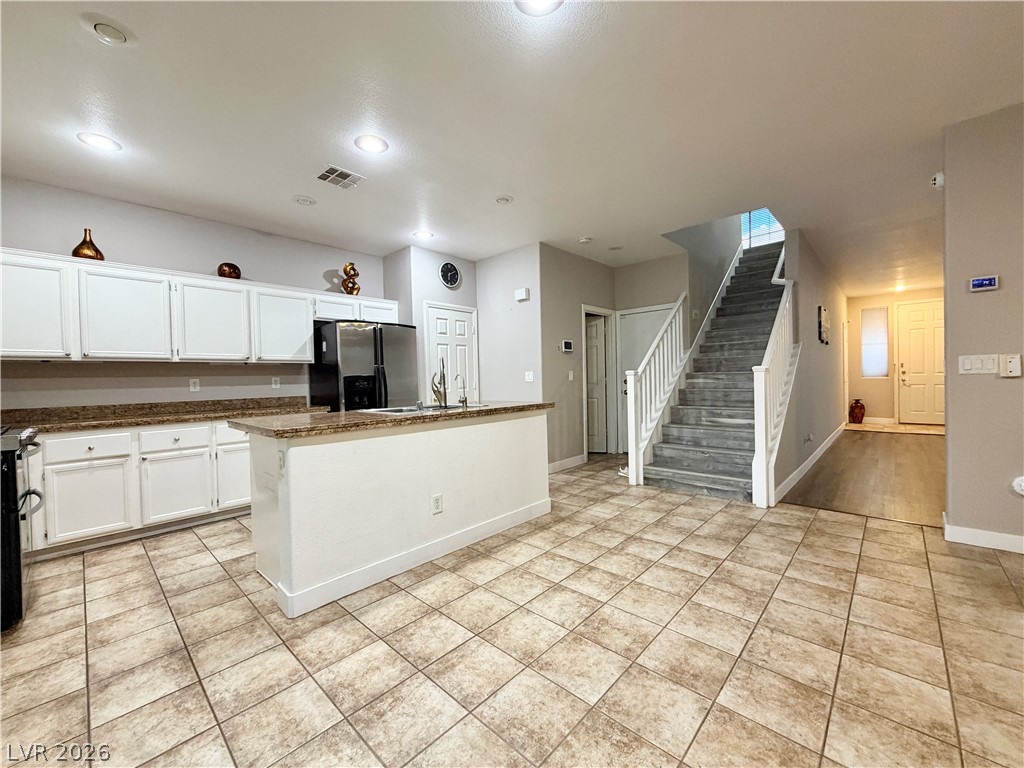
An open floor plan connects the tiled kitchen directly to the stairway and main entry hall.
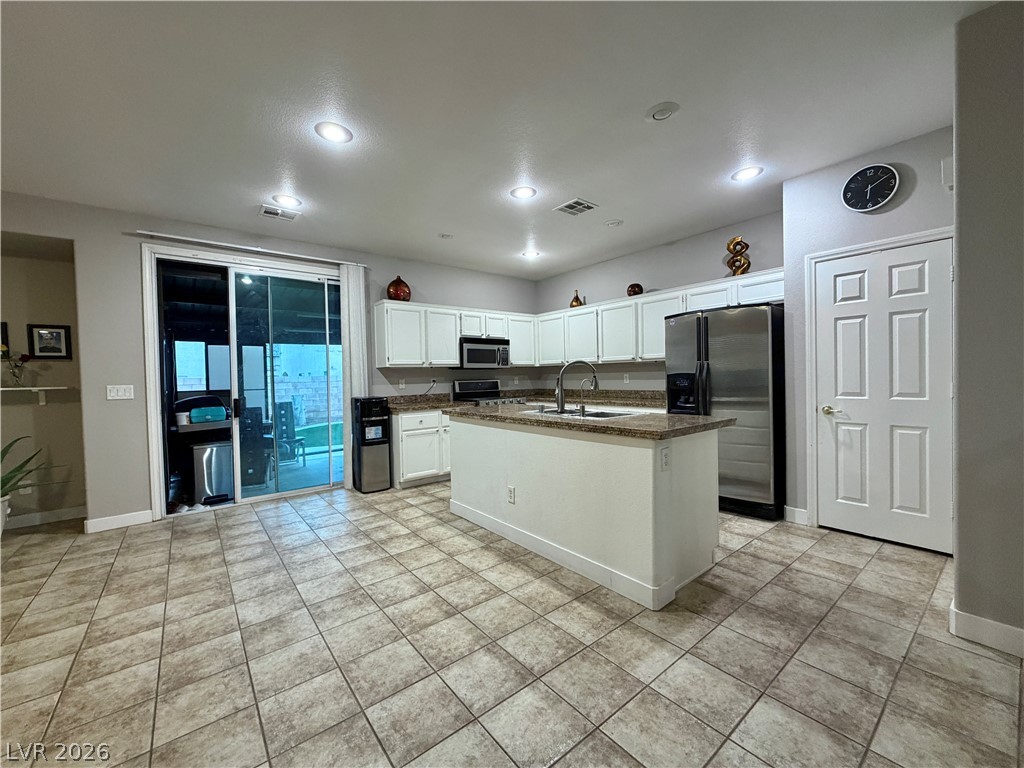
An open kitchen layout showcases durable tile flooring, recessed lighting, and sliding doors to the patio.
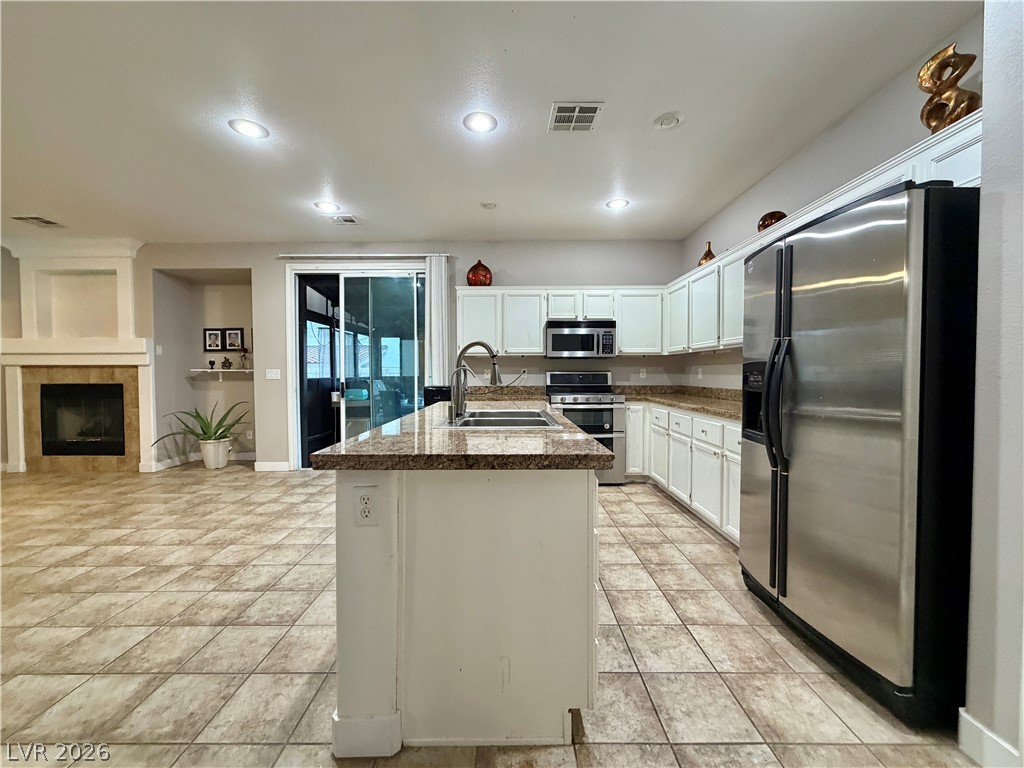
An open kitchen anchors the living space, defined by durable tile flooring and natural stone counters.
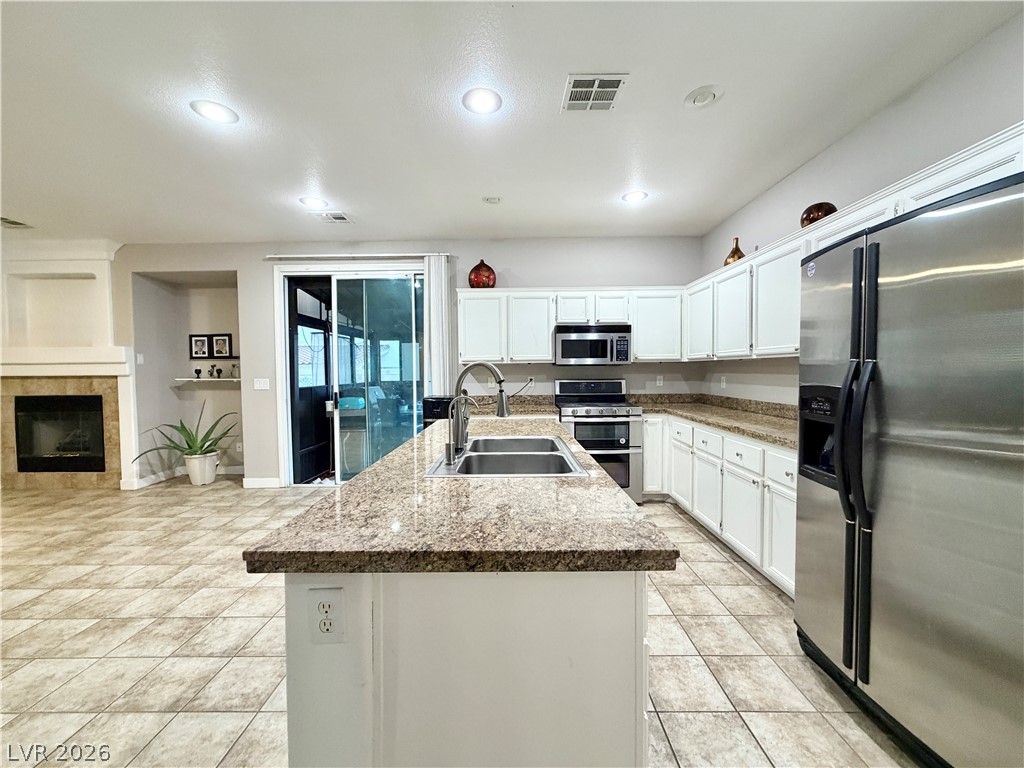
An expansive kitchen island anchors the workspace under recessed lighting and tile flooring.
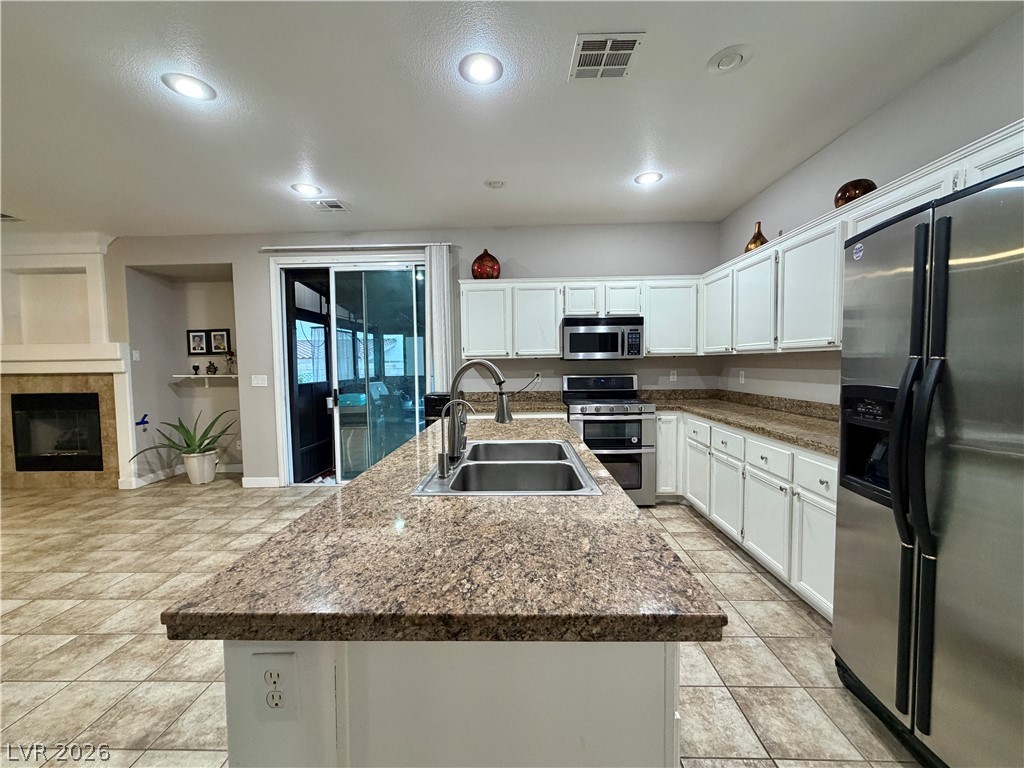
Stone countertops and tile flooring define this open kitchen adjoining a cozy fireplace area.
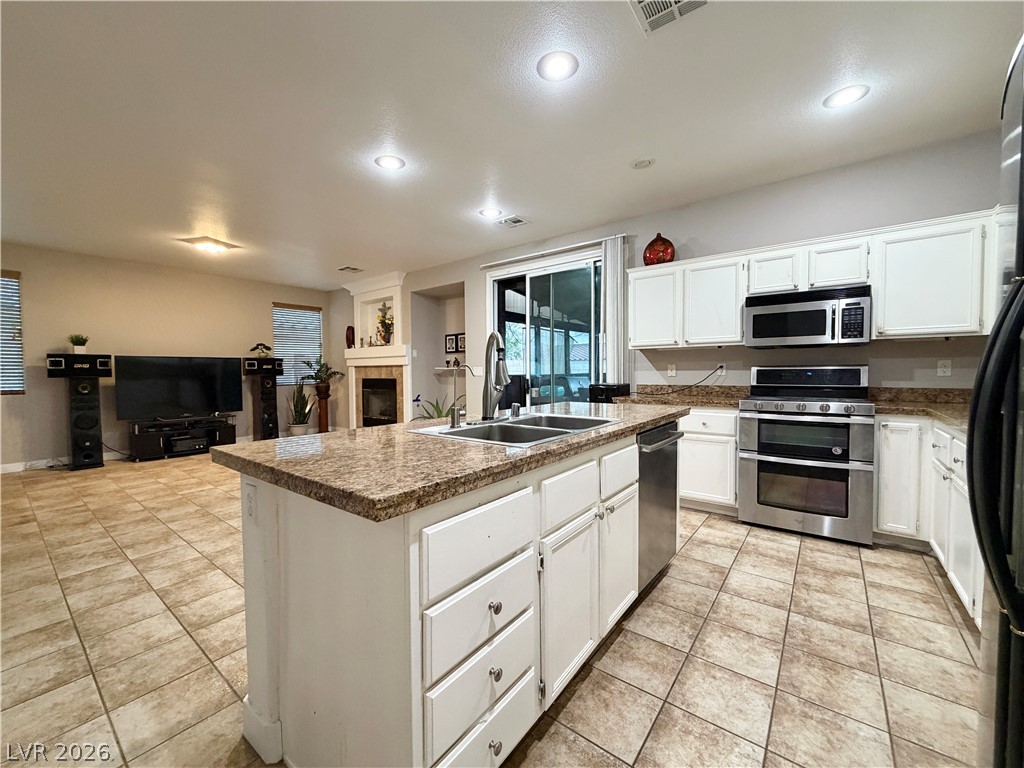
Granite countertops and clean tile floors ground this open kitchen and adjacent living area.
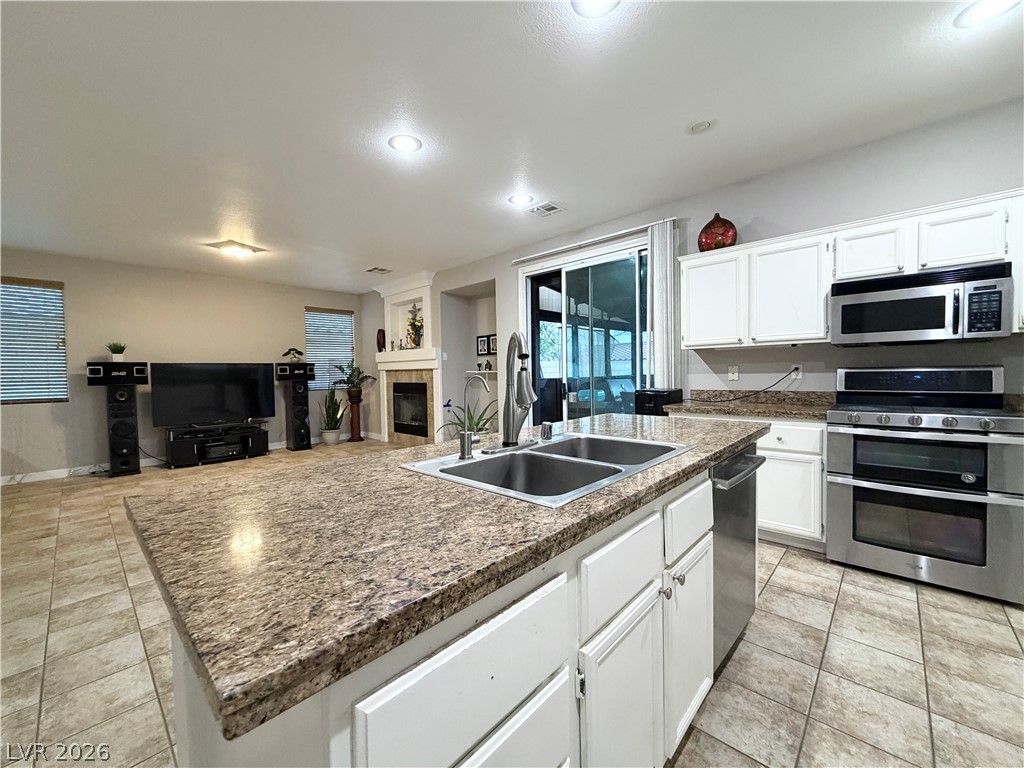
An open kitchen layout centers around a spacious granite island and flows into the living area.
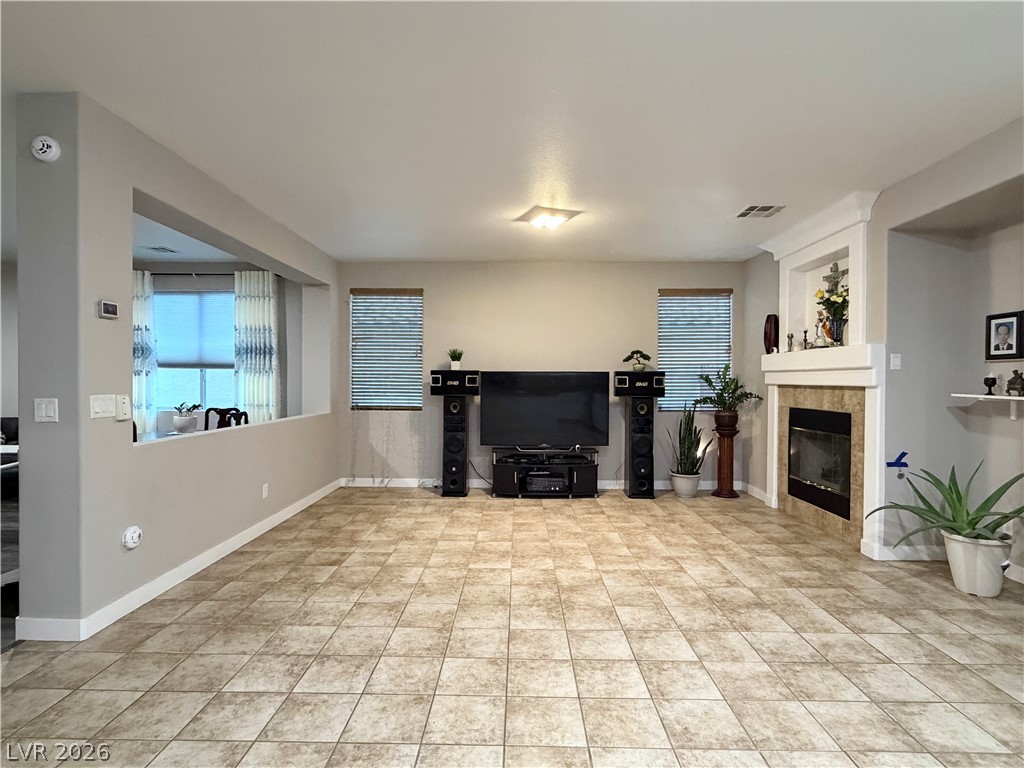
An open living room flows past a classic fireplace over durable tile flooring.
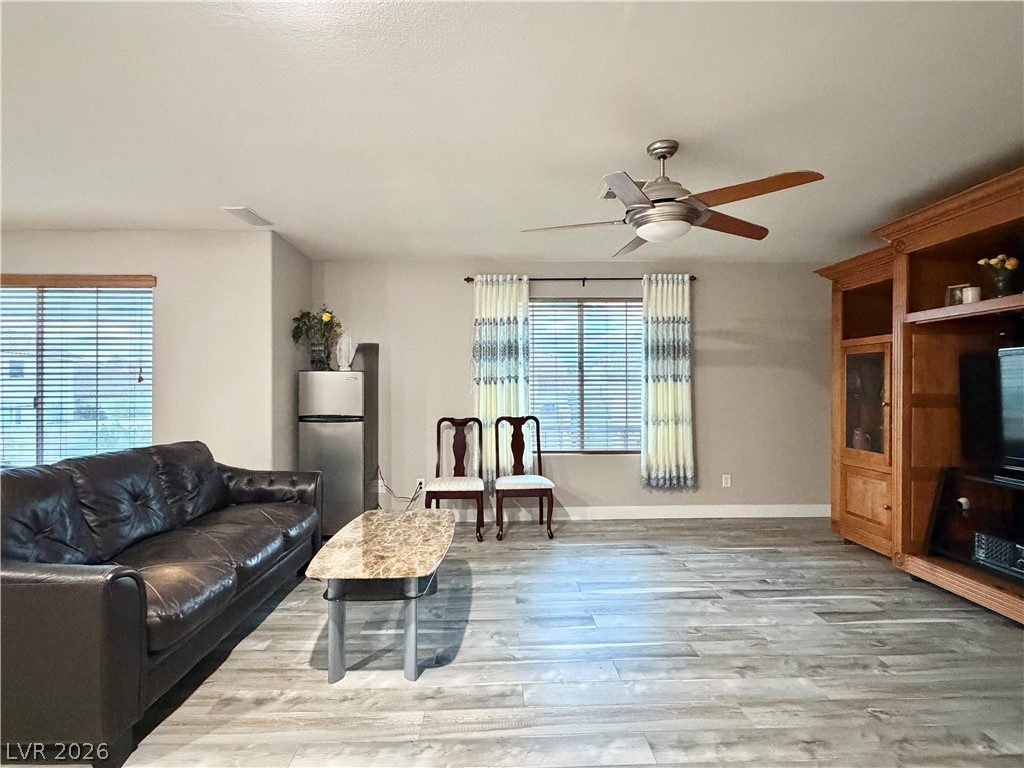
An open and versatile living space features modern flooring and built-in wooden shelving.
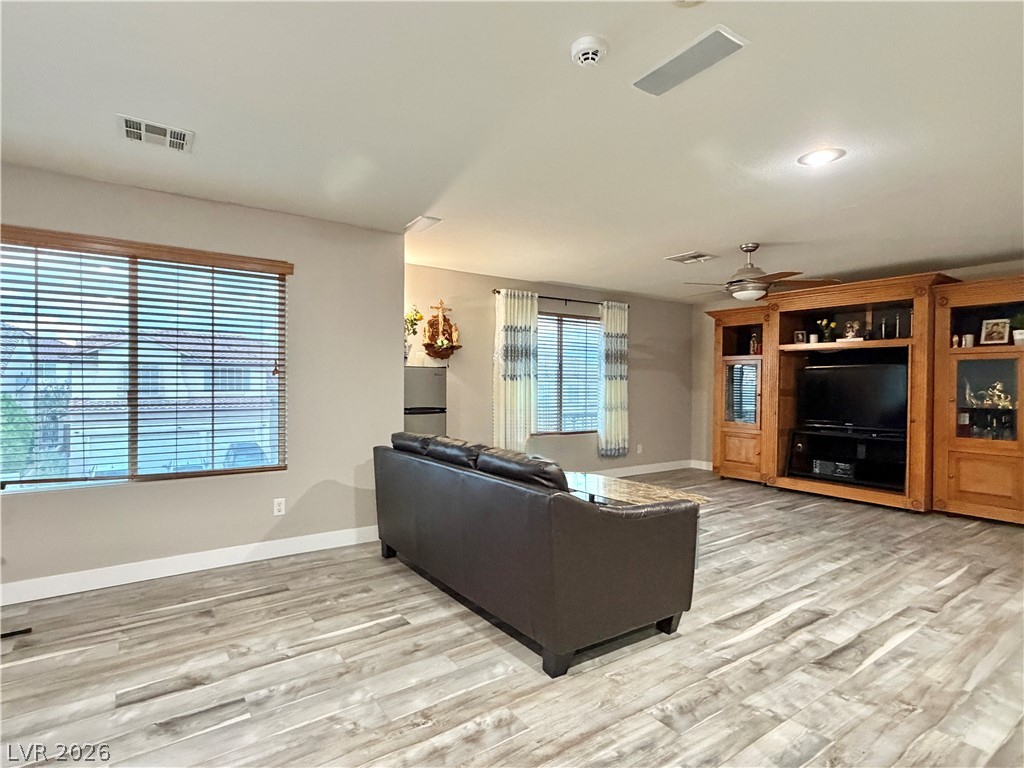
An open living area anchors the home with sleek plank flooring and generous natural light.
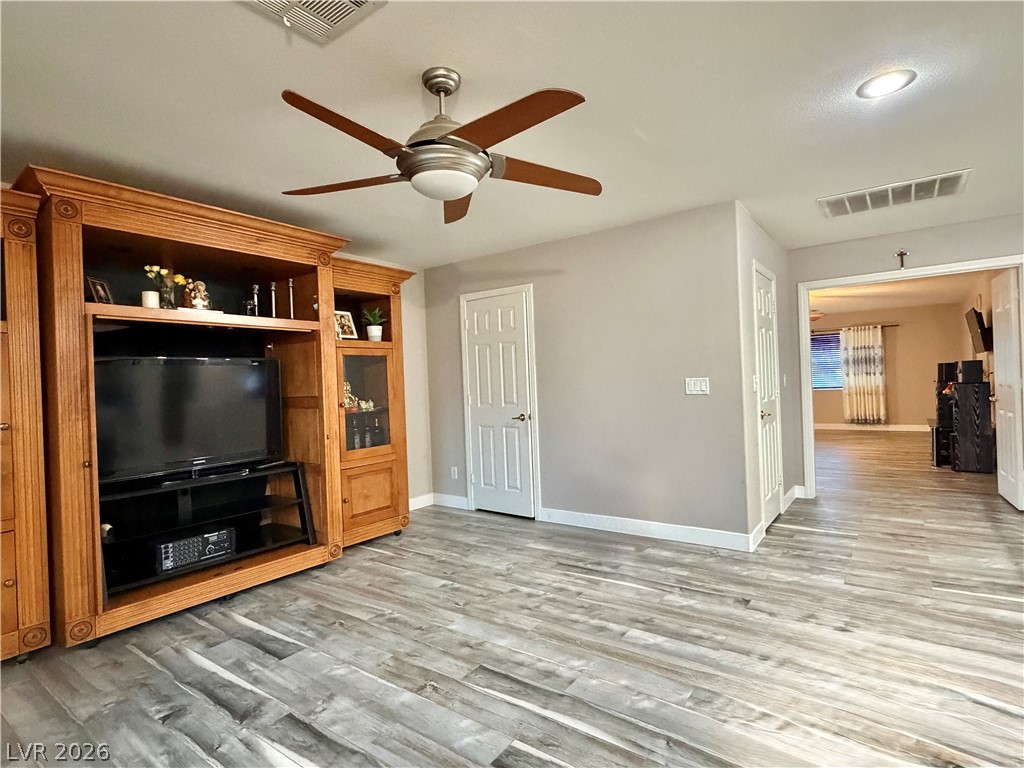
Smooth wood-look flooring and built-in features define this versatile living space.
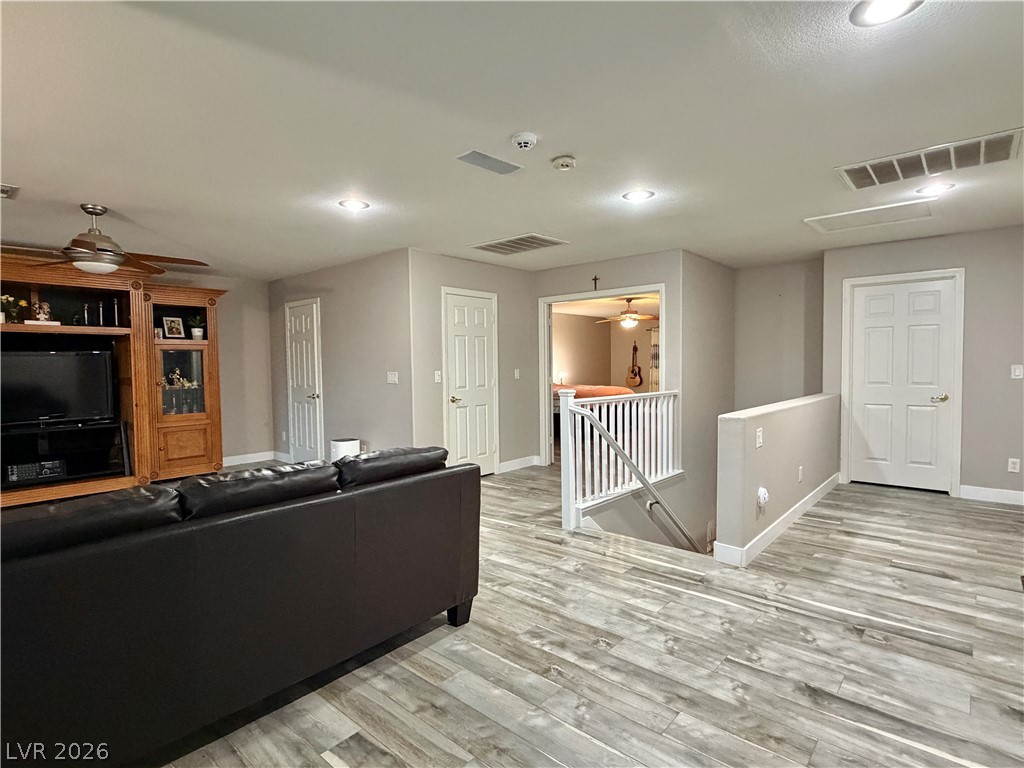
An open second-floor landing showcases handsome wood-look flooring and a classic banister leading downstairs.
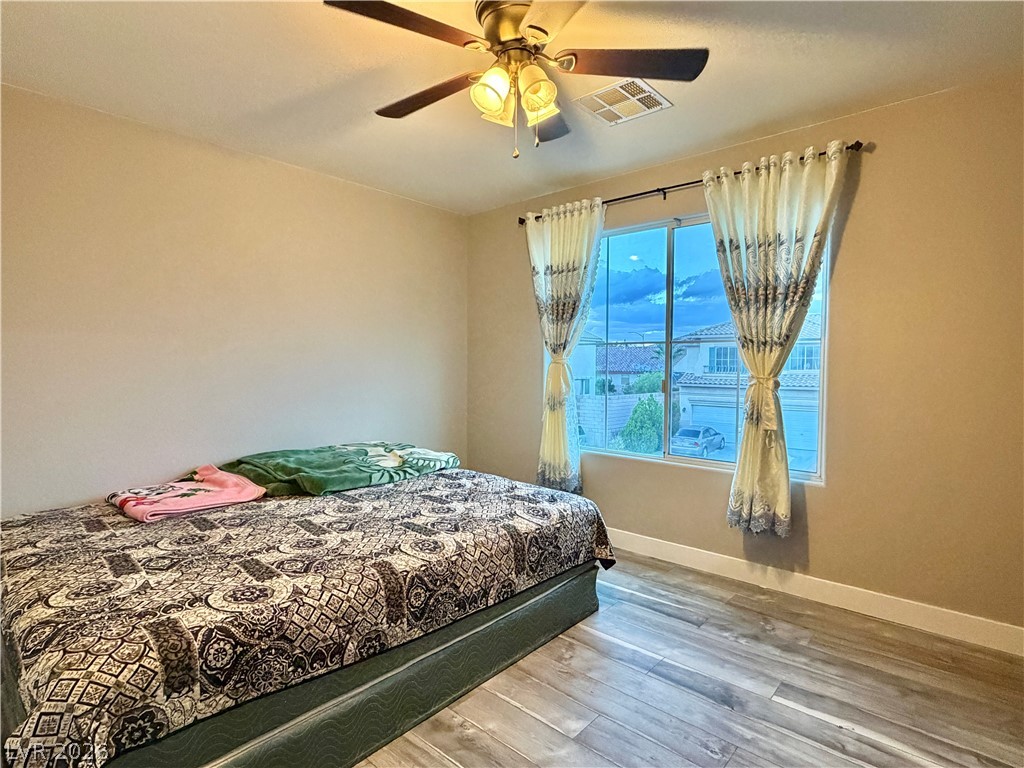
A wide window illuminates the wood-look flooring and neutral walls of this comfortable bedroom space.
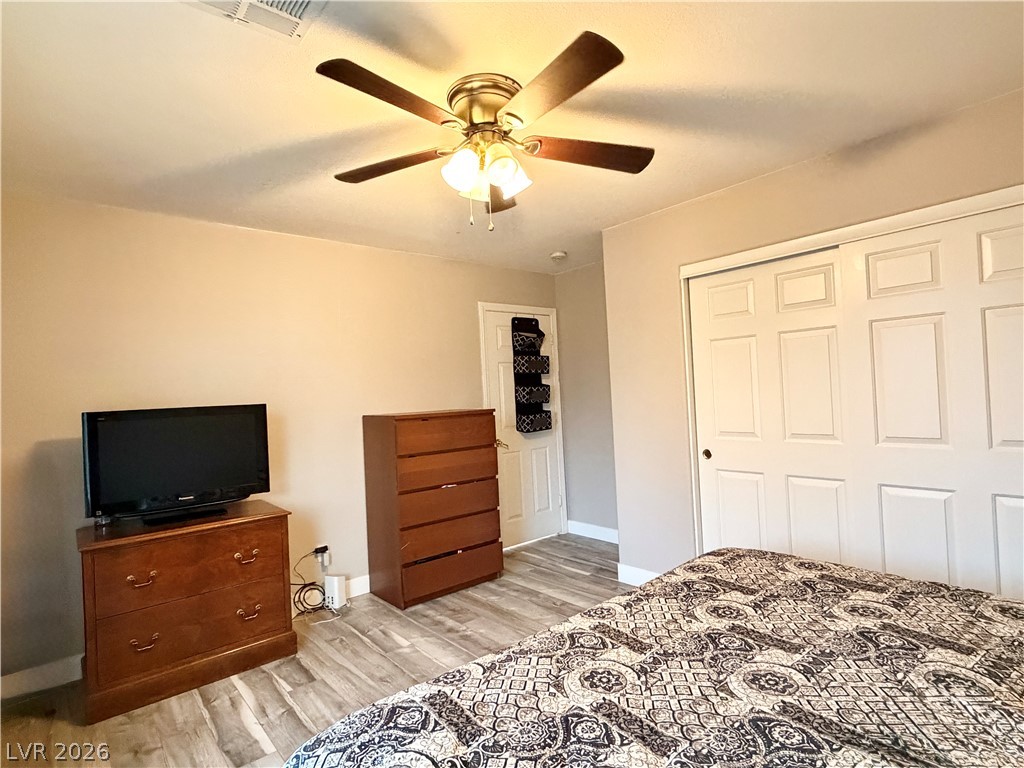
A quiet bedroom offers neutral walls and classic wood-look flooring.
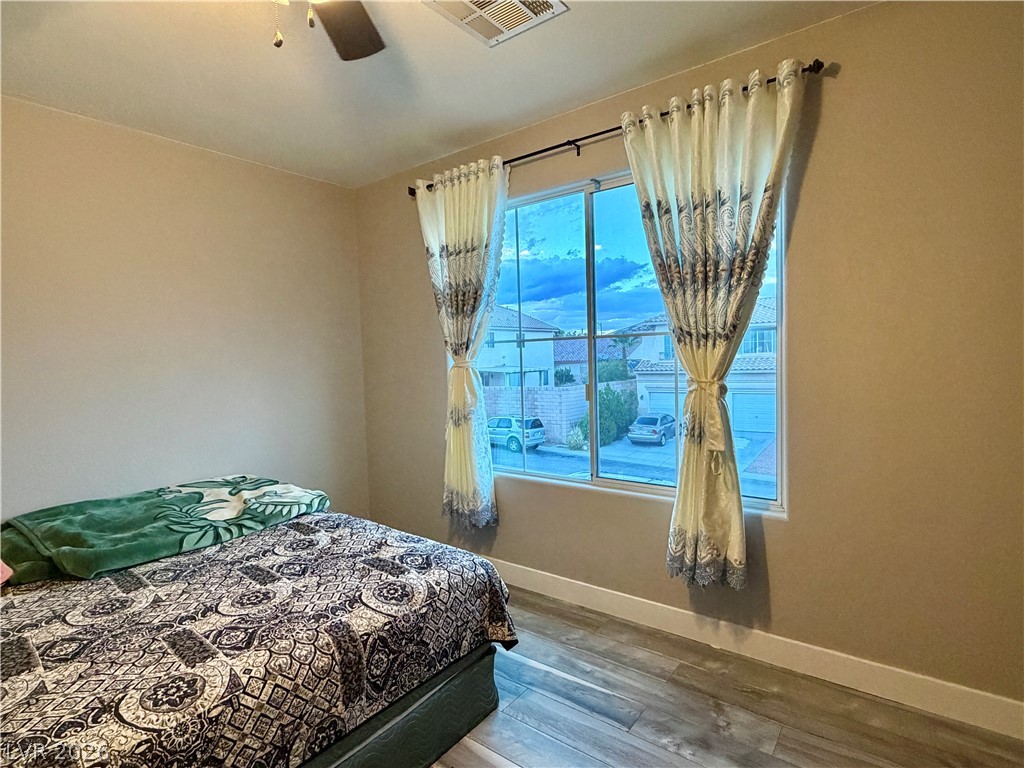
A spacious secondary bedroom features wood-look flooring and a large window overlooking the neighborhood.
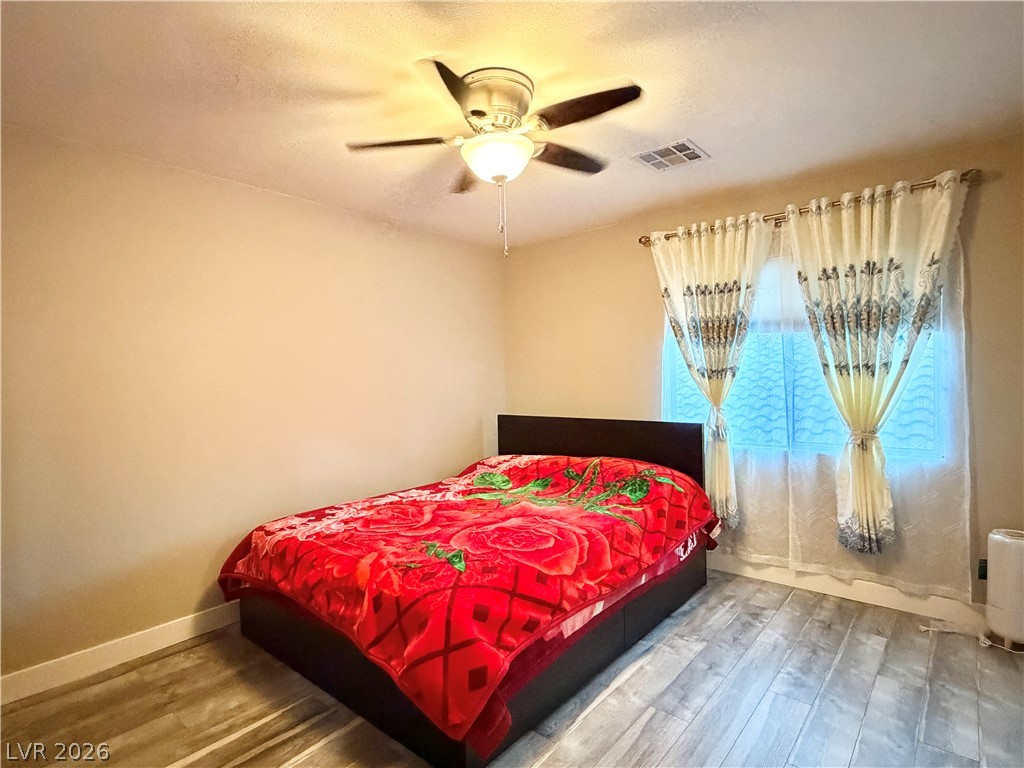
Smooth walls and classic wood-look flooring establish a serene environment in this comfortable retreat.
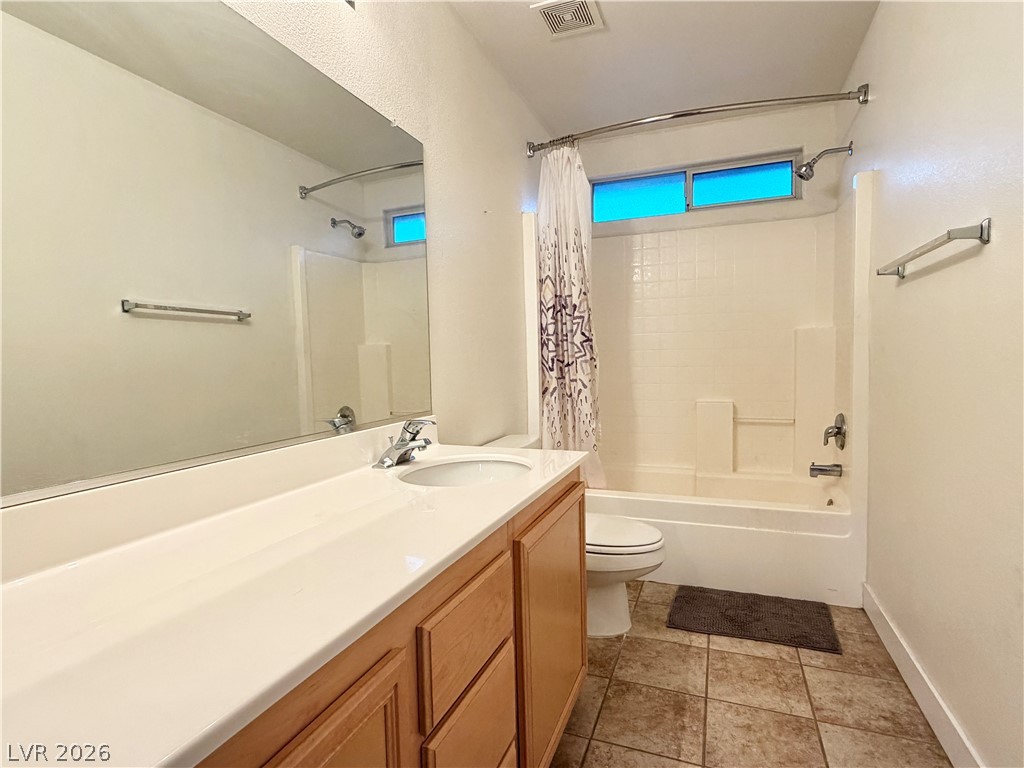
A classic vanity faces a shower and tub combination highlighted by natural light.
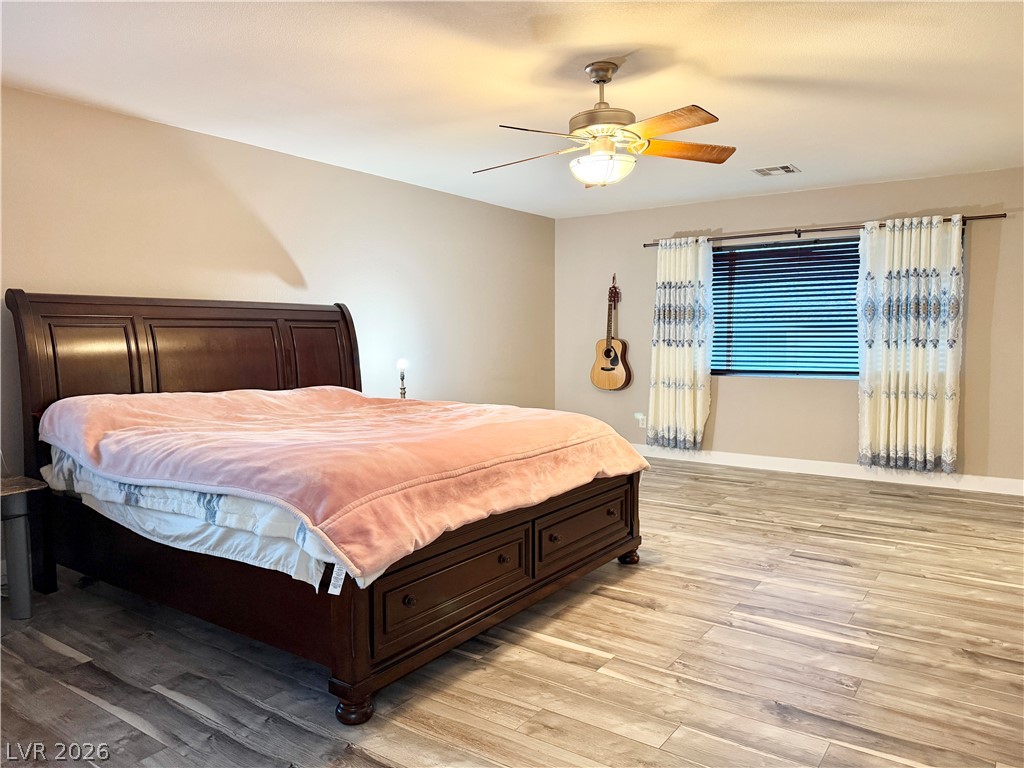
Hardwood floors and a large window bring architectural character to this spacious bedroom.
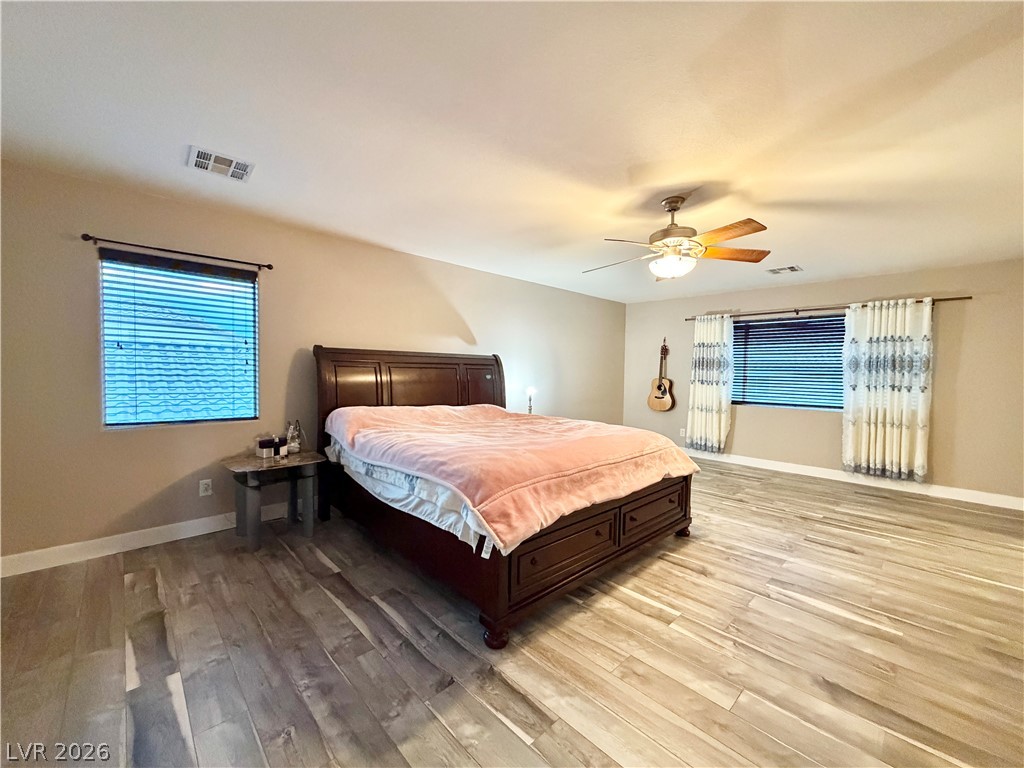
Gleaming wood-look floors and generous windows elevate this spacious sleeping retreat.
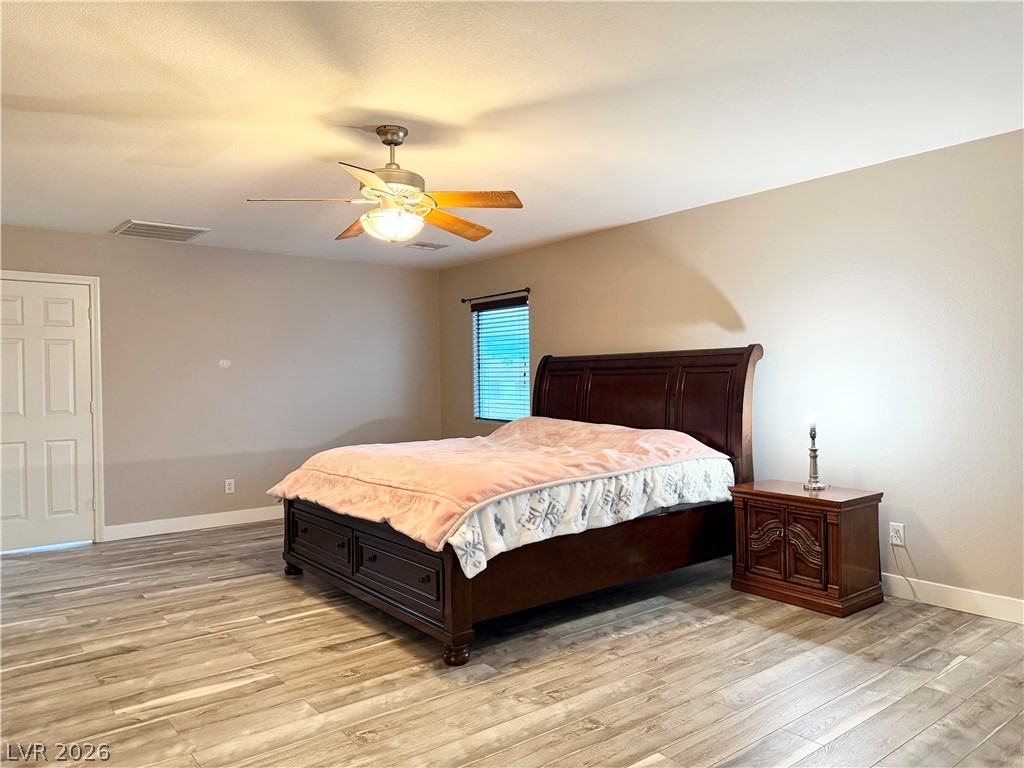
A spacious bedroom offers ample layout options highlighted by durable wood-look flooring throughout.
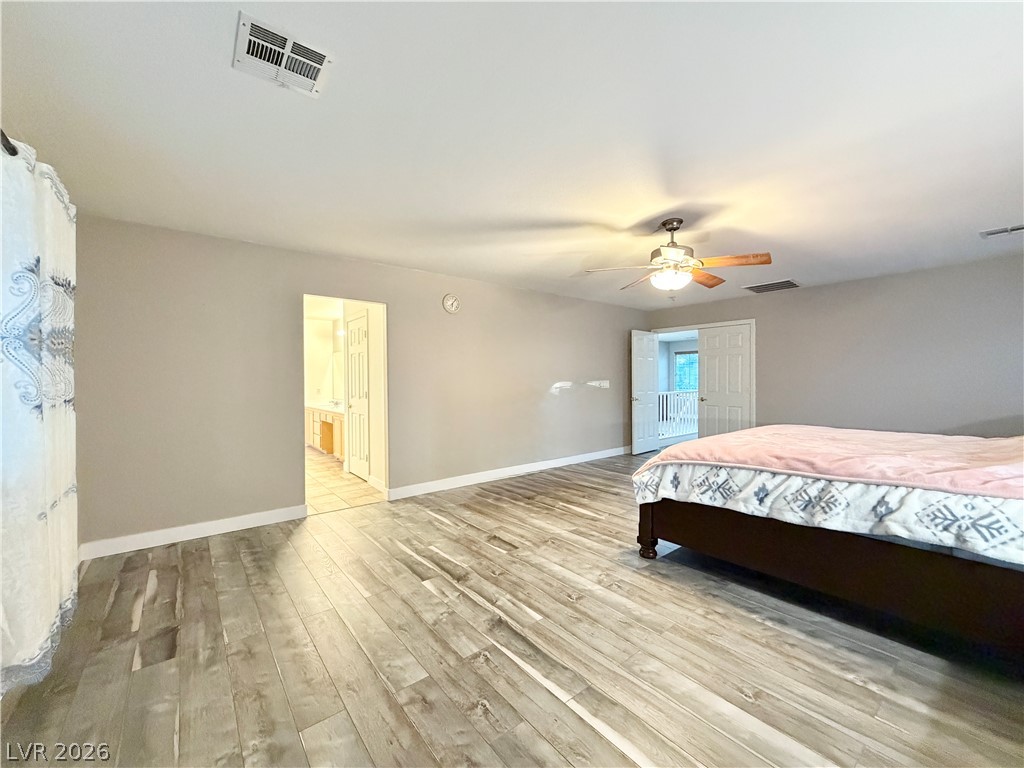
Sleek plank flooring pairs with a generous layout in this serene primary suite.
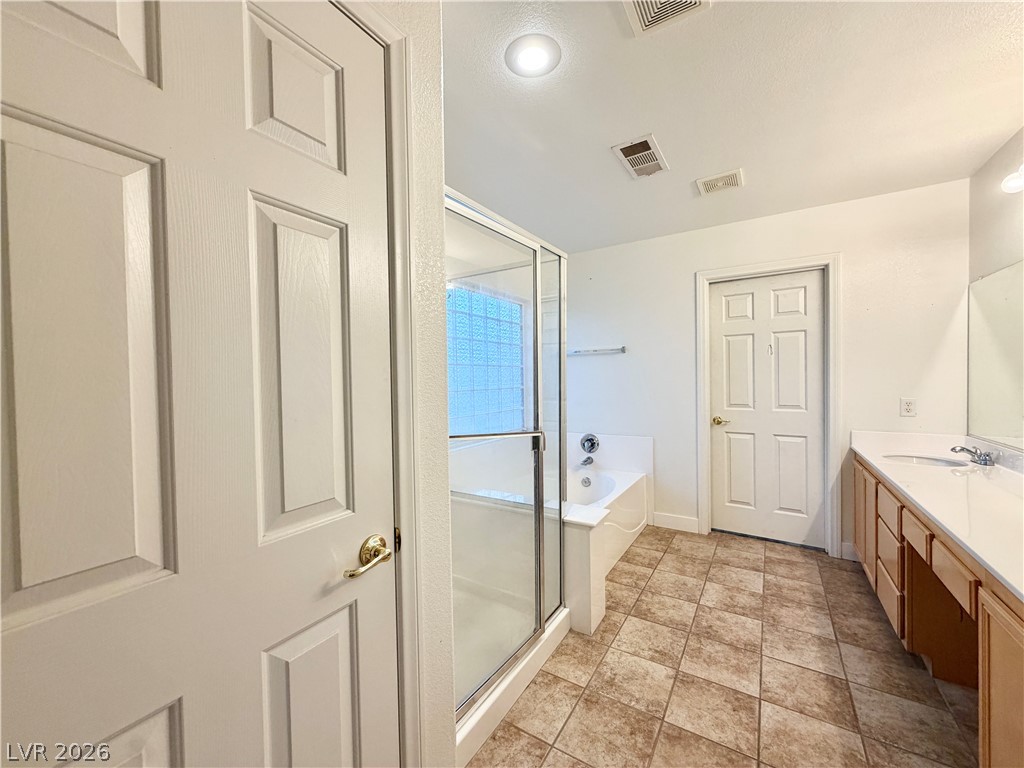
A spacious layout highlights the tile flooring, double vanity, and separate soaking tub.
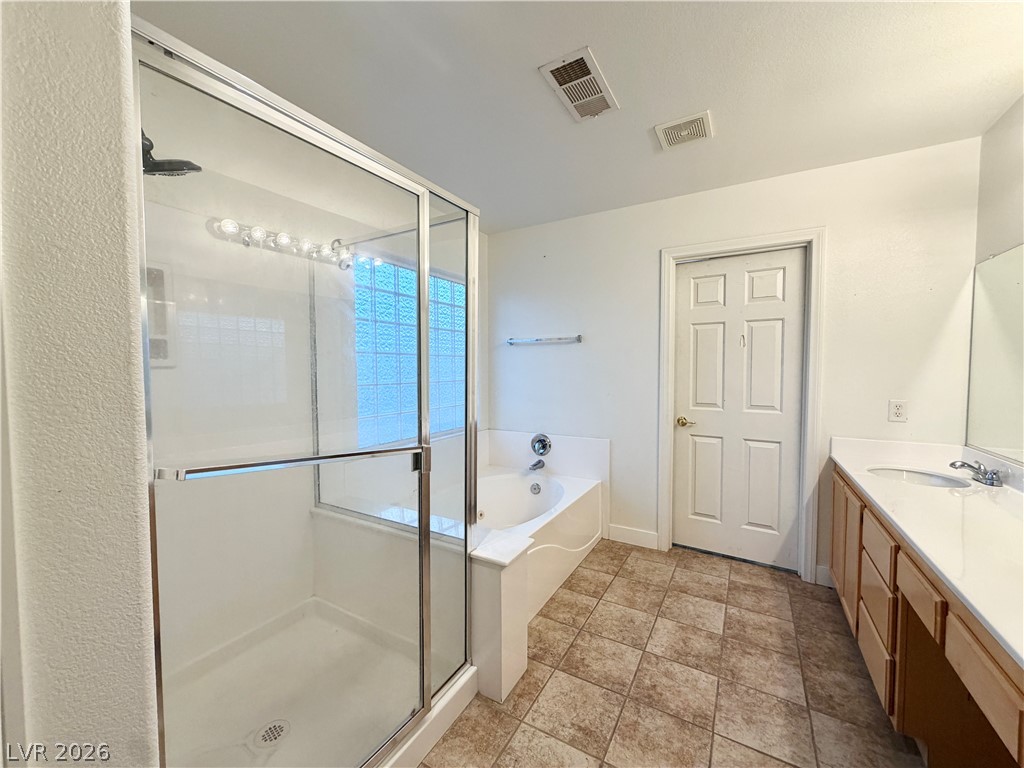
A spacious bathroom features a glass-enclosed walk-in shower, soaking tub, and double vanity.
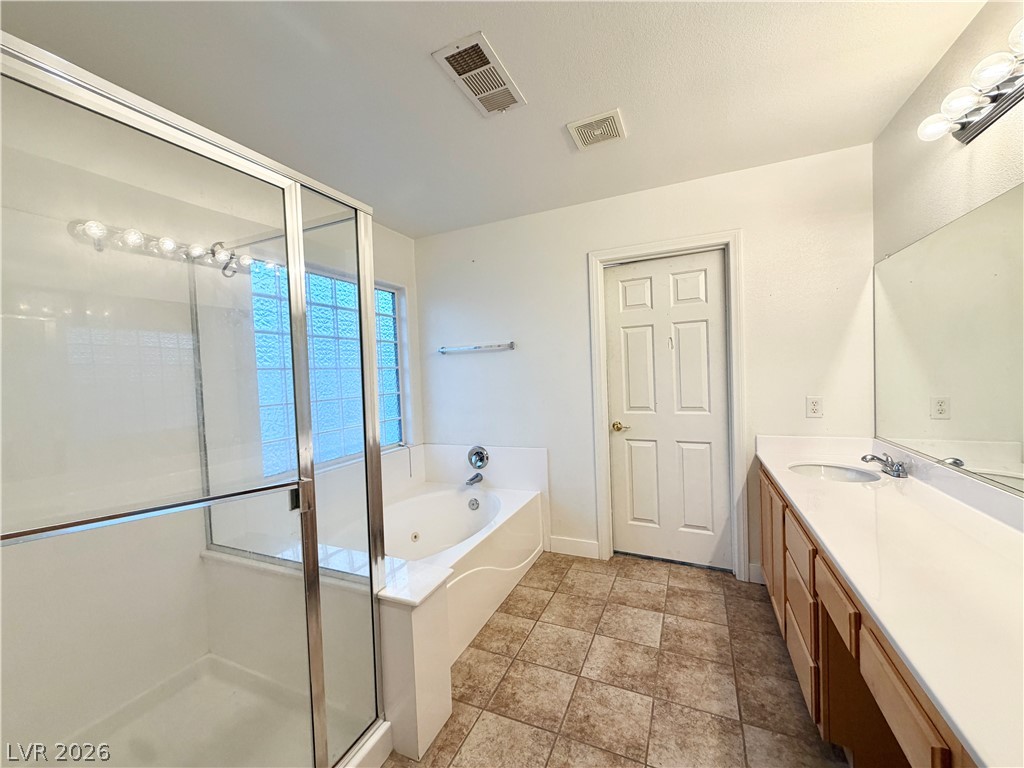
A spacious layout incorporates a glass-enclosed shower, built-in soaking tub, and tile flooring.
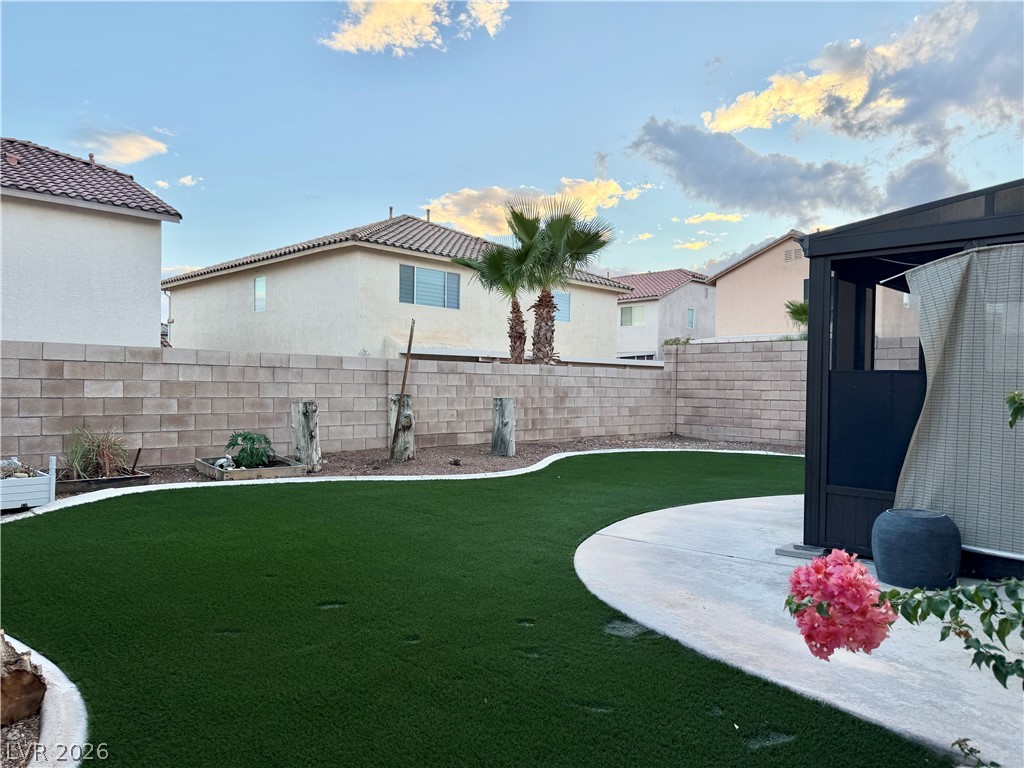
An enclosed backyard features curved lawn borders and a paved concrete patio space.
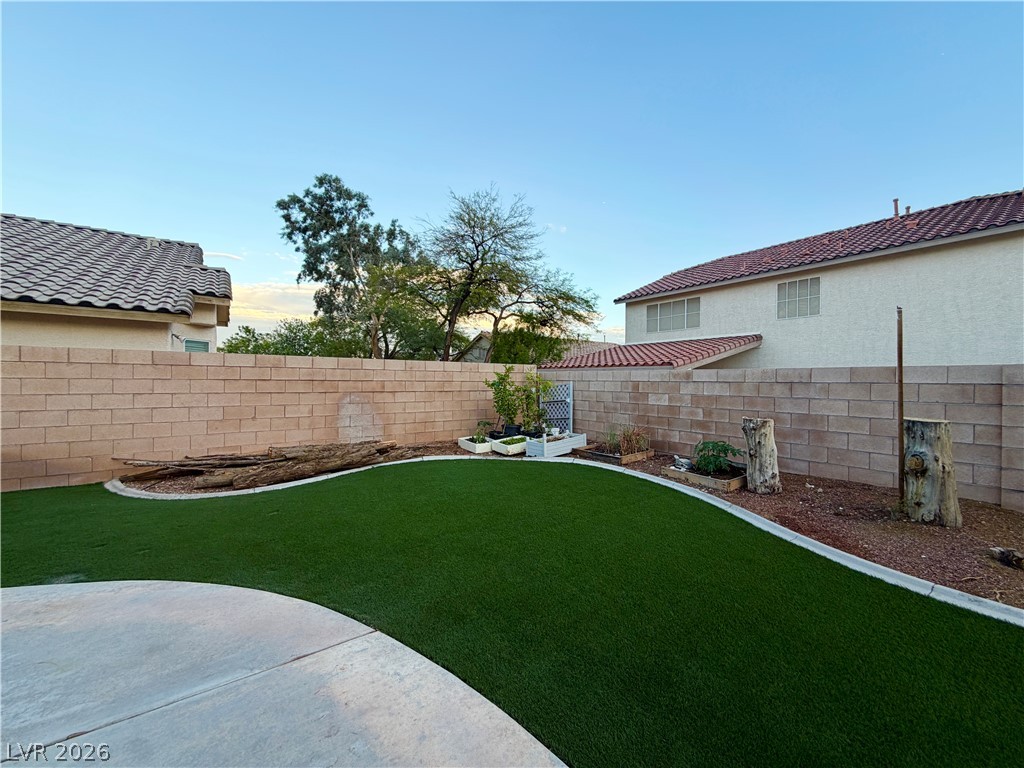
A block wall fence encloses the private backyard with a lawn area and patio.
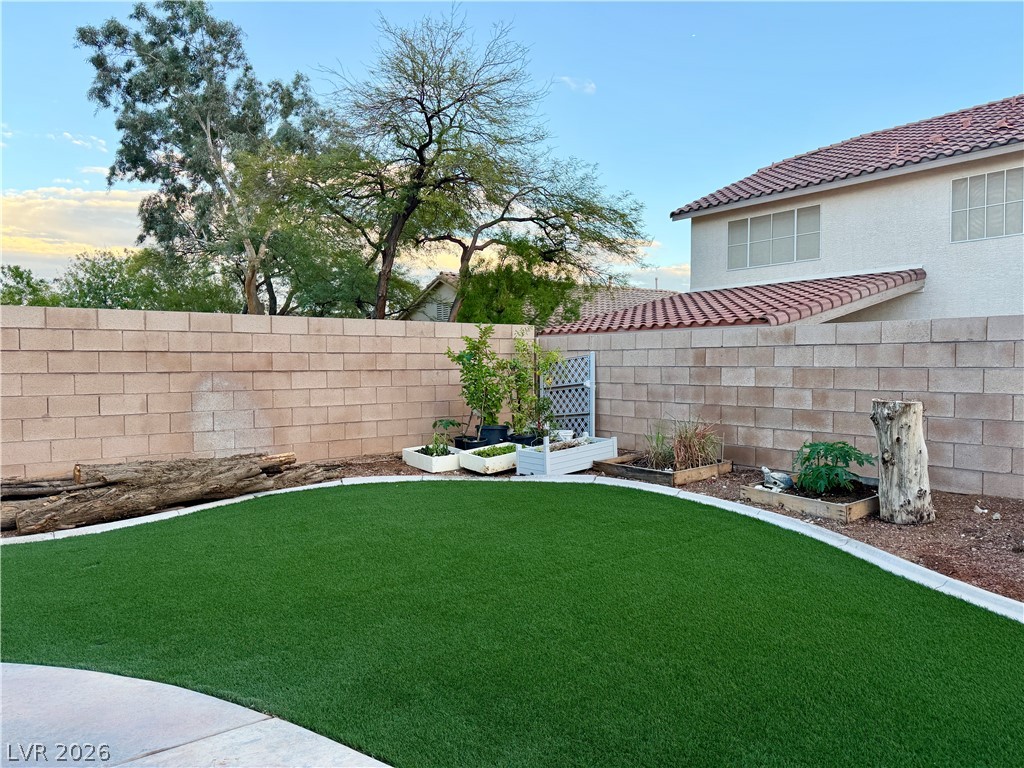
A curved green lawn is enclosed by a privacy block wall in this peaceful backyard.
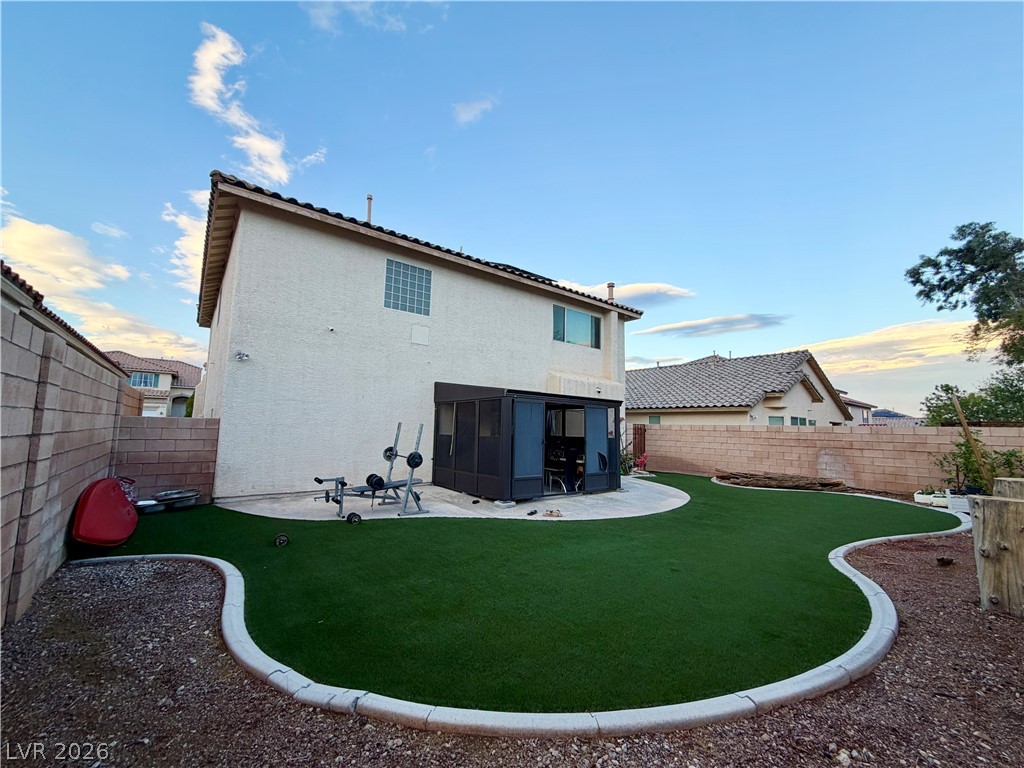
An manicured lawn area sits within a secure block-walled backyard behind a two-story residence.
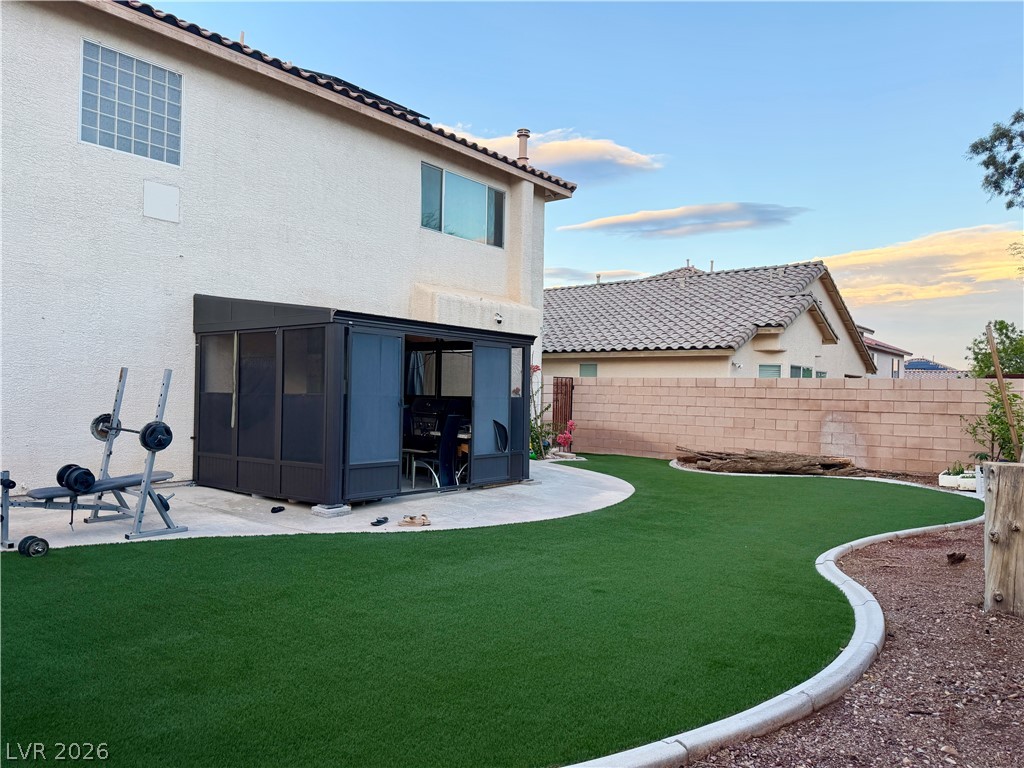
A manicured backyard lawn meets a concrete patio with an enclosed sunroom structure.
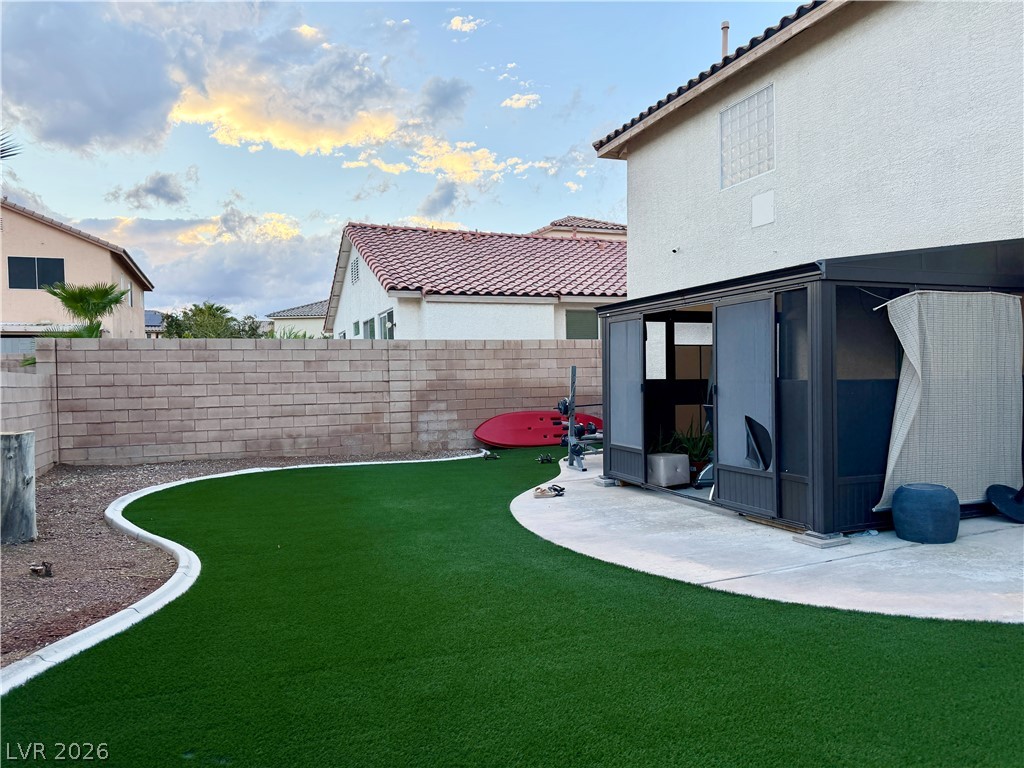
A curved concrete patio transitions to lawn within a fully enclosed block wall perimeter.
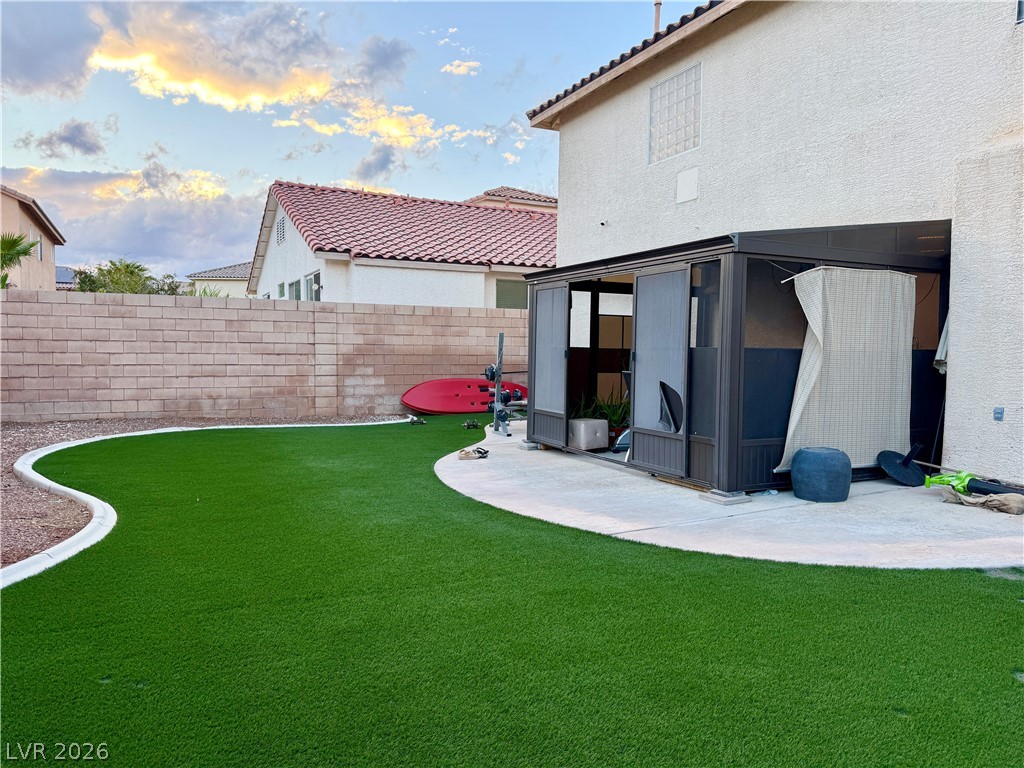
An enclosed backyard features a structured patio room alongside a curved, manicured lawn area.
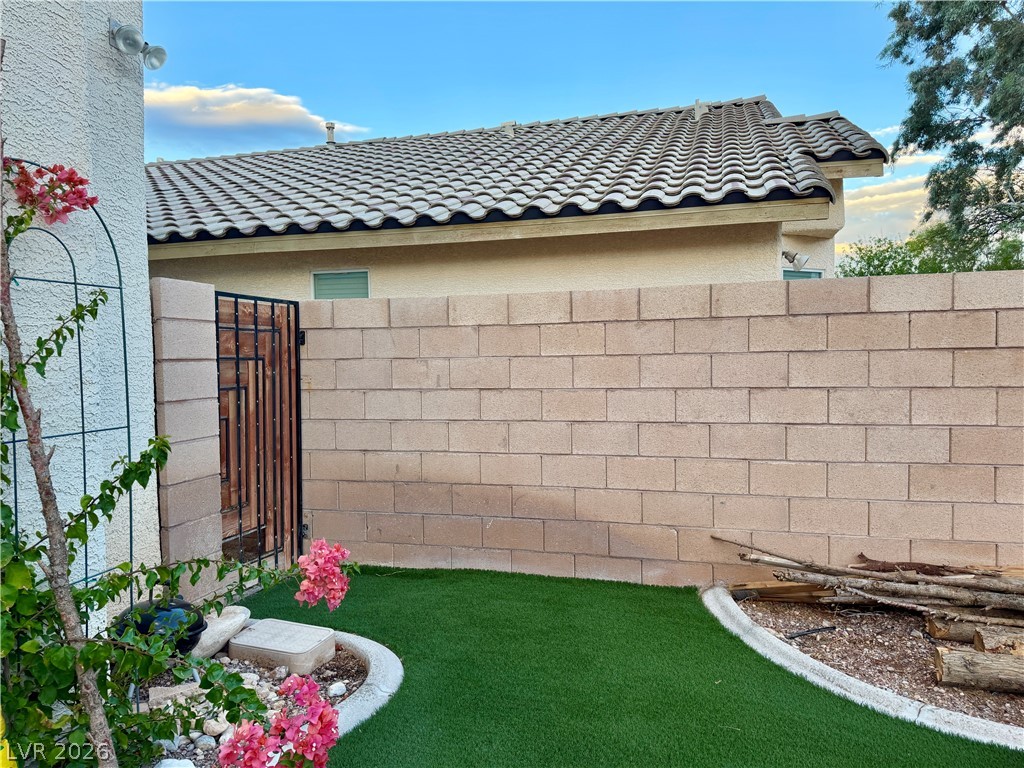
Enclosed block walls border the backyard with a gated side entry and Spanish tile roofing.

Description
This stunning home features 3 bedrooms, 3 bathrooms, a tandem 3-car garage, and an open floor plan with high ceilings, new flooring, and abundant natural light. Enjoy a modern kitchen with granite countertops, upgraded cabinets, an island, and stainless steel appliances. The spacious primary suite offers a cedar-lined walk-in closet and a luxurious Jacuzzi tub. An oversized loft provides flexible space with potential for a 4th bedroom. Relax in the expansive backyard with low-maintenance synthetic turf. Conveniently located near dining, entertainment, and schools.
Details
| MLS # | 2826184 |
|---|---|
| Listing Type | For Sale |
| Style | House |
| HOA Dues | $53 |
| Sub-Type | Resale |
| Status | Active |
| Year | 2001 |
| Days On Site | 18 |
| Listing Provided By | Keller Williams MarketPlace | Huong Dam-Nardelli |
Features
| Bed(s) | 3 |
|---|---|
| Bath(s) | 3 Total |
| SQ Feet | 2,697 |
| Garage | 3 |
| Story(s) | 2 |
| Zoning | Multi-Family |
| Acreage | 0.11 |
Interior
| Cooling | Central Air, Electric |
|---|---|
| Heating | Central, Gas |
| Heating Yes / No | Yes |
| Cooling Yes / No | Yes |
| Interior Features | Bathroomon Main Level, Ceiling Fans |
| Furnished | Unfurnished |
| Appliances | Disposal, Gas Range, Refrigerator |
| Fireplaces Total | 0 |
| Fireplace Yes / No | No |
Exterior
| Exterior Features | Porch, Patio |
|---|---|
| Roof | Pitched, Tile |
| Lot Features | Desert Landscaping, Front Yard, Landscaped, Less Than Quarter Acre |
| Fencing | Block, Back Yard |
Parking
| Attached Garage Yes / No | Yes |
|---|---|
| Parking Features | Attached, Garage, Private, Storage, Tandem |
| Garage Yes / No | Yes |
Utilities
| Utilities | Underground Utilities |
|---|---|
| Electric | Photovoltaics None |
| Sewer | Public Sewer |
Taxes
| Tax Annual Amount | 3824 |
|---|
Location
| Senior Community Yes / No | No |
|---|
Area Information
| State | NV |
|---|---|
| County | Clark |
| City | Las Vegas |
| Zip Code | 89117 |
| Community Name | Monaco #15 |
| School District | Spring Valley HS |
| Elementary School | Derfelt |
| High School | Spring Valley HS |
| Listing VS Median (in Monaco #15) | |
Price: $509,900 low | high Med: $477,000 sqft: 2,697 low | high Med: 2,789 $ / sqft: $189 low | high Med: $173 On site: 18 low | high Med: 73.5 | |
Market Activity 89117
Request a showing
Request a showing
Contact
Learn More About This Property

| State | NV |
|---|---|
| County | Clark |
| City | Las Vegas |
| Zip Code | 89117 |
| Community Name | Monaco #15 |
| School District | Spring Valley HS |
| Elementary School | Derfelt |
| High School | Spring Valley HS |
| Listing VS Median (in Monaco #15) | |
Price: $509,900 low | high Med: $477,000 sqft: 2,697 low | high Med: 2,789 $ / sqft: $189 low | high Med: $173 On site: 18 low | high Med: 73.5 | |
Nearby Listings (Within 1/10 mile)
Price: $382K - $637K
sqft: 2,000 - 3,000
Listing Updated: November 2, 2026 at 10:49:43 AM PST