New Listing
 In-Person: 10/31 11:00 AM - 2:00 PM
In-Person: 11/01 12:00 PM - 3:00 PM
8950 Belconte Lane,Henderson, NV 89074
Henderson, NV 89074

Description
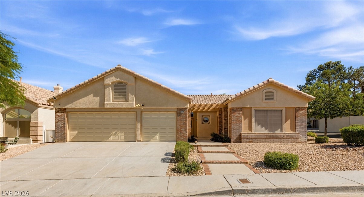
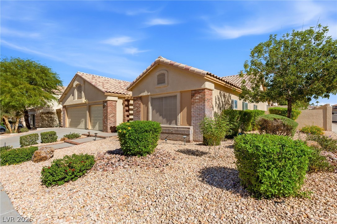
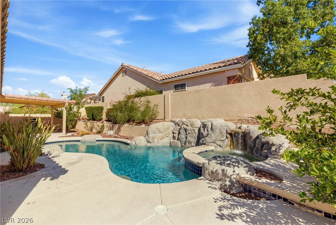
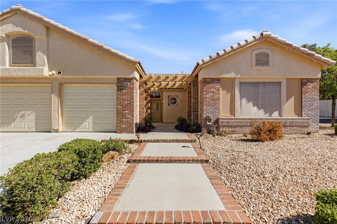
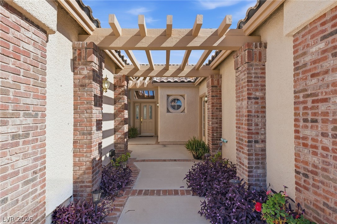
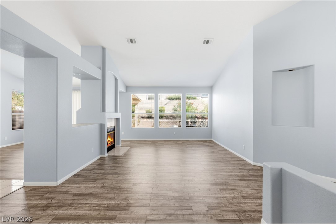
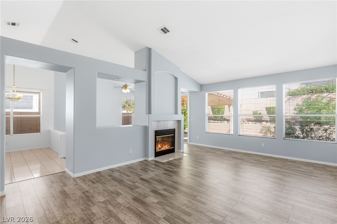
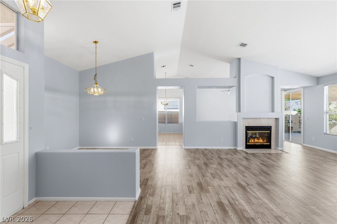
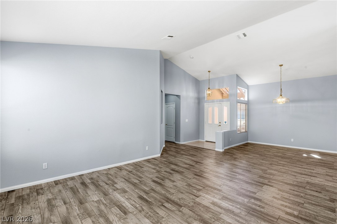
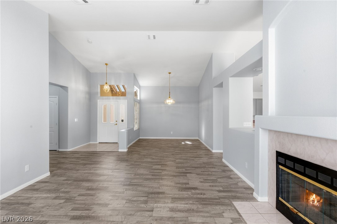
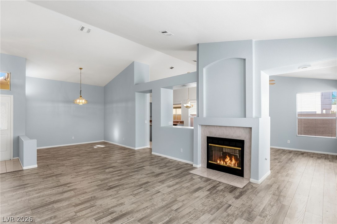
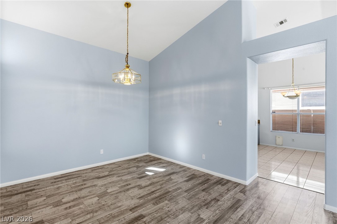
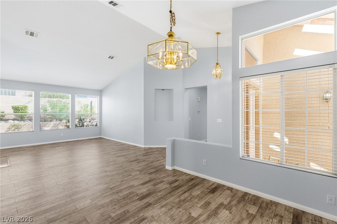
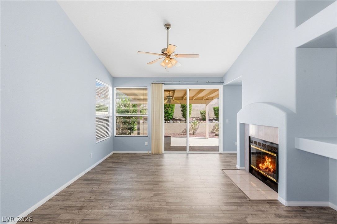
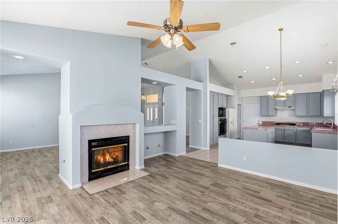
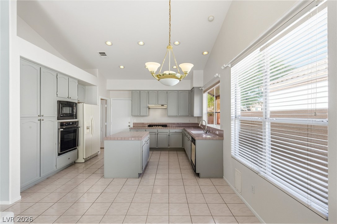
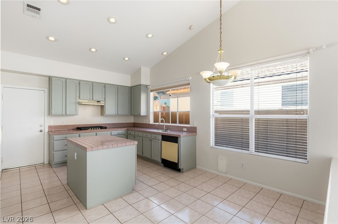
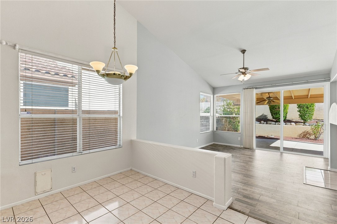
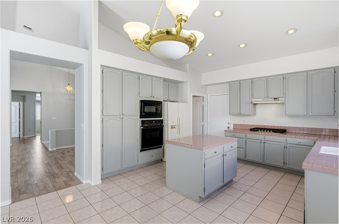
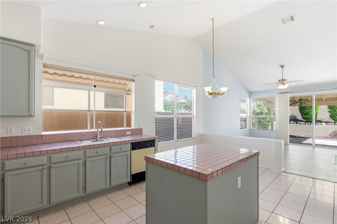
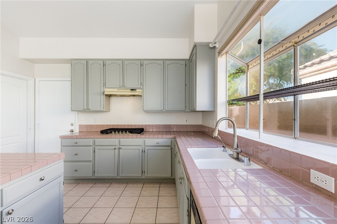
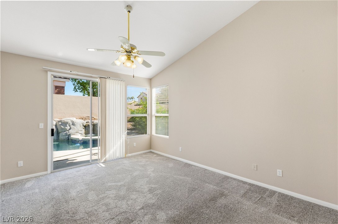
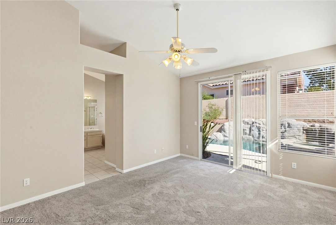
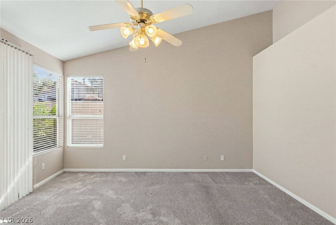
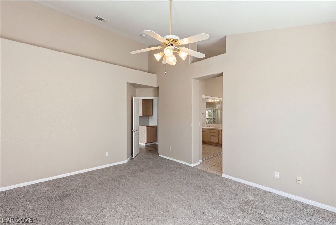
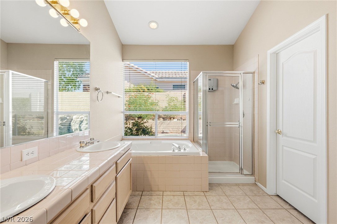
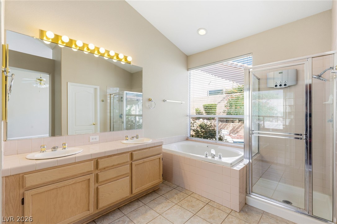
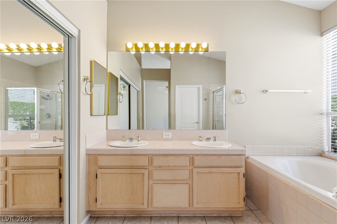
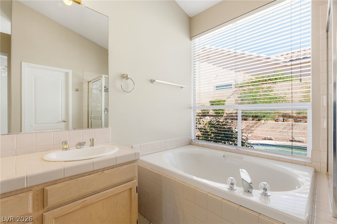
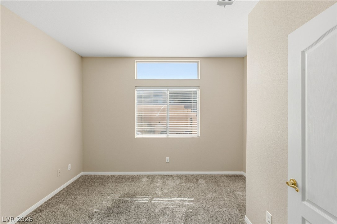
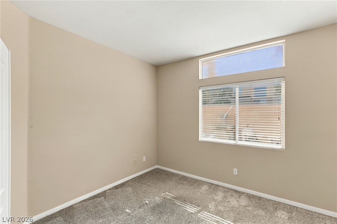
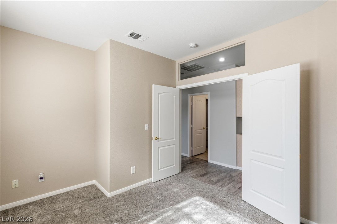
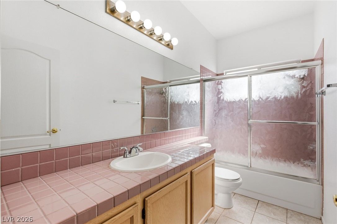
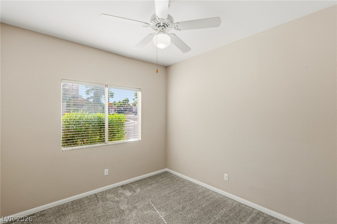
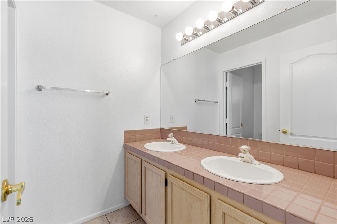
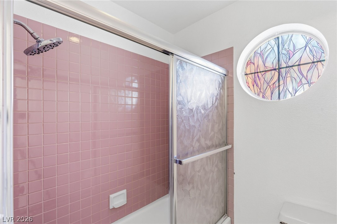
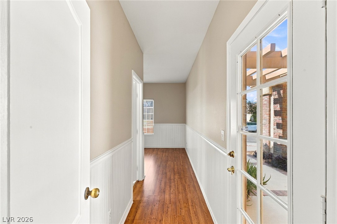
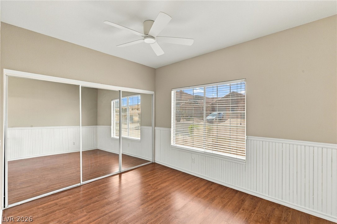
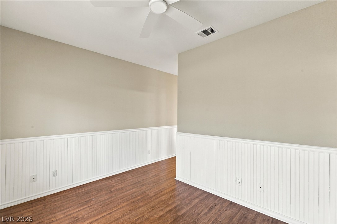
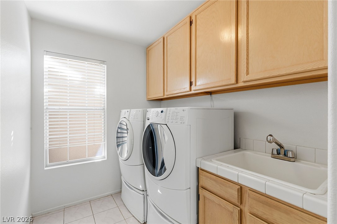
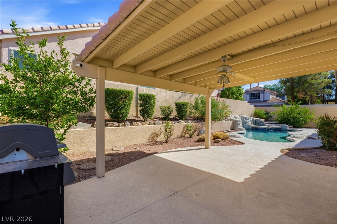
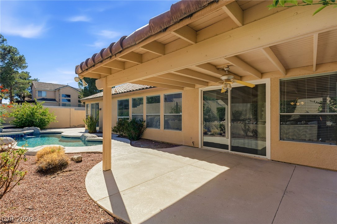
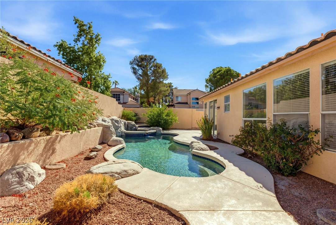
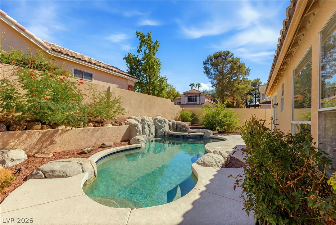
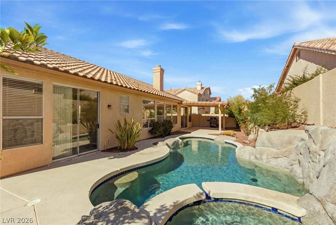
Single-story living in Green Valley-with a private pool and a three-car garage. That's the trifecta buyers wait years for, and it's finally here. This 4 bedroom, 3 bath floor plan is known for its open, flowing feel. Kitchen, dining, and living areas move together naturally, so whether it's a quiet weeknight or a full house, everyone drifts to the same easy gathering space-and the gas fireplace makes the living room the place where the evening settles in. The fourth bedroom has its own separate entrance, making it an ideal multi-gen suite-private space for extended family, long-term guests, or a home office with its own front door. Then there's the backyard: your own private resort, tucked away from the world. A sparkling heated pool and spa, plus a covered patio built for the Vegas lifestyle-shaded summer lunches, coffee with the morning sun, dinner outside with the pool still calling, and late nights in the spa under the desert sky. This isn't just a yard. It's where life happens. And the three-car garage? Bring the toys. Cars, golf cart, bikes, gear-there's room for all of it, and that's a true rarity in Green Valley. All appliances stay, including the washer and gas dryer. Minutes from The District, Green Valley Ranch Resort, parks, trails, and schools, with the 215 close by for quick trips to the Strip and the airport. Convenient enough for everyday life, peaceful enough to truly feel at home. Single story, private pool, three-car garage, Green Valley-homes like this don't wait, and neither should you.
Details
| MLS # | 2828272 |
|---|---|
| Listing Type | For Sale |
| Style | House |
| HOA Dues | $16 |
| Sub-Type | Resale |
| Status | Active |
| Year | 1992 |
| Days On Site | 7 |
| Listing Provided By | Coldwell Banker Premier | David A. Riedel |
Features
| Bed(s) | 4 |
|---|---|
| Bath(s) | 3 Total |
| SQ Feet | 2,178 |
| Garage | 3 |
| Pool | Yes |
| Story(s) | 1 |
| Zoning | Single Family |
| Acreage | 0.17 |
Interior
| Cooling | Central Air, Electric |
|---|---|
| Heating | Central, Gas |
| Heating Yes / No | Yes |
| Cooling Yes / No | Yes |
| Interior Features | Bathroomon Main Level, Bedroom On Main Level, Ceiling Fans, Primary Downstairs, Window Treatments |
| Window Features | Blinds, Window Treatments |
| Furnished | Unfurnished |
| Appliances | Dryer, Disposal, Gas Range, Microwave, Refrigerator, Washer |
| Fireplaces Total | 1 |
| Fireplace Yes / No | Yes |
Exterior
| Exterior Features | Patio, Private Yard, Irrigation Sprinklers |
|---|---|
| Roof | Tile |
| Lot Features | Drip Irrigation Bubblers, Desert Landscaping, Landscaped, Less Than Quarter Acre |
| Fencing | Block, Back Yard |
Parking
| Attached Garage Yes / No | Yes |
|---|---|
| Parking Features | Attached, Garage, Garage Door Opener, Private |
| Garage Yes / No | Yes |
Utilities
| Utilities | Underground Utilities |
|---|---|
| Electric | Photovoltaics None |
| Sewer | Public Sewer |
Taxes
| Tax Annual Amount | 3238 |
|---|
Location
| Senior Community Yes / No | No |
|---|
Area Information
| State | NV |
|---|---|
| County | Clark |
| City | Henderson |
| Zip Code | 89074 |
| Community Name | Mirada At Pebble Canyon |
| School District | Silverado |
| Elementary School | Roberts |
| High School | Silverado |
| Listing VS Median (in Mirada At Pebble Canyon) | |
Price: $559,900 low | high Med: $592,450 sqft: 2,178 low | high Med: 2,623 $ / sqft: $257 low | high Med: $230 On site: 7 low | high Med: 17 | |
Market Activity 89074
Request a showing
Request a showing
Contact
Learn More About This Property

| Open House |
|---|
| In-Person 10/31 11:00 AM - 2:00 PM |
| In-Person 11/01 12:00 PM - 3:00 PM |
| State | NV |
|---|---|
| County | Clark |
| City | Henderson |
| Zip Code | 89074 |
| Community Name | Mirada At Pebble Canyon |
| School District | Silverado |
| Elementary School | Roberts |
| High School | Silverado |
| Listing VS Median (in Mirada At Pebble Canyon) | |
Price: $559,900 low | high Med: $592,450 sqft: 2,178 low | high Med: 2,623 $ / sqft: $257 low | high Med: $230 On site: 7 low | high Med: 17 | |