New Listing
9210 Valley Ranch Avenue,Las Vegas, NV 89178
Las Vegas, NV 89178

Description
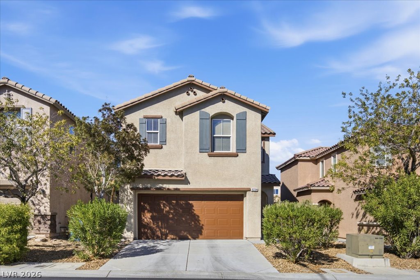
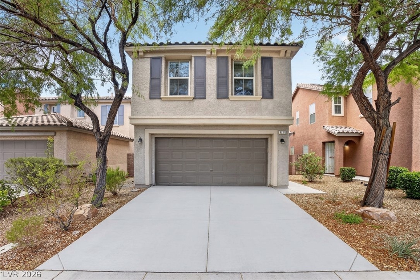
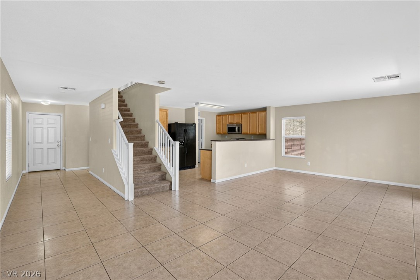
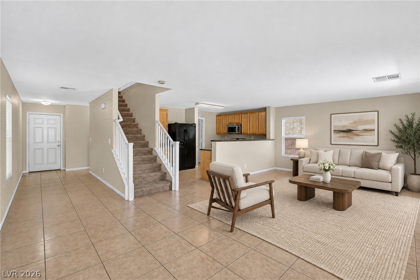
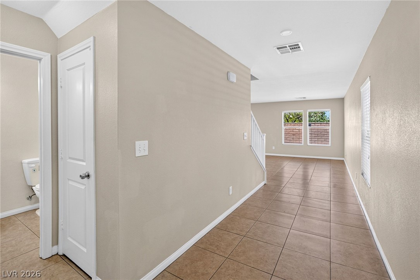
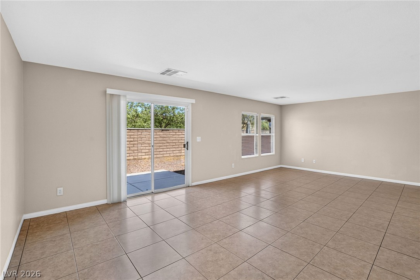
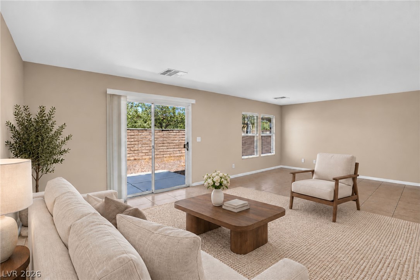
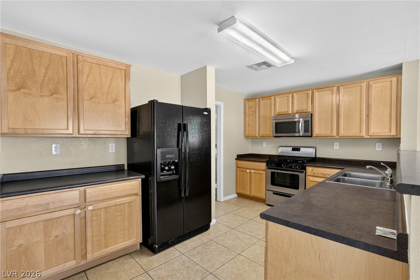
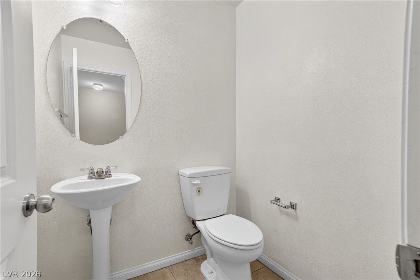
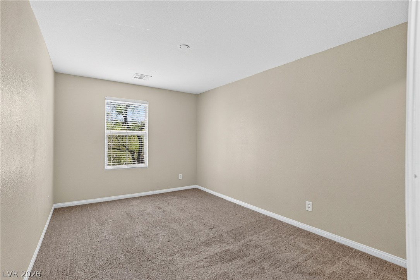
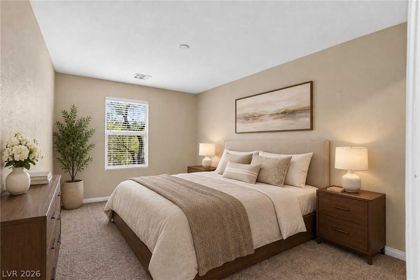
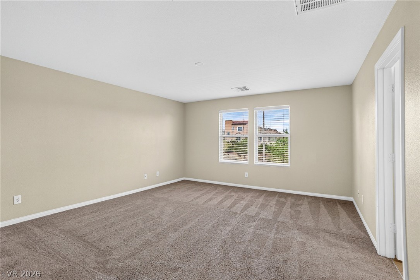
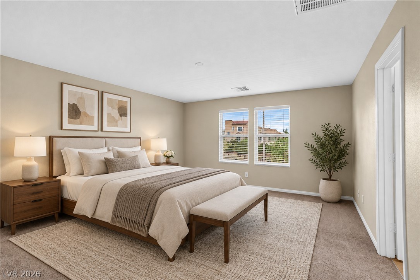
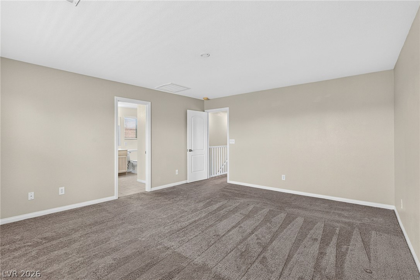
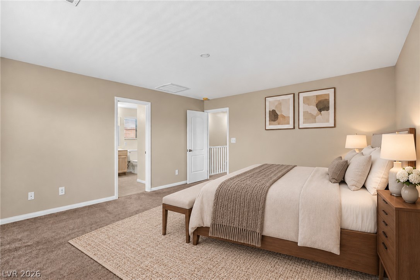
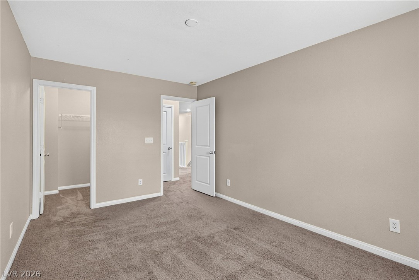
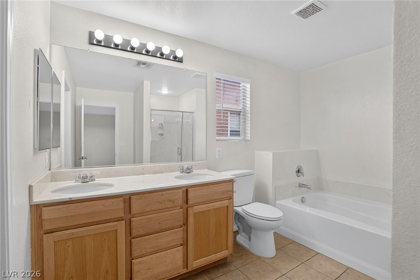
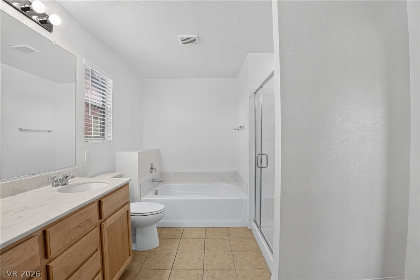
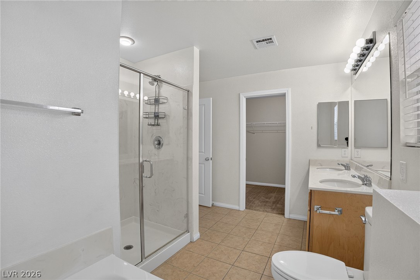
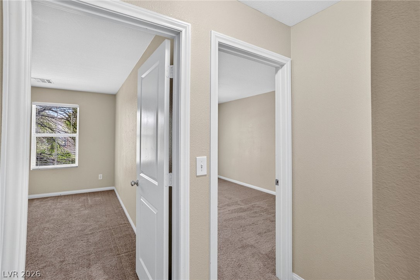
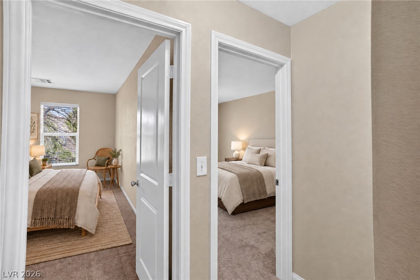
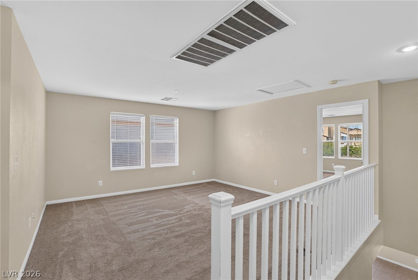
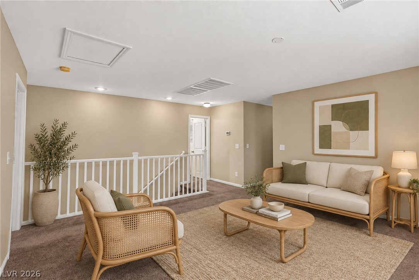
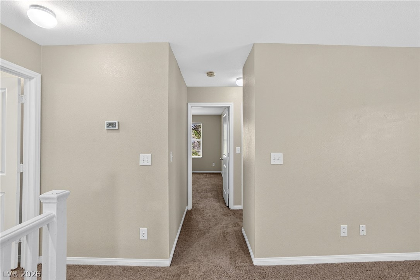
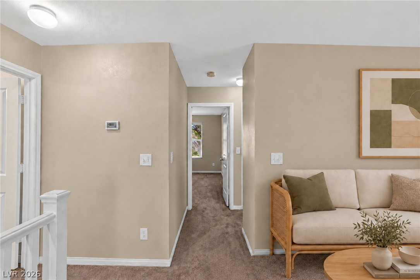
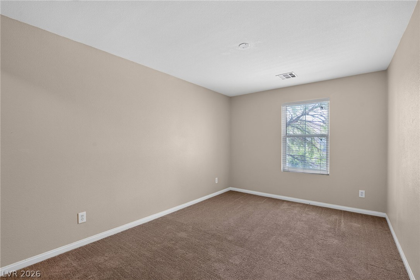
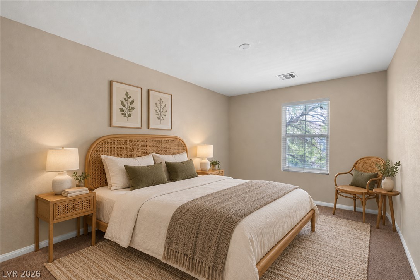
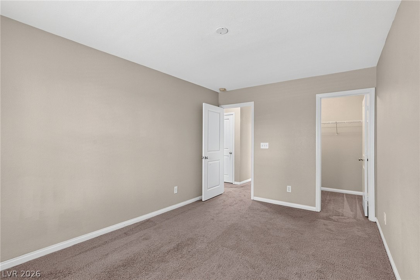
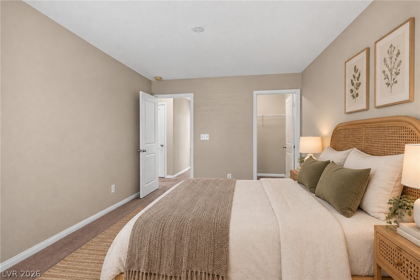
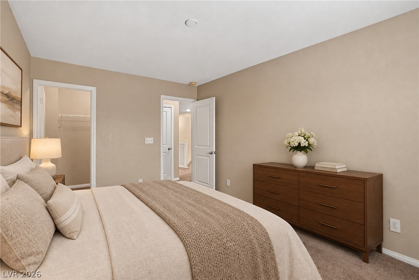
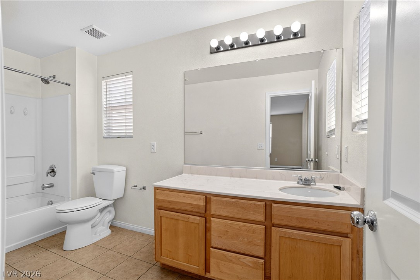
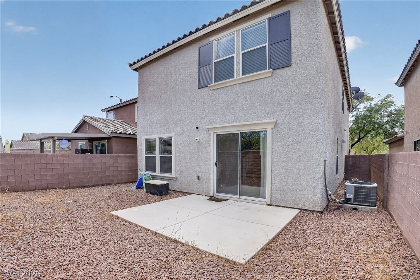
Welcome home to this beautiful, move-in-ready 3-bedroom, 2.5-bathroom single-family residence spanning a generous 1,933 square feet within the highly desirable Mountain's Edge master-planned community. Location is everything here, offering residents access to premier community parks, sports courts, freeway and shopping.Inside, the home opens up to a spacious, airy open-concept living area designed for both daily relaxation and effortless entertaining. The inviting kitchen serves as the heart of the home, featuring a functional layout, and an abundance of cabinetry for all your storage needs. The entire first floor is tied together with upgraded tile flooring.Upstairs, a highly versatile loft serves as the ultimate lving setting space-perfect for a second family room, a home office, or a media lounge. The thoughtful layout places all bedrooms on the second floor, including a private primary suite offers a walk-in shower, and a separate soaking tub with dual sinks. Outside, the large, low-maintenance backyard represents a blank canvas with massive potential to create your dream outdoor oasis.
Details
| MLS # | 2830620 |
|---|---|
| Listing Type | For Sale |
| Style | House |
| HOA Dues | $69 |
| Sub-Type | Resale |
| Status | Active |
| Year | 2009 |
| Days On Site | 5 |
| Listing Provided By | eNational Realty Group | Yang Zou |
Features
| Bed(s) | 3 |
|---|---|
| Bath(s) | 3 Total |
| SQ Feet | 1,933 |
| Garage | 2 |
| Story(s) | 2 |
| Zoning | Single Family |
| Acreage | 0.07 |
Interior
| Cooling | Central Air, Electric |
|---|---|
| Heating | Central, Gas |
| Heating Yes / No | Yes |
| Cooling Yes / No | Yes |
| Interior Features | Bathroomon Main Level, Half Bathon Main Level, Window Treatments |
| Window Features | Blinds, Double Pane Windows |
| Furnished | Unfurnished |
| Appliances | Dishwasher, Disposal, Gas Range, Microwave, Refrigerator |
| Fireplaces Total | 0 |
| Fireplace Yes / No | No |
Exterior
| Exterior Features | Dog Run, Private Yard, Irrigation Sprinklers |
|---|---|
| Roof | Tile |
| Construction Materials | Frame, Stucco |
| Lot Features | Drip Irrigation Bubblers, Sprinklers Timer, Less Than Quarter Acre |
| Fencing | Brick, Back Yard |
Parking
| Attached Garage Yes / No | Yes |
|---|---|
| Parking Features | Attached, Garage, Garage Door Opener, Private |
| Garage Yes / No | Yes |
Utilities
| Utilities | Cable Available |
|---|---|
| Electric | Photovoltaics None |
| Sewer | Public Sewer |
Taxes
| Tax Annual Amount | 2314 |
|---|
Location
| Senior Community Yes / No | No |
|---|
Area Information
| State | NV |
|---|---|
| County | Clark |
| City | Las Vegas |
| Zip Code | 89178 |
| Community Name | STERLING RIDGE UNIT 4 |
| School District | Sierra Vista High |
| Elementary School | Wright |
| High School | Sierra Vista High |
| Listing VS Median (in STERLING RIDGE UNIT 4) | |
Price: $417,000 low | high Med: $417,000 sqft: 1,933 low | high Med: 1,933 $ / sqft: $216 low | high Med: $216 On site: 5 low | high Med: 5 | |
Market Activity 89178
Request a showing
Request a showing
Contact
Learn More About This Property

| State | NV |
|---|---|
| County | Clark |
| City | Las Vegas |
| Zip Code | 89178 |
| Community Name | STERLING RIDGE UNIT 4 |
| School District | Sierra Vista High |
| Elementary School | Wright |
| High School | Sierra Vista High |
| Listing VS Median (in STERLING RIDGE UNIT 4) | |
Price: $417,000 low | high Med: $417,000 sqft: 1,933 low | high Med: 1,933 $ / sqft: $216 low | high Med: $216 On site: 5 low | high Med: 5 | |