98 Cadence Crest Avenue,Henderson, NV 89011
Henderson, NV 89011

Description
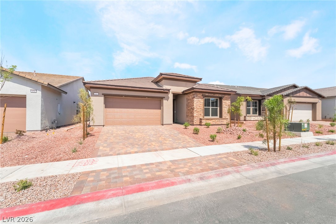
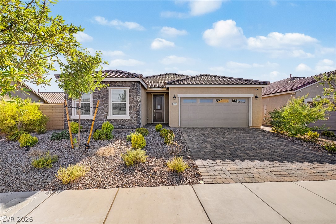
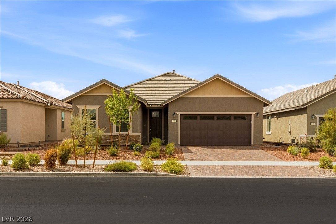
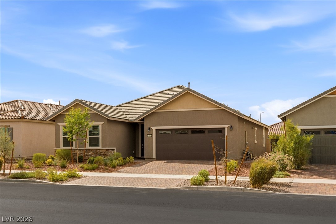
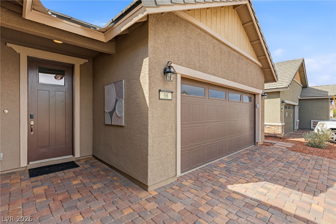
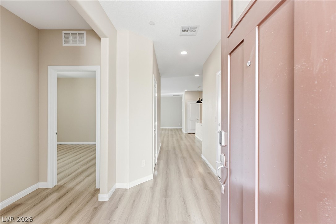
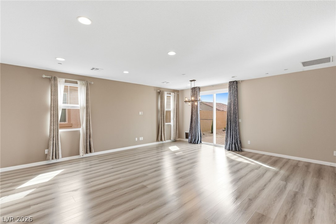
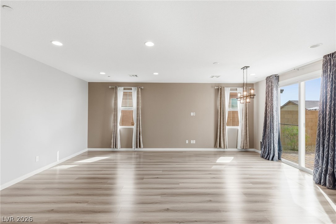
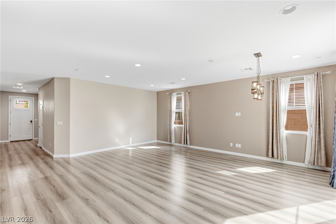
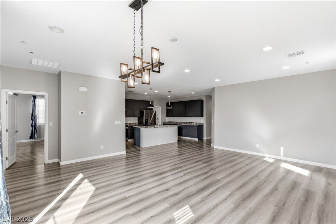
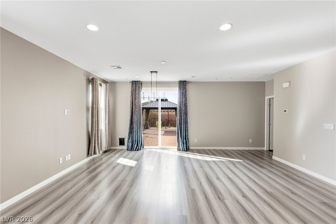
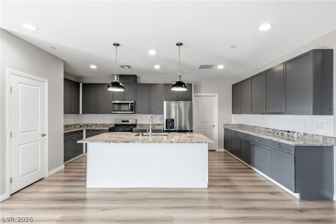
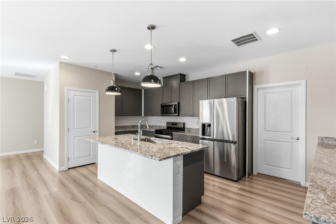
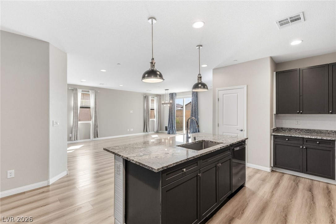
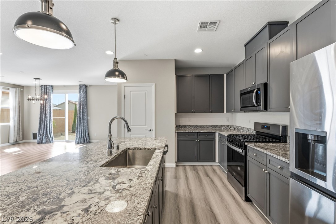
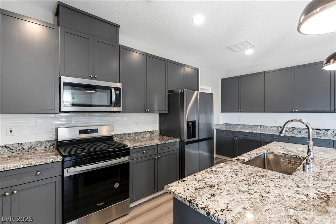
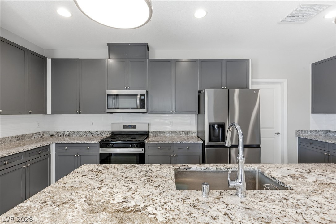
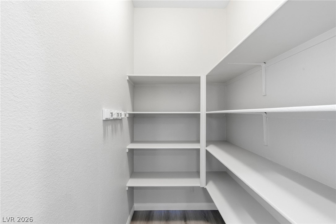
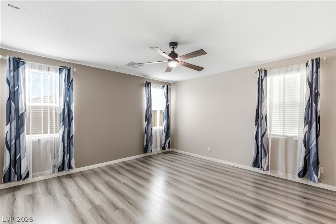
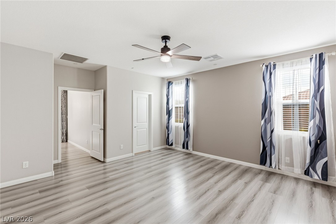
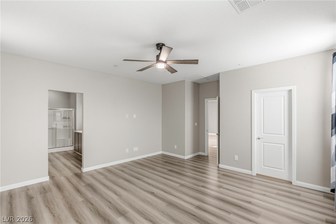
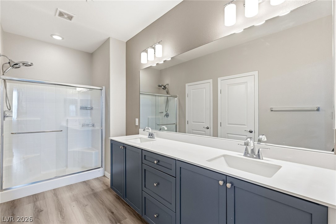
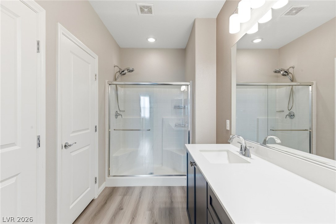
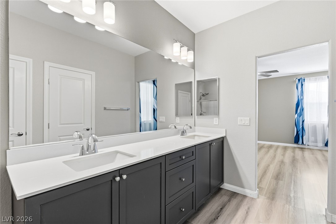
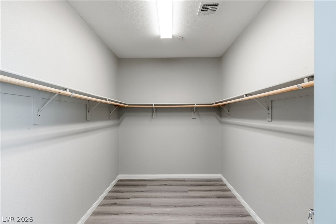
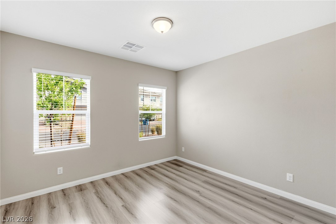
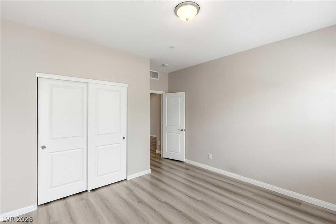
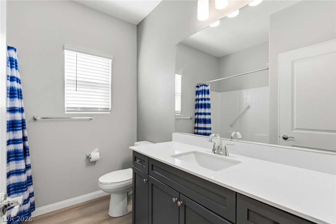
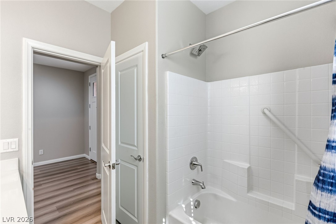
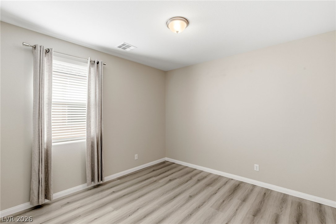
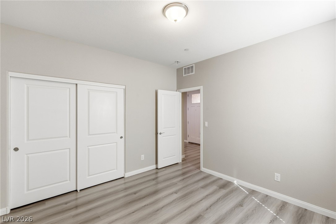
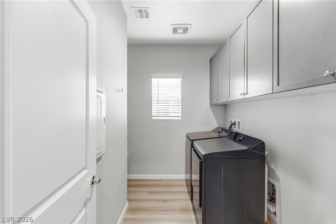
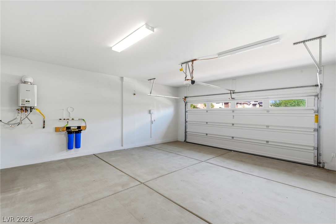
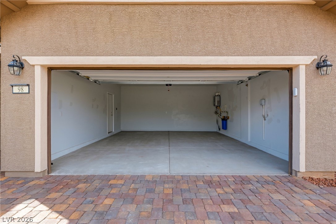
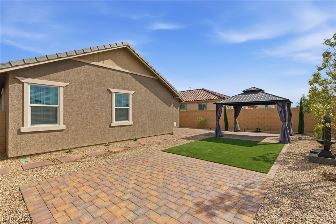
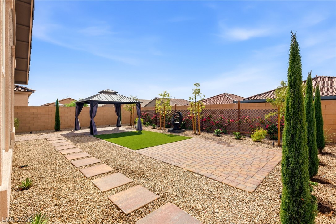
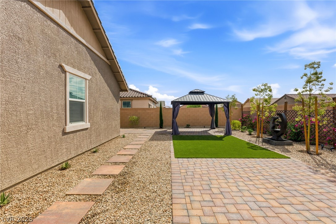
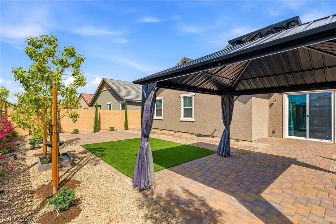
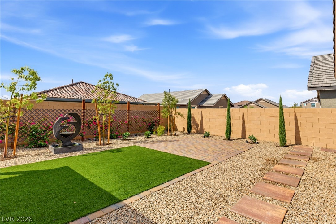
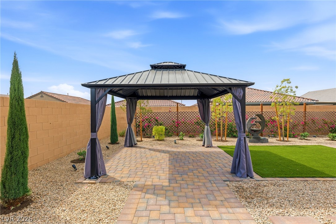
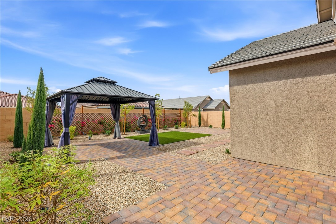
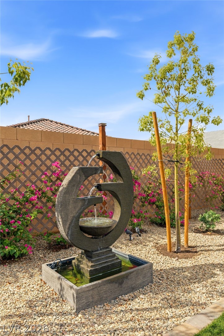
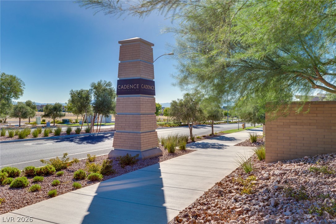
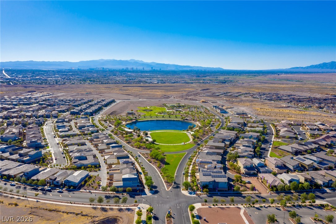
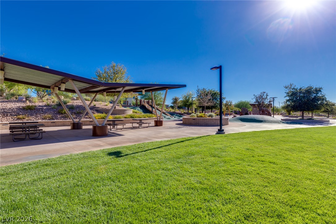
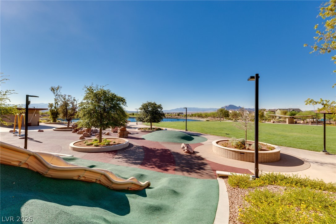
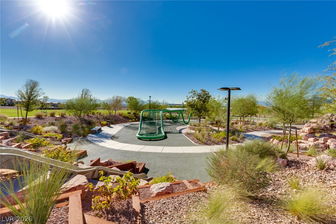
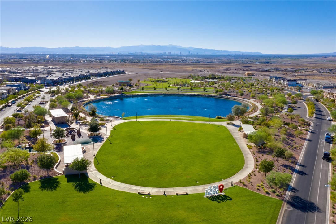
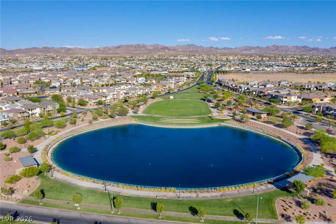
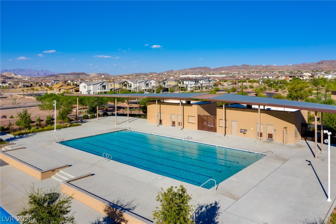
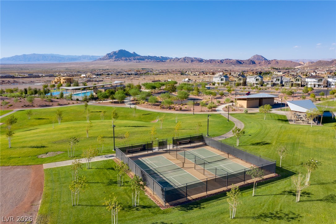
Welcome to this beautifully maintained single story home in the highly desirable Cadence community, offering the largest floor plan in the neighborhood with a layout designed for both comfort and functionality. Featuring 3 spacious bedrooms and an open concept design, this home is ideal for everyday living and effortless entertaining. The upgraded kitchen is a standout, showcasing extended cabinetry, abundant storage, and generous workspace while seamlessly flowing into the main living areas. Throughout the home, you'll find durable upgraded flooring with no carpet, creating a clean, modern aesthetic. Step outside to a thoughtfully completed backyard designed as your own private retreat. Enjoy completed landscaping with colorful flowers, paver walkways, synthetic turf, a charming gazebo, and a tranquil fountain. Perfect for relaxing or hosting family and friends. Additional features include a soft water system for added comfort and convenience. Located in the award winning Cadence community, you'll enjoy nearby parks, walking trails, community amenities, shopping, dining, and easy access to everything Henderson has to offer. This turnkey home combines thoughtful upgrades, exceptional outdoor living, and one of the community's most sought-after floor plans.
Details
| MLS # | 2800364 |
|---|---|
| Listing Type | For Sale |
| Style | House |
| HOA Dues | $225 |
| Sub-Type | Resale |
| Status | Active Under Contract |
| Year | 2024 |
| Days On Site | 104 |
| Listing Provided By | Huntington & Ellis, A Real Est | John Sullivan |
Features
| Bed(s) | 3 |
|---|---|
| Bath(s) | 2 Total |
| SQ Feet | 1,845 |
| Garage | 2 |
| Story(s) | 1 |
| Zoning | Single Family |
| Acreage | 0.13 |
Interior
| Cooling | Central Air, Electric |
|---|---|
| Heating | Central, Gas |
| Heating Yes / No | Yes |
| Cooling Yes / No | Yes |
| Interior Features | Bedroom On Main Level, Ceiling Fans, Full Bath On Main Level, Primary Downstairs, Window Treatments |
| Window Features | Blinds, Double Pane Windows |
| Furnished | Unfurnished |
| Appliances | Dryer, Dishwasher, Disposal, Gas Range, Microwave, Refrigerator, Tankless Water Heater, Water Purifier, Washer |
| Fireplaces Total | 0 |
| Fireplace Yes / No | No |
Exterior
| Exterior Features | Porch, Patio, Private Yard, Sprinkler Irrigation |
|---|---|
| Roof | Pitched, Tile |
| Security Features | Fire Sprinkler System |
| Construction Materials | Frame, Stucco |
| Lot Features | Drip Irrigation Bubblers, Desert Landscaping, Landscaped, Synthetic Grass, Trees, Less Than Quarter Acre |
| Fencing | Back Yard, Slump Stone |
Parking
| Attached Garage Yes / No | Yes |
|---|---|
| Parking Features | Attached, Garage, Garage Door Opener, Inside Entrance, Private |
| Garage Yes / No | Yes |
Utilities
| Utilities | Underground Utilities |
|---|---|
| Electric | Photovoltaics None |
| Sewer | Public Sewer |
Location
| Community Features | Pool |
|---|---|
| Senior Community Yes / No | No |
Other
| List Aor | Greater Las Vegas Association Of Realtors Inc |
|---|
Taxes
| Property | 1141 |
|---|
Area Information
| State | NV |
|---|---|
| County | Clark |
| City | Henderson |
| Zip Code | 89011 |
| Community Name | Cadence Neighborhood 4 Parcel Q2 3 Phase 2 |
| Listing VS Median (in Cadence Neighborhood 4 Parcel Q2 3 Phase 2) | |
Price: $495,000 low | high Med: $495,000 sqft: 1,845 low | high Med: 1,845 $ / sqft: $268 low | high Med: $268 On site: 104 low | high Med: 104 | |
Market Activity 89011
Request a showing
Request a showing
Contact
Learn More About This Property

| State | NV |
|---|---|
| County | Clark |
| City | Henderson |
| Zip Code | 89011 |
| Community Name | Cadence Neighborhood 4 Parcel Q2 3 Phase 2 |
| Listing VS Median (in Cadence Neighborhood 4 Parcel Q2 3 Phase 2) | |
Price: $495,000 low | high Med: $495,000 sqft: 1,845 low | high Med: 1,845 $ / sqft: $268 low | high Med: $268 On site: 104 low | high Med: 104 | |