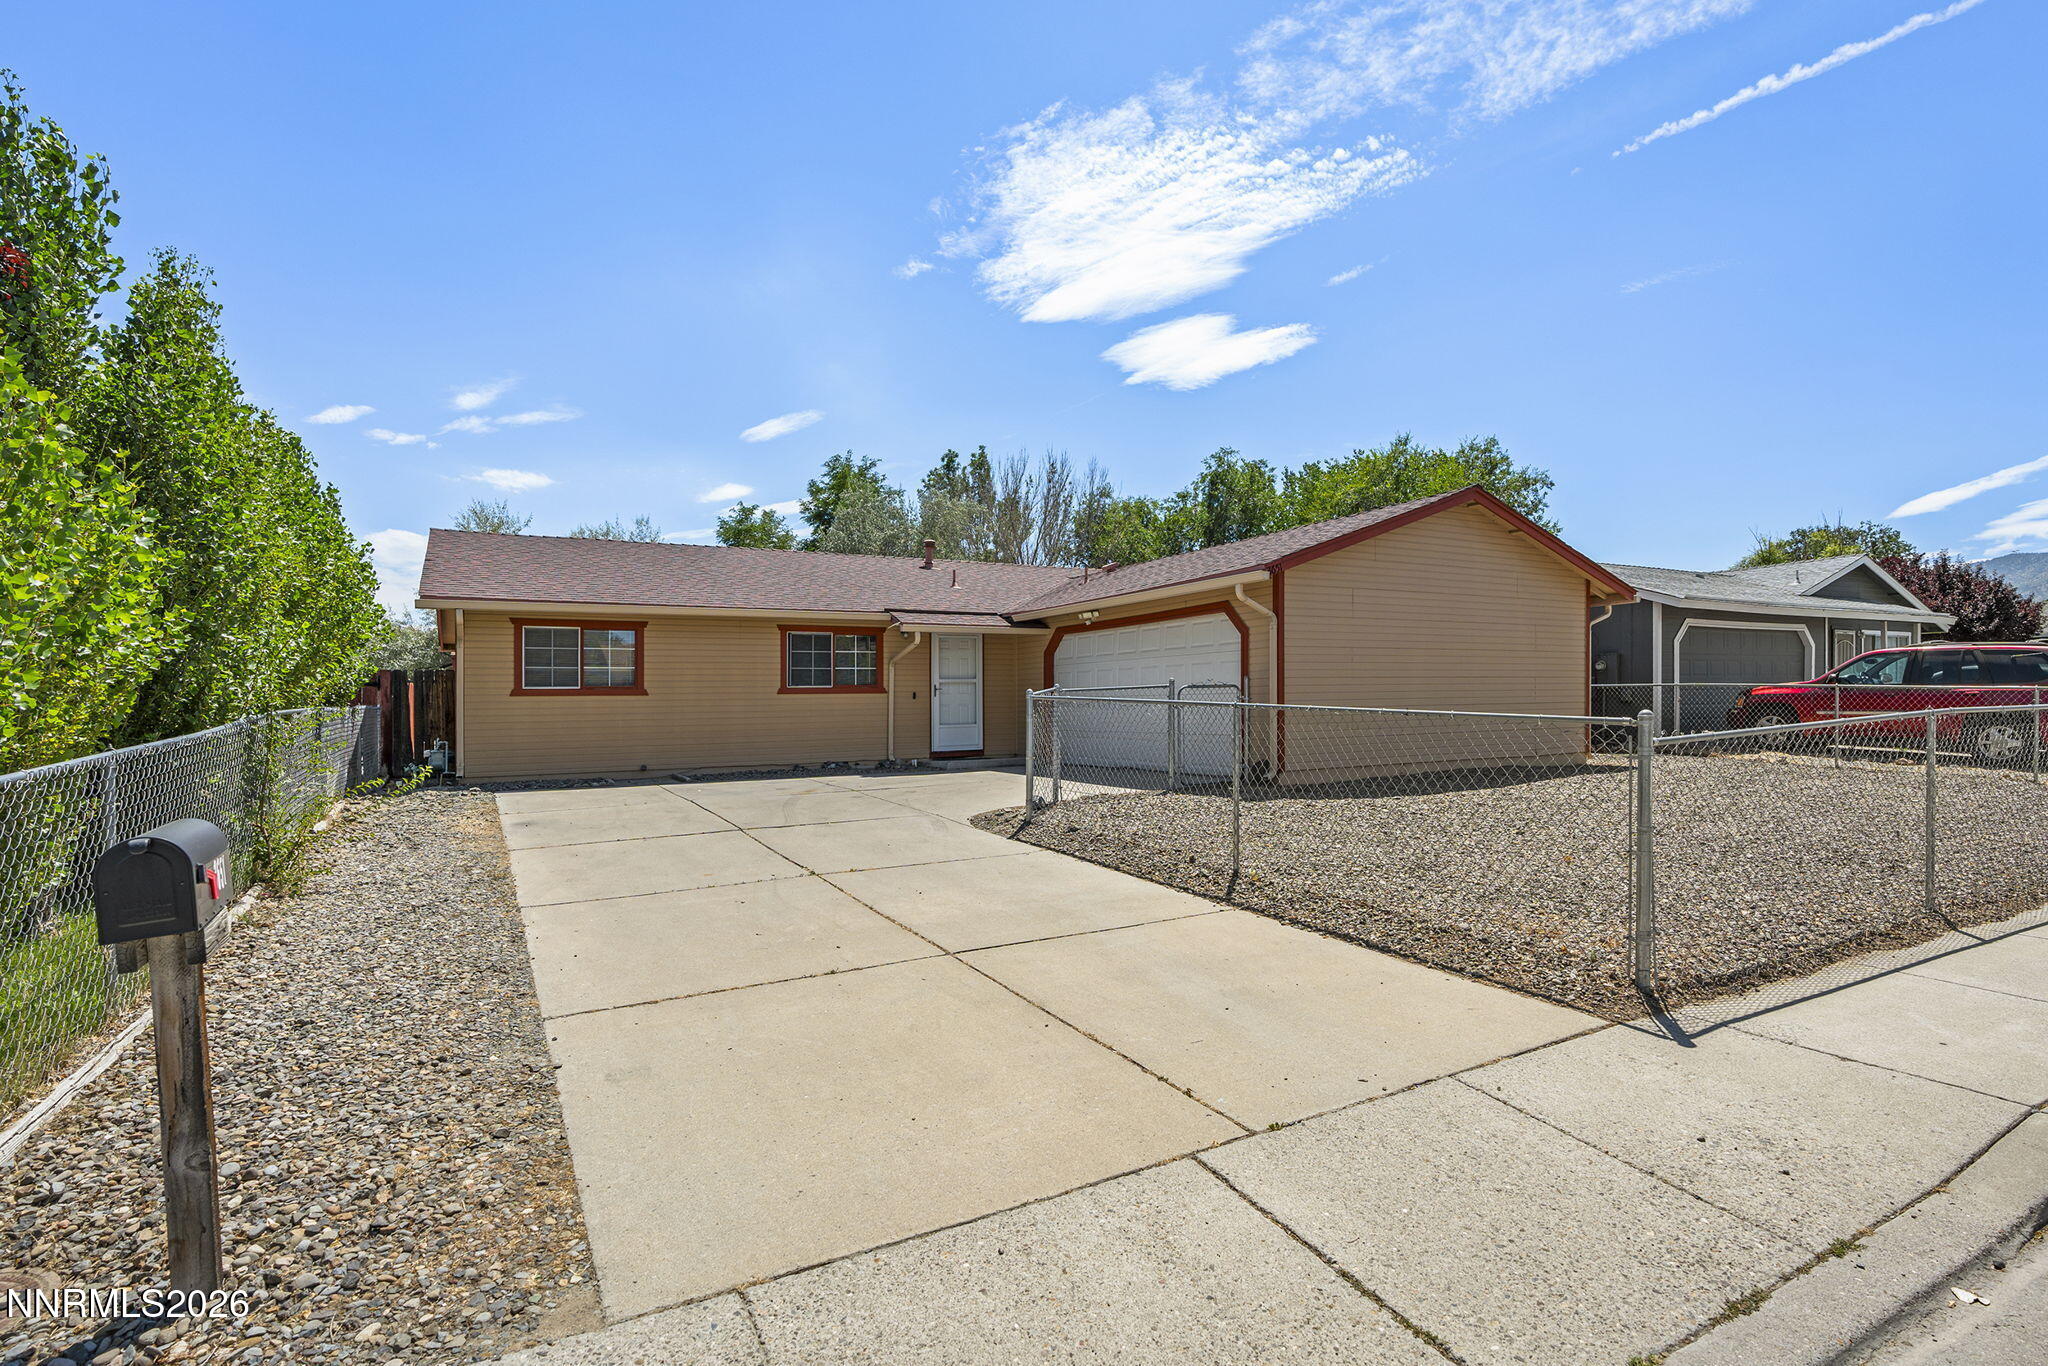
3651 Desatoya Drive,Carson City, NV 89701
Carson City, NV 89701


Description
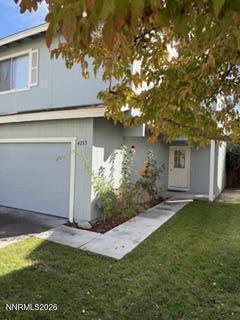
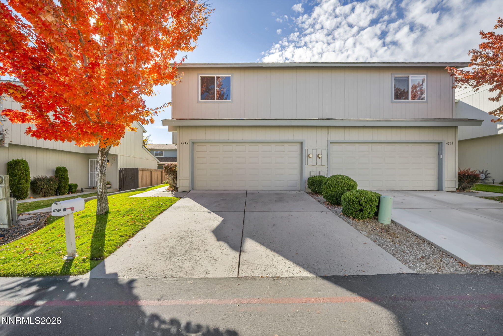
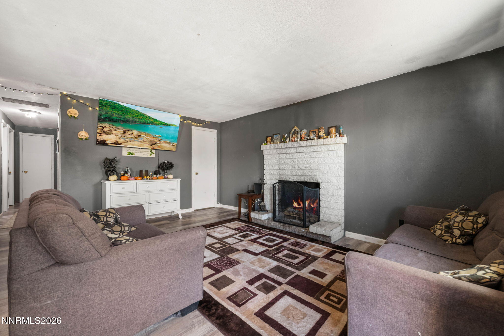
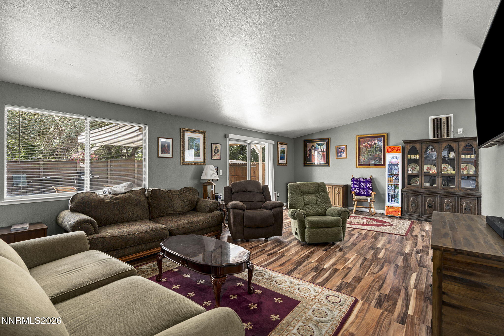
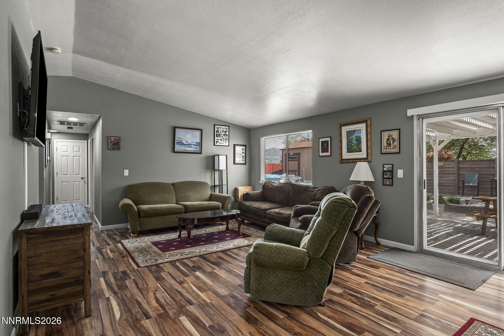
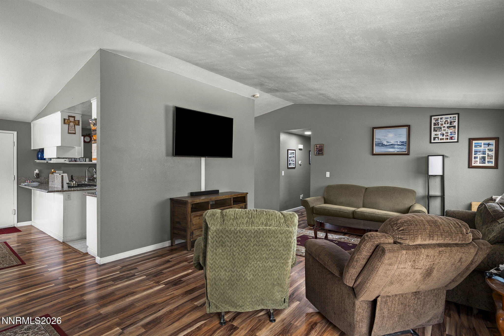
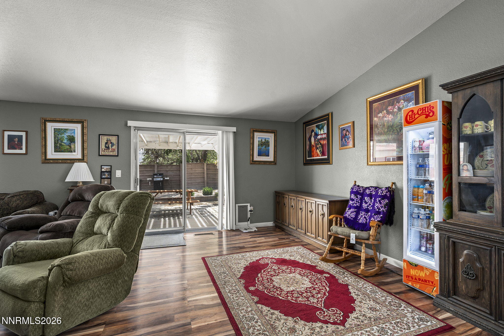
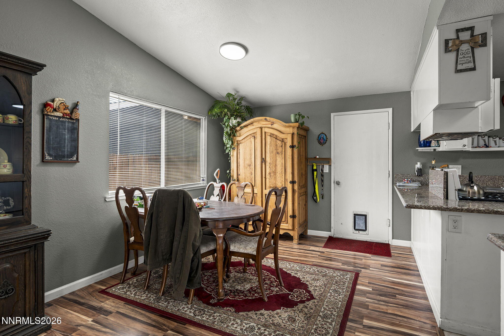
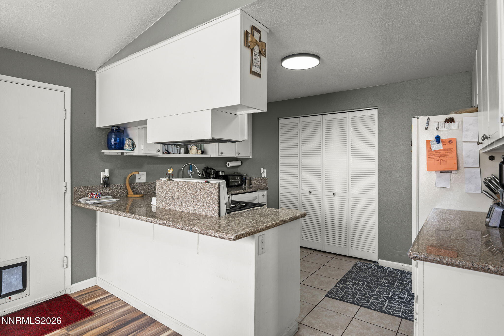
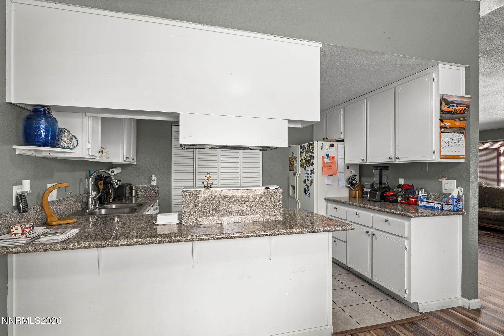
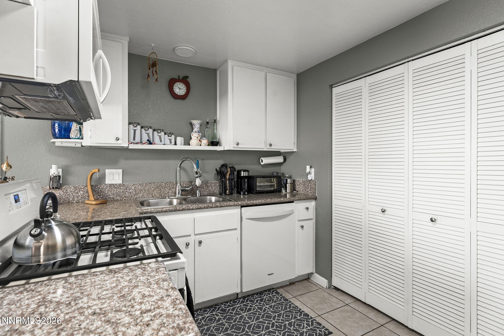
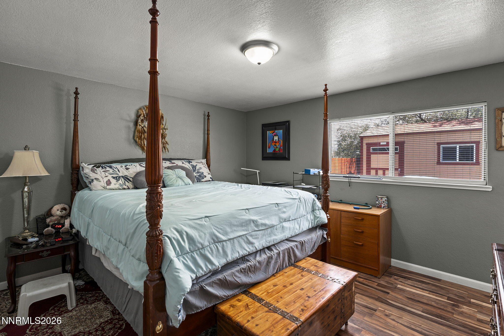
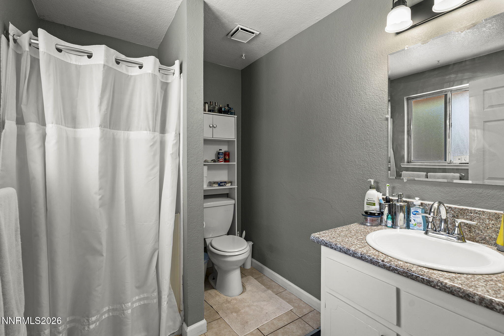
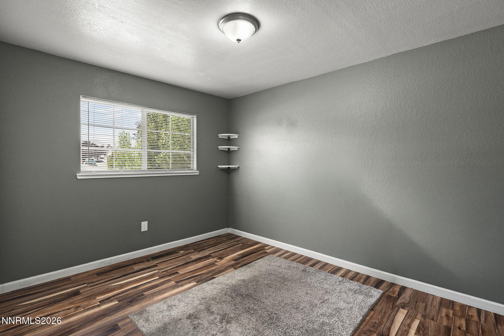
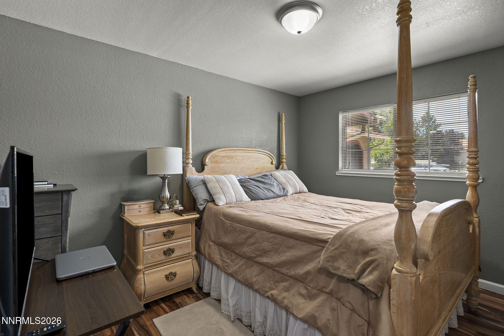
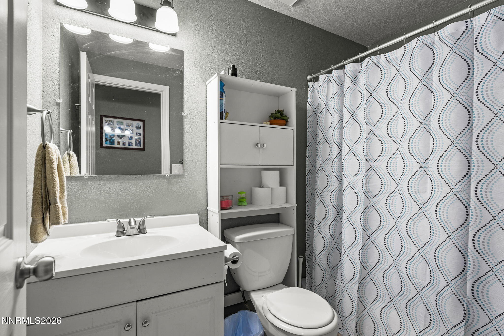
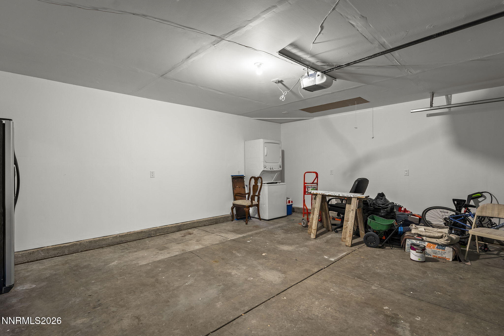
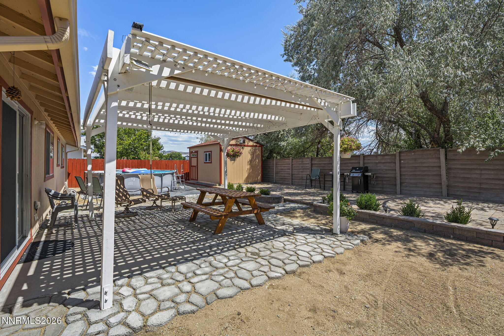
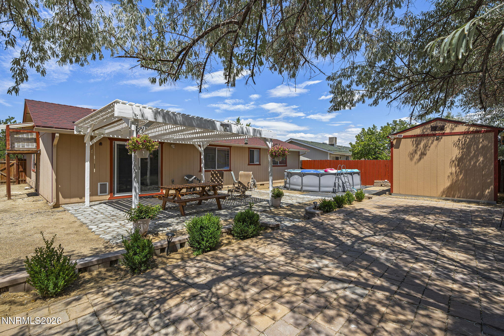
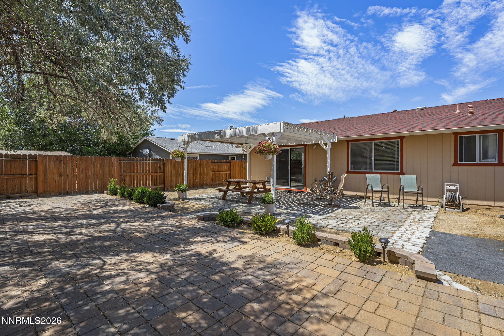
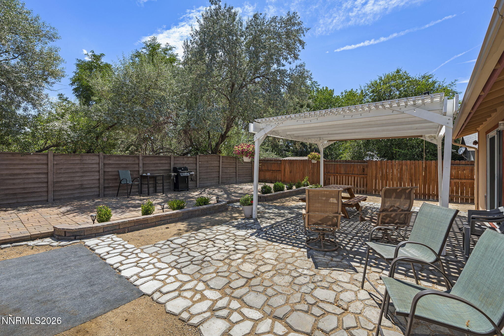
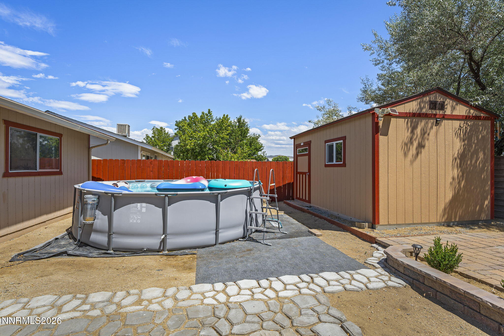
Welcome home to 1,344 sq. ft. of thoughtfully designed, single-level living with 3 bedrooms and 2 baths. Vaulted ceilings enhance the open, airy feel of the living and dining areas, while luxury vinyl plank flooring throughout the main living spaces provides an updated, cohesive look. Tile flooring adds durability in the entry, kitchen and baths. The kitchen features granite countertops, a gas range, built-in microwave, dishwasher and ample workspace, with a convenient laundry closet and shelving nearby. Washer and dryer are included. The primary suite offers a private bathroom with shower. Outside, the fully fenced yard was designed with easy maintenance in mind, featuring xeriscape landscaping, a generous paver patio and large wood pergola that create a great space for outdoor dining, entertaining or simply relaxing. A custom storage shed designed to complement the home provides additional storage. The attached 2-car garage has been insulated and finished and includes attic access for even more storage. Conveniently located with the new fire station just around the corner and easy access to everyday amenities.
Details
| MLS # | 260009302 |
|---|---|
| Listing Type | For Sale |
| Style | House |
| Sub-Type | Resale |
| Status | Active |
| Year | 1990 |
| Days On Site | 99 |
| Listing Provided By | Dickson Realty - Carson City | Kari Breuer |
Features
| Bed(s) | 3 |
|---|---|
| Bath(s) | 2 Total |
| SQ Feet | 1,344 |
| Story(s) | 1 |
| Zoning | SF |
| Acreage | 0.15 |
| Property View | Yes |
Interior
| Heating | Forced Air, Natural Gas |
|---|---|
| Heating Yes / No | Yes |
| Cooling | Evaporative Cooling |
| Cooling Yes / No | Yes |
| Window Features | Double Pane Windows |
| Interior Features | Primary Downstairs, Vaulted Ceiling(s) |
| Appliances | Dishwasher, Disposal, Dryer, Gas Cooktop, Microwave, Oven, Washer |
| Fireplace Yes / No | No |
| Fireplaces Total | 0 |
Exterior
| Roof | Composition, Pitched, Shingle |
|---|---|
| Exterior Features | Rain Gutters |
| Security Features | Smoke Detector(s) |
| Lot Features | Landscaped, Level |
| Road Responsibility | Public Maintained Road |
| Foundation Details | Crawl Space |
| Fencing | Back Yard, Front Yard, Partial |
Parking
| Parking Features | Additional Parking, Attached, Garage, Garage Door Opener |
|---|---|
| Garage Yes / No | Yes |
| Attached Garage Yes / No | Yes |
Utilities
| Utilities | Cable Available, Electricity Connected, Internet Available, Natural Gas Connected, Phone Available, Sewer Connected, Water Connected, Water Meter Installed |
|---|---|
| Sewer | Public Sewer |
Location
| Senior Community Yes / No | No |
|---|
Taxes
| Property | 585 |
|---|
Area Information
| State | NV |
|---|---|
| County | Carson City |
| City | Carson City |
| Zip Code | 89701 |
| Area | Carson City |
| School District | Carson |
| Elementary School | Empire |
| High School | Carson |
| Listing VS Median (in 89701) | |
Price: $450,000 low | high Med: $539,321 sqft: 1,344 low | high Med: 1,683 $ / sqft: $335 low | high Med: $320 On site: 99 low | high Med: 223 | |
Market Activity 89701
Request a showing
Request a showing
Contact
Learn More About This Property

| State | NV |
|---|---|
| County | Carson City |
| City | Carson City |
| Zip Code | 89701 |
| Area | Carson City |
| School District | Carson |
| Elementary School | Empire |
| High School | Carson |
| Listing VS Median (in 89701) | |
Price: $450,000 low | high Med: $539,321 sqft: 1,344 low | high Med: 1,683 $ / sqft: $335 low | high Med: $320 On site: 99 low | high Med: 223 | |